

Orangery Prices UK 2026
A practical 2026 guide to what a higher-specification orangery can cost, why prices vary, what a detailed quote may include and how to plan the specification before you commit.
Call 01243 538999. David, our digital assistant, can take a few details so the right Room Outside team member follows up personally.
How much does an orangery cost in 2026?
As a guide, a higher-specification orangery can range from around £55,000 for a compact 12m² room to around £115,000 for a larger 30m² design. The final quote depends on groundworks, access, roof lantern size, glazing, frame finish, brick matching, planning requirements and internal specification.
Treat these as planning figures, not fixed prices. A site-specific quote is usually based on your house, site conditions, desired room use and the level of finish you want.
| Orangery size | Example footprint | 2026 guide price | Approx. rate |
|---|---|---|---|
| Small | 3m x 4m, around 12m² | In the region of £55,000 | Approx. £4,700 per m² |
| Medium | 4m x 5m, around 20m² | In the region of £85,000 | Approx. £4,400 per m² |
| Large | 5m x 6m, around 30m² | In the region of £115,000 | Approx. £3,900 per m² |
Prices checked and refreshed: 10 August 2026. These are planning figures for higher-specification projects; a survey and written specification are needed for a site-specific quote.
Compare frame materials: explore bespoke hardwood timber orangeries or slim-frame aluminium orangeries before choosing your specification.
Premium orangery guide prices by size
These figures help you plan before a design consultation. Larger rooms often have a lower cost per square metre because design, project management, site setup and fixed structural work are spread across more floor area.
Small orangery
Medium orangery
Large orangery
Guide prices may include different allowances depending on the project. Check whether VAT, demolition, structural openings, drainage, steelwork, planning drawings, building control, electrics, heating, flooring, decoration and higher-specification glazing are included in the written quote.
Orangery sizes, uses and likely specification
A useful orangery design starts with how the room is likely to be used. A breakfast room, kitchen-dining extension and full-width family space all need different roof proportions, glazing, heating and furniture clearances.
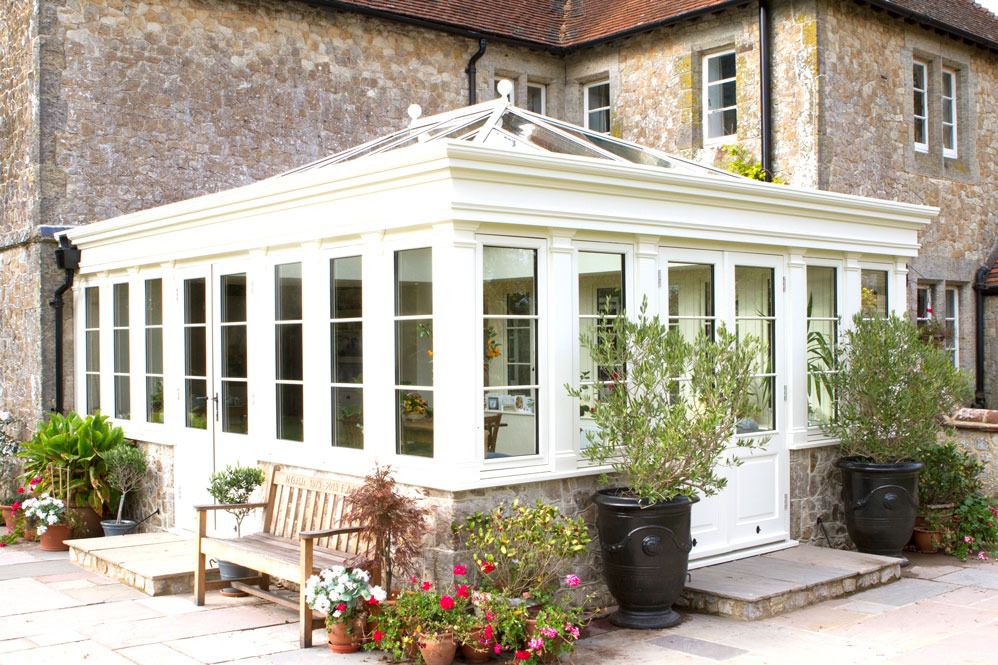
Small orangery
Smaller orangeries need careful proportioning so the roof lantern, masonry and doors do not overpower the existing elevation.
- Works well on period homes with modest rear returns
- Lower floor area but fixed design costs still apply
- Good candidate for high-performance glass upgrades
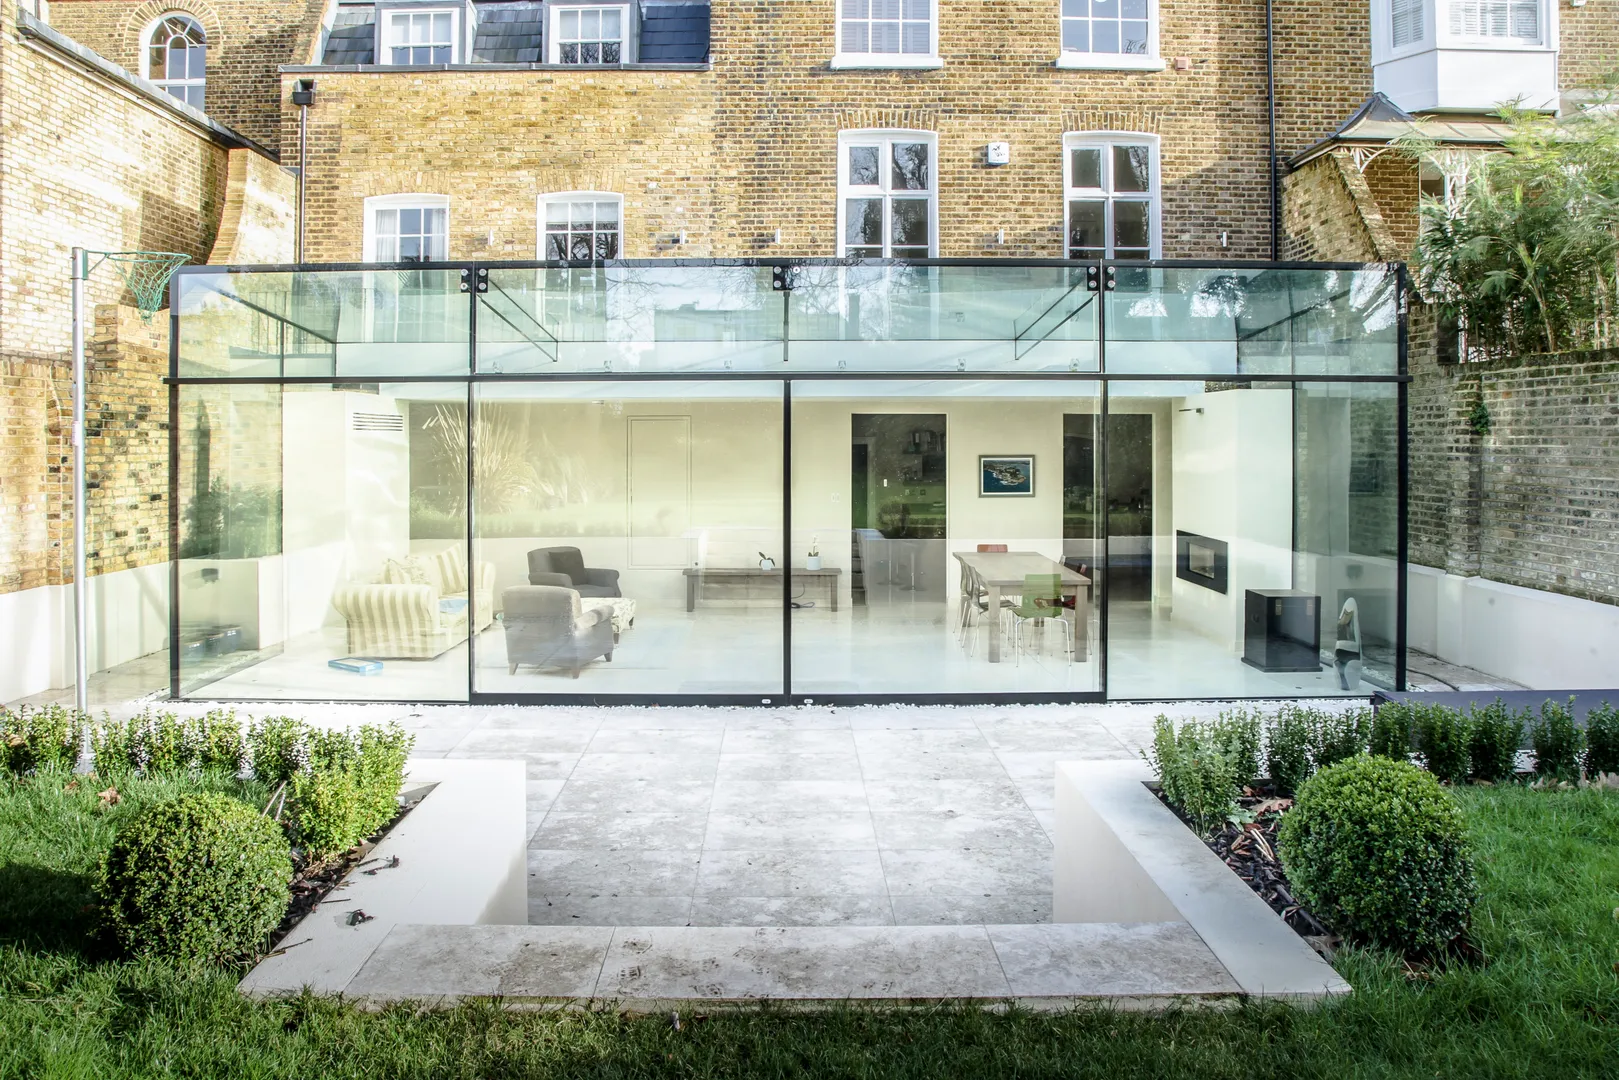
Medium orangery
This is often a practical balance for usable space, furniture layout and cost efficiency because the room can feel more integrated with the house.
- Suitable for six to eight seat dining layouts
- Enough roof area for a well-proportioned lantern
- Can create a clear indoor-outdoor connection
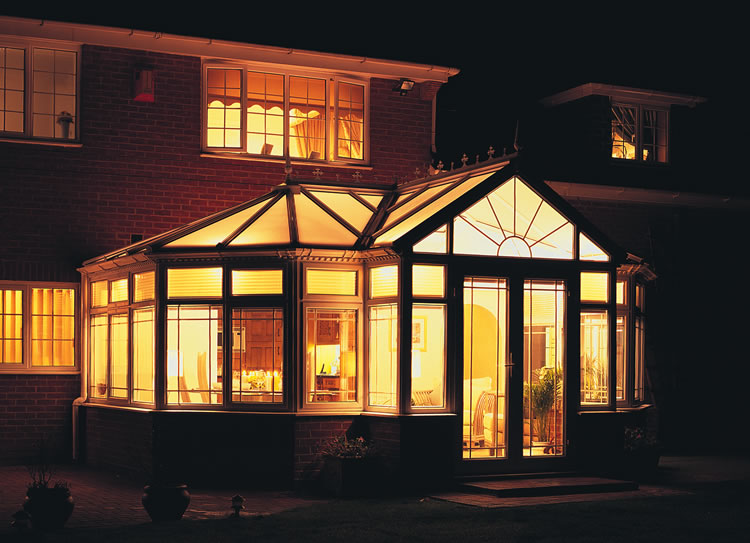
Large orangery
Larger rooms need more attention to structure, solar gain, ventilation, shading and how the extension transitions into the original house.
- May require more structural steel and drainage work
- Glazing specification has a bigger comfort impact
- Best planned alongside kitchen and interior layout
Why a bigger orangery can cost less per metre
The first square metres of an orangery carry a lot of fixed cost: survey, design work, technical detailing, site setup, foundations, drainage checks, project management and the connection into the existing house. As the room gets larger, those costs are spread across more usable floor area.
The roof lantern, masonry, doors and glazing still scale with the project, but they can scale differently from floor area. That is why a larger orangery may have a lower guide cost per square metre, even when the total investment is higher.
| Size | Example footprint | Guide price | Approx. rate | Typical use |
|---|---|---|---|---|
| Small | 3m x 4m, around 12m² | In the region of £55,000 | Approx. £4,700 per m² | Garden room, study, compact dining space |
| Medium | 4m x 5m, around 20m² | In the region of £85,000 | Approx. £4,400 per m² | Kitchen-dining room, family seating, daily living |
| Large | 5m x 6m, around 30m² | In the region of £115,000 | Approx. £3,900 per m² | Open-plan living, entertaining, wider rear extension |
What can make one orangery cost more than another?
Two orangeries of the same size can have very different prices. The biggest differences usually come from the existing building, foundations, access, planning context and the performance level of the glazing and roof.
Groundworks and drainage
Often underestimatedDrain runs, inspection chambers, clay soil, tree proximity, slopes and existing patios can change foundation design and site labour.
Structural opening
Depends on the houseA wider opening into a kitchen or living room can need steelwork, calculations and careful sequencing around the existing wall.
Roof and lantern design
Comfort and proportionThe lantern size, upstand, insulation and roof build-up affect light, overheating risk, winter comfort and the overall look.
Frame and glass specification
Performance mattersSolar-control glass, low-E coatings, acoustic performance, frame finish and marine-grade upgrades can all affect cost.
Planning context
Not every site is simpleListed buildings, conservation areas, Article 4 directions and protected landscapes may require more sensitive design work.
Internal finish
The room has to workLighting, heating, flooring, decoration, kitchen changes and smart shading can lift a project from structure to finished living space.
Orangery vs conservatory vs standard extension
The right choice depends on how you want the room to feel. A conservatory can be lighter and more glazed. A standard extension can feel more enclosed. An orangery often sits between the two: enough masonry and roof structure to feel integrated, with glazing to connect the space to the garden.
| Feature | Premium orangery | Conservatory | Standard extension |
|---|---|---|---|
| Room feel | Permanent living space with roof lantern and masonry | More glazed, garden-room feel | Most like a conventional room |
| Comfort | Strong year-round potential with the right glass and insulation | Can need careful solar and thermal control | Typically easiest to insulate, but less overhead light |
| Cost | Premium because of structure, roof, glazing and finish | Often lower initial cost | Can be similar or higher depending on build complexity |
| Often suited to | Kitchen-dining, family living and heritage-sensitive homes | Garden rooms, sunrooms and highly glazed spaces | Bedrooms, utility spaces and fully enclosed layouts |
Comparing options? See Room Outside’s glass extensions price guide and orangery extension range.
Why one orangery costs £35,000 and another costs £85,000
The biggest question homeowners ask is not what an orangery costs, but why two quotes for the same footprint can be so far apart. Almost all of the gap sits in specification rather than size.
| Factor | Standard market (£30,000-£35,000) | Premium specification (£55,000-£115,000) |
|---|---|---|
| Thermal performance | U-value 0.28-0.35, meeting current building regulations | U-value 0.18 from solid insulated cavity walls, well beyond regulations |
| Glass technology | Standard double glazing | New Generation Glass with advanced solar control |
| Roof insulation | Around 100mm | 150mm+ solid insulation with cold bridge elimination |
| Foundations | Standard concrete base | Engineered foundations |
| Building works | Often quoted separately from the structure | Typically included in the quoted price |
| Warranty | 5-7 years | 10-year structural |
| Expected lifespan | 20-30 years | 50+ years |
| Running cost | Standard specification | Around £400-£800 a year lower in heating |
Both routes produce an orangery. Only one produces a room that holds its temperature in February and still looks right in twenty years. The right question at quote stage is not which is cheaper, but which specification you are actually being offered.
What’s included and what’s quoted separately
A £30,000 headline can become £45,000 once the separately-quoted items are added. This is where to look before you compare two orangery prices.
| Item | Standard market package | Premium package |
|---|---|---|
| Structure, frame, glass, roof lantern | Included | Included |
| Building works (brickwork, plastering, electrics) | Add £5,000-£10,000 | Included |
| Foundations and groundworks | Add £2,000-£4,000 | Included, engineered |
| Design consultation and 3D visuals | Not usually offered | Included |
| Project management and quality control | Often separate | Included |
| VAT (20%) | Add £6,000-£7,000 on a £30,000 base | Typically included in the quoted price |
| Building regulations approval and drawings | Add £2,000-£4,000 | Add £1,500-£2,500 |
| Warranty and aftercare | 5-7 years | 10-year structural plus aftercare support |
On maintenance, an orangery asks less of you than a conservatory because so much of it is solid construction. Brickwork needs repointing roughly every 20-30 years and painted surfaces follow the same schedule as the rest of the house. That substantial build is also why a well-specified orangery should still be a usable room at 30-40 years and beyond.
What to check before pricing an orangery
A useful orangery quote needs more than a square-metre rate. The survey usually needs to look at how the new room meets the existing house, how water moves around the site, what the local planning context is and how the room may perform in summer and winter.
Property context
Check whether the property is listed, in a conservation area, near a protected landscape or subject to previous planning conditions.
Site and drainage
Review access, levels, drainage, soil conditions and whether excavation or structural work is likely to be complex.
Comfort specification
Plan glazing, ventilation, shading, heating and insulation around how the room faces the sun and how often it may be used.
Written inclusions
Confirm whether drawings, building control, VAT, electrics, flooring, decoration and final finishes are included or listed separately.
What an orangery quote can set out
A lower headline price can be difficult to compare if important costs are left vague. Before comparing quotes, ask whether each company has allowed for the same structural, glass, building and finishing standards.
Orangery pricing FAQs
Short answers for homeowners comparing quotes and for answer engines looking for clear orangery cost guidance.
How much does an orangery cost in the UK in 2026?
As a guide, a small 12m² higher-specification orangery may be in the region of £55,000, a medium 20m² orangery around £85,000, and a large 30m² orangery around £115,000. Final pricing depends on the site, specification and what is included in the quote.
What affects the final orangery quote?
The main cost factors are size, foundations, drainage, roof lantern size, frame material, glass specification, brick matching, internal finishes, electrics, heating, access and planning context.
Do orangery prices include VAT and building work?
A detailed quote can state whether VAT, demolition, foundations, building work, glazing, roof structure, electrics, heating, flooring and decoration are included. Avoid assuming every quote includes the same scope.
Do I need planning permission for an orangery?
Many orangeries may be possible under permitted development, but planning can be required for listed buildings, conservation areas, Article 4 areas, protected landscapes, larger extensions or homes that have already been extended. It is worth checking requirements before work begins.
How does an orangery compare with a conservatory?
An orangery usually costs more than a standard conservatory because it has more masonry, insulation, structure and design work. It can offer improved year-round comfort potential and a more integrated room feel, especially for kitchen and dining extensions.
How long does a premium orangery take?
Many orangery projects take several months from first design consultation to completion. The programme depends on survey, design, permissions if needed, manufacturing, foundations, build work, roof, glazing and finishes.
Ready to price your orangery with a site-specific brief?
Share your property type, rough dimensions, location and how you want to use the room. Room Outside can then advise on specification, likely planning checks and the right next step for a site-specific quotation.