Our customer in the South Downs, West Sussex, chose Room Outside for our expertise in designing and building glass extensions for older and listed properties. Adding an orangery to any home can be challenging, but working with a listed building adds another layer of complexity. Choosing a company with experience in designing, planning, and obtaining consent for listed buildings is essential. Our expertise ensures the process runs smoothly and that the orangery complements the character of the home.
A Seamless Addition to a Tudor Country Home

The property is a stunning Tudor stone country home, surrounded by beautiful gardens and rolling hills. The client wanted a sunroom for relaxation and entertaining while making the most of the landscape.
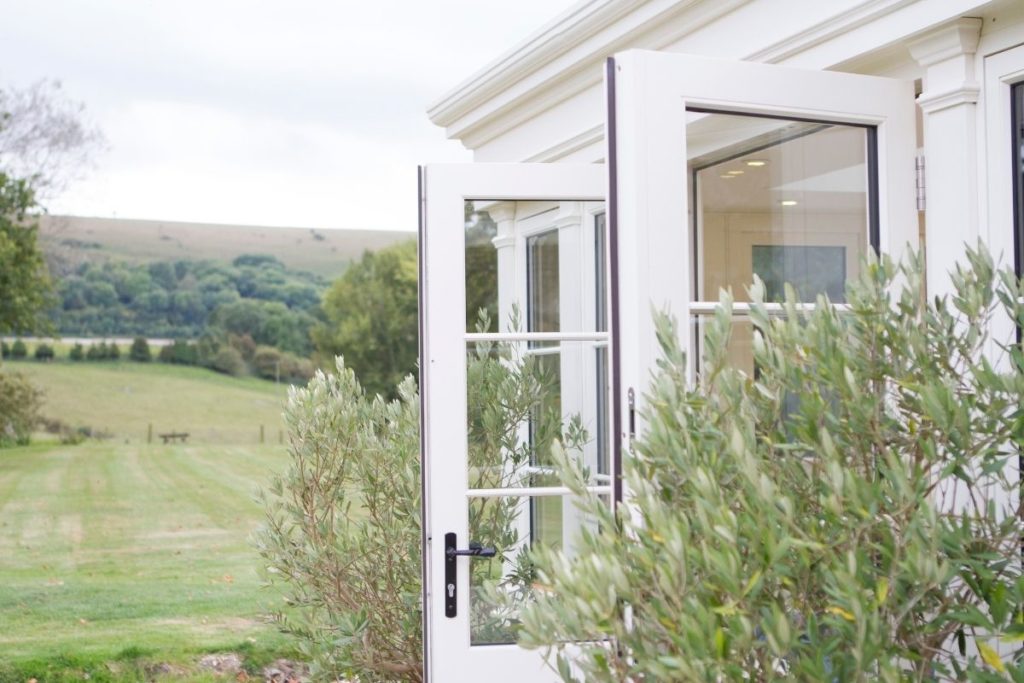
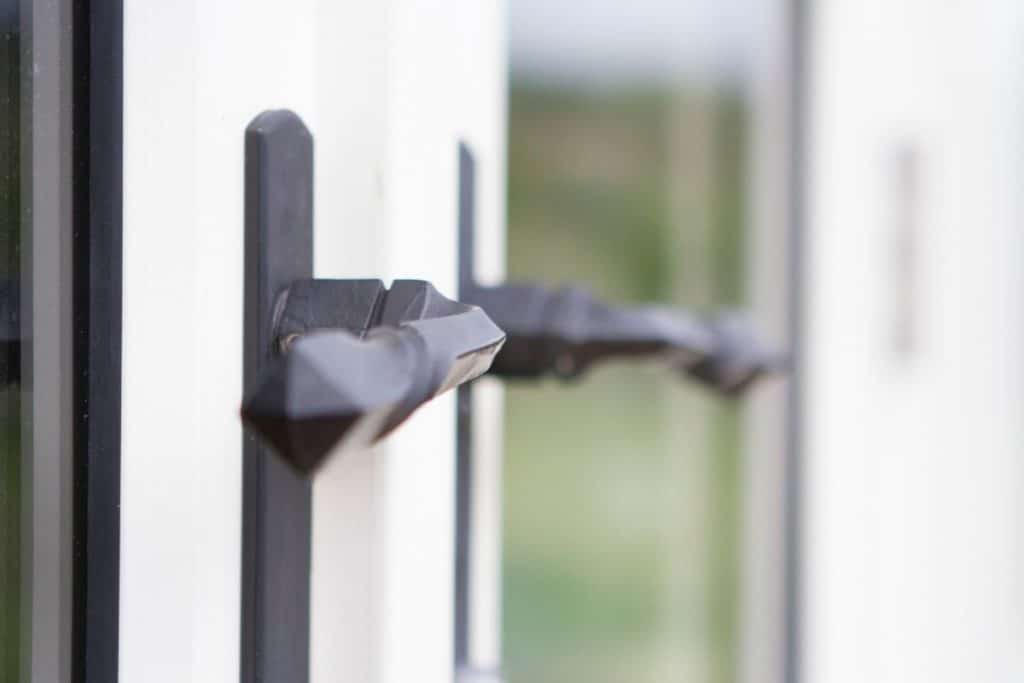
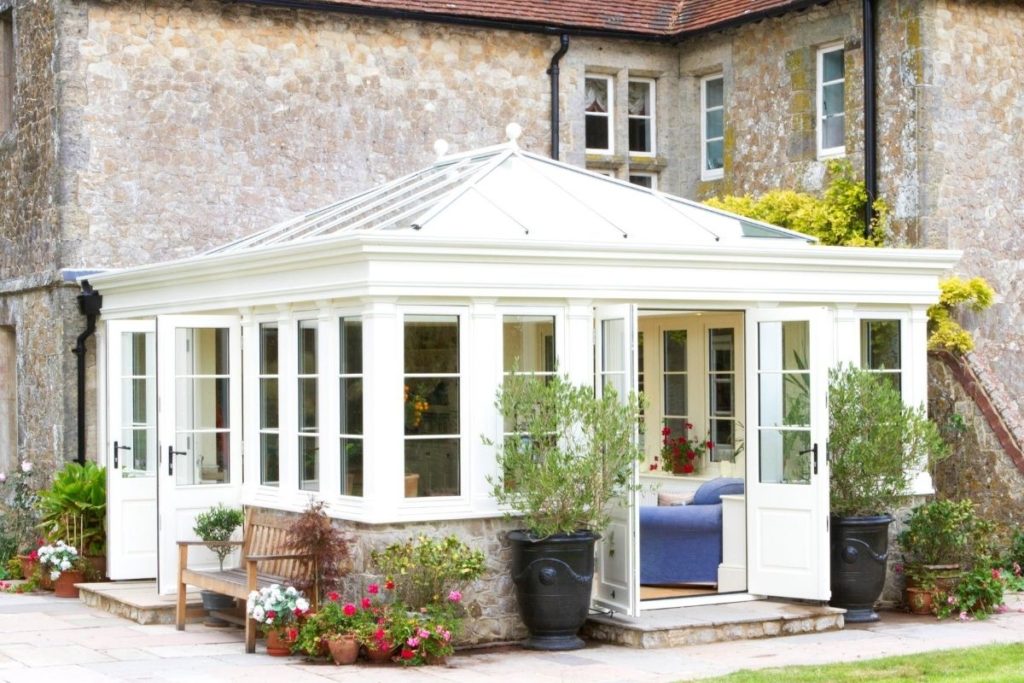
To achieve this, we designed a white timber-framed orangery with perfect symmetry. This modern interpretation of traditional stone orangery designs adds elegance while staying true to the property’s heritage. The tall windows and double French doors mirror the home’s original architectural style, creating a cohesive look.
We used light stone to build the dwarf walls and garden steps, helping the orangery blend naturally with the rest of the property. As time passes, the stones will weather, further integrating with the home’s character.
Light-Filled Interior with Year-Round Comfort
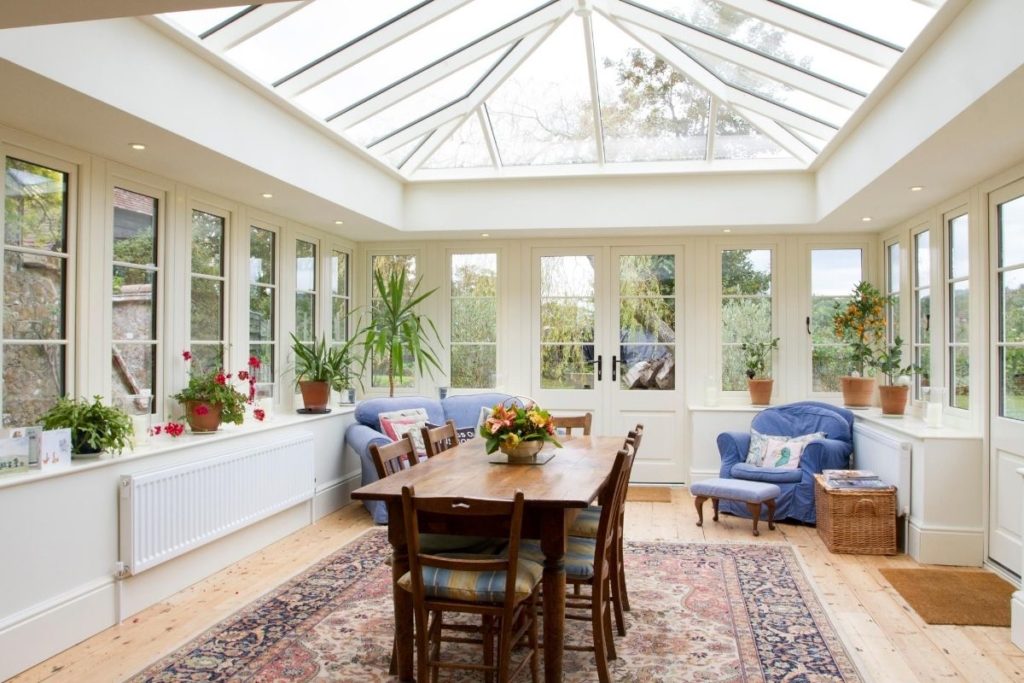
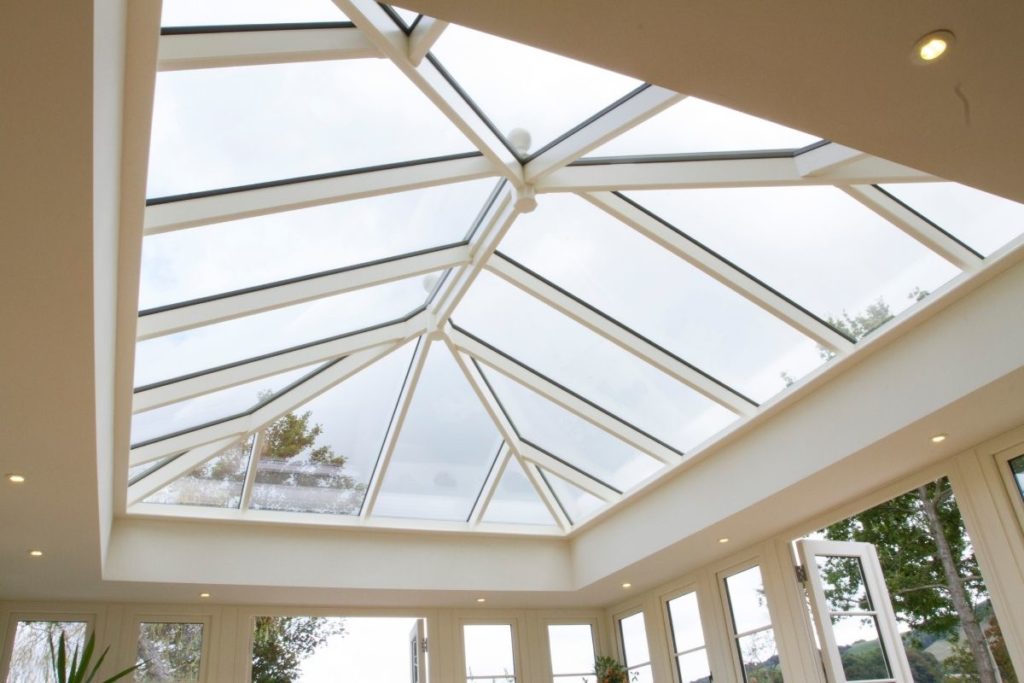
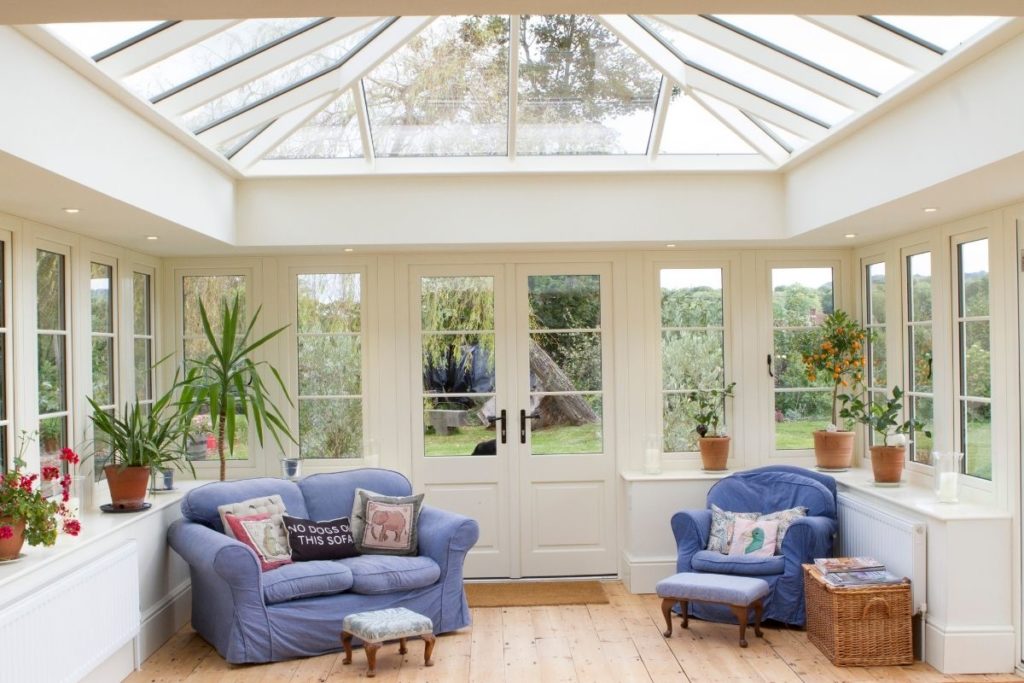
Inside, a large apex glass roof and expansive windows allow natural light to flood the space. This creates a bright and airy atmosphere. To ensure comfort in all seasons, we installed New Generation Glass. This advanced glazing reduces glare, blocks harmful UV rays, and improves insulation.
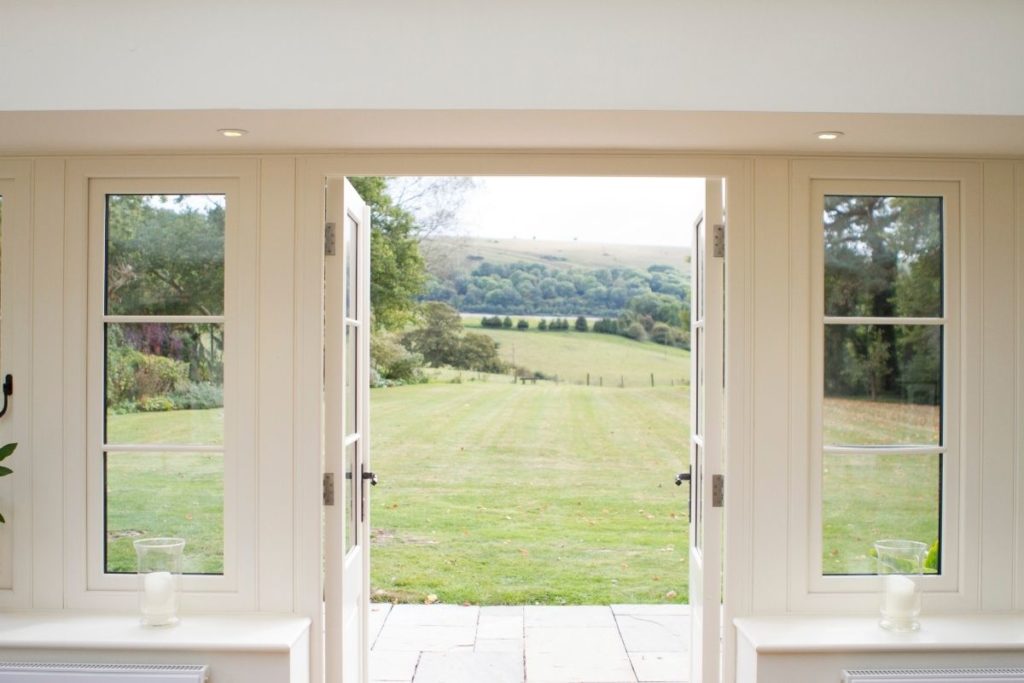
The orangery offers enough space for a large dining table and cosy sofas. Positioned to capture the stunning South Downs views, it provides a perfect retreat. The double French doors open onto a patio, inviting seamless access to the sprawling lawns and countryside beyond.
Expertise in Orangeries for Listed Buildings
Adding an orangery to a listed building requires careful planning. It is crucial to use materials and designs that respect the home’s heritage. Our team understands these challenges and works closely with you to meet planning requirements while enhancing your property’s charm.
If you are considering an orangery for a listed building, contact us today. We offer expert guidance and a no-obligation consultation to help bring your vision to life.