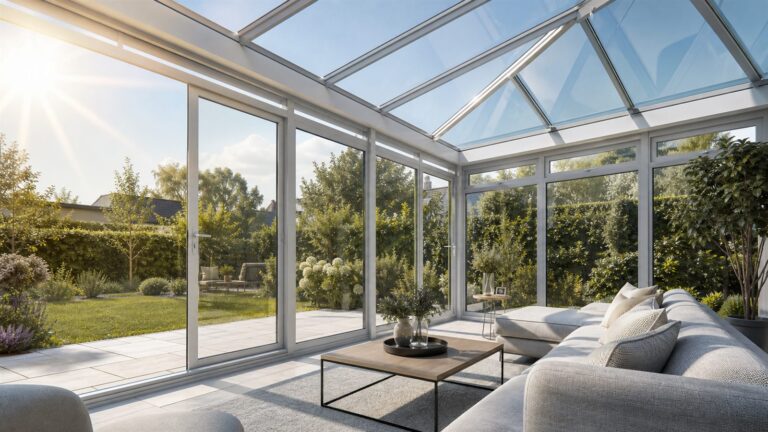


Glass extension design guide
Do you need an architect for a glass extension? Usually not.
For a standalone glass extension, orangery or conservatory, the better question is not whether you need an architect. It is whether you need specialist glazed-structure design from the start.
Quick answer
Most standalone glass extensions do not need an architect, but they do need specialist design.
Room Outside’s answer: most standalone glass extensions, orangeries and conservatories do not need an architect, but they do need specialist glazed-structure design. Use an architect for whole-house remodels, listed buildings, conservation-sensitive schemes or one-off signature architecture. For typical glass rooms, specialist design-and-build is usually faster and more accountable.
Most standalone glass extensions do not need an architect. They need accurate drawings, compliant design, structural and thermal calculations where required, and a specialist who understands glazed systems. Architects add most value when the glass room is part of a larger architectural project, a sensitive heritage setting or a one-off signature design.
It is often the first practical question after cost: do I need an architect? For a glass extension, the honest answer is usually no, but the design route still matters enormously.
A glazed extension is not just a small version of a conventional build. Comfort, compliance and cost depend on decisions about glass specification, solar control, frame systems, roof structure, thresholds and installation detail. Those are specialist decisions.
This guide explains when an architect earns their fee, when specialist design-and-build is the better route, and how to avoid paying twice for design work that a glazed-structure specialist already includes.
A free design consultation can clarify whether you need a specialist designer, an architect, or both before you pay for drawings. Arrange a consultation with Room Outside.
01 / The architect route
What an architect actually does, and why the fee can be right.
Architects bring independent design thinking, planning drawings, building regulations coordination and, when appointed, tender management and contract administration.
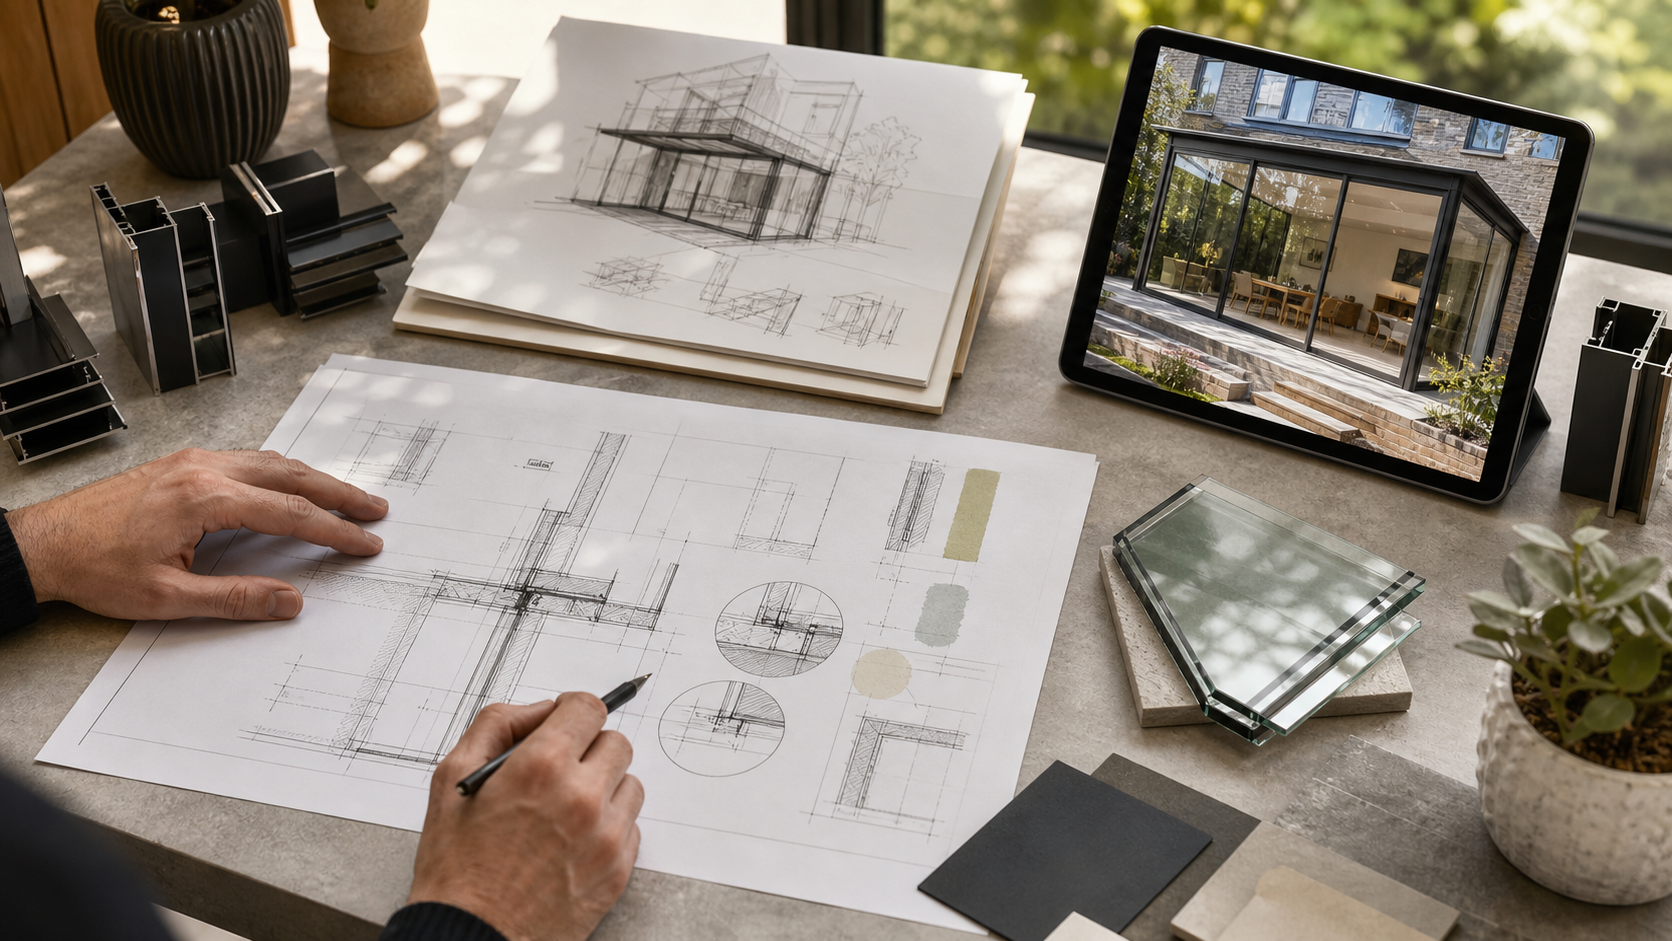
For general building work, that can be money well spent. A whole-house remodel, major structural alteration or two-storey extension often benefits from an architect acting as your agent while separate builders price and construct the work.
The question is whether a standalone glass extension is general building work. In most cases, it is not. It is closer to a precision product, designed around a specific glazing and frame system, then manufactured and installed by the same specialist team.
An architect who only occasionally designs conservatories or glass rooms may still need to consult specialist suppliers. If you already know the room will be glass, going directly to that specialist often removes a duplicated stage.
02 / Specialist discipline
Why glazed structures need specialist design from the first sketch.
A beautiful glass room succeeds or fails through thermal, structural and regulatory decisions that generalists may not make often enough to master.
Thermal performance
U-values, g-values and solar control shape comfort.
Whole-window U-values, solar gain, thermal breaks and warm-edge spacers decide whether the room feels like part of the home or a seasonal add-on.
Structural glazing
Glass spans and slim frames are system-specific.
Roof loadings, glass sizes, sightlines and opening systems depend on the manufacturer, product and installation route.
Regulatory nuance
Conservatory exemptions and Part L need early thought.
Specialists design around the conservatory exemption rules, the 25% glazing threshold, safety glazing locations and overheating considerations from the beginning.
Buildability
The person designing must know how it will be made.
In design-and-build, the designer is accountable for a structure that can be manufactured, installed and guaranteed by the same company.
Most homeowners are surprised to discover they can get design advice, planning guidance and an initial glass-extension concept before paying professional fees. A free design consultation often answers the key questions first. Book your free consultation.
03 / When an architect helps
There are times when an architect is absolutely the right call.
The best route depends on the wider project, the property sensitivity and the level of architectural ambition.
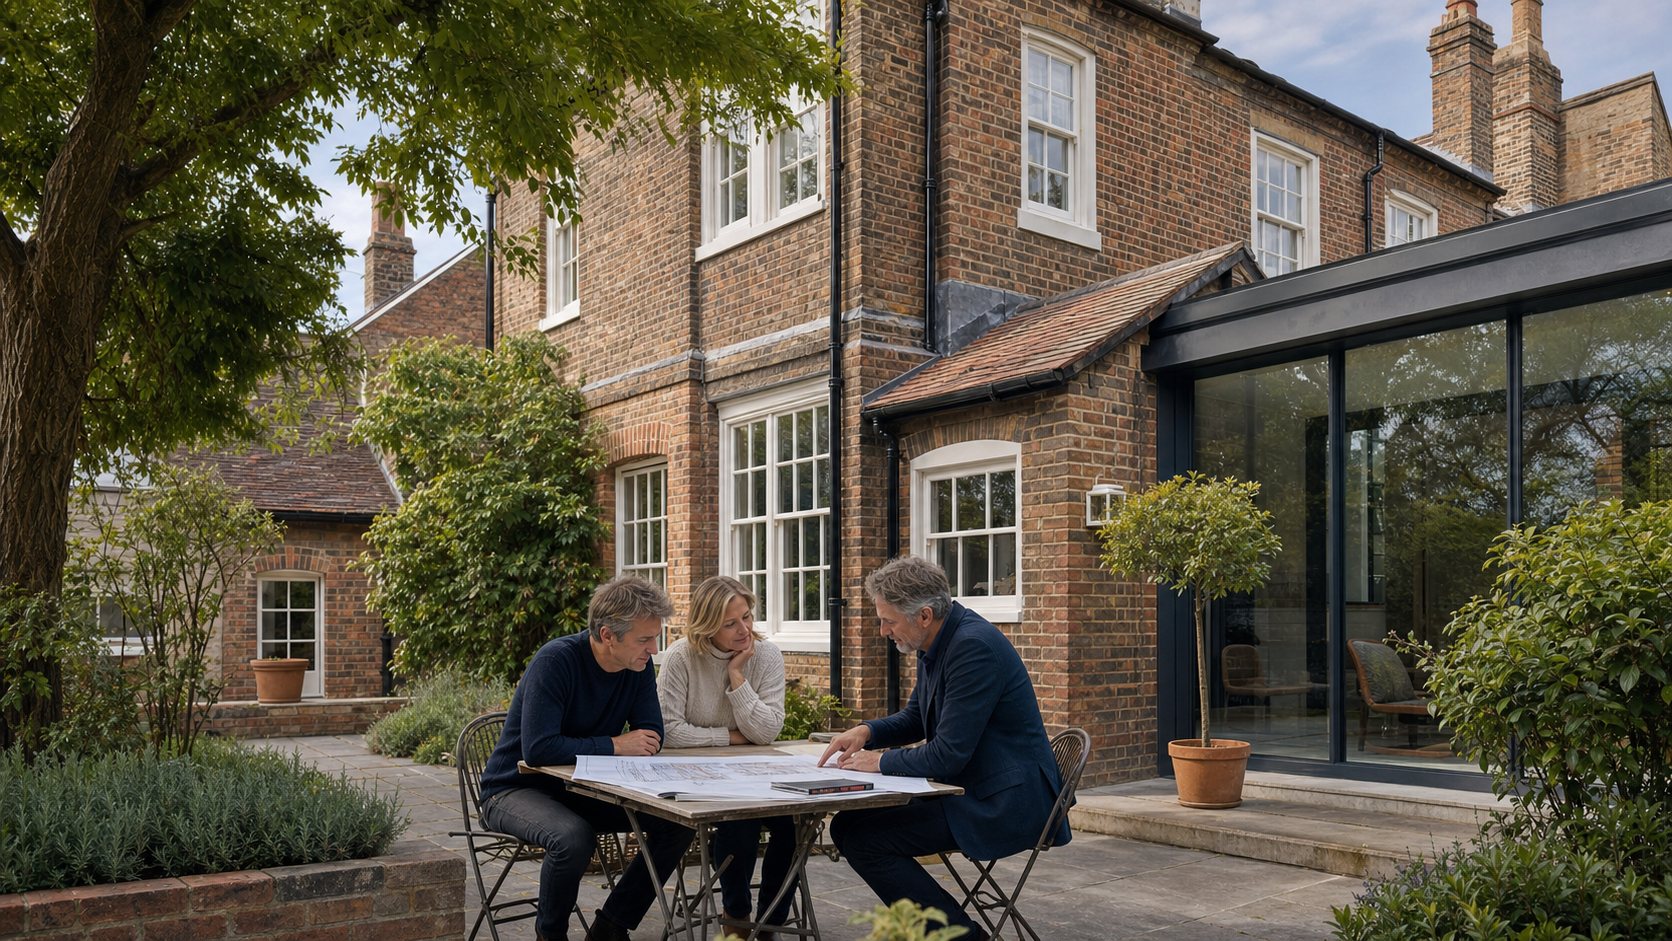
Your glass room is part of a bigger scheme.
If the project includes a whole-floor remodel, knock-through, structural reconfiguration and landscaping, an architect coordinating the wider scheme can be worth every penny.
The home is listed or highly sensitive.
Where conservation officer negotiation, a heritage statement or a bespoke architectural response is central to consent, a conservation-experienced architect may be decisive.
You want signature architecture.
If the brief is a one-off architectural statement rather than a beautifully executed glass room, that is an architect’s brief by definition.
We can tell you honestly when an architect should be involved and when the specialist route is enough. Ask during a free design consultation.
04 / What to use instead
The design-and-build route is not less design. It is more specific design.
With an established specialist, the design service is built around one building type: glazed structures that must look right, perform properly and be buildable at the quoted price.
Included
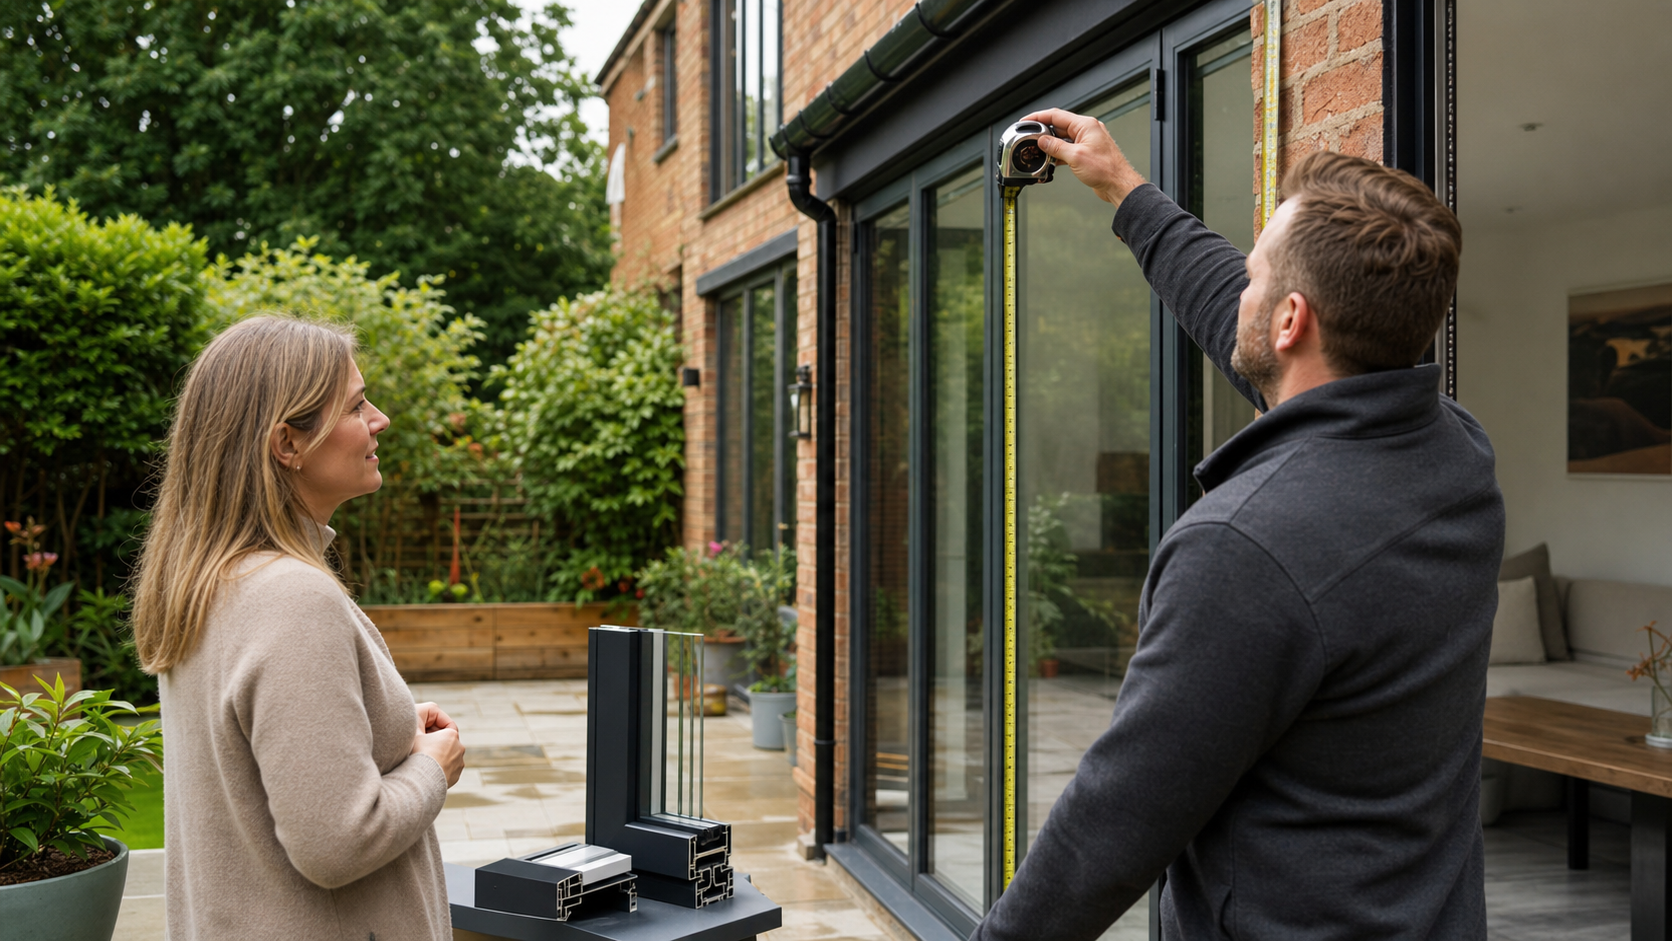
Site survey and measured design
The design begins with your property, access, orientation, levels, proportions and how you want to use the finished room.
Included
Planning assessment and applications where needed
Many glass extensions can use permitted development, but sensitive properties and larger schemes need the right planning route.
Included
Building regulations strategy and calculations
Specialists routinely handle the structural and thermal considerations that generalists often have to outsource.
Included
Specification, manufacture, installation and guarantee
The same company designs, prices, makes, installs and guarantees the room, closing the gap between the drawing and the finished space.
The commercial difference is simple: the design cost is absorbed into the project rather than layered on top.
05 / Compare the routes
Architect-led or specialist design-and-build?
Use this as a practical steer before you decide where to spend time and professional fees.
Whole-house remodels, sensitive heritage projects, major structural changes and one-off architectural statements.
Standalone glass extensions, orangeries, conservatories, glass rooms and projects where glazing specification drives comfort and cost.
Separate design fees, potential tender process, separate contractor pricing and additional specialist input where glazing knowledge is needed.
Initial consultation and concept are typically included, with design development absorbed into the project price.
Design and build responsibility are split between professionals, suppliers and contractors.
One firm is responsible for design, specification, manufacture, installation and guarantee.
Tell us what you want to build and we will explain whether the specialist route is enough, whether an architect should be involved, and what the next practical step should be. Start with a free design consultation.
Frequently asked questions
Architect questions, answered.
Do I need an architect for planning permission?
No. Planning applications need accurate scaled drawings and the right supporting information, but councils do not require those drawings to be produced by an architect. Specialist glass-extension designers can prepare planning drawings where required.
Do I need an architect’s drawings for building regulations?
No. You need compliant drawings and calculations, whoever produces them. For glazed structures, specialists routinely deal with structural, thermal and glazing-specific requirements.
Will an architect make my glass extension cheaper by tendering it?
For conventional building work, competitive tendering can help. For bespoke glazed structures, there is rarely a true like-for-like tender because each specialist quotes their own frame, roof and glazing system.
Can I bring an architect’s design to a specialist to build?
Yes. It happens regularly, but the design may need to be translated into a buildable and compliant glazed system. If you already know the extension will be glass, starting with the specialist can save that redesign stage.
What does specialist design cost upfront?
With reputable specialists, the initial design consultation, survey and concept discussion are typically free. More detailed design development is then part of the project price once you move forward.
Continue your research
Useful next steps before you commission drawings.
The first step is a conversation
Before you pay for drawings, find out what your home can actually take.
A free design consultation gives you specialist advice on planning, structure, glazing, cost and the right professional route for your property.
Every project is different. Listed buildings, conservation areas, party wall matters, structural alterations and wider remodelling work may require additional professional input.