
roomoutsideuk
23rd December, 2025
Christmas Entertaining in Your Conservatory or Orangery | Room Outside

Why Your Glass Room Might Be the Best Christmas Gift You Already Own

Transform your conservatory or orangery into the perfect festive entertaining space with expert tips on heating, lighting, and winter comfort.

The Christmas Space Solution

92% of UK households celebrate Christmas, with millions facing the same challenge: where will everyone sit? If your glass room has adequate heating and modern glazing, it could be the star of your festive entertaining—offering space, light, and that magical connection between cosy indoors and crisp winter outdoors.

The Annual December Panic (And How to Avoid It)

It happens every year, usually around the second week of December. You are mentally counting chairs. You are measuring the dining table. You are wondering whether Aunt Margaret will notice if she has to sit on a folding chair borrowed from the garage.

Where will everyone sit? Can we fit twelve people in a dining room designed for six? Should we use the extension? The kitchen feels cramped. The living room is already full of presents and wrapping paper and a tree that seemed smaller in the garden centre.

And all the while, the conservatory or orangery sits there. Overlooked. Possibly storing the artificial tree you have not unpacked yet.

92%
UK households celebrate Christmas
94%
Will eat Christmas dinner
84%
Will put up a tree
2pm
Most popular dinner time

I understand the hesitation about using your glass room in winter. Older conservatories with polycarbonate roofs or single glazing can be genuinely uncomfortable in cold weather. At best, as one industry observer noted, some conservatories serve as “an extra refrigerator” during the festive period, which is fine for keeping the champagne cold but less ideal for keeping Grandma warm.

But here is what many people do not realise: if your glass room has been built or upgraded in the last decade, with proper glazing specification and adequate heating, there is no reason it cannot be the star of your Christmas entertaining. In fact, it might be the best room in the house for the job.

Why Your Glass Room Is Actually Perfect for Christmas

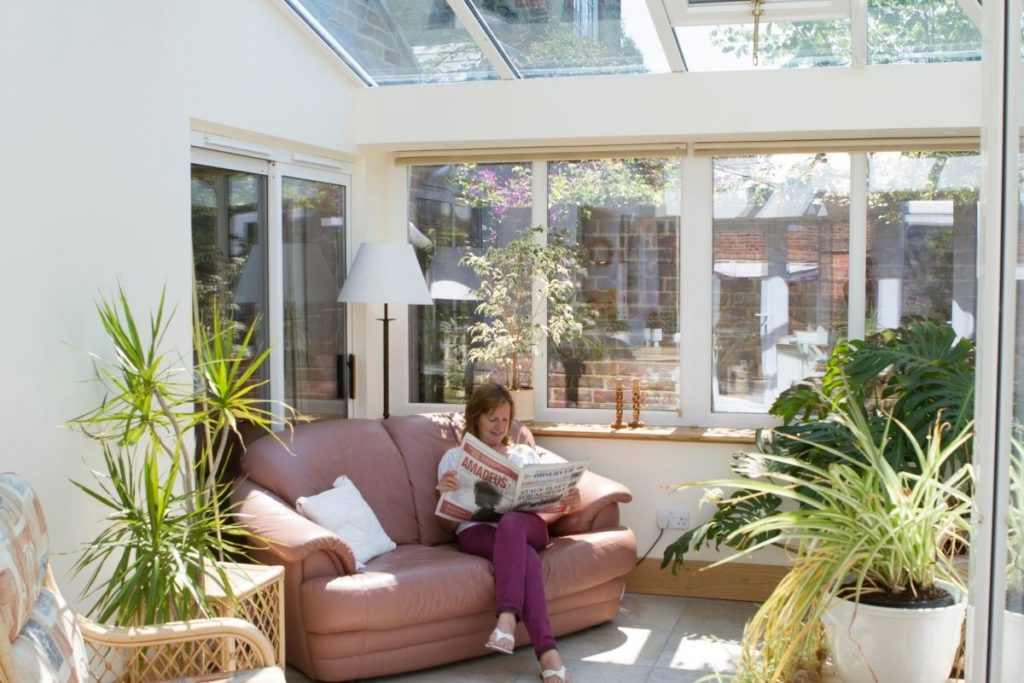
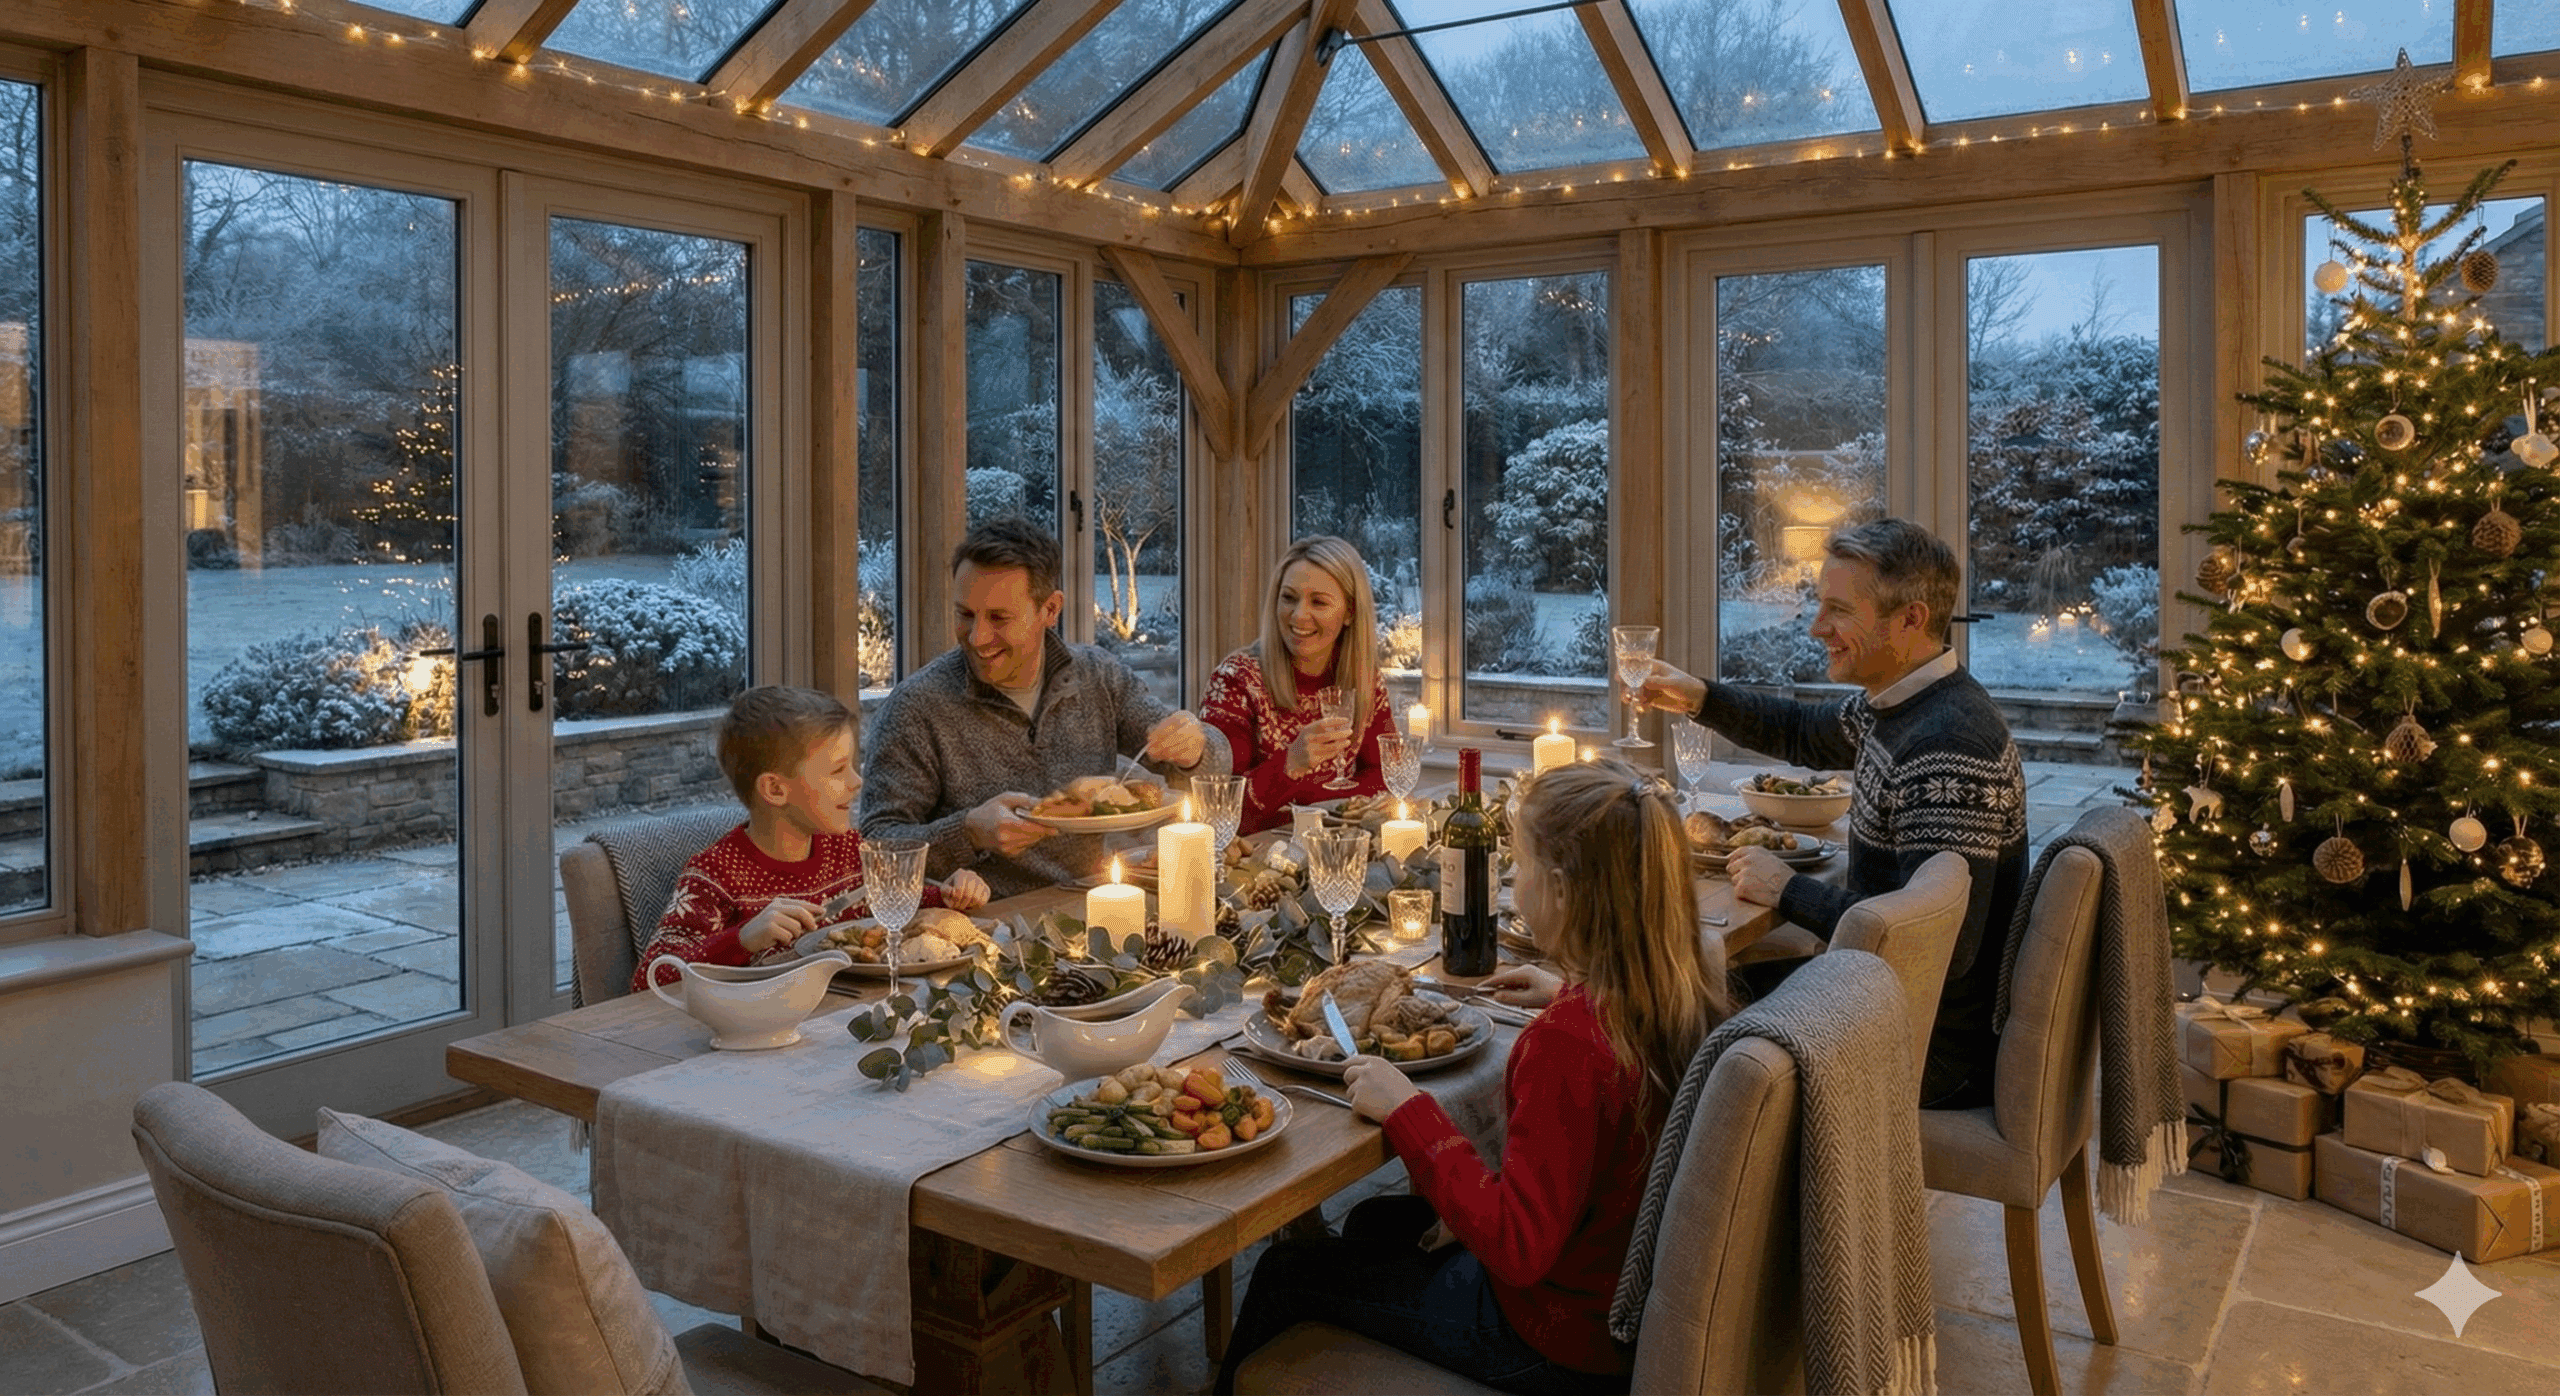
Think about what makes Christmas special. The lights. The sense of occasion. The connection between cosy indoors and crisp outdoors. The magical quality of twilight on a December afternoon.

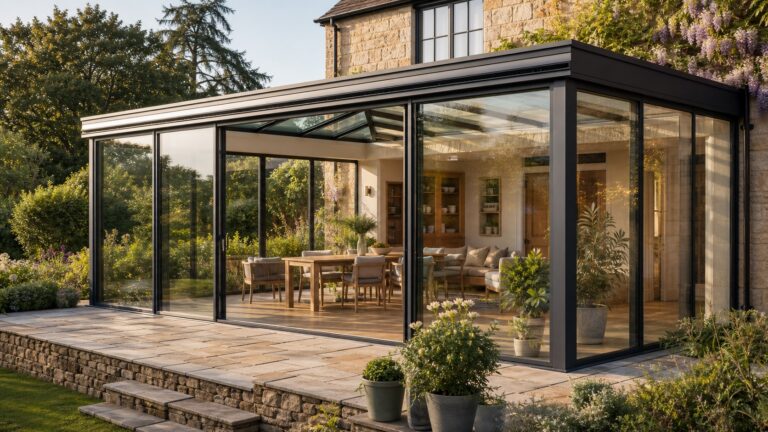
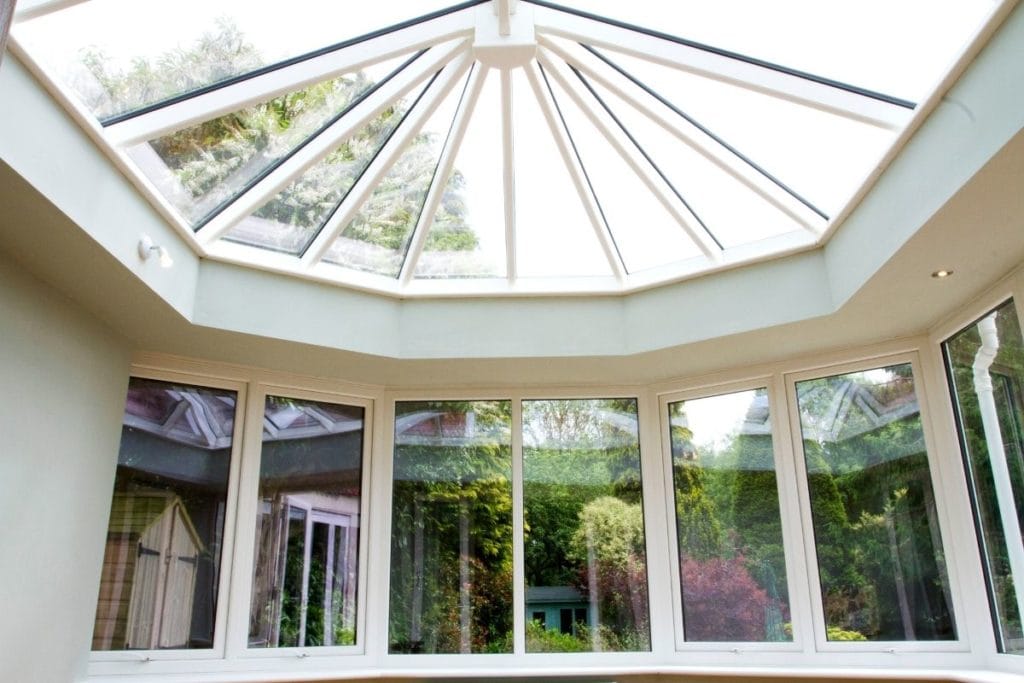
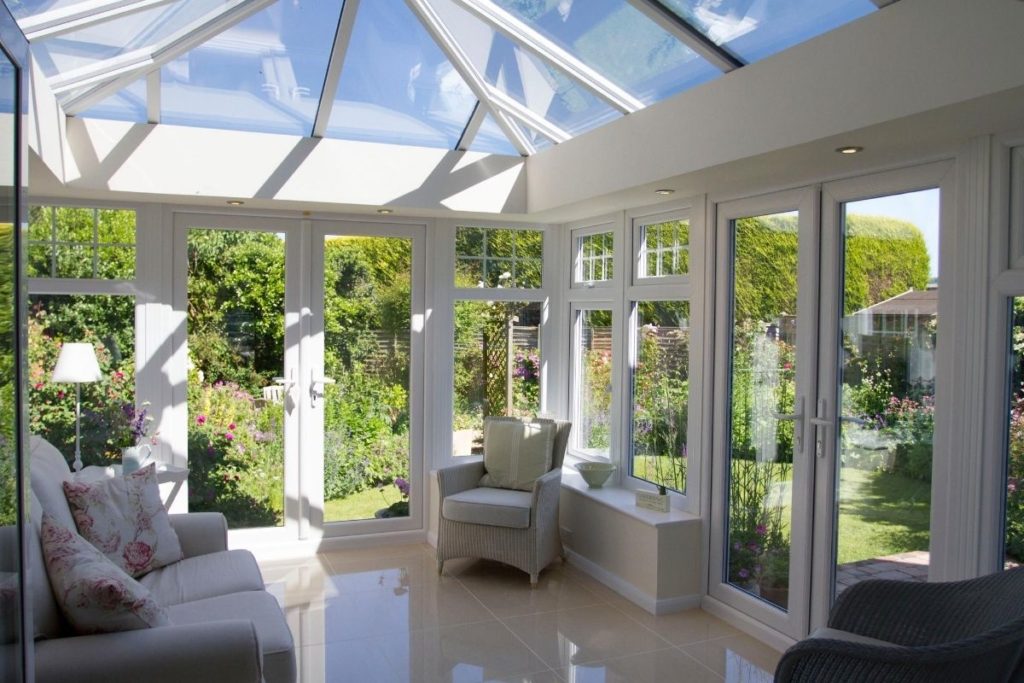
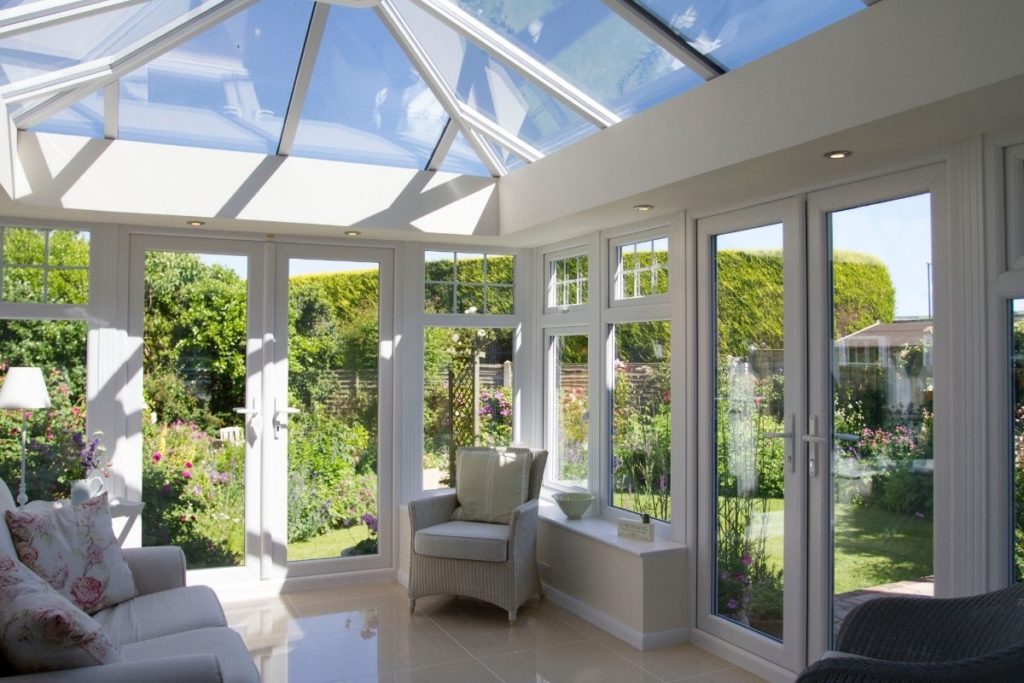
Now think about what a well-designed conservatory or orangery offers. Abundant natural light during the short December days. Garden views that become magical when dusted with frost or strung with outdoor lights. A sense of space that traditional dining rooms cannot match. The feeling of being connected to outside while remaining perfectly warm inside.

The Victorians understood this. Orangeries were originally designed for growing citrus fruits, but they quickly became prized entertaining spaces. Winter parties in lamp-lit orangeries were the height of sophistication. There was something thrilling about gathering in a warm, glazed room while frost formed on the outside of the windows.

That same magic is available to you, with the added benefit of glazing technology like New Generation Glass that the Victorians could not have imagined.

Making It Work: The Practical Guide

Let us be practical. A glass room in December presents specific challenges. Here is how to address each one.

The Heat Challenge (And Why It Is Solvable)

The key to winter comfort in a glass room is not just generating heat, but keeping it. Modern conservatories and orangeries with high-performance glazing and proper insulation maintain stable temperatures through the coldest months. If yours does not, the problem is likely the building envelope rather than your heating system. The Energy Saving Trust provides guidance on improving home thermal performance, while the British Standards Institution sets glazing performance standards.

According to industry analysis, a conservatory with an older polycarbonate roof can lose heat up to five times faster than one with modern insulated roofing. Upgrading the roof alone can transform winter usability.

For existing conservatories, several heating options work well:

Underfloor Heating

Provides even, gentle warmth without taking up wall space. Pairs beautifully with tiled or stone floors, which retain heat and distribute it evenly. Heat rises naturally, warming the entire space from the ground up.

Electric Radiators

Smart thermostats can pre-warm the space before guests arrive. Many modern units include app-controlled features, allowing you to heat the room remotely so it is warm when you need it.

Central Heating Extension

If your system has capacity, extending radiators into the conservatory provides consistent, controllable warmth integrated with your whole-house heating.

Portable Heaters

Provide a quick and convenient way to inject heat. Works best as supplementary warmth rather than primary heating for larger gatherings.

My suggestion: Run your heating for a couple of hours before you need the space. Glass rooms warm up efficiently once the structure itself has reached temperature. Trying to heat a cold conservatory while guests are already shivering in it is a losing battle, and not the Christmas memory you want to create.

If your conservatory struggles to hold heat, the problem might be the structure rather than the heating. For guidance on whether your roof needs replacement, see our guide to conservatory repairs and maintenance.

The Lighting Opportunity (Your Secret Weapon)

Christmas entertaining happens largely after dark, which means your conservatory’s greatest asset (natural light) is temporarily unavailable. This is actually an opportunity in disguise.

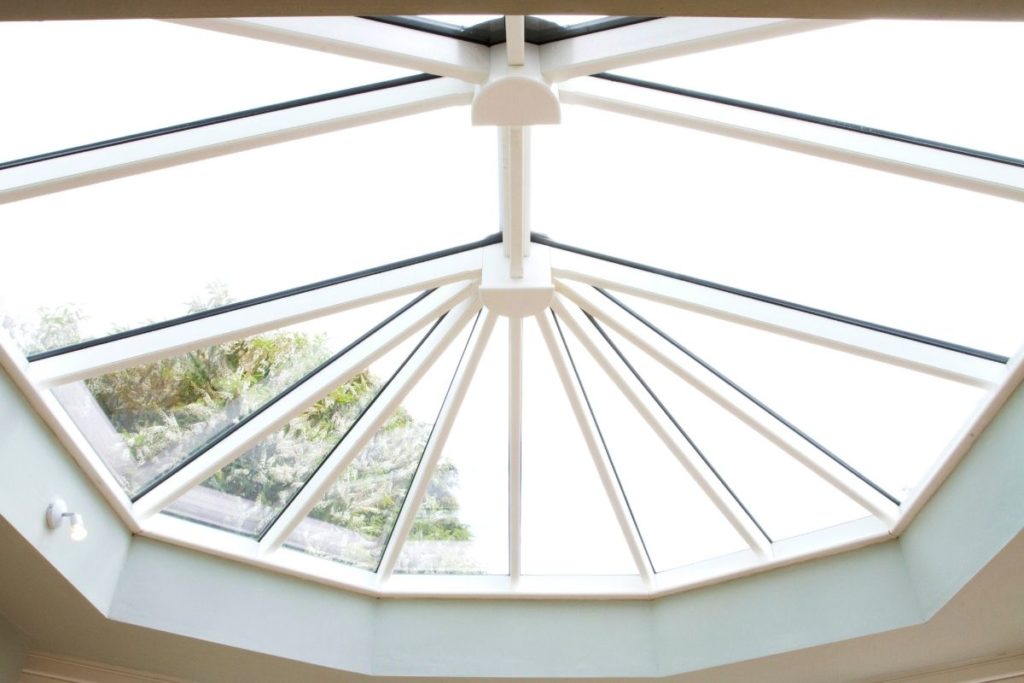
The glazing that floods the space with daylight during summer becomes reflective in winter evenings, multiplying the effect of interior lights and candles. A single string of fairy lights looks like three. Candlelight creates pools of warmth that multiply in the glass. The effect is genuinely magical.

Layer your lighting for maximum impact:

  • Overhead fixtures for general illumination when you need to see what you are eating
  • Table lamps and candles for intimate warmth during the meal itself (battery-operated candles work well if you are worried about fire risk with excitable children around)
  • Fairy lights strung along frame members, wound through plants, or draped over the inside of the roof lantern—the reflections in the glass create a sparkling effect that no other room can match
  • Garden lighting visible through the glass adds another dimension entirely, extending the sense of celebration beyond the walls of your home
One family I worked with strings solar lights through their winter garden every November. They told me it transforms their orangery into “basically living inside a Christmas card.” I am not sure that is architecturally precise, but I understood what they meant.

The Layout Question (More Flexible Than You Think)

Christmas gatherings require different spatial arrangements than everyday use. You might need seating for more people than usual. You probably want a clear route between kitchen and dining area. You definitely want somewhere for drinks that does not require guests to navigate through food preparation.

Think about circulation. Where will people naturally stand with drinks before sitting down? Is there space for children to play without disrupting adult conversation? Can you open up fully to the main house, or do you want the conservatory to feel like a separate, special space?

The beauty of a glass room for Christmas is flexibility. Unlike a traditional dining room with fixed furniture, you can rearrange a conservatory to suit the occasion. Push furniture to the edges for a drinks party. Set up a long table for Christmas dinner. Create intimate seating clusters for Boxing Day lounging.

The Orangery Advantage for Christmas Entertaining

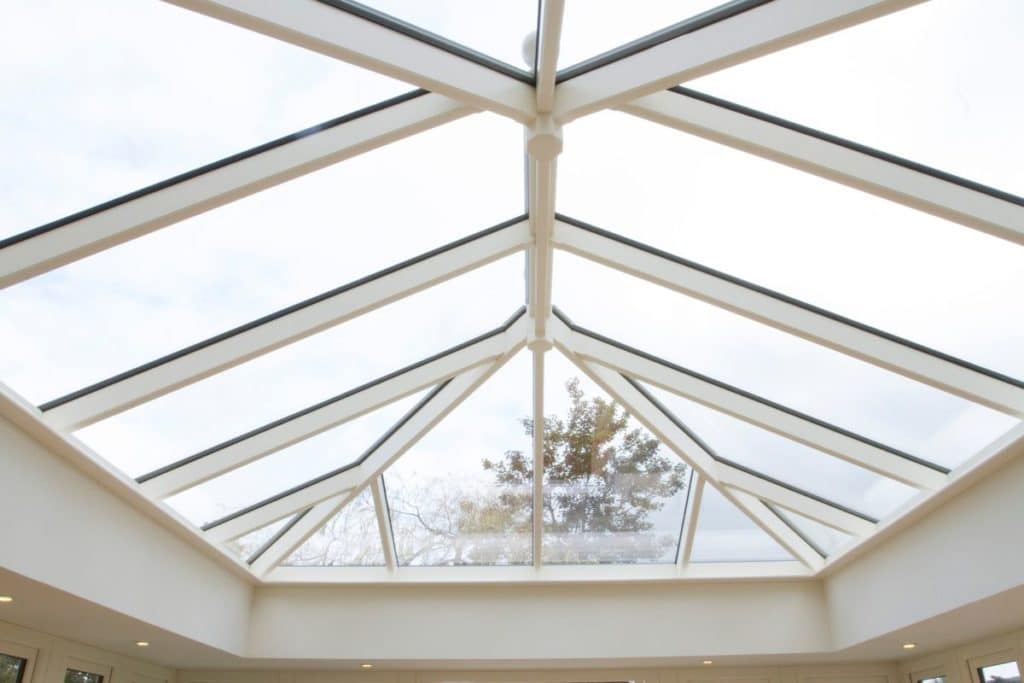
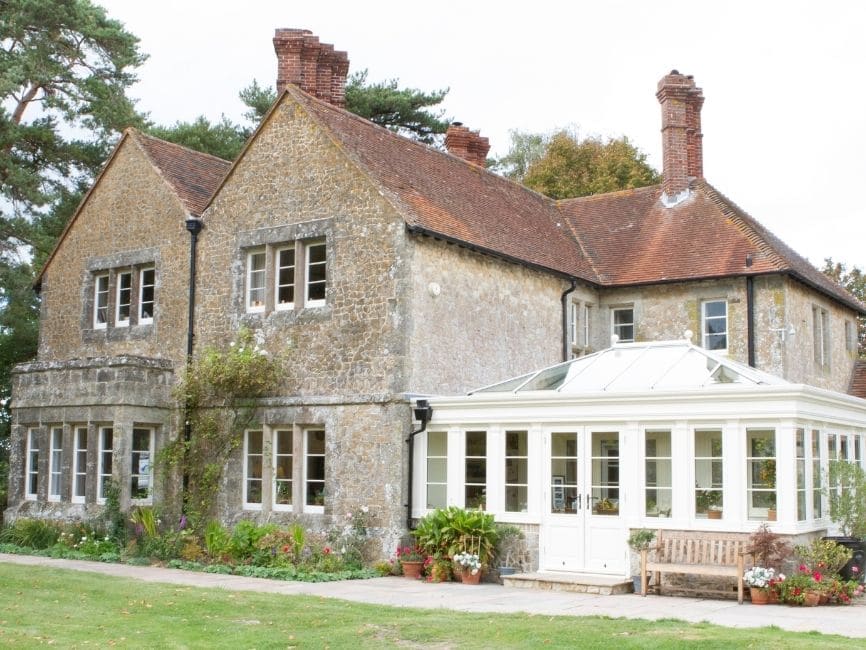
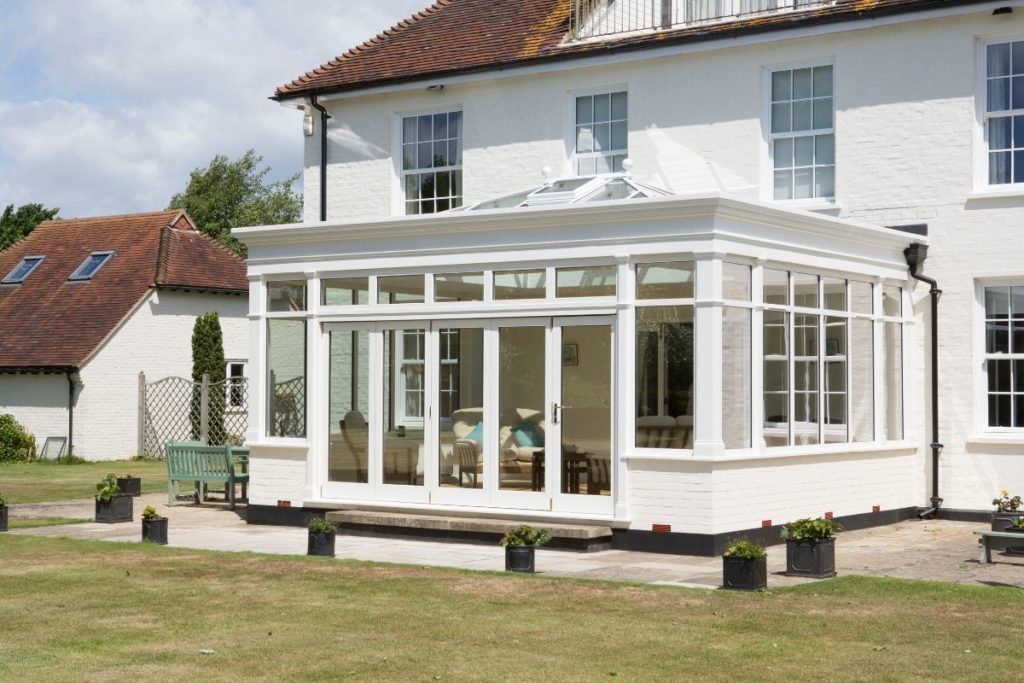
If you have an orangery rather than a traditional conservatory, Christmas entertaining becomes even more natural. The solid roof perimeter with central lantern provides a sense of enclosure that feels room-like rather than temporary. The brick or stone pillars ground the space architecturally.

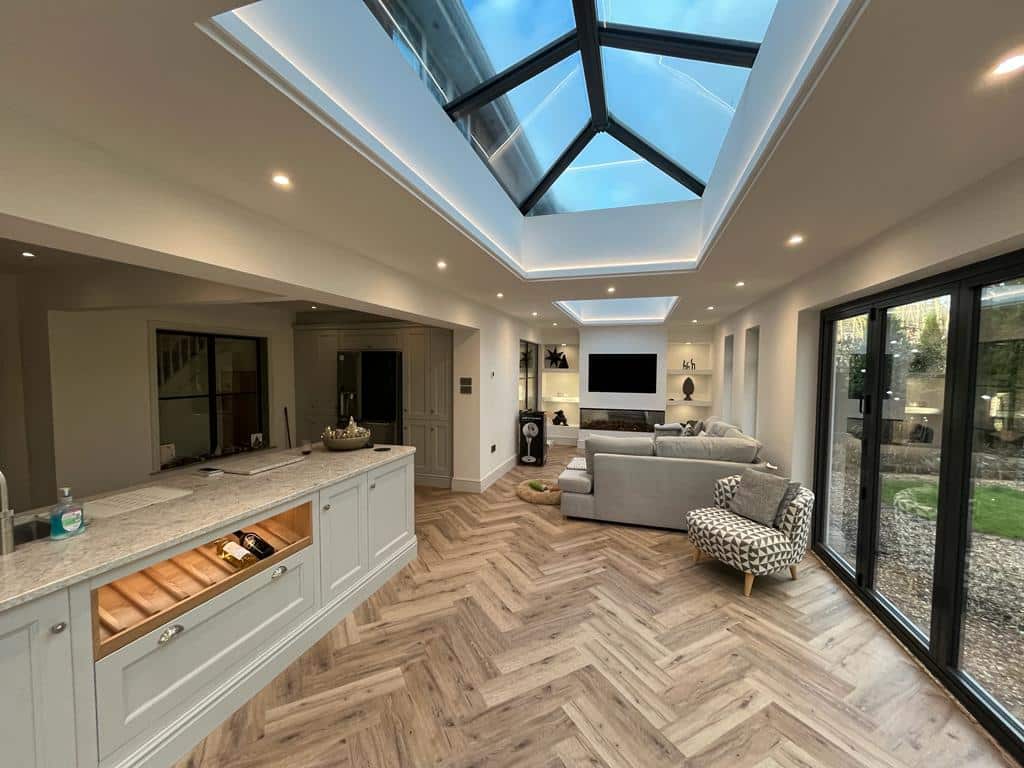
Orangery kitchen extensions are particularly suited to festive hosting. Cooking no longer means disappearing into a separate room while conversation continues elsewhere. Everything happens in one connected space: food preparation, drinks, catching up with family, keeping an eye on excited children opening presents.

The Orangery Entertaining Advantage

When the design is shaped around the way you host, and the glazing supports warmth and atmosphere, the entire dining experience becomes calmer and more enjoyable. You can prepare food, warm dishes, pour drinks, and chat to your guests without missing the moment.

The thermal performance of orangeries also tends to exceed traditional conservatories, with less glazed surface area meaning better heat retention in winter. Less glass means lower heat loss, but you still get the light from the roof lantern and the garden connection from the glazed doors.

If Your Glass Room Is Not Up to It (Yet)

Perhaps you have tried using your conservatory at Christmas and found it wanting. Perhaps the heating bills were alarming and the results still disappointing. Perhaps condensation streaming down the windows made the space feel cold even when the temperature said otherwise.

These problems are solvable. Roof replacement can transform an older conservatory’s thermal performance. Upgraded glazing reduces heat loss dramatically. Proper ventilation controls condensation. The technology has advanced significantly in recent years. The Met Office provides winter weather guidance that can help you plan for the season.

At Room Outside, we regularly help homeowners across the South East transform underperforming glass rooms into spaces they can use year-round. Sometimes this means full refurbishment. Sometimes it means targeted upgrades that address specific weaknesses. The right approach depends on your existing structure and how you want to use it.

If this Christmas is another year of crowding into the dining room while your conservatory sits empty and cold, perhaps it is time to think about what next Christmas could look like instead.

🎄 Your Christmas Glass Room Checklist

Two Weeks Before

  • Check heating system is working properly
  • Run heating for an hour to test warm-up
  • Clean glazing inside and out
  • Check seals and weatherstripping
  • Address any draughts

One Week Before

  • Arrange furniture for your gathering
  • Test the layout and adjust
  • Install fairy lights
  • Test all lighting
  • Set up garden lighting

Christmas Eve

  • Pre-heat from early morning
  • Final clean and dust
  • Add table settings
  • Position plants and decorations
  • Enjoy your magical space!

Making This Christmas Different

Every year, millions of British families celebrate Christmas in spaces that are too small, too cramped, or too disconnected from the magic of winter outside.

This year could be different. If you have a conservatory or orangery that is currently underused in winter, you have an opportunity. With the right preparation, that glass room could become the heart of your Christmas celebration.

Imagine Christmas dinner with garden views, fairy lights multiplied in glass, the warmth of family gathered in a space that feels both connected and special.

That is not a fantasy. That is what a well-designed glass room offers. You might already own it.

Frequently Asked Questions About Christmas Conservatory Use

Can I use my conservatory in winter?

Yes, provided it has adequate heating and reasonable thermal performance. Modern conservatories with high-performance glazing maintain comfortable temperatures through winter. Older conservatories may need upgrades to the roof, glazing, or heating system.

How do I heat a conservatory for Christmas entertaining?

Options include underfloor heating (ideal for new or renovated spaces), electric radiators with smart controls, connection to central heating (if possible), or portable heaters as supplementary warmth. Pre-heat the space for several hours before guests arrive.

Why is my conservatory cold even with heating?

The most common cause is heat loss through an inadequate roof. Older polycarbonate roofs have poor thermal performance. Upgrading to a solid or high-performance glass roof can transform winter usability.

How do I prevent condensation in my conservatory at Christmas?

Ensure adequate ventilation, maintain even heating, and address any failed glazing seals. Condensation typically indicates that warm, moist air is meeting cold surfaces. Improving the thermal performance of those surfaces reduces condensation.

Make Next Christmas Magical

If your conservatory or orangery is not delivering year-round comfort, we can help transform it into a space you will actually use—this Christmas and beyond.
roomoutsideuk
22nd December, 2025
Orangery Design for Period Properties | Heritage Extensions | Room Outside
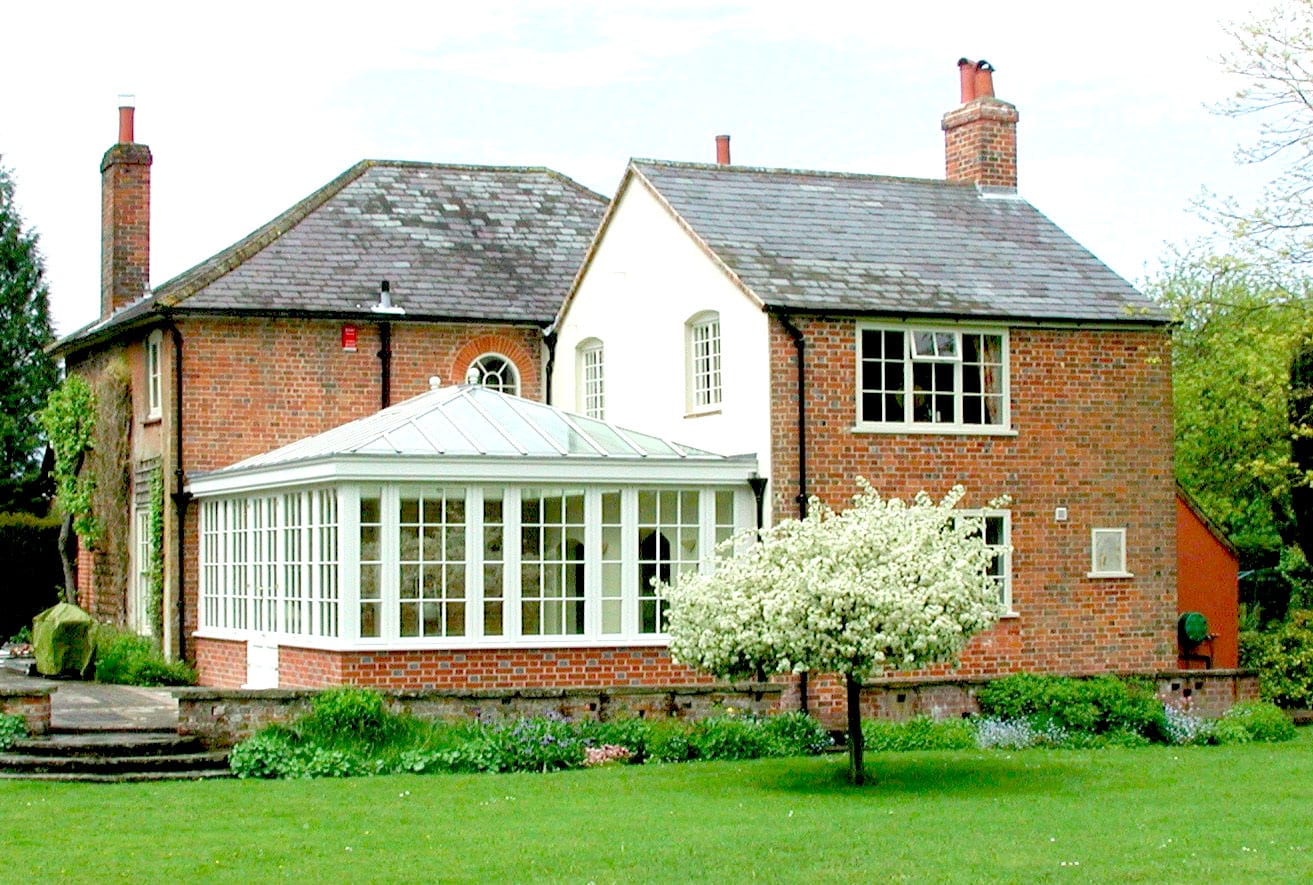
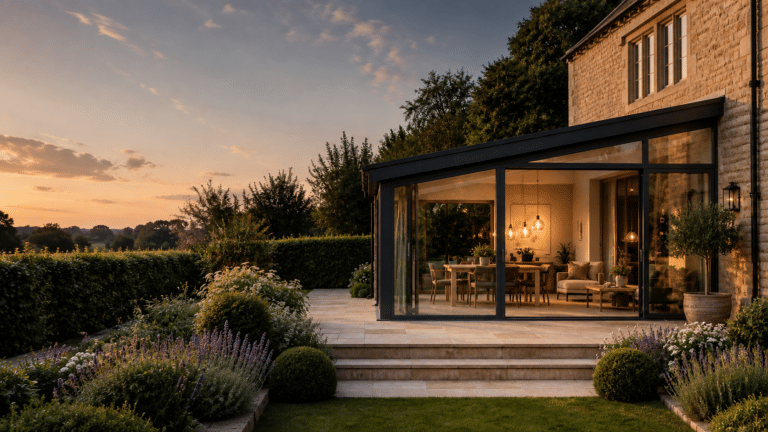
Georgian timber Orangery
Orangery Design for Period Properties | Heritage Extensions | Room Outside

Orangery Design for Period Properties: Balancing Heritage with Contemporary Living

Expert guidance on designing orangeries that honour Georgian, Victorian and Edwardian architecture while delivering modern comfort. 93% of heritage extension applications succeed with the right approach.

Quick Answer

The 93% Success Rate: Listed Building Consent applications have higher approval rates than standard planning when designs respect heritage character through proportional alignment and material continuity.

Vacuum Glazing Revolution: VIG (6-8.3mm thick) achieves U-values of 0.4-0.7 W/m²K while fitting original window rebates—solving the heritage thermal performance dilemma.

Architectural Alignment: Georgian = symmetry & mathematics, Victorian = decorative confidence, Edwardian = light & simplicity. Your orangery should continue your home’s architectural conversation, not mimic or clash.

⚡ KEY INSIGHTS FOR 2025:
• 93% of Listed Building Consent applications are granted vs 88% standard planning
• Median renovation spend: £21,440 (26% year-on-year increase per 2025 Houzz & Home UK Report)
• 61% of renovating homeowners plan to stay 11+ years (“forever home” mentality)
• Quality extensions increase property value by up to 24% (Nationwide analysis)
• Vacuum glazing reduces window heat loss by 59% versus single glazing

The Moment of Truth at the Planning Committee

Picture this: You are sitting in your Grade II listed Georgian townhouse, staring at architect’s drawings for a beautiful new orangery. The design is stunning. The materials are authentic. The proportions are perfect. And somewhere in a council office, a planning officer is about to decide whether your dream extension lives or dies.

Here is the good news that most people do not know: 93% of Listed Building Consent applications are granted. That’s higher than the 88% approval rate for standard planning permissions. The system isn’t designed to say no—it’s designed to say yes to good design.

The Success Formula

The difference between the 93% who succeed and the 7% who fail? Understanding what makes their property distinctive and designing an orangery that continues that architectural conversation rather than interrupting it. Success comes from demonstrating “material continuity,” “proportional alignment,” and “subservience” to the original building—concepts we’ll explore in depth.

The 2025 Quality Shift: Beyond the “Bolt-On”

The residential property market has undergone a fundamental structural shift. According to the 2025 Houzz & Home UK Report, the median spend on renovations has surged to £21,440—a 26% year-on-year increase. This isn’t driven by cosmetic updates but by structural improvement and system upgrades.

93%
LBC approval rate
£21,440
Median renovation spend
24%
Value increase potential

The Forever Home Mentality

Crucially, 61% of renovating homeowners plan to remain in their properties for at least 11 years. This “forever home” mentality demands a design philosophy prioritizing longevity, thermal performance, and architectural integrity.

The Economic Case

Nationwide’s analysis confirms that extending floor area to create usable space can increase property value by up to 24%. The market clearly distinguishes between “glass boxes” and habitable rooms—an orangery designed to 2025 regulations with high-performance glazing is valued as permanent Gross Internal Area (GIA).

Architectural Definition: Orangery vs Conservatory

Misunderstanding this distinction is a primary reason for planning refusals in conservation areas.

The Historical Lineage

Orangeries originated in 17th-century estates like Kew Gardens as functional buildings for wintering citrus trees, featuring substantial masonry to retain heat. Conservatories evolved later as 19th-century “crystal palaces” for display.

Feature Orangery Conservatory
Roof Architecture Flat perimeter with central lantern Fully pitched glazing
Structural Mass High (masonry pillars, solid walls) Low (glass and slim frames)
Thermal Performance Meets 2025 Building Regulations Often requires exemption
Primary Use All-year living space Seasonal sunroom

Why Definition Matters for Planning

For period properties, adhering to traditional orangery definitions is safest for securing Listed Building Consent, as it respects historical hierarchy. Conservation officers understand the architectural language of orangeries—they read as “appropriate subordinate additions” rather than “alien insertions.”

Reading Your Home’s Architectural Language

Every period property speaks a distinct language. Your orangery must understand this grammar to contribute meaningfully to the conversation.

Georgian Properties: The Mathematics of Beauty (1714-1837)

Design Principles

Symmetry is sacred: A Georgian orangery must be symmetrical, echoing the main house’s balance. Proportion matters: Use “six-over-six” or “eight-over-eight” sash windows with refined glazing bars. Classical orders: Columns should follow Doric, Ionic, or Corinthian proportions. Material matching: Brickwork must match the host property’s Flemish bond.
Critical Detail: Intercolumniation

Competitors rarely discuss this—the precise spacing between columns determined by their diameter. Georgian architects followed classical rules: 1.5 times column diameter for Doric, 2 times for Ionic. Getting this wrong signals “fake” to conservation officers who can spot proportional errors at a glance.

Victorian Properties: Confident Eclecticism (1837-1901)

Design Principles

Faceted forms: Hexagonal or octagonal ends and bay fronts are authentic. Decorative elements: Roof cresting, finials, and dentil moulding add character. Authentic colours: Deep greens, creams, and maroons beyond basic white. Regional nuance: Hampshire properties often need matching imperial-sized bricks.

Victorian Innovation

The “one-over-one” sash became possible with improved glass technology, but decorative upper sashes with Gothic arches or tracery remained popular. Victorian orangeries reflect an era of industrial confidence and decorative exuberance.

Edwardian Properties: Light and Air (1901-1914)

Design Principles

Volume and light: Maximize internal height with clean lines. Simple elegance: Plain rectangular pilasters rather than fluted columns. Garden connection: “Clear lower pane, divided upper pane” glazing maximizes views. Modern compatibility: Naturally suits contemporary bi-fold doors.

The Transitional Space

Edwardian orangeries work particularly well as transitional spaces blurring indoor-outdoor boundaries—perfect for today’s desire for connected living while maintaining period character.

The Technical Revolution: Vacuum Glazing (VIG)

This addresses the most significant “keyword gap” competitors miss. Most resources stop at “double glazing.”

The Heritage Dilemma

Conservation officers often reject standard double glazing (24-28mm thick) because it requires thick glazing bars that destroy delicate historical profiles. Single glazing has a catastrophic U-value of ~5.8 W/m²K, making heritage properties expensive to heat.

The VIG Solution

Vacuum Insulated Glass represents a quantum leap—two panes separated by a 0.1-0.2mm vacuum, totaling just 6-8.3mm thick.

Property Single Glazing Standard Double Vacuum Glazing (VIG)
Thickness 4mm 24-28mm 6-8.3mm
U-Value (W/m²K) ~5.8 1.2-1.6 0.4-0.7
Lifespan 50+ years 15-20 years 25+ years
Sightlines Original Compromised Original

Why VIG Wins Planning

It fits original rebates, maintains joinery profiles, and solves the “double reflection” issue of standard double glazing. It’s the key to unlocking permission for thermal upgrades in listed buildings. When presenting to conservation officers, showing VIG samples alongside thermal performance data dramatically increases approval chances.

Planning tip: Include VIG specification and samples in your Heritage Statement. Demonstrate how it achieves “public benefit” (improved thermal performance) while preserving “heritage significance” (original sightlines).

Material Science: Timber and Joinery

The 1980s saw softwood conservatories rotting within 15 years. 2025 demands advanced timber technologies.

50 years
Accoya above-ground guarantee
8-10 years
Microporous paint lifespan
400+ years
FSC-certified forest cycles

Super-Woods

Accoya: Modified radiata pine with 50-year above-ground guarantee. Dimensionally stable (won’t swell or stick in humid conditions) and rot-proof—ideal for heritage applications where maintenance access is difficult.

Engineered Hardwoods: Sapele or Idigbo, laminated for strength across long lantern spans. The lamination process eliminates warping and ensures consistent performance across large structures.

Paint Systems

Modern factory-applied microporous paints (three-coat systems) last 8-10 years by allowing timber to breathe, preventing moisture trapping and blistering. Traditional oil-based paints trap moisture, causing premature failure in UK climates.

Sustainability

Leading suppliers use FSC or PEFC-certified timber from responsibly managed forests. Accoya’s modification process uses non-toxic acetylation, making it 100% recyclable at end of life.

The Roof Lantern: Engineering Light

The lantern is an engineering marvel balancing structure, thermal dynamics, and aesthetics.

Structural Composition

  • Internal rafters: Timber for warmth and traditional appearance
  • Core structure: Aluminium or steel for spanning capability
  • External capping: Powder-coated aluminium for maintenance-free protection
  • Glazing bars: Slim profiles (35-45mm) maintaining period aesthetics

Solar Control & Ventilation

  • Solar Control Glass: Low g-value glass reflecting 80% of solar heat
  • Automatic Vents: Thermostatic opening at set temperatures (e.g., 22°C)
  • Rain Sensors: Automatic closure during precipitation
  • Integrated Blinds: Traditional-style between-pane solutions

Aesthetics Matter

For period properties, the “bold colonnade effect” is crucial. The lantern must look properly supported with correctly detailed kerb intersections for watertightness. Avoid budget options with thick frames—slim profiles and traditional glazing bars are worth the investment for heritage authenticity.

Seven Universal Design Principles

These seven principles form the foundation of successful orangery design for period properties. Each principle addresses a critical aspect of harmonizing modern additions with historical architecture.

📏
Scale and Subordination
The orangery should feel subordinate to the main house. If your sketch makes the original house look like a porch, reverse the proportions. The extension should complement, not compete with, the architectural presence of the period property.
🧱
Material Continuity
Use materials matching or complementing existing construction. Painted timber frames integrate better than bright white uPVC in conservation areas. Material selection should respect the period’s construction methods while accommodating modern performance requirements.
🪟
Window Proportion Alignment
Echo existing window patterns—Georgian “six over six,” Victorian “two over two,” or Edwardian divided uppers with clear lowers. Window proportions communicate architectural era more clearly than any other design element.
💎
Roof Lantern Quality
Avoid budget options with thick frames. Slim profiles and traditional glazing bars are worth the investment for heritage authenticity. The lantern should appear weightless while providing structural integrity.
🌡️
Thermal Performance
Modern solutions like VIG deliver U-values of 0.4-0.7 W/m²K while maintaining traditional sightlines—no compromise needed. Thermal comfort should be achieved without sacrificing architectural authenticity.
👁️
Interior Sightline Planning
Design from inside out. Frame the best garden views from seating positions—what you see sitting down matters most. Consider both standing and seated perspectives when positioning structural elements.
🌳
Respect for Setting
Consider how the orangery appears from garden angles and affects mature planting. Good design respects its entire context, not just the immediate architectural connection to the main house.

What Works in Hampshire: Regional Insights

Hampshire’s diverse heritage demands flexible thinking. What suits a Georgian rectory in Alresford won’t work for a Victorian terrace in Southampton.

1,630+
Listed buildings in East Hampshire
40+
Conservation areas in Basingstoke & Deane
50%
Max extension size in East Hampshire rural areas

Key Local Considerations

Winchester City Council: Emphasizes “local distinctiveness” and “subservient” extensions set back from main building lines. Success often depends on demonstrating how the design continues local vernacular rather than imposing generic solutions.

East Hampshire: Extensions outside settlement boundaries shouldn’t exceed 50% of original floor area. For listed buildings in rural settings, maintaining the property’s “isolated character” is often more important than strict architectural mimicry.

Material sourcing: Victorian properties often need matching imperial-sized bricks (215 × 102.5 × 65mm vs modern metric 215 × 102.5 × 65mm). Specialist suppliers like York Handmade or Butterley Brick provide authentic matches for Hampshire’s distinctive local brickwork.

Navigating Heritage Regulations

For complex cases involving glass extensions for listed buildings, early pre-application advice is invaluable. Hampshire’s conservation officers are generally supportive of well-considered designs that demonstrate understanding of local character. The county contains over 1,630 statutory listed buildings in East Hampshire alone, with each requiring individual assessment.

The Five Most Common Mistakes (And Solutions)

Common Mistakes

  • Ignoring window proportions
  • Choosing cheap roof lanterns with thick frames
  • Neglecting interior sightlines from seating positions
  • Underestimating thermal requirements for year-round use
  • Treating heritage regulations as obstacles rather than design guides

Professional Solutions

  • Photograph existing windows and use those proportions as your starting point
  • Specify slimmer profiles even if reducing overall size slightly
  • Plan what you’ll see from seating positions, framing the best views
  • Specify VIG delivering performance without compromising appearance
  • Engage early through pre-application advice with Conservation Officers

Pro tip: Create a “design principles” document before sketching begins. List 5-7 key characteristics of your home’s architecture that must be respected. Share this with your designer to ensure everyone starts from the same understanding of what makes your property distinctive.

Step-by-Step Implementation Guide

Phase 1: Feasibility (Weeks 1-4)

Site Survey & Analysis

Professional survey assessing drainage, tree roots (especially important near mature oaks in Hampshire), ground conditions, and relationship to existing services. Historical analysis identifying period features to replicate or reference.

Budget Planning

Realistic costing including 10-15% contingency for heritage surprises. Explore green mortgage options—some lenders offer better rates for energy-efficient improvements to listed buildings when using technologies like VIG.

Phase 2: Planning (Weeks 5-16)

Pre-application Engagement

Formal pre-application advice with Conservation Officer (typically £300-£500). Present initial concepts with photomontages showing the extension in context. This stage often determines whether you’ll need full Listed Building Consent or just planning permission.

Submission & Determination

Submit Heritage Statement, detailed drawings, material samples (especially VIG), and design rationale. Allow 8-13 weeks for determination. Success rates improve dramatically when applications demonstrate understanding of local character.

Phase 3: Technical Design (Weeks 17-20)

Final Measurements

Precise measurements post-approval (heritage buildings often aren’t perfectly square). Off-site manufacturing begins—note VIG lead times: 12+ weeks for custom sizes and specifications.

Phase 4: Construction (Weeks 21-30)

Sequenced Build

Groundworks and matching masonry (allow extra time for brick matching). Timber frame and lantern installation by specialist heritage carpenters. First fix (underfloor heating, lighting) and second fix (joinery, finishes). Total timeline: 30-40 weeks for heritage projects.

Financial Realities: 2025 Investment

As a premium, bespoke investment, heritage orangeries represent significant financial commitment with corresponding value creation.

Cost Category Standard Specification Heritage Specification
Per m² Cost Range £2,500–£3,500 £3,500–£5,000+
Medium Project (25m²) £62,500–£87,500 £87,500–£125,000+
Planning & Design 5-8% of build cost 8-12% of build cost
Contingency 10% recommended 15% recommended

ROI Considerations

Property Value: Adding 10% floor area adds ~5% property value. Kitchen-diner-living spaces deliver highest returns (up to 24% according to Nationwide). The market premium for “authentic heritage improvement” versus “generic extension” can be significant.

Operational Savings: VIG reduces window heat loss by nearly 59% versus single glazing. Combined with underfloor heating and proper insulation, heritage properties can achieve modern comfort levels without compromising character.

Budgeting Transparency

For detailed budgeting breakdowns, see our comprehensive orangery cost guide. Remember: With heritage projects, the cheapest quote often becomes the most expensive outcome. Quality craftsmanship and appropriate materials protect your investment across decades.

Finding the Right Heritage Partner

Period property extensions demand designers who understand heritage architecture intuitively, not just technically. At Room Outside, we’ve specialised in Hampshire period properties for decades, with services including:

Bespoke Design

  • Tailoring structures to specific architectural eras
  • Material selection matching local vernacular
  • Proportional analysis ensuring visual harmony
  • 3D visualizations showing context integration

Planning Management

  • Handling complex LBC applications
  • Heritage Statements demonstrating significance
  • Pre-application advice coordination
  • Local authority negotiation expertise

Why Specialists Matter

Standard conservatory companies often lack heritage understanding. Specialists bring architectural literacy (reading your home’s era), planning acumen (knowing local preferences), technical expertise (access to VIG, Accoya), and craftsmanship (traditional joinery skills). This holistic approach ensures your orangery enhances your home’s story, securing both planning permission and lasting value.

Check Our Coverage

If your property is listed or in a conservation area, explore our specialised heritage services and check if you’re in our covered areas. We work across Hampshire and the South East, with particular expertise in Winchester, East Hampshire, Basingstoke, and surrounding conservation areas.

FAQ: Orangery Design for Period Properties

What exactly is a period property orangery?

A period property orangery is a bespoke glazed extension specifically designed to complement Georgian, Victorian, or Edwardian architecture through proportional alignment, material matching, and appropriate detailing. Unlike a conservatory—which features a fully glazed roof and lightweight structure—an orangery has a solid perimeter roof (covering 50-75% of total area) with a central glazed lantern, substantial masonry or timber pillars, and is engineered to Building Regulations as a year-round habitable space. This architectural distinction is crucial for planning permission in conservation areas.

Can I really install an orangery on my Grade II listed building?

Absolutely. The key is technical innovation paired with historical understanding. Vacuum Insulated Glass (VIG) is the game-changer here. At just 6-8.3mm thick, it achieves a U-value of 0.4-0.7 W/m²K (better than triple glazing) while fitting into original window rebates and maintaining delicate historical glazing bars. When combined with a design that demonstrates “subservience” and material continuity, success rates are high. In 2022/23, 93% of Listed Building Consent applications for alterations were approved, often thanks to such solutions.

How do I choose the right design style?

Your home’s architectural DNA should guide the design: Georgian (1714-1837): Prioritise strict symmetry and classical proportions. Victorian (1837-1901): Allows for decorative exuberance. Edwardian (1901-1914): Embrace light, air, and simplicity. The goal is to continue the architectural conversation, not to mimic or clash. Professional designers analyze your property’s distinctive features to create designs that feel “meant to be” rather than “added on.”

What are the best materials for authenticity?

Modern timber technology has revolutionised heritage joinery. For structural elements, specify Accoya (50-year guarantee, dimensionally stable, rot-proof) or engineered hardwood like laminated Sapele. Avoid cheap softwoods. For finishes, use factory-applied microporous paint systems that allow the timber to breathe, preventing peeling and ensuring an 8-10 year lifespan before recoating.

How do you prevent overheating?

A combination of technology and design manages solar gain effectively: Glass Specification: Use solar control glass with a low g-value (e.g., 0.3) to reflect up to 80% of solar heat while admitting light. Automatic Ventilation: Integrate thermostatic roof vents that open automatically at a set temperature. Inherent Design: The solid perimeter roof of an orangery inherently reduces overhead summer sun by 50-75%. Supplement with traditional-style external blinds or internal pelmets.

What does the planning process involve?

The process is collaborative, not adversarial. It typically involves: Pre-application Advice with Conservation Officers, Heritage Statement demonstrating how your design respects the property’s significance, and Detailed Submission including CAD drawings and material samples. Specialist providers like Room Outside manage this process routinely in Hampshire, understanding local nuances like Winchester’s focus on “local distinctiveness.”

Ready to Enhance Your Heritage Property?

Work with heritage specialists who understand not just design principles but the practical realities of planning, material selection, and craftsmanship for period properties across Hampshire and the South East.

roomoutsideuk
01st May, 2025
Want a Fast Home Extension Without the Disruption?

If you’ve ever wanted to add space to your home but dreaded the chaos of a major building project, a fast home extension without disruption could be the perfect solution. For some, the thought of weeks of builders, mess, and noise is enough to put them off altogether.

But what if there was a better way?

Build Without the Headaches

Traditional home extensions take time. Builders dig foundations, lay bricks, and work around unpredictable weather. It’s slow, messy, and often stressful.

That’s why we’re offering something different.

This innovative new system uses precision-engineered parts built off-site. These are delivered and assembled quickly at your home. As a result, installation takes days instead of months — a fast home extension without disruption and minimal interruption to your daily life.

Designed to Suit Your Home

Whether you want a bright kitchen, a stylish dining room, or a garden retreat, this system gives you flexibility. It works with most house types and even fits on existing bases in many cases.

You get all the benefits of a traditional extension, without the long wait.

Comfortable All Year Round

One big concern with glazed structures is keeping them warm in winter and cool in summer. This system solves that.

Thanks to high-performance insulation in the walls, floor, and roof, your space stays comfortable all year. You can also choose New Generation Glass to reduce glare, control solar gain, and improve energy efficiency.

Built to Last, Easy to Maintain

Durability matters. These materials are long-lasting and require very little upkeep. So you’ll spend less time on maintenance and more time enjoying your home.


Ready to Extend Without the Stress?

You don’t need to live on a building site to get more space. With this fast, clean, and energy-efficient system, you can have your dream extension — without the drama.

  • Fast build
  • Stylish and practical

Get in touch to book your free design consultation.

https://www.roomoutside.com/get-a-quote/
roomoutsideuk
08th October, 2024
Orangery Lantern Roof Inspiration

Modern orangeries have become a really popular way to extend your home, adding space and enhancing your day-to-day life. Whether you want an entertaining space, a room to relax in or a multifunctional kitchen-dining-living area, the orangery is a perfect solution. Orangery design can really bring the wow factor to your home and often is a catalyst to a complete home renovation to raise the overall aesthetic of your property. And, one of the design elements of an orangery is pivotal to creating a dreamy space – the glass lantern roof.

The glass lantern can cover part or all of the roof of your orangery and is a real focal point of your glass room. It allows lots of glorious natural light into your home, creating a light and airy space that is a pleasure to be in. The vitamin D boost from the sunshine pouring in will help to ensure a spring in your step and a great start to your day. The use of efficient glazed roof glass means that modern orangeries can be comfortable all year round.
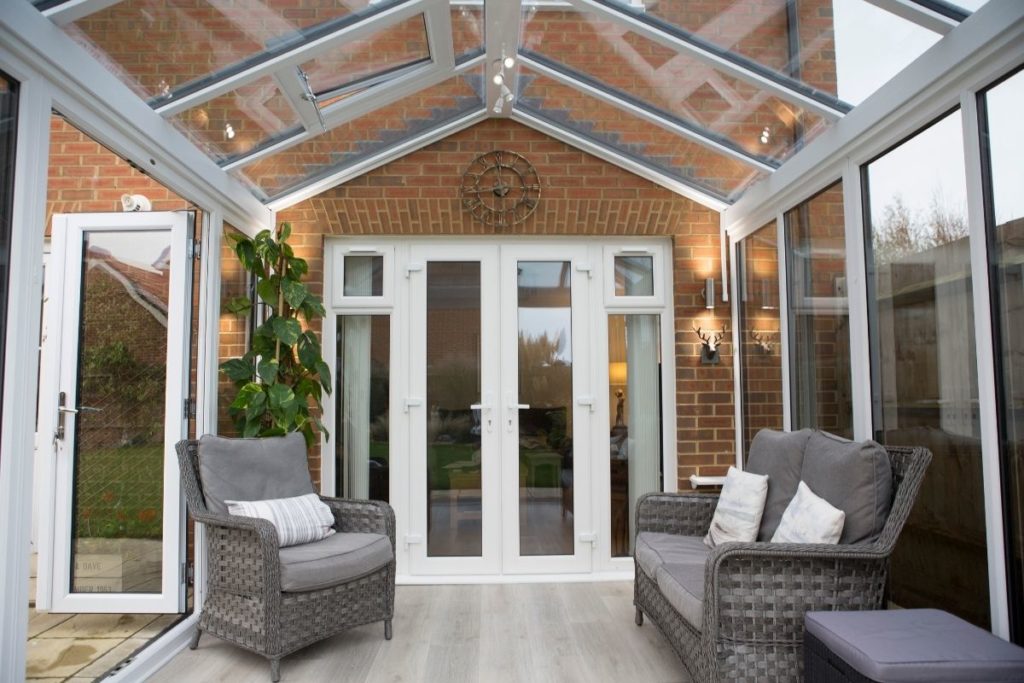
Get some inspiration for your orangery roof lantern from some of our past customer projects

The full-length orangery lantern casts gorgeous shadows in this open-plan living-dining extension

Aluminium framed charcoal grey framed lantern with roof light windows


Inside a modern aluminium orangery with slate grey finish and finials and a stylish lantern roof
Aluminium slate grey orangery extension with bi-fold doors open wide out onto the small patio

Large full coverage roof lantern on a timber framed orangery

Inside a large bright traditional timber orangery dinning and living area extension
Orangery lantern roof
Expertly designed and built timber orangeries

Hexagonal orangery roof

Hexagonal orangery lantern roof
Timber framed hexagonal orangery

A multi-pitched roof on an l-shaped orangery

Large L-Shaped uPVC Orangery Extension

Full coverage lantern roof on a uPVC orangery

spring conservatory maintenance
uPVC Orangery Lantern Roof fitted with temperature control New Generation Glass
Modern and bright uPVC orangery with full glass lantern roof, double aspect French doors and steps down into a country garden

Modern glass lantern over a large timber framed orangery

Lantern roof over a modern kitchen extension

Kitchen orangery extension with a large lantern roof

If you want even more design inspiration for your glass extension, look at our full customer project gallery. Our team of specialists will be happy to help you with your design and answer any questions you may have, as well as provide a no-obligation quote.

Get Advice and a Quote for Your Project

Get a Quote
roomoutsideuk
09th August, 2024
Orangery and Conservatory Extensions Inspiration: Let’s Look at the Colour Grey!

Grey orangery and conservatory extensions have become an increasingly popular choice. Conservatories and orangeries can be built in a multitude of colour options, whether that is a timber frame painted in your chosen shade of grey, powder-coated grey aluminium frames or a grey uPVC. And just because you are choosing to go grey on the outside, you can lighten things up inside with contrasting internal frames. This versatile shade complements both contemporary and traditional homes, offering a sleek, modern look while blending seamlessly with various architectural styles.

In this guide, we’ll explore why grey is a fantastic option, for your extension and how it can be incorporated into your design, and what shades work best for different aesthetics.

Why Choose Grey for Your Orangery or Conservatory Extension?

  1. Timeless Appeal: Grey is a sophisticated and neutral colour that won’t go out of style.
  2. Versatility: It pairs well with a wide range of materials, including wood, brick, and glass.
  3. Contemporary Elegance: A grey extension instantly modernises your home.
  4. Complements Other Colours: Works beautifully with natural tones, pastels, and bold shades alike.
  5. Low Maintenance: Lighter greys can disguise dust and dirt, making upkeep easier.

Shades of Grey – Which One is Right for You?

  • Light Grey: Soft and subtle, ideal for a fresh and airy feel.
  • Mid Grey: A balanced choice that works well in both traditional and modern designs.
  • Charcoal or Dark Grey: Creates a striking contrast and adds depth to your extension.

The shade you choose will depend on the style of your home, the level of contrast you desire, and how much natural light the space receives.

Incorporating Grey into Your Extension Design

1. Frames and Structure

Grey can be used for window and door frames, as well as structural beams, creating a stylish and cohesive appearance.

2. Roof Options

Opt for a grey-framed roof lantern to enhance the overall design.

3. Interior Styling

Grey can extend to the interior, from flooring and furnishings to feature walls and accessories.

4. Flooring and Tiles

Consider grey-toned tiles, wooden flooring, or polished concrete for a chic finish.

5. Complementary Colours

Grey pairs beautifully with white for a crisp, clean look, or with deep blues and greens for added sophistication.

Get Some Inspiration for Your Grey Framed Orangery or Conservatory Extension

Here are some great examples of grey-framed timber, aluminium or uPVC orangeries and conservatories to give you inspiration.

Dark Grey Conservatory Extension with Contrasting White Internal Frames

Charcoal grey uPVC conservatory extension
Grey uPVC Conservatory Extension on a modern new build home
Dark grey uPVC framed conservatory with contrasting white internal frames
Dark grey framed uPVC conservatory extension
Contrasting white uPVC internal frames on a grey framed conservatory

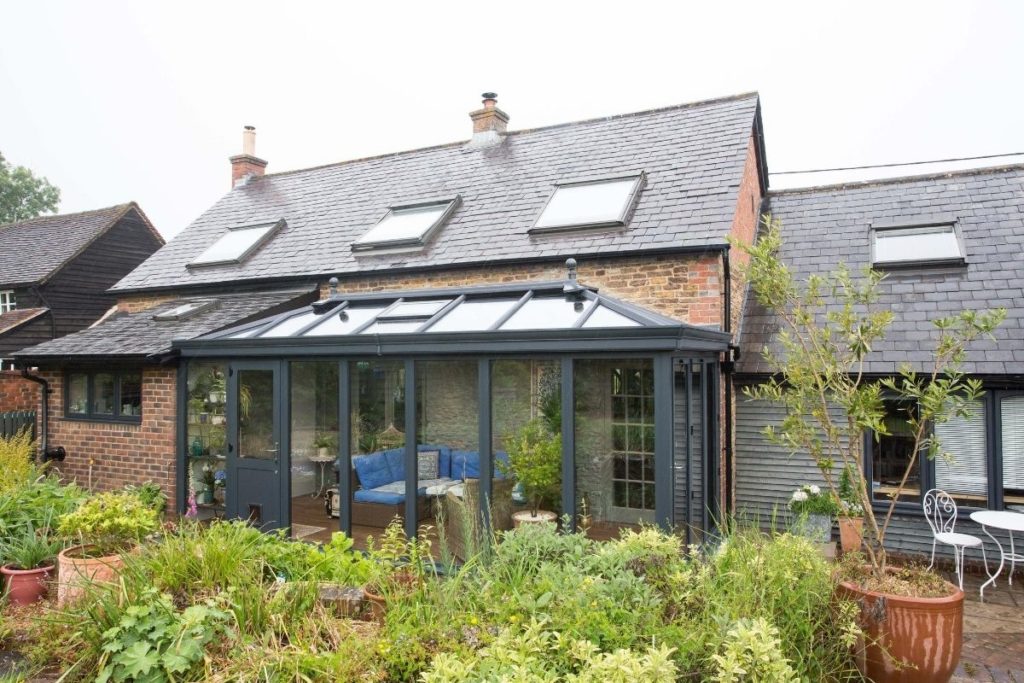
Aluminium Framed Charcoal Grey Orangery Extension on a Stone Cottage

Charcoal grey aluminium framed orangery extension
Inside a modern aluminium orangery with slate grey finish and finials and a stylish lantern roof
Slate grey aluminium framed orangery with lantern roof
Aluminium slate grey orangery extension with bi-fold doors open wide out onto the small patio

Grey-Painted Timber Framed Conservatory on a Country Home

Inside of white timber framed lean-to conservatory
Grey timber framed lean-to conservatory with double doors out to the patio

Grey Aluminium Framed Lean-To Conservatory Kitchen Extension

Grey aluminium framed lean-to conservatory kitchen extension with bi-fold doors

Light Grey Timber Framed Lean-To Conservatory on a Stone Cottage

Light grey aluminium lean-to conservatory with stone dwarf walls to match the property

Aluminium Grey Framed Gable-Ended Conservatory

Aluminium grey framed gable ended conservatory

Modern Grey Aluminium Lean-To Lounge Conservatory Extension

Modern grey aluminium lean-to conservatory extension used as a lounge

Large Lean-To Dining Conservatory with Grey Aluminium Frames

Large lean-to conservatory dinning space with modern deep grey aluminium frames and bi-fold doors

Let’s Bring Your Vision to Life

If you’re considering a grey orangery or conservatory, our expert designers are here to help. We’ll work with you to create a bespoke design that complements your home and meets your needs.

Looking for even more design inspiration for your glass extension? Then check out our full customer project gallery.

Speak to One of Our Design Experts Today!

Get a Quote
roomoutsideuk
01st July, 2024
Can You Extend Your Kitchen with an Orangery? Here’s What to Know

Expanding your kitchen is one of the best ways to enhance your home’s functionality, increase property value, and create a stylish, open-plan space. But should you opt for an orangery?

An orangery is a fantastic option for a kitchen extensions combining the benefits of a conservatory and a traditional extension. It provides ample natural light, a solid structure, and a seamless connection between your home and garden.

In this guide, we’ll explore whether an orangery is the right choice for your kitchen extension and what factors to consider.

Kitchen orangery extension with a large lantern roof

Why Choose an Orangery for Your Kitchen Extension?

  1. More Natural Light – Orangeries feature large windows and a roof lantern, flooding your kitchen with daylight.
  2. Increased Living Space – Expanding your kitchen with an orangery creates a spacious and open-plan area for dining and entertaining.
  3. Versatile Design – Whether you prefer a contemporary or classic look, an orangery can be tailored to match your home’s style.
  4. Seamless Indoor-Outdoor Connection – Large glass doors open up to the garden, making the space feel even bigger.
  5. Energy Efficiency – With advanced glazing and insulation, orangeries provide warmth in winter and keep cool in summer.

Key Considerations Before Adding an Orangery to Your Kitchen

1. Planning Permission & Building Regulations

Most orangery extensions fall under permitted development rights, but if your home is listed or in a conservation area, you may need planning permission. It’s best to check with your local council before starting work.

2. Structural Considerations

A kitchen orangery needs proper foundations, drainage, and structural reinforcement. Consulting an expert ensures a safe and durable extension.

3. Heating & Ventilation

Since your kitchen generates heat and moisture, proper ventilation is crucial. Options include underfloor heating, radiators, or air conditioning to maintain a comfortable temperature.

4. Lighting & Electrical Layout

Maximise your orangery’s potential by incorporating a well-thought-out lighting plan. Pendant lights, LED strips, and spotlights can enhance the ambiance, especially in the evening.

5. Choosing the Right Doors & Windows

Bi-fold, sliding, or French doors can transform your orangery, improving accessibility and views of the garden. Opt for energy-efficient glazing to maintain insulation.

Design Ideas for a Kitchen Orangery

  • Modern Minimalist: Sleek lines, neutral colours, and a seamless blend with the existing kitchen.
  • Classic & Elegant: Timber frames, traditional lantern roofs, and warm lighting.
  • Industrial Chic: Exposed brick walls, metal-framed windows, and statement lighting.
  • Country Style: Soft tones, wooden beams, and a cosy dining area.

Is an Orangery Kitchen Extension Right for You?

If you’re looking for a stylish and practical way to expand your kitchen, an orangery could be the perfect solution. With expert planning and design, you can create a stunning, light-filled space that enhances both your home’s aesthetic and functionality.

Speak to one of our design experts today to explore your kitchen orangery options!

Get a Quote
roomoutsideuk
12th February, 2024
Glass Kitchen and Dining Extension Inspiration

It’s becoming more and more popular to extend your kitchen with a glass extension to either give more space to cook or to extend the space to allow for a dining and entertaining area. Orangeries and glass box extensions in particular lend themselves well to light and airy open-plan kitchen-dining-living spaces. Choosing to extend your kitchen with a glass room can mean less building work, a quicker turn-around, and depending on your requirements, can be a lower cost too than a traditional extension. The key design features of a large roof lantern, a full glass rear wall or bi-fold glass doors, really bring instant style and a focal point to the room, as well as bringing lots of natural light creating a fresh space. More and more we are creating multifunctional, open-plan spaces that become the heart of the home, serving all members of the family and fulfilling different requirements from a space to cook, eat, entertain, relax or work.

Get Some Glass Kitchen and Dining Extension Inspiration from Our Past Customer Extension Projects:

Full Rear Aspect Frameless Glass Box Kitchen and Dining Extension

Frameless Glass Kitchen diner extension
glass kitchen dinner extension
Frameless glass kitchen extension with the double doors open
A beautiful glass dinning room extension with a full frameless glass roof flooded with sunlight

Modern Kitchen with a Large Lantern Roof, Leading out to a Spacious Conservatory

Modern orangery kitchen extension with large lantern roof

Aluminium Framed Kitchen Extension with Full-Width Bi-Fold Doors

Aluminium framed kitchen extension with full-width bi-fold doors

Open Plan Four Seasons timber Conservatory Kitchen-Living Extension

Open plan Four Seasons timber conservatory kitchen-living extension

Modern Dining Room with a Focal Lantern Roof and Frameless Glass Rear Wall and Double Doors

Modern dining room with a focal lantern roof and frameless glass rear wall and double doors
External view of a frameless glass dining extension with lantern roof

Ultra Contemporary Frameless Glass Box Dining Extension

Ultra contemporary frameless glass box dining extension

uPVC Orangery Extension with a Cut-Through From the Dining Area to the Kitchen and an Additional Relaxing Lounge Area

uPVC orangery extension with a cut-through from the dining area to the kitchen and an additional relaxing lounge area
uPVC lean-to orangery with room for dinning opening up to a larger dome sitting area
Bright living area in a white uPVC orangery interior

A Small but Perfectly Formed Dining Room in a Glass Box Extension

A small but perfectly formed dining room in a glass box extension

Large Open Plan Living-Dining Conservatory Extension off of the Kitchen and Utility

Glass extension with the doors removed between the house and conservatory
Gable ended living dining conservatory extension

A Bright and Airy Dining and Entertaining Space in an Orangery Extension

White timber framed dinning room orangery extension

If you want even more design inspiration for your kitchen orangery, take a look at our full customer project gallery. Our team of specialists will be happy to help you with your design and answer any questions you may have, as well as provide a no-obligation quote.

Start Designing Your Dream Glass Extension Today

Contact Us
roomoutsideuk
10th July, 2023
Large L-shaped uPVC orangery extension: Client Study



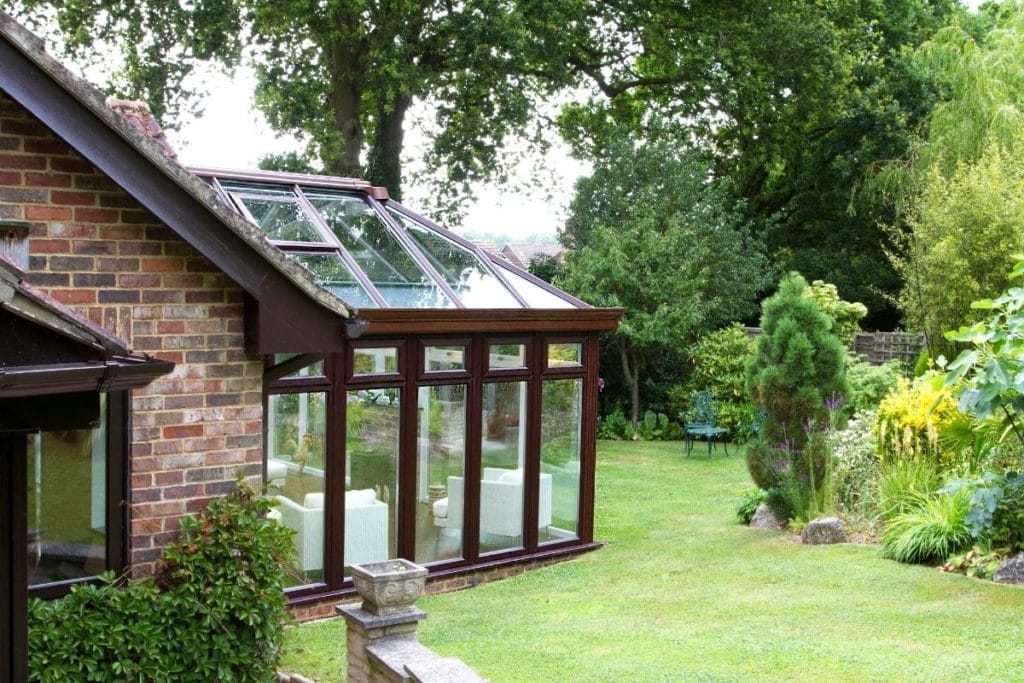
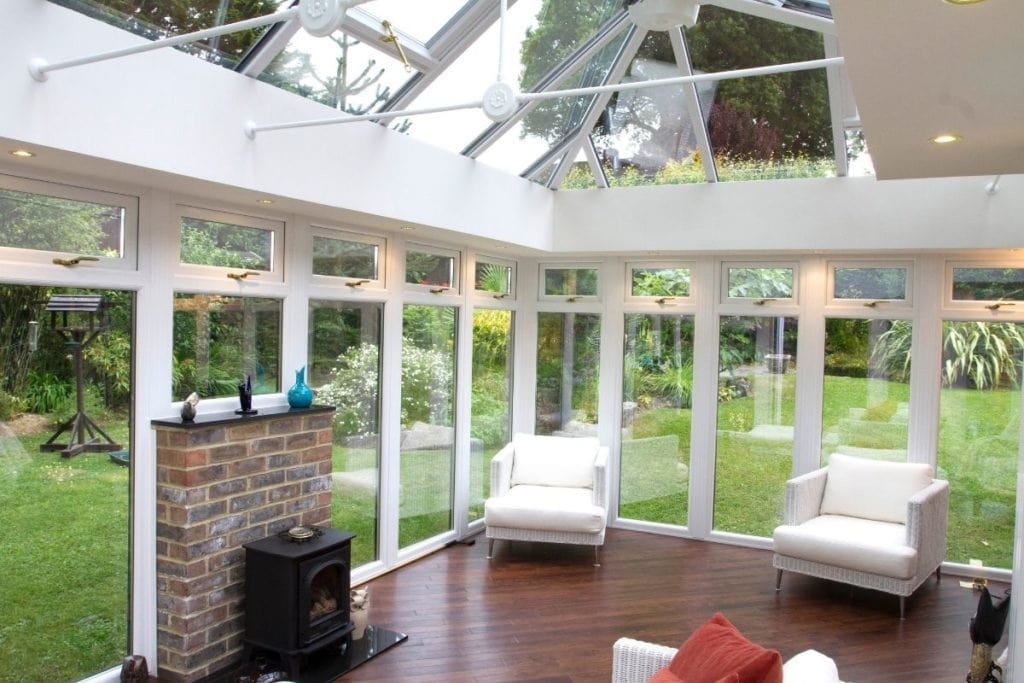
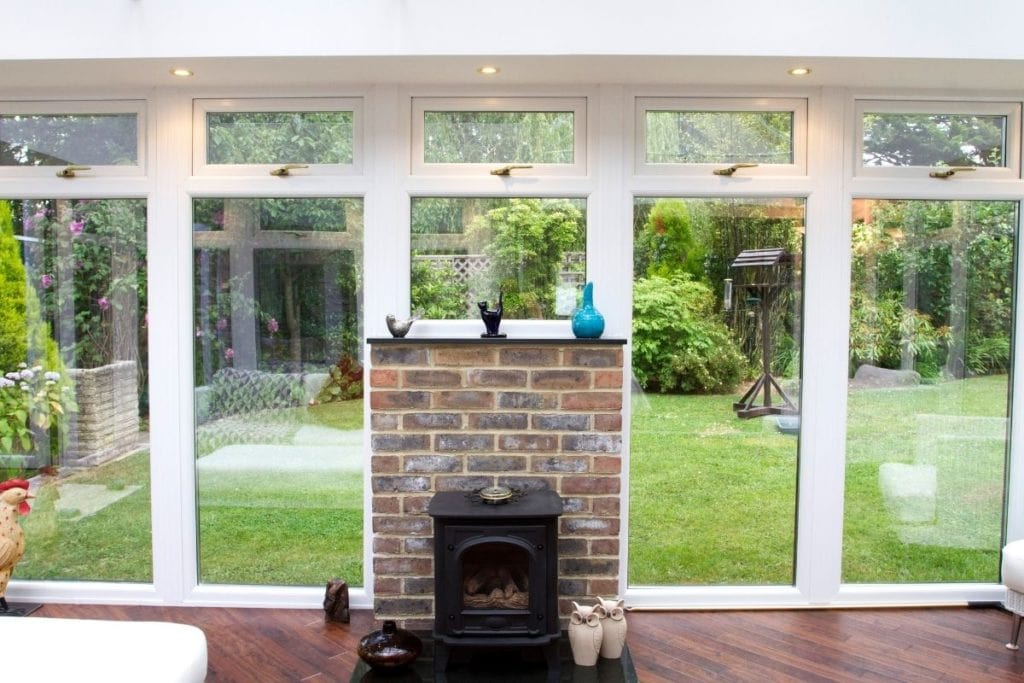
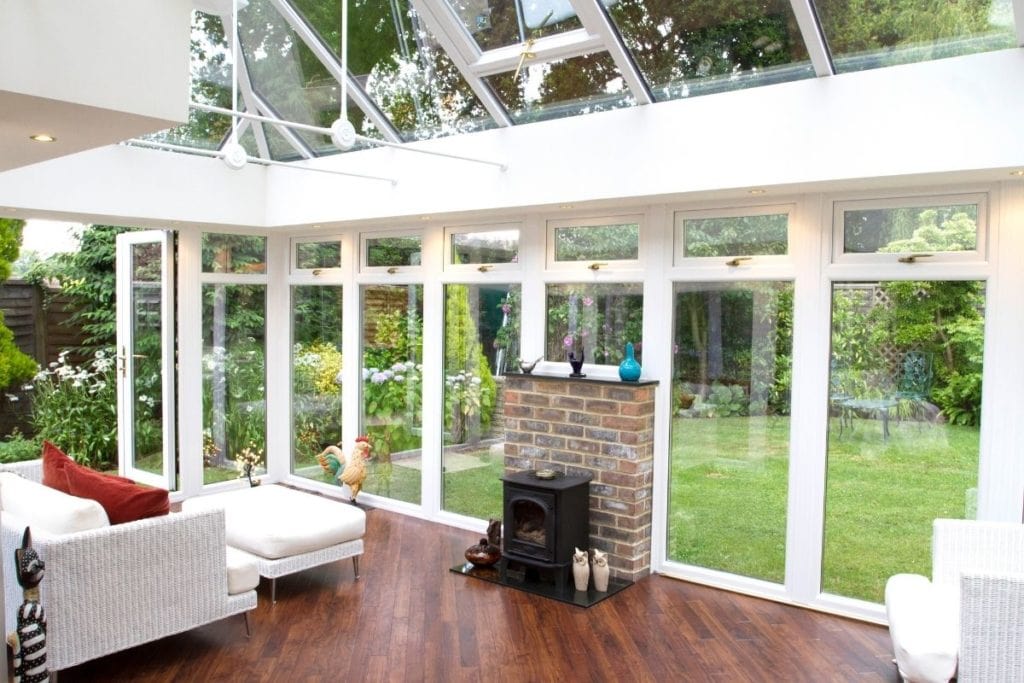
This L- shaped uPVC orangery offers a spacious lounge area for our clients to relax. Moreover, it features a log burning fireplace, which ensures the room remains cosy in winter and bright in spring and summer.

uPVC Orangery Extension

Exterior Design of this L-Shaped Orangery

  • Frame & Colour:


  • Firstly, the client chose a dark brown uPVC frame. In addition, this colour matches the window frames, soffits, and guttering, so the orangery blends seamlessly with the rest of the property. Furthermore, uPVC is low maintenance as it only needs regular cleaning and maintenance checks. Consequently, there is no need to paint or stain the frame every few years.
  • Glass & View:
  • Additionally, full floor-to-roof glass provides a panoramic view of a stunning mature garden in full bloom. Moreover, a small bricked area is included, and from the inside, this area serves as the backdrop for the log burning stove.
  • Shape & Access:
  • The design is also very functional. Specifically, the glass space forms an L-shape as it extends from the main home and then turns to create the distinctive L. Furthermore, a set of double patio doors opens onto the garden, offering easy access

You can see from this angle that the glass space forms an L-shape, coming out from the main home and turning to create the L. There is one set of double patio doors that open onto the side giving access to the garden.

Interior Design

Bright & Airy Space:
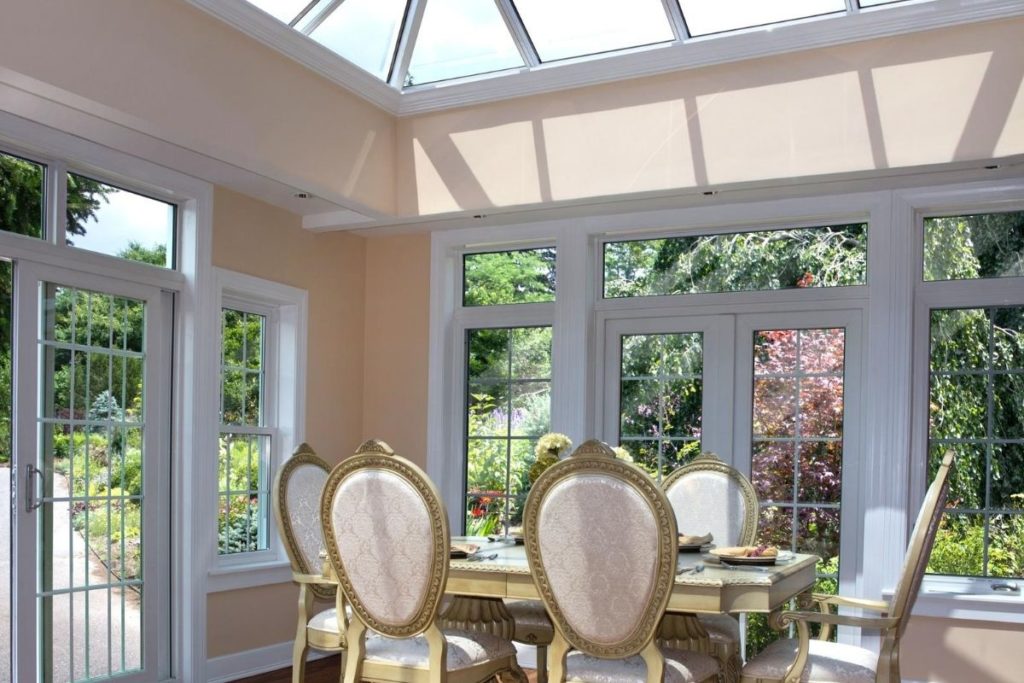
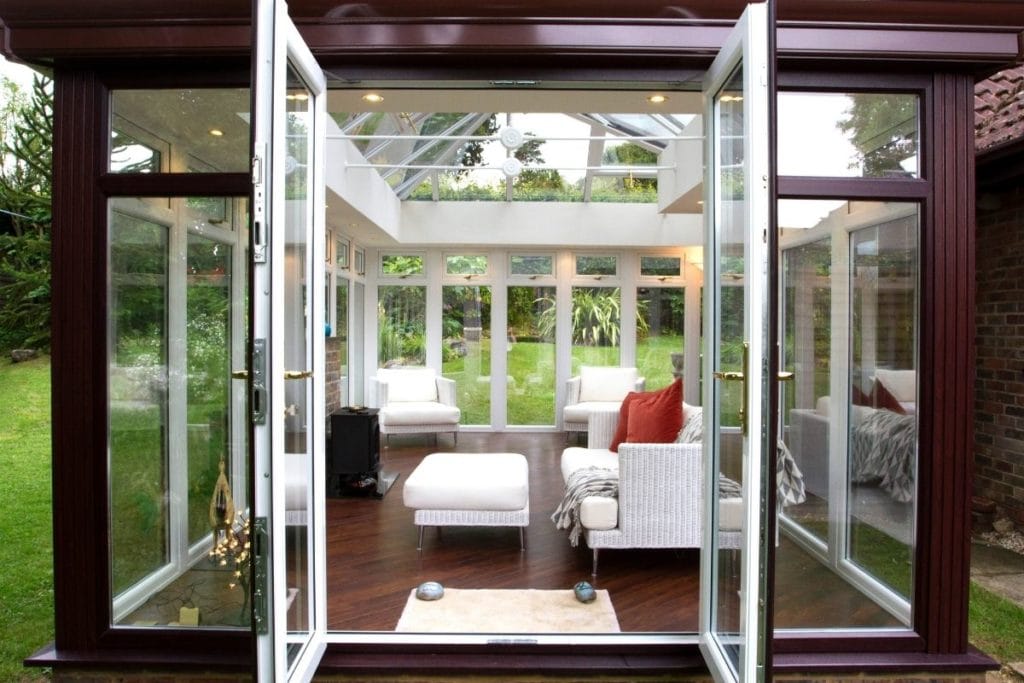
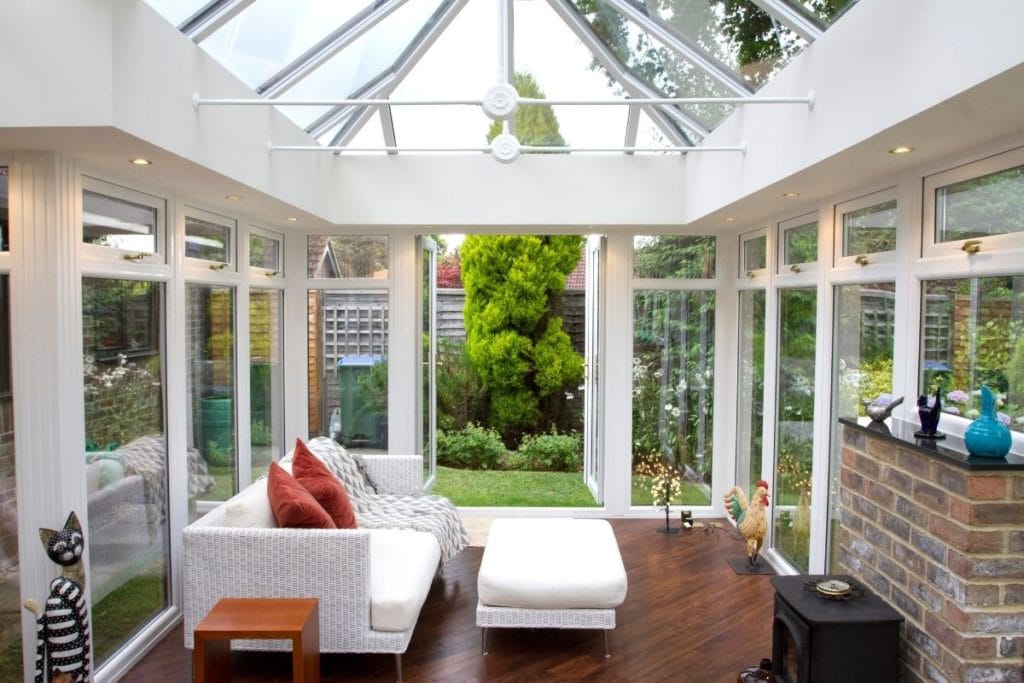
Inside, the orangery is light, bright, and airy. In addition, white uPVC frames and full-height windows allow plenty of natural light to flood the room. Likewise, a full glass lantern roof further enhances the effect. As a result, the interior design contrasts beautifully with the dark exterior.

Flooring & Ventilation:
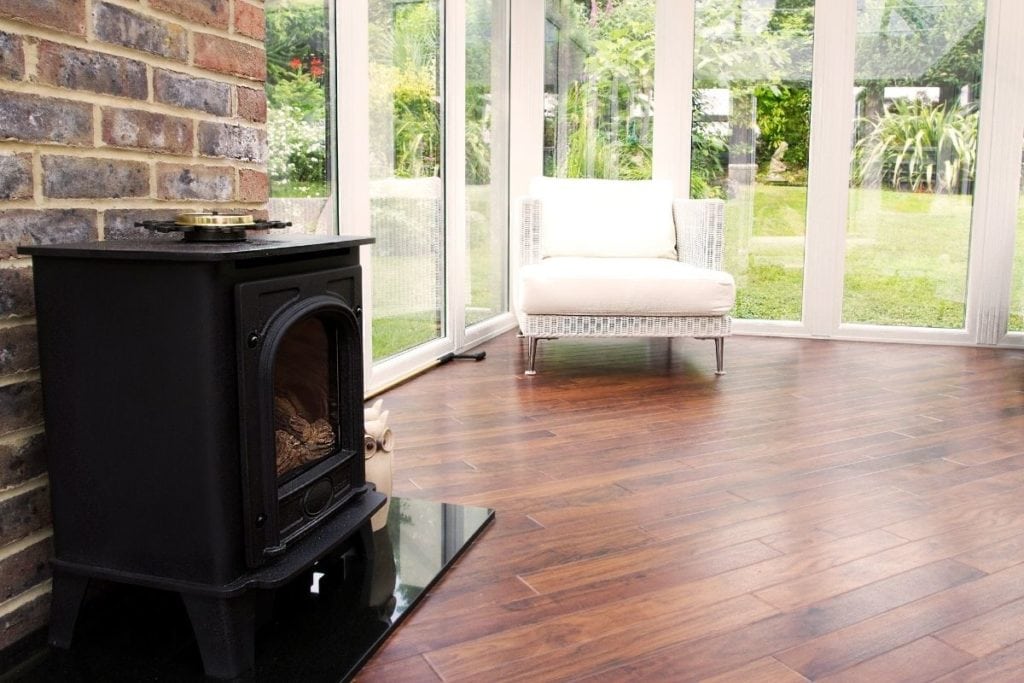
Moreover, dark solid wood flooring adds both luxury and practicality. Additionally, small opening windows along the front and back ensure good ventilation. Furthermore, the double doors and an opening skylight in the lantern roof allow fresh air to circulate.

Focal Point:
Notably, brick is used as a backdrop and mantlepiece for the log burner. Consequently, the stove sits on black quartz stone, which creates a warm focal point that draws the eye towards the garden.

Lighting & Finishing Touches:
Finally, the lantern roof features pelmets and integrated spotlighting to give the room ambience. In addition, free-standing lamps add extra lighting and match the décor. Furthermore, white rattan furniture, cosy blankets, and plump cushions complete the modern yet homely feel

Start Planning Your Dream Orangery Today

Get a Quote
roomoutsideuk
12th April, 2023
Contemporary Orangery for a Tranquil West Sussex Garden
Contemporary Orangery - Modern uPVC framed orangery with double doors opening wide to steps down into a Sussex country garden

Creating a Relaxing Garden Space

Our clients in Storrington, West Sussex, wanted a contemporary orangery to enjoy their garden when they weren’t working in it. As keen gardeners, they had designed a mature, beautifully landscaped space. They needed an orangery that blended seamlessly while being low-maintenance.

Designing the Perfect Contemporary Orangery

They approached us with ideas about the size and style they preferred. Our expert designers worked closely with them to refine their vision, ensuring the space was both stylish and practical. They wanted enough room for a luxury two-seater sofa and wicker armchairs, with easy access through the double patio doors leading into the garden.
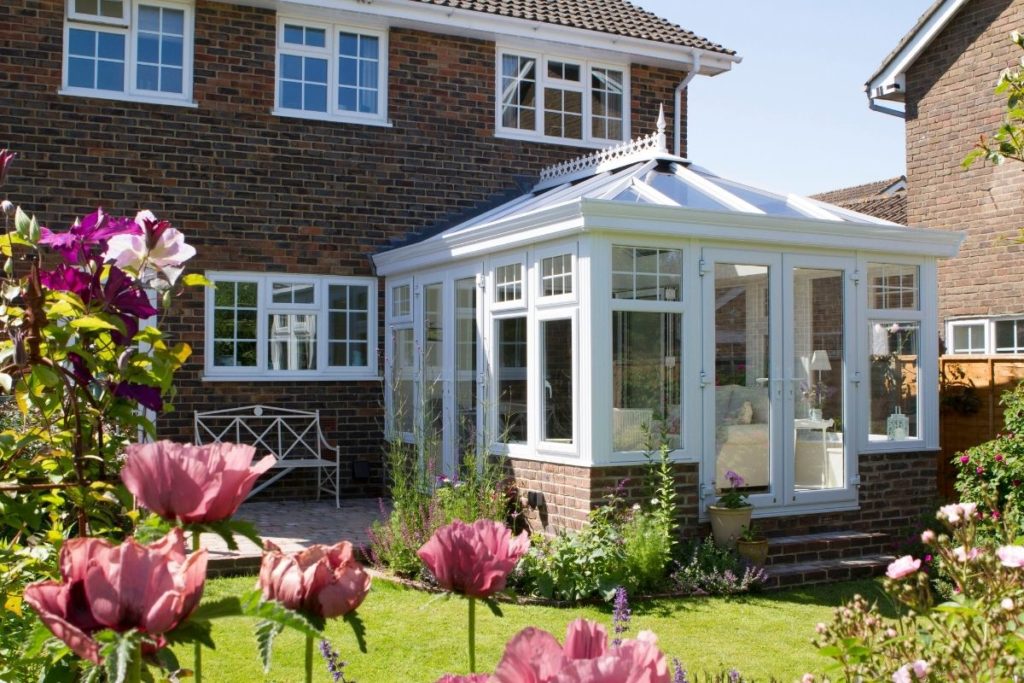
A luxury white uPVC orangery extends the living area out into the beautiful country garden

A Low-Maintenance, Modern Design

We designed a spacious white uPVC orangery, offering the fresh, contemporary look they desired. The raised brick base and dwarf walls tied the structure to their home, creating a seamless extension. Positioned to the right of the property, the orangery maximised garden space and created a natural flow from the kitchen diner into the glass extension.

For flexibility, we added two sets of double patio doors. The side doors open onto the patio, offering step-free access to the lawn. The second set folds neatly away, leading onto stone steps that connect effortlessly with the garden. A full lantern roof with decorative finials adds an elegant finishing touch.

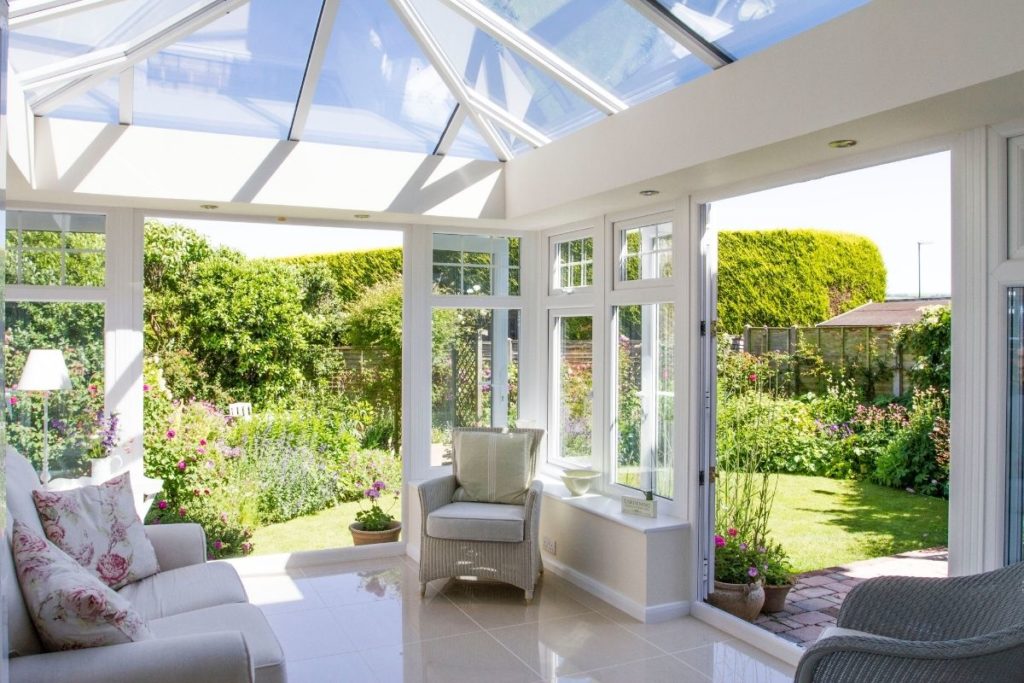
The sun filled orangery interior offers a tranquil space to relax in

Bright, Airy, and Energy-Efficient

Inside, the orangery is a bright, tranquil retreat. Large windows and a full lantern roof allow plenty of natural light. Our exclusive New Generation Glass reduces glare, improves insulation, and keeps heating costs low. The secure, fully glazed windows include both large and small openings for year-round ventilation.

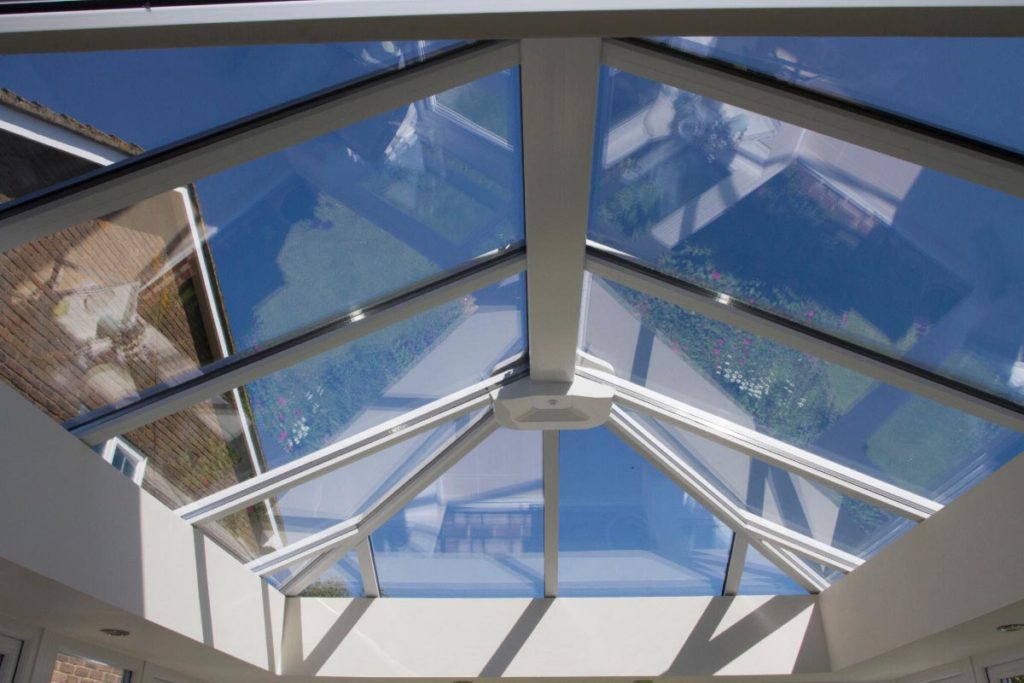
uPVC Orangery Lantern Roof fitted with temperature control New Generation Glass

Stylish and Comfortable Interior

The décor complements the light and airy space, with magnolia-painted walls, white woodwork, and stone ceramic tiles. The clients’ floral country-chic furnishings enhance the connection with their garden. In the evenings, pelmet spotlighting creates a cosy atmosphere, making it the perfect space to relax, entertain, and enjoy the garden all year round.

MR & MRS. W – STORRINGTON, WEST SUSSEX

Customer Testimonial

“We would like to say how delighted we are with our new ‘Room Outside’ it has exceeded all our expectations. In the first instance, we thought we knew what we wanted but during the initial consultation and planning period your experience and knowledge enabled us to develop with you an individual design that maximised the space available, that is in proportion to the house and makes us feel as though we are sitting in our garden.”

White uPVC doors open the orangery up to the garden

Design Your Own Tranquil Glass Haven

Get a Quote