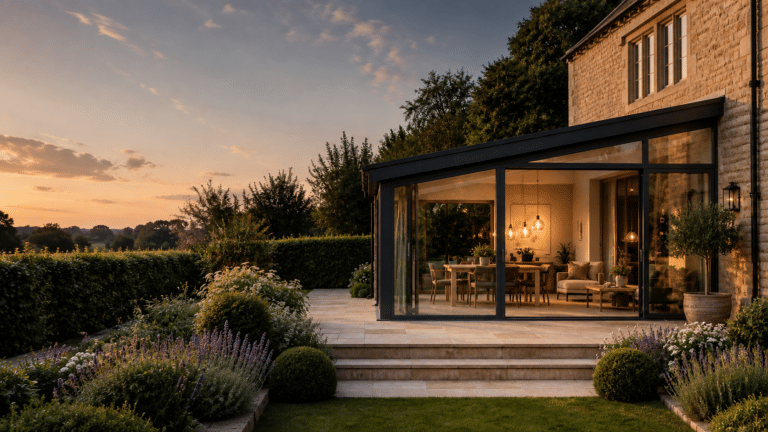


Kitchen extension design guide · 2026
Orangery kitchen extensions: light, layout and everyday living.
How to plan a kitchen orangery that feels bright and generous but still gives you the walls, services and year-round comfort a working kitchen needs.
Quick answer
An orangery is one of the most practical ways to extend a kitchen.
It brings the light and garden connection of a conservatory together with the solid walls, insulation and service space of a conventional extension. Position the lantern over the island or dining table, keep cabinetry on the solid sections, and choose the rear doors around how you use the garden.
The best orangery kitchen extensions combine a galley-plus-island, broken-plan or L-shaped layout with a well-proportioned roof lantern, high-performance glazing, wide garden doors, early service planning and a generous structural opening into the existing house.
The kitchen has quietly become the room people extend above all others—and an orangery is arguably the best way to do it.
You get daylight over the island and dining table, a strong connection to the garden, and enough solid structure for units, appliances and services. The room can feel open and architectural without behaving like a seasonal add-on.
This guide walks through the decisions that make an orangery kitchen work: layout, roof, glazing, finish, practical details and the choices that move the cost.
A free home design visit can test your preferred layout against the property, orientation and likely planning route. Talk to the Room Outside design team.
01 / Why it works
More useful wall space than a conservatory, with far more daylight than a conventional extension.
A working kitchen needs both: solid places for cabinetry and services, and carefully directed natural light.
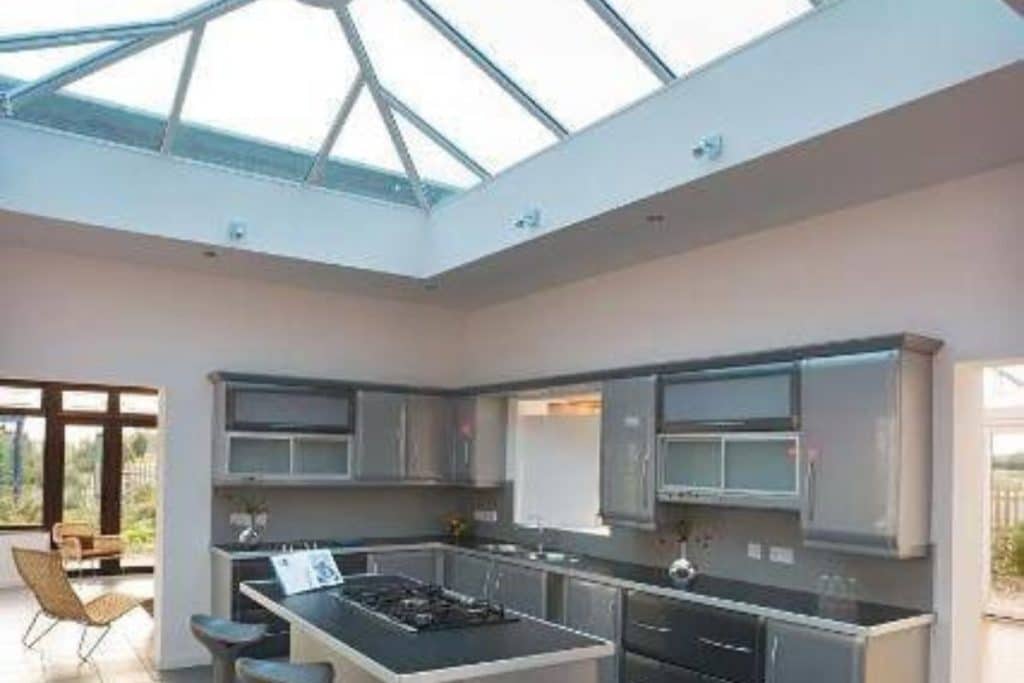
A classic conservatory is mostly glass. That is beautiful for a sitting room but awkward for a kitchen: there is nowhere to run wall units, tall cabinets or a long worktop, and uncontrolled temperature swings can make cooking uncomfortable.
An orangery solves this through brick or rendered pillars, a solid insulated perimeter roof and a central glazed lantern. You get usable wall space and a room that feels properly connected to the house, without losing the garden views.
If maximum transparency matters more than cabinetry wall space, Room Outside’s glass kitchen and dining extension inspiration shows where a glass-led approach can be the stronger choice.
02 / Layout ideas
Three kitchen-orangery layouts that work again and again.
The right plan follows how you cook, gather, move through the room and connect to the garden.
Layout 01
The galley-plus-island
Units run along both solid side walls, with an island facing the garden. Put the lantern over the island so the busiest part of the room receives the most light.
Layout 02
The broken-plan kitchen-diner
Keep the kitchen nearest the house and place dining or seating toward the garden. Flooring, lighting or the island can define each zone without enclosing it.
Layout 03
The L-shaped wrap
Wrap around an existing rear projection, tuck the kitchen into the return and let the main span open to the garden. It often suits period homes particularly well.
A good plan does not simply fit the kitchen into the extension. It makes the kitchen, dining area, old house and garden read as one sequence.
03 / The roof lantern
The lantern is the biggest driver of how the room feels.
Its size, position and glass specification shape the light, ceiling rhythm and summer comfort of the whole space.
- Proportion it to the room. One generous, well-proportioned lantern usually reads better than several small ones. Two matched lanterns can balance an especially wide span.
- Centre it over the action. Align it with the island or dining table rather than placing it arbitrarily in the middle of the floor plan.
- Control glare and heat. A kitchen produces its own heat, so solar-control, high-performance roof glass matters even more than it does in a sitting room.
Read Room Outside’s guidance on keeping a glass roof from overheating before fixing the lantern specification.
04 / Doors and garden connection
Choose the rear opening around sightlines and how often you want the whole wall open.
Both sliding and folding doors can work beautifully. The difference is in the everyday view and the summer opening.
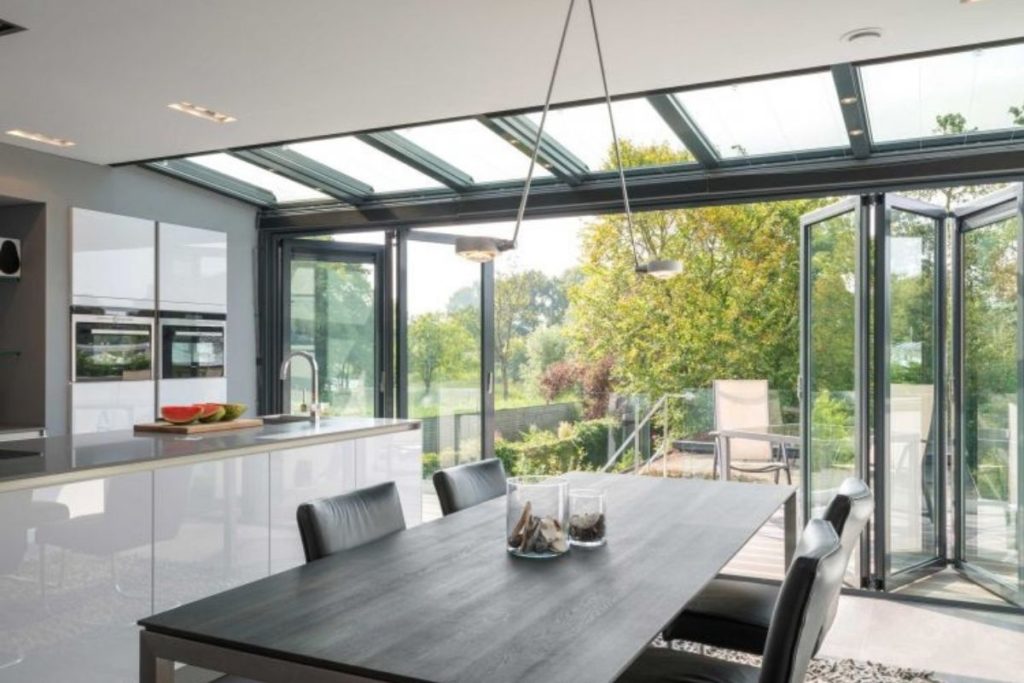
Slimmer everyday view
Large sliding doors
Fewer vertical frames and larger panes create a calmer picture-window effect. They are ideal when uninterrupted garden views matter every day.
Maximum summer opening
Bifold doors
The panels fold back so most of the wall can open at once, creating a wide connection to the terrace for entertaining.
Whichever system you choose, high-performance, solar-control glazing makes the difference between a room you enjoy in August and one you avoid.
05 / Practical design
The details people forget are the ones that make the kitchen work every day.
Plan these before the roof, floor and cabinetry drawings are fixed.
- Ventilation and extraction. A cooker needs proper extraction. Plan the duct route early, especially when the island sits beneath a lantern.
- Underfloor heating. It keeps the solid floor warm and frees the walls from radiators, leaving more room for cabinetry.
- Service routes. Water, waste, gas and electrics all need a coordinated path into the extension. A well-planned floor build makes this far simpler.
- Sightlines from the house. The view through the former external wall matters as much as the view out. A generous structural opening can justify the extra engineering.
06 / What shapes the budget
Six choices tend to move the cost of an orangery kitchen extension.
Every kitchen orangery is bespoke, so the most useful starting point is understanding which parts of the brief carry the greatest cost consequences.
Size and structural opening
A larger footprint adds material and groundwork; a wider opening into the house needs more substantial structural support.
Lantern size and number
One well-proportioned lantern is often the most efficient route. Multiple lanterns add framing, glass and roof detailing.
Glazing specification
Solar control, acoustic performance, larger panes and slimmer frame systems all influence the final price.
Frame material and finish
Timber, aluminium and hybrid systems have different manufacturing, finish and maintenance profiles.
The kitchen itself
Cabinetry, worktops, appliances and the island are a substantial project in their own right and are often priced separately from the shell.
Groundworks and access
Sloping sites, restricted access, drainage diversions and complex foundations add time and construction cost.
The 2026 orangery prices guide explains what a higher-specification room includes and why apparently similar quotations can differ.
07 / Planning note
Check the consent route before an extra metre becomes essential to the layout.
Many single-storey rear orangeries use permitted development, but kitchen plans often seek greater depth.
Plan early
Standard permitted development, prior approval or full planning?
A deeper kitchen orangery may move into the larger-home-extension prior-approval route or require a full application. Listed homes, designated land and restricted development rights need additional care.
Room Outside’s guide to orangery planning permission sets out when standard permitted development can apply and when another route is likely.
Frequently asked questions
Orangery kitchen questions, answered.
Is an orangery a good choice for a kitchen extension?
Yes. The solid pillars and perimeter give you wall space for units, appliances and services, while the roof lantern brings daylight into the centre. It functions as a genuine year-round kitchen rather than a seasonal room.
What is the best layout for an orangery kitchen?
A galley-plus-island works for many rectangular rooms, with units on the solid walls and the island beneath the lantern. Broken-plan kitchen-diners and L-shaped wraps suit larger spaces and homes with existing rear projections.
Do I need planning permission for an orangery kitchen extension?
Often it can use permitted development, but the extra depth a kitchen needs may push the proposal into prior approval or full planning. Check the property and dimensions before fixing the design.
How do I stop an orangery kitchen overheating in summer?
Specify high-performance, solar-control glazing in the lantern and doors, then plan ventilation and shading at the design stage. The glass specification matters far more than most homeowners expect.
Can I have bifold or sliding doors in an orangery kitchen?
Yes. Sliding doors give slimmer sightlines and larger panes, while bifolds can open almost the whole wall. Choose around the everyday view, the terrace and how you entertain.
Continue your research
Useful next steps before you finalise the kitchen plan.
Design the room around your life
Bring your kitchen ideas, property and wish list together in one design conversation.
Room Outside can help you test layouts, lantern proportions, glazing, garden doors, planning and shell specification before you commit to the kitchen itself.
Every project is bespoke. Structural design, services, planning, building regulations, kitchen specification, access and ground conditions can all affect the final design and price.