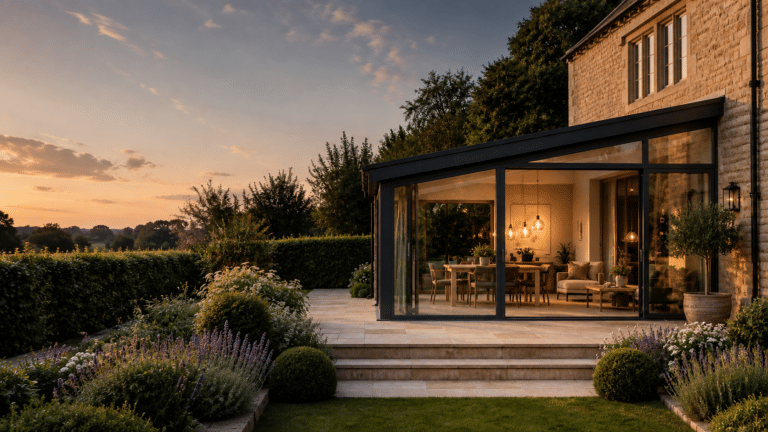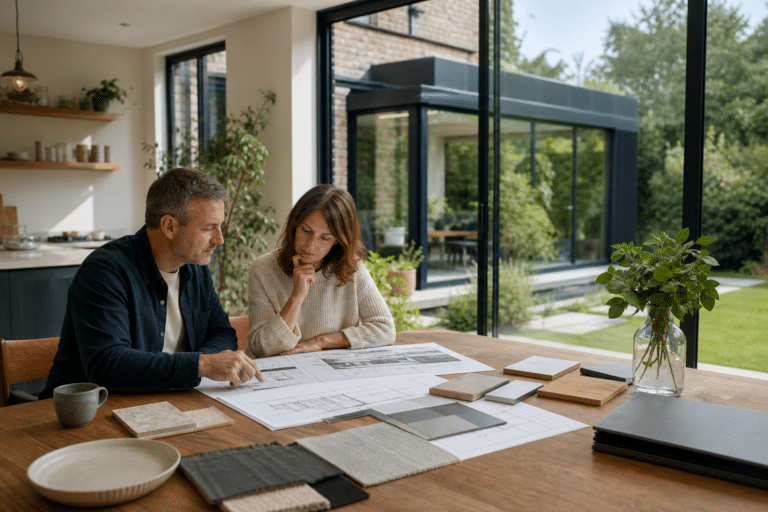


Glass Extension Cost: The Honest Breakdown from Foundation to Final Finish
No vague estimates, no hidden surprises—real UK pricing for every type of glass extension, from simple framed designs to breathtaking structural glass.
Quick answer
Glass extension costs in 2026: the short answer.
Glass extension costs in 2026: Budget £2,000-£4,500 per m² for a complete build from foundation to finish. A typical 20m² framed glass extension costs £50,000-£100,000. Structural/frameless glass designs cost £80,000-£180,000+ for similar sizes.
The key variables: Framed vs structural glass (40-60% price difference), kitchen inclusion (adds £15k-£45k), London/South East premium (20-30% above national average), and roof specification all dramatically affect your final cost.
Glass Extension Costs at a Glance (2026)
- Framed glass extension: £2,000-£3,200/m² (aluminium or steel frame)
- Structural glass extension: £3,200-£4,500/m² (minimal/frameless)
- Single storey (15-25m²): £50,000-£130,000
- Double storey: £160,000-£380,000+
- Kitchen extension: Add £15,000-£45,000 for kitchen fit-out
- London premium: 20-30% above South East average
- Building Regulations: Always required (budget £2,000-£4,000)
- Timeline: 6-10 months from consultation to completion
Why Glass Extension Pricing Is So Variable
A glass extension isn’t a commodity product with a fixed price. Every project involves unique variables—the existing building, ground conditions, access, specification, and your intended use. This explains why you’ll see quotes ranging from £40,000 to £200,000 for seemingly similar-sized extensions.
This guide explains what drives those differences and helps you understand what your project is likely to cost. We believe in honest, transparent pricing—no lowball estimates designed to hook you, no nasty surprises halfway through the build.
Glass Extension vs Conservatory: Critical Distinction
A glass extension is fully integrated into your home—no internal doors required, no thermal separation. It’s subject to full Building Regulations and must meet current energy efficiency standards. The result is a proper room that’s usable year-round.
A conservatory is thermally separated from your home with doors between. Conservatories under 30m² can be exempt from Building Regulations, which makes them cheaper—but they’re less versatile.
This guide covers glass extensions. For conservatory pricing and planning, see our conservatory guides.
Framed vs Structural Glass: The Fundamental Choice
The biggest single factor in glass extension cost is your choice of glazing system. This isn’t just about looks—it fundamentally affects engineering, construction method, and price.
Framed Glass Extension
- Aluminium or steel frames support the glass
- Frame sightlines: 50-100mm (standard)
- Slim-frame systems: 35-50mm possible
- Proven technology, wide supplier choice
- Faster installation (10-14 weeks)
- Best value for most projects
Structural Glass Extension
- Glass itself is load-bearing
- Near-frameless: 20-35mm sightlines
- Glass-to-glass corners possible
- Maximum light, minimal visual intrusion
- Specialist engineering essential
- 40-60% premium over framed
Which Should You Choose?
Choose framed if you want excellent value, proven technology, and are happy with slim-frame aluminium aesthetics. Modern slim-frame systems (35-50mm sightlines) look stunning and cost significantly less than structural glass.
Choose structural if you want the ultimate transparency, are extending a high-value property where the premium is proportionate, or have specific design requirements like glass-to-glass corners that only structural systems can achieve.
Cost by Extension Type and Use
What you’re creating inside the glass extension significantly affects the total cost. A simple living space costs considerably less than a kitchen extension due to the additional services, finishes, and specialist trades required.
| Extension Type | Typical Size | Cost Range (2026) | Notes |
|---|---|---|---|
| Living/Dining Room | 15-25m² | £50,000-£95,000 | Open-plan living, minimal services |
| Kitchen Extension | 20-30m² | £85,000-£160,000 | Kitchen fit-out adds £15k-£45k |
| Kitchen-Diner | 25-40m² | £100,000-£200,000 | Most popular configuration |
| Garden Room/Snug | 12-18m² | £40,000-£75,000 | Smaller footprint, simpler brief |
| Home Office | 10-15m² | £35,000-£60,000 | May need separate entrance |
| Double Storey | 40-80m² total | £160,000-£380,000 | Complex structure, usually needs planning |
Need a Price for Your Exact Project?
The table above shows guide ranges. Your actual cost depends on size, materials, glazing, and site access.
Request a Tailored EstimateKitchen Extension Costs: The Details
Kitchens are the most common reason for glass extensions—and they significantly increase costs. Here’s what to budget for the kitchen element alone (excluding the extension structure):
- Budget kitchen: £10,000-£18,000 (flat-pack or entry-level branded)
- Mid-range kitchen: £18,000-£30,000 (quality branded units, solid worktops)
- Premium kitchen: £30,000-£50,000 (bespoke or high-end German brands)
- Luxury kitchen: £50,000-£100,000+ (fully bespoke, premium appliances)
A £30k kitchen in an £85k extension gives a total project cost of £115k. Don’t underestimate the kitchen element—it often ends up being 20-35% of the total budget.
Glass Room Types and Cost per m²
The table above prices by how you will use the room. This one prices by what you actually build. The structural approach makes as much difference to the final figure as the footprint does.
| Type | Typical Size | Indicative 2026 Range (Installed) | Approx. per m² |
|---|---|---|---|
| Conservatory-style glass room | 12-20m² | £12,000-£35,000 | £1,800-£2,500 |
| Glass kitchen extensionMOST POPULAR | 12-20m² | £15,000-£45,000 | £2,200-£3,500 |
| Orangery / hybrid (brick pillars and glass) | 15-30m² | £25,000-£60,000 | £2,500-£3,800 |
| Steel-look / heritage glass structure | 15-30m² | £28,000-£70,000 | £2,800-£4,200 |
| Frameless glass box extension | 10-25m² | £30,000-£80,000+ | £3,800-£5,500+ |
Steel-look glazing sits between an orangery hybrid and a fully frameless box. It suits period properties and Crittall-style briefs where slim black frames are part of the design intent rather than a compromise on the glass area.
Breaking Down the Costs: Foundation to Final Finish
A comprehensive glass extension quote includes multiple elements. Understanding each component helps you compare quotes accurately and identify where you might save—or choose to invest more.
Design & Planning
Architectural design, structural engineering calculations, planning application (if needed), Building Regulations drawings and submission.
Foundations
Excavation, concrete foundations, damp proofing, drainage. Cost depends heavily on ground conditions, depth required, and site access.
Structural Steelwork
Steel beams to create openings into your existing house, support for glass roof structure. More complex spans cost more.
Masonry/Base Walls
Dwarf walls (if any), parapet walls, any solid elements. Full-height glass designs reduce this cost element.
Glazing System
The glass walls, doors, and windows. The biggest variable—framed vs structural, size, and specification dramatically affect this.
Roofing
Glass roof, lantern, or solid roof with rooflights. Full glass roofs cost more than solid with skylights, but deliver more light.
Electrics & Lighting
Wiring, consumer unit upgrade, lighting design and installation. Smart controls and high-end lighting add £2,000-£5,000.
Heating
Underfloor heating (virtually standard for glass extensions), or extension to existing radiator system. Air conditioning is extra.
Flooring
Screed and final floor finish. Polished concrete, large-format tiles, or engineered wood are all popular choices.
Internal Finishes
Plastering, decoration, skirting, any joinery or integrated storage. Higher for complex finishes or bespoke elements.
The Roof: A Major Cost Decision
Your roof choice significantly impacts both cost and thermal performance:
- Full glass roof: Maximum light, but requires high-spec solar control glazing (adds 30-50% to roof cost). Best suited to north-facing extensions.
- Glass lantern: Central glass section within a solid roof. Good balance of light and thermal performance.
- Solid roof with rooflights: Most thermally efficient option, lower glass costs. Modern large-format rooflights still deliver excellent natural light.
For south-facing extensions, consider the latest solar control and self-cleaning glazing technologies—they add cost but transform usability.
Regional Price Variations
Where you live in the UK significantly affects glass extension costs. Labour rates, material transport costs, and market conditions all vary by region.
| Region | Cost per m² (Framed) | Cost per m² (Structural) | Relative to National |
|---|---|---|---|
| Central LondonPREMIUM | £2,800-£4,000 | £4,200-£5,800 | +25-40% |
| Greater London | £2,500-£3,500 | £3,800-£5,000 | +20-30% |
| Surrey, Herts, Bucks | £2,400-£3,300 | £3,600-£4,700 | +15-25% |
| Kent, Sussex, Hampshire | £2,200-£3,100 | £3,400-£4,400 | +10-18% |
| South West, East Anglia | £2,000-£2,800 | £3,200-£4,100 | Baseline |
| Midlands | £1,900-£2,700 | £3,000-£3,900 | -5-12% |
| North of England | £1,800-£2,600 | £2,900-£3,700 | -10-18% |
For homeowners in London and the surrounding areas, the premium reflects higher labour costs, parking and access challenges in urban areas, and competitive demand for skilled tradespeople. The quality of the build should be consistent regardless of region—you’re paying more for the same standard, not necessarily a better one.
Beware the Too-Good-To-Be-True Quote
A quote 25-30% below competitors isn’t a bargain—it’s a warning sign. Either the specification is significantly lower, important elements have been excluded, or the company is undercutting to win work they may struggle to deliver profitably.
Compare like-for-like: Same glazing system and specification, same internal finishes, same inclusions. A 5-15% difference between reputable companies is normal; 25%+ suggests something fundamental is different.
Single Storey vs Double Storey
Adding a second floor to your glass extension changes the project substantially—structurally, aesthetically, and financially.
| Factor | Single Storey | Double Storey |
|---|---|---|
| Typical Cost | £50,000-£130,000 | £160,000-£380,000 |
| Cost per m² (total area) | £2,500-£4,200 | £2,200-£3,800 |
| Planning Permission | Often not required (under PD) | Usually required |
| Structural Complexity | Moderate | High—significant steelwork needed |
| Build Timeline | 12-18 weeks on site | 18-26 weeks on site |
| Disruption Level | Moderate | Significant—scaffolding, longer duration |
| Value Added to Property | Generally positive | Significant—extra bedroom/bathroom |
Double-storey glass extensions have a lower cost per square metre because foundations, design fees, and site setup costs are spread across more floor area. But the total investment is 2.5-3x higher, the project is more complex, and planning permission is almost always required.
When Double Storey Makes Sense
- You genuinely need the space—an extra bedroom, bathroom, or home office upstairs
- Your plot allows it without unacceptable impact on neighbours
- Your property value supports the investment (usually £600k+ homes)
- You’re planning to stay long-term to benefit from the improvement
Building Regulations: What You’ll Pay
Unlike thermally-separated conservatories (which can be exempt), glass extensions always require Building Regulations approval. They’re fully integrated with your home and must meet current standards for thermal efficiency, structural safety, and electrical work.
Building Regulations Costs:
Our comprehensive Building Regulations for Glass Extensions guide explains what’s required in detail and how to ensure your project achieves full compliance.
What Should Be Included in Your Quote?
A comprehensive glass extension quote should include everything needed to deliver a finished, usable space. Here’s what to look for—and what questions to ask:
Essential Inclusions:
Common Exclusions to Watch For
- Kitchen fit-out: Often quoted separately from the extension itself
- External landscaping: Patio, steps, planting, external drainage
- Planning application fee (England): £548 for alterations or extensions to an existing dwellinghouse from 1 April 2026. Fees and local arrangements can change, so confirm the current amount before applying.
- Party wall agreements: Surveyor fees if neighbours involved (£700-£1,500+)
- Furniture and soft furnishings: Obviously not included, but often forgotten in budgeting
What’s Included and What Costs Extra
Two quotes for the same room can differ by £15,000 purely on where each supplier draws the line. Run this check before you compare any two numbers.
| Item | Usually Included? | What to Budget If It Isn’t |
|---|---|---|
| Frames and glazing | Usually yes | Structural glass and framing are normally part of the core quote |
| Roof (glazed or solid) | Usually yes | Solid roof or lantern systems may be an added cost |
| Foundations and groundworks | Rarely | Budget separately, often £3,000-£8,000 |
| Underfloor heating | Typically no | £2,000-£5,000 depending on area |
| Internal plastering and tiling | Usually no | Allow £1,000-£3,000 |
| Electrics and lighting | Generally no | £1,500-£4,000 is a common range |
| VAT (20%) | Almost always extra | Check whether the figure quoted is inclusive or exclusive |
| Planning permission fees | Varies | Some firms include them, others charge separately |
Add the excluded items to any headline price before you compare. On a £40,000 structure they can total another £10,000-£20,000, which is usually the entire difference between the cheapest quote and the most expensive one.
Glass extension and orangery cost ranges
Use these as planning figures. A proper quote should confirm dimensions, specification, building-control route, access and exclusions.
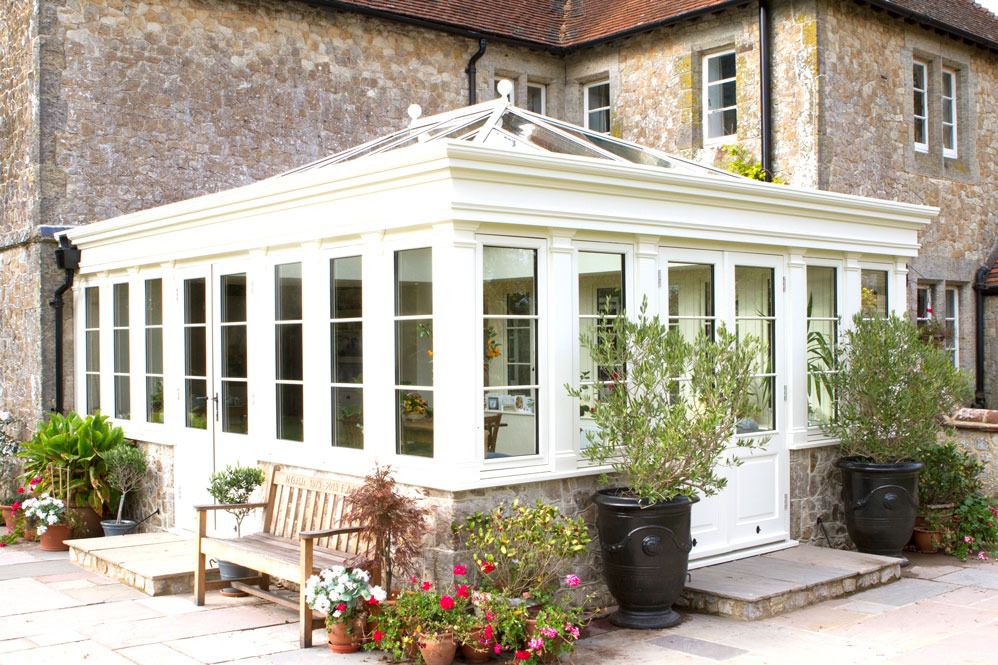
Luxury Orangery Extensions
A premium orangery can create a more permanent room feel than a traditional conservatory, with insulated structure, roof lantern options and glazing specified around comfort.
- Design consultation and specification
- Insulated structure and lantern options
- Building Regulations route confirmed
- Warranty options set out in writing
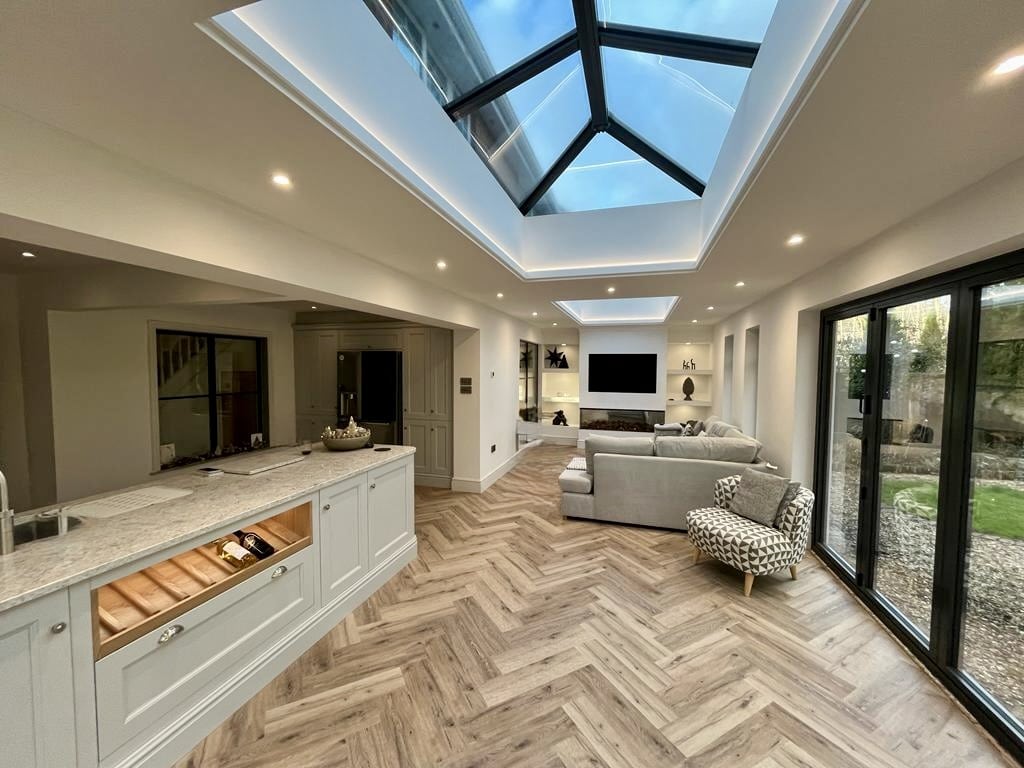
Modular Glass Extensions
Factory-led modular systems can reduce on-site disruption once surveys, specification and approvals are complete.
- Modular panels and structural frame
- Thermal glazing and insulation options
- Survey-led manufacture
- Reduced site disruption after preparation
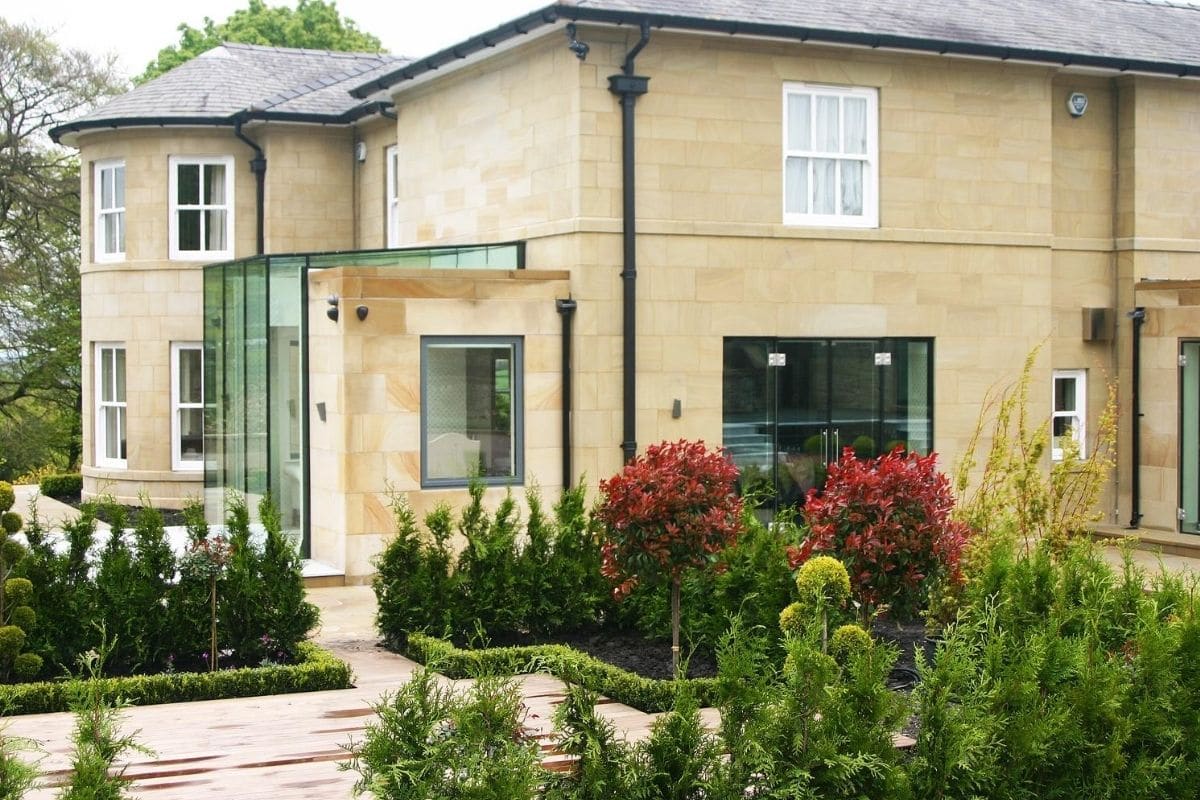
Frameless Glass Extensions
Frameless and structural glass systems are highly specification-sensitive, with engineering, access and glass type affecting final cost.
- Structural glass specification
- Thermal and solar-control options
- Engineering and fixing details
- Planning context checked early

Groom Outside
Cleaning and maintenance for conservatories, orangeries and glass extensions can protect appearance and spot issues before they become expensive.
- Interior and exterior cleaning scope
- Frame and roofline cleaning options
- Glass care and inspection
- Maintenance recommendations

New Generation Glass
A glass upgrade may improve comfort where the existing structure is sound but the current glazing struggles with glare, solar gain or heat loss.
- Solar-control performance
- UV and glare reduction options
- Existing frame suitability
- Installation access and safety
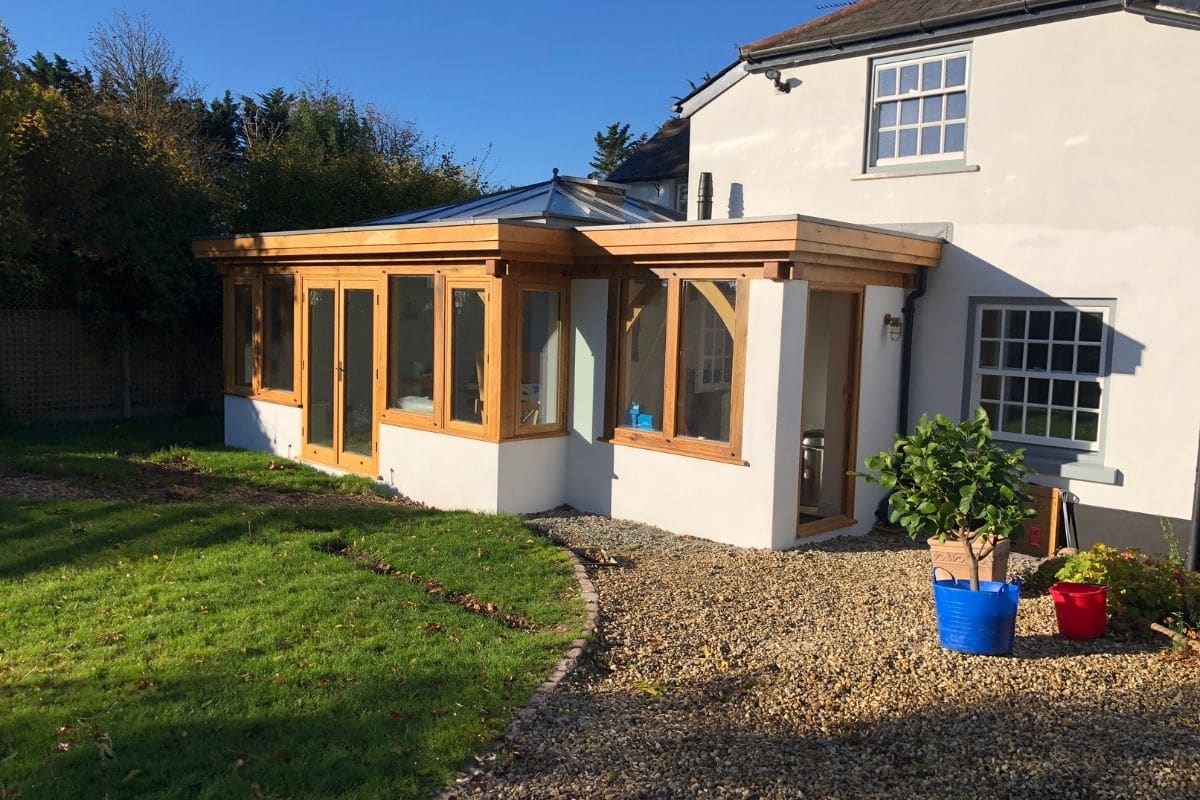
Oak Framed Extensions
Oak framed buildings suit some period, rural and character properties where material compatibility matters as much as glass performance.
- Oak frame design and detailing
- Thermal glazing specification
- Planning-sensitive design support
- Project-specific warranty options
Compare Glass Extension Costs
Compare glass, brick, orangery, frameless and conservatory routes by cost, light, structure and specification.
| Comparison | Typical 2026 Cost Position | Best For | What Changes The Price |
|---|---|---|---|
| Glass extension vs brick extension cost | Glass extensions often start from around £2,000-£4,500 per m². Brick extensions are often lower per m² at standard specification, but large openings, rooflights, steelwork and premium finishes can narrow the gap. | Choose a glass extension when daylight, garden views and a lighter architectural feel matter most. Choose brick when matching the existing house and maximising wall space are priorities. | Glazing area, structural glass, steels, foundations, access, thermal specification, roof design, drainage and internal finishes. |
| Glass extension vs orangery cost | Orangeries often sit in a similar premium budget range to glass extensions. A simpler orangery can be more predictable, while a highly glazed orangery with a lantern roof and bespoke aluminium doors can overlap with glass extension pricing. | Choose a glass extension for maximum transparency and contemporary design. Choose an orangery for a more substantial room feel with a solid perimeter and central lantern. | Lantern size, masonry, aluminium doors, glazing specification, roof structure, planning route, heating, electrics and finishes. |
| Glass extension vs frameless glass room cost | Frameless glass rooms are usually one of the more specification-sensitive routes. They can cost more than a conventional framed glass extension where structural glass, bespoke fixings or complex access are required. | Choose a frameless glass room when minimal sightlines and contemporary architecture are the main priorities. | Structural calculations, specialist glass, fixing details, access, lifting requirements, drainage, solar-control glass and opening door systems. |
| Glass extension vs conservatory cost | A well-specified conservatory can be a more cost-controlled route than a highly engineered glass extension, but premium aluminium frames, upgraded glass and larger door openings can increase the budget. | Choose a conservatory when you want a lighter garden room route with strong daylight and a clearer product pathway. | Frame material, roof glass, size, doors, foundations, heating, ventilation, Building Regulations route and finishing works. |
Glass extension vs brick extension cost
Glass extensions often start from around £2,000-£4,500 per m². Brick extensions are often lower per m² at standard specification, but large openings, rooflights, steelwork and premium finishes can narrow the gap.
Choose a glass extension when daylight, garden views and a lighter architectural feel matter most. Choose brick when matching the existing house and maximising wall space are priorities.
Glazing area, structural glass, steels, foundations, access, thermal specification, roof design, drainage and internal finishes.
Glass extension vs orangery cost
Orangeries often sit in a similar premium budget range to glass extensions. A simpler orangery can be more predictable, while a highly glazed orangery with a lantern roof and bespoke aluminium doors can overlap with glass extension pricing.
Choose a glass extension for maximum transparency and contemporary design. Choose an orangery for a more substantial room feel with a solid perimeter and central lantern.
Lantern size, masonry, aluminium doors, glazing specification, roof structure, planning route, heating, electrics and finishes.
Glass extension vs frameless glass room cost
Frameless glass rooms are usually one of the more specification-sensitive routes. They can cost more than a conventional framed glass extension where structural glass, bespoke fixings or complex access are required.
Choose a frameless glass room when minimal sightlines and contemporary architecture are the main priorities.
Structural calculations, specialist glass, fixing details, access, lifting requirements, drainage, solar-control glass and opening door systems.
Glass extension vs conservatory cost
A well-specified conservatory can be a more cost-controlled route than a highly engineered glass extension, but premium aluminium frames, upgraded glass and larger door openings can increase the budget.
Choose a conservatory when you want a lighter garden room route with strong daylight and a clearer product pathway.
Frame material, roof glass, size, doors, foundations, heating, ventilation, Building Regulations route and finishing works.
These are planning comparisons only. A written Room Outside quotation should confirm dimensions, specification, assumptions, exclusions and VAT treatment.
What a 2026 enquiry can realistically mean
The earlier a project starts, the easier it is to protect preferred build windows. The timeline below is illustrative only; planning, manufacture and construction dates depend on your property and local authority route.
May or June 2026 enquiry
Late-summer 2026 enquiry
Starting earlier gives more control over design, approvals and build timing.
Room Outside can confirm realistic lead times only after understanding your site, brief and specification.
What homeowners value in a glass extension quote
The strongest projects usually start with clarity: what is included, what needs checking and what the finished space should feel like every day.
Transparent specification
The quote made it clear what was included and what decisions affected the final cost.
Reduced disruption
The team explained the programme clearly, which helped us plan around family life.
Designed for daily use
The room feels like part of the house, not an add-on. The comfort details mattered.
What a proper glass extension quote should clarify
A good quote should help you compare real value, not just the lowest headline figure.
Design route
How the extension should connect to the house, garden, light and everyday use.
Planning context
Whether permitted development, full planning, listed or conservation checks may matter.
Glazing specification
Thermal performance, solar control, frame finish and long-term comfort assumptions.
Building Regulations
Structure, insulation, safety glazing and compliance route should be clear from the start.
Site preparation
Groundworks, drainage, access and protection can all affect programme and budget.
Warranty and aftercare
Guarantee terms, servicing expectations and exclusions should be written down.

About This Guide
Prices in this guide are based on Room Outside’s experience in the South East UK market and industry research reviewed in July 2026. Actual costs vary by specification, location, site conditions, and supplier. Always obtain multiple quotes for accurate pricing on your specific project.
Official references: Planning application fees in England from 1 April 2026; GOV.UK householder permitted-development guidance; and the Building Regulations Approved Documents collection.
Last updated: July 2026 | Author: Room Outside
Frequently Asked Questions
How much does a glass extension cost in the UK?
Glass extension costs range from £2,000-£4,500 per m² depending on specification. A typical 20m² framed glass extension costs £50,000-£100,000. Structural/frameless designs cost £80,000-£180,000+ for similar sizes.
What’s the difference between framed and structural glass?
Framed extensions use aluminium or steel frames (50-100mm sightlines) to support the glass. Structural glass uses the glass itself as load-bearing (20-35mm sightlines). Structural typically costs 40-60% more but offers superior aesthetics.
How much does a glass kitchen extension cost?
A glass kitchen extension typically costs £85,000-£160,000 for a 20-30m² space. This includes the structure at £55,000-£100,000 plus kitchen fit-out at £15,000-£45,000 depending on specification and appliances.
Is a glass extension more expensive than brick?
Yes, glass extensions typically cost 25-50% more than traditional brick extensions. Brick costs around £2,000-£3,000/m² while glass costs £2,500-£4,500/m². The premium reflects specialist glazing and structural engineering requirements.
How much does a double storey glass extension cost?
Double storey glass extensions typically cost £160,000-£380,000 depending on size and specification. Cost per m² is usually 15-20% lower than single storey due to shared foundations, but total investment is significantly higher.
What affects glass extension cost the most?
The biggest factors are glazing type (framed vs structural), overall size, roof design, internal finishes especially kitchens, structural complexity, site access, and location. London costs 20-30% more than other UK regions.
Does a glass extension need Building Regulations?
Yes, glass extensions always require Building Regulations approval. Unlike thermally-separated conservatories, glass extensions are fully integrated and must comply with Part L, Part K, Part A, and other regulations. Budget £2,000-£4,000 for approvals.
How long does a glass extension take to build?
A typical single storey glass extension takes 12-18 weeks from construction start, plus 8-14 weeks prior for design and approvals. Total timeline from consultation to completion is usually 6-10 months. Complex projects may take 10-14 months.
How much does a glass extension cost per m² in 2026?
As a planning guide, many UK glass extensions cost from around £2,000 to £4,500 per m² in 2026. Smaller or more complex projects can cost more per m² because foundations, design, access, structural work and site setup are spread across less floor area.
Is a glass extension cheaper than an orangery?
Not always. Orangeries and glass extensions can overlap heavily in price. A simpler orangery may be more predictable, while a highly glazed orangery with a lantern roof and aluminium doors can sit close to glass extension pricing.
Why can two glass extension quotes be so different?
Quotes may include different assumptions for groundworks, glazing specification, structural design, Building Regulations, drainage, electrics, heating, finishes and warranty. Compare scope, not just headline price.
Does Room Outside include planning and building control?
Room Outside can support the design and documentation route, but requirements vary by property and location. Formal planning requirements should be checked with the relevant local authority.
Can I upgrade the glass instead of rebuilding?
Sometimes. If the existing structure and frames are suitable, glass upgrades may improve comfort, glare and solar control. A site assessment is needed before confirming whether an upgrade is sensible.
How do I get an accurate quote?
Share photos, rough dimensions, location, access notes, preferred style, budget range and any known planning constraints. A design review can then establish a more realistic specification and quote.
Call us anytime – David, our digital assistant, will take a few details so the right specialist can follow up personally. 01243 538999 or request a consultation online
Ready to Explore Your Glass Extension Options?
From elegant framed designs to breathtaking structural glass, we’ll give you honest, transparent pricing tailored to your home and requirements. No pressure, no hidden costs—just clear information to help you make the right decision.
Book Free ConsultationCall us anytime on 01243 538999 – David, our digital assistant, will take a few details so the right specialist can follow up personally.
Room Outside: Glass extension specialists since 1973.
Serving Kent, Surrey, Sussex, Hampshire, London & surrounding areas.