

Room Outside buyer’s guide · 2026
Bifold Doors for Conservatories, Orangeries & Glass Extensions
Compare materials, layouts, glazing, thresholds, security, indicative UK prices and the practical details that separate a good bifold system from a poor one.
The quick answer
Choose the opening experience before the frame material.
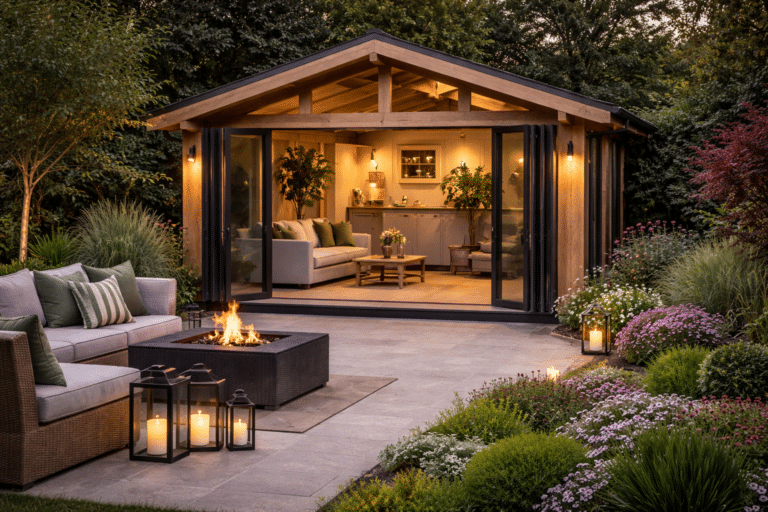
Choose bifold doors when opening most of a wall to the garden matters more than having the fewest frame lines while the doors are closed. Aluminium is the leading contemporary choice; timber brings warmth and character; uPVC provides the lowest entry price.
Few features change the way an extension feels as dramatically as a run of bifold doors.
The panels fold into a compact stack, allowing the room to flow towards the garden. Behind that simple movement sit important decisions about material, configuration, threshold, glass, thermal performance, structure and cost. This guide explains those decisions for homeowners planning a conservatory, orangery, garden room or contemporary glass extension.
The mechanism explained
What Are Bifold Doors?
Bifold doors—also called folding sliding or concertina doors—use several glazed panels hinged together. The panels pivot against one another and travel along a track, stacking at one or both ends of the opening.
A well-planned set usually includes a traffic door: a conventionally hinged access panel that opens without folding the full run. This small detail makes everyday use much easier in colder weather.
The central benefit
A much larger clear opening than a typical slider.
Bifolds can clear most of the span when open. The trade-off is a greater number of frame lines when they are closed.
Choose around the view
Bifold Doors vs Sliding Doors vs French Doors
| Feature | Bifold | Sliding | French |
|---|---|---|---|
| Maximum opening | Up to roughly 90% of the span | Commonly around 50–65% of the span | Limited to the two-leaf opening |
| Closed sightlines | More vertical frame lines between panels | Fewer frames and larger uninterrupted panes | Moderate, traditional proportions |
| Best opening width | Excellent for runs of roughly 3–6m or more | Excellent for wide and very wide elevations | Best for smaller openings |
| Space required | Panels need room to stack at the side | Panels overlap within the frame | Leaves need swing clearance |
| Overall character | A wall that largely disappears when open | A cinematic view when closed | Traditional and characterful |
| Relative price | Mid to high | Mid to high; ultra-slim systems can be premium | Usually lower |
Bifolds lead when the widest possible summer opening is the priority. Sliders often win when the closed view matters most. See more combinations in the modern conservatory design guide.
The biggest specification choice
Aluminium vs Timber vs uPVC Bifold Doors
Aluminium bifold doors
Aluminium is strong for its weight, allowing relatively slim frames and large glazed panels. Modern systems use thermal breaks to reduce heat transfer, while powder coating offers a wide colour choice and low maintenance.
- Slim sightlines
- Strong across wide openings
- Low maintenance
- Premium price point
Explore matching aluminium conservatories and glass extensions.
Timber bifold doors
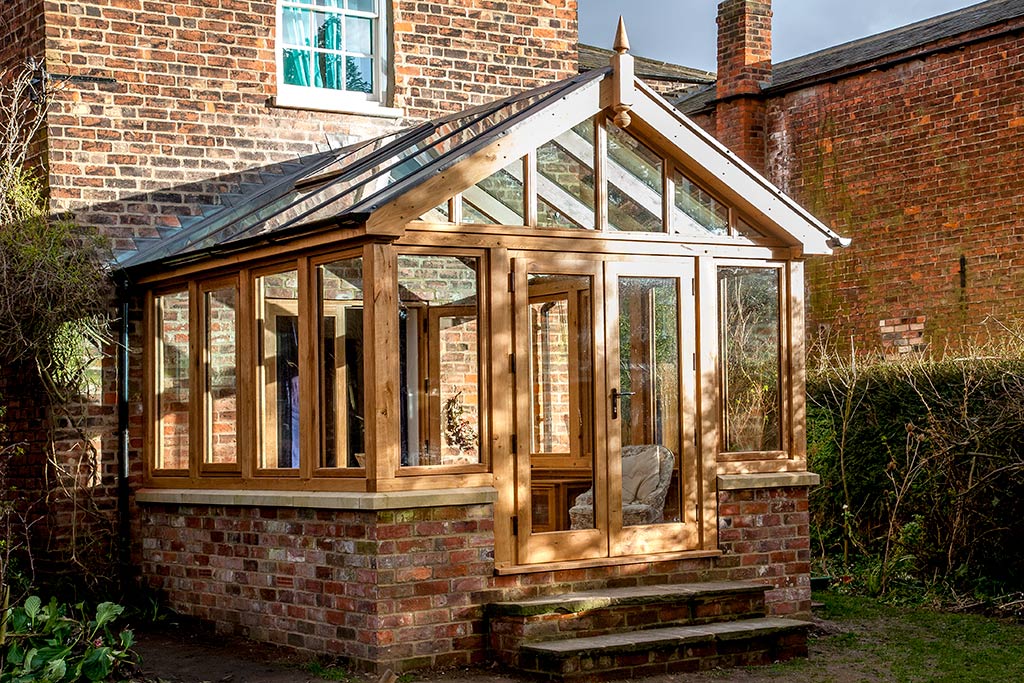
Hardwood offers natural warmth and strong insulating properties, making it particularly appropriate for period homes and oak-framed additions. It needs periodic inspection and refinishing, and the frames are generally heavier than aluminium.
- Natural finish
- Good inherent insulation
- Suited to traditional architecture
- Ongoing maintenance required
See examples of hardwood conservatories and orangeries.
uPVC bifold doors
uPVC provides good insulation and low maintenance at the most accessible price. The frames are usually bulkier, and very wide runs may not achieve the same rigidity or visual lightness as a premium aluminium system.
- Lowest typical starting cost
- Low maintenance
- Good thermal potential
- Broader sightlines
The short version
Aluminium for slim and modern. Timber for warmth and heritage. uPVC for value.
Plan the daily movement
Bifold Door Configurations and Layouts
Choose the number of panels
Opening width, system limits and preferred leaf size determine the panel count. Wider panels create fewer frame lines but are heavier.
Choose the fold direction
Panels may stack left, right or split both ways. Keep the stack away from important walkways and furniture.
Decide inward or outward stacking
Most residential sets fold outwards to protect internal floor space, but the site and patio layout still need checking.
Include a traffic door
A single everyday access door avoids unfolding the complete run for quick trips outside.
Configuration should follow furniture, circulation and the view being framed. The glass extension ideas guide shows how openings work within a complete elevation.
Comfort is a complete system
Glazing and Thermal Performance
Bifold doors form a large part of the thermal envelope. The glass, frame, seals, installation and surrounding construction therefore need to work together.
Double or triple glazing
Double glazing is standard. Triple glazing can improve insulation and acoustics, but increases weight and cost.
Low-emissivity glass
A low-E coating reduces heat loss while retaining useful daylight.
Solar-control glass
South- and west-facing openings deserve careful solar-control and shading design to reduce overheating and glare.
Warm-edge spacer bars
These reduce thermal bridging and the risk of condensation around the perimeter of the sealed unit.
England guidance in force during 2026
Ask for the complete doorset U-value—not only the centre-pane figure.
Current Approved Document L guidance for new elements in existing dwellings gives highly glazed doors a limiting U-value of 1.4 W/m²K or a qualifying Doorset Energy Rating. Requirements depend on the work and transitional arrangements, so confirm the project-specific route with building control.
A small detail with daily impact
Weathered vs Low-Level Thresholds
Weathered threshold
A raised upstand provides the best resistance to wind-driven rain. The trade-off is a small step at the opening.
Low-level or flush threshold
A near-level transition improves accessibility and visual flow. It requires careful drainage, levels and weather detailing from the outset.
Specify the complete doorset
Bifold Door Security
Multi-point locking
Look for robust locking on the traffic door and secure shoot bolts or equivalent locks on folding panels.
Anti-lift protection
The rollers, guides and frame should prevent panels being lifted or levered away from the track.
Appropriate safety glass
Critical locations near doors and low level need safety glazing appropriate to Approved Document K and the project specification.
Tested security performance
Ask whether the complete doorset has PAS 24 or another relevant security test, and confirm any insurer requirements.
Indicative supplied-and-installed ranges
How Much Do Bifold Doors Cost in the UK?
Material, size, panel count, glass, threshold, colour and site conditions all affect the total. The figures below reproduce the supplied 2026 planning ranges and should not be treated as quotations.
| Material | Per panel | Three-panel set | Five-panel set |
|---|---|---|---|
| uPVC | £900–£1,400 | £2,700–£4,200 | £4,500–£7,000 |
| Aluminium | £1,200–£1,900 | £3,600–£5,700 | £6,000–£9,500 |
| Hardwood timber | £1,600–£2,600 | £4,800–£7,800 | £8,000–£13,000 |
Premium RAL colours, triple glazing, integral blinds, flush thresholds, structural steelwork and solar-control glass can move a project towards or beyond the upper end. View doors within the complete glass extension budget or orangery price guide.
Two separate approval questions
Building Regulations and Planning Permission
New or replacement doors
Planning permission is not usually required in England for new doors of a similar appearance, but listed buildings, designated areas, Article 4 directions and the wider extension can change the answer. Check the proposal with the local planning authority.
Approved Document L
The applicable doorset standard depends on whether the work is replacement, a new opening or part of an extension, and on the regulatory version and transitional arrangements.
Approved Document K
Glass in critical locations must provide suitable protection from impact and collision.
FENSA, competent-person schemes and building control
A FENSA certificate can cover qualifying replacement window and door work. New structural openings and doors installed as part of an extension may instead be inspected and signed off through the project’s building-control route.
For the wider extension, use the glass extension building-regulations guide. Official references include Approved Document L, Approved Document K and the Planning Portal doors guidance.
Protect smooth operation
Bifold Door Maintenance and Cleaning
Keep the bottom track clean
Vacuum and wipe away grit before it interferes with rollers or drainage paths.
Use the correct lubricant
Follow the manufacturer’s instructions; a suitable silicone-based product is often preferred over oils that attract dirt.
Clean glass and frames gently
Avoid abrasive tools or harsh chemicals. Follow the finish and glass manufacturer’s care guidance.
Inspect seals and adjustment
Have worn gaskets, loose hardware or changes in alignment corrected before they become larger problems.
Maintain timber finishes
Inspect exposed timber regularly and refinish it at the interval recommended for the coating and location.
A practical buying framework
How to Choose the Right Bifold Doors
Start with the opening
Decide how much of the span must clear and compare the open experience with the closed view.
Pick material by priority
Aluminium for slim and low-maintenance, timber for warmth and heritage, uPVC for value.
Specify glass around orientation
Use the full doorset performance, glare, summer heat and acoustic needs—not a generic glass package.
Decide the threshold early
Accessibility, weather exposure, patio levels and drainage must be resolved before the floor build-up is fixed.
Confirm security and approval
Record the tested security, locks, glass, warranties and the correct certification route in writing.
Design the configuration around daily life
Traffic door, fold direction, stack position, furniture and circulation all affect whether the system is enjoyable to use.
Complete the elevation
Colours and Finishes
Anthracite grey · RAL 7016
A deep charcoal widely paired with brick, render and slate.
Matt black · RAL 9005
A sharp option for minimalist or industrial-style elevations.
White, cream and heritage shades
Useful for matching existing windows or softening the appearance on period and country homes.
Dual-colour aluminium
Different internal and external colours can coordinate separately with the room and the garden elevation.
Always view a physical finish sample in daylight against the actual walls. Screen and brochure colours can be misleading.
Beyond the straight run
Corner and Mixed Bifold Configurations
Corner bifolds
Two runs meet at a corner, sometimes with a removable or post-free detail. The effect can be dramatic, but the opening and beam above require careful structural engineering.
Inline and mixed openings
Bifolds can sit alongside fixed glazing, sliding panels or a glass veranda to balance opening area with clearer views.
Control glare and summer heat
Integral Blinds and Shading
Integral blinds
Protected from dust and damage, with a clean built-in appearance. They add cost and are tied to the glazed unit.
Conventional blinds or curtains
Usually less expensive, but they need somewhere to stack without obstructing the folding panels.
External shading
Overhangs, brise-soleil and verandas can be particularly effective on strongly sunlit elevations.
Specification follows use
Bifold Doors Room by Room
Prioritise flow and threshold detail
A level transition makes serving and entertaining easier, while solar control protects comfort around cooking and dining areas.
Balance the opening with the complete envelope
Doors may occupy one or more elevations, so roof insulation, ventilation and shading become especially important.
Judge the doors while closed
The year-round sofa view makes frame sightlines and glass quality central to the decision.
Control glare and protect equipment
Specify solar control, secure locks, power and data around the actual workstation.
What a professional process includes
The Bifold Door Installation Process
Survey and design
Measure the opening, assess the structure and confirm the configuration, material, glass and threshold.
Structural preparation
A new wide opening or corner needs an engineer-designed beam and suitable temporary support.
Manufacture
Bespoke doors are produced to the surveyed dimensions and finish. Confirm the current lead time with the supplier.
Frame and panel fitting
The frame must be level, square and plumb before panels are hung, adjusted and tested.
Sealing, drainage and finishing
Complete perimeter seals, trims, threshold drainage and making good before final adjustment.
Certification and handover
Receive operating instructions, warranties and the correct building-control or competent-person paperwork for the work.
Protect the investment
Common Bifold Door Mistakes to Avoid
Cutting the glazing specification
A large glazed area magnifies weak thermal or solar-control choices.
Forgetting the traffic door
Every quick trip outside becomes less convenient if the full set must be unfolded.
Leaving the threshold decision too late
Drainage, patio levels and floor build-up need to support the chosen threshold.
Under-specifying the beam
Wide and corner openings need competent structural design and installation.
Choosing on headline price alone
Compare frame, glass, hardware, installation, warranty and certification—not only the panel count.
Ignoring orientation
South- and west-facing runs need solar-control and shading considered early.
Frequently asked questions
Bifold Doors, Answered
They can be an excellent choice when opening most of a wall to the garden is a priority. If the closed view and the fewest possible frame lines matter more, sliding doors may be the better fit.
Residential runs commonly span roughly 3 to 6 metres or more, using several panels. The suitable maximum depends on the chosen system, panel sizes, wind loading, structure and manufacturer limits.
Well-specified thermally broken aluminium, timber or uPVC systems with suitable glazing can perform strongly. Comfort depends on the complete doorset, installation, surrounding construction, airtightness and the room’s heating and ventilation strategy.
High-quality doors can improve the appeal and usability of a well-designed extension, but no fixed increase in property value can be guaranteed. Design quality, installation and the local market all matter.
New or replacement doors do not usually need a separate planning application in England when they are similar in appearance, but listed buildings, designated areas, Article 4 directions and wider extension work can change the position. Check the specific proposal with the local planning authority.
Neither is universally better. Bifolds clear more of the opening, while sliding doors usually provide fewer frame lines and a clearer view when closed. The right choice depends on how often the opening will be used and the view you want to frame.
Continue exploring
Plan the doors as part of the complete room
Glass extension ideas
Explore layouts, roof forms, frames and opening systems for contemporary projects.
View the ideasGlass extension costs
Understand how structure, glass, access and finish shape the wider project budget.
Read the cost guideOrangery prices
Compare the cost factors affecting a substantial glazed and solid-roofed extension.
View orangery costsAreas we cover
See where the Room Outside team designs and delivers glazed extension projects.
Check your areaDesigned as part of the architecture
Ready to plan your glazed extension?
Room Outside designs bespoke conservatories, orangeries and glass extensions with the doors, glazing and comfort strategy specified as one complete room.