Sightlines & Proportion
Aluminium can allow slimmer profiles, which helps garden views feel more open. The design still needs balanced mullion positions, door widths and roof geometry.
Slim profilesBalanced glazing

Slim-Line Profiles • NGG Glass • Designed Around Your Home
A design-led guide to using aluminium in bespoke conservatories, orangeries and highly glazed garden rooms. Explore the details that shape the finished space, from roof style and frame colour to door layout, sightlines and glass specification.
This page is for homeowners who like the clean, architectural look of aluminium and want to understand how it can be designed into a conservatory, orangery or highly glazed extension.
For the full product route, start with our main conservatories and orangeries pages. This aluminium design page supports those core pages by focusing on the details that influence the final look, feel and everyday comfort of the room.
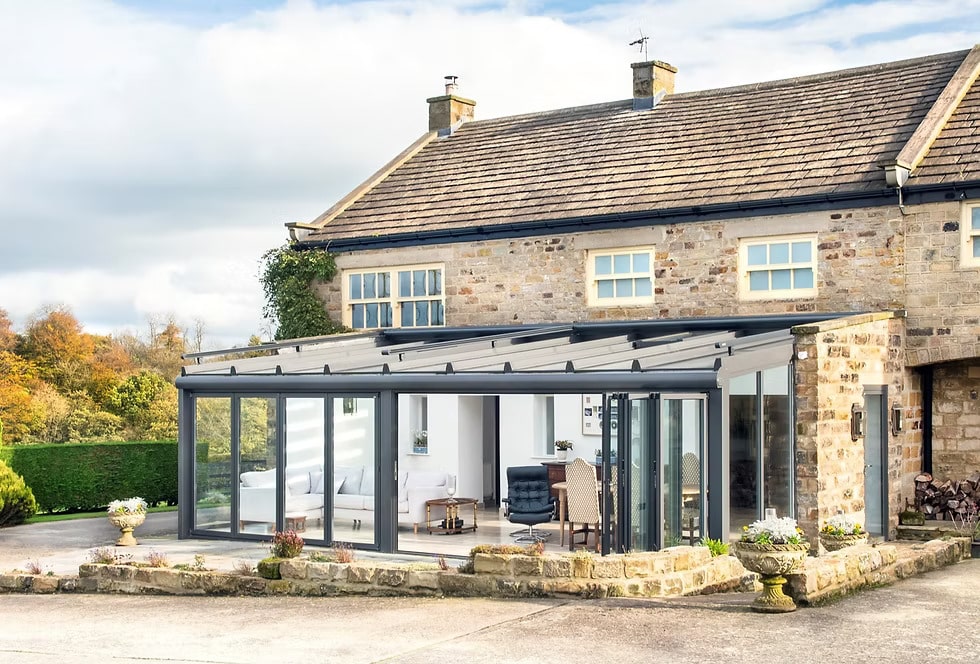
Aluminium can support several styles of glass room. These routes help you place the design brief within the wider Room Outside product range.
Best when you want a lighter glazed structure with strong garden connection, slim frame design and flexible roof options.
View main conservatories pageBest when you want a more substantial extension feel, often with a solid perimeter roof, central lantern and aluminium doors.
View main orangeries pageBest when the brief is more minimal, with larger areas of structural or near-frameless glazing and a very contemporary finish.
View glassbox extensionsThe strongest aluminium projects are about proportion, light, access, comfort and how the new room belongs to the existing house.
Aluminium can allow slimmer profiles, which helps garden views feel more open. The design still needs balanced mullion positions, door widths and roof geometry.
Slim profilesBalanced glazingA glazed roof, roof lantern or more solid orangery-style perimeter changes light, privacy and how the design meets the existing property.
Lantern roofsGlazed roofsSliding, French and bi-fold doors each create a different relationship with the garden. Aluminium is useful where wider openings form part of the brief.
Sliding doorsBi-foldsNew Generation Glass can be specified to help manage solar gain, reduce heat loss and support more comfortable everyday use.
NGG glassSolar controlFrame material changes the amount of glass you see, the maintenance you take on and the character of the finished room. These are the practical comparisons we use during a design consultation.
Aluminium is strong for its weight, so it can support generous panes and wide door openings without making the structure look heavy. That matters in an aluminium conservatory where uninterrupted garden views are part of the brief, and in an aluminium orangery where slim doors can balance a more substantial roof and masonry base. Powder-coated profiles keep crisp edges and resist warping, rotting and swelling.
Its main advantages are slim sightlines, a 45+ year expected frame life, low maintenance and a large colour choice. The trade-off is a higher initial price than uPVC. For premium projects, the decision is usually about whether the cleaner proportions and longer service life justify that difference.
uPVC remains a sensible route when initial budget is the deciding factor, especially for a compact room with conventional window sizes. Aluminium earns its premium where the design needs more glass, less visible frame, wider openings or a sharper architectural finish. It is also more dimensionally stable, which is useful for tall elevations and frequently used sliding or bi-fold doors.
Compare complete specifications rather than frame material alone: glass, roof build-up, ventilation, installation quality and the number of opening sections can have more effect on comfort than a headline frame value.
Timber brings warmth, visible grain and convincing period detail, making it a strong choice for listed, heritage or traditionally styled homes. Properly maintained hardwood can last 50 years or more. Aluminium gives a cleaner contemporary line and usually needs much less attention: routine washing rather than a repainting cycle.
Both sit above uPVC on initial cost. Timber ownership also includes future decorating, while a quality powder-coated aluminium finish is designed to retain its appearance for years. Dual-colour aluminium can soften the modern look by using a lighter internal colour and darker exterior.
| Comparison | Aluminium | uPVC | Timber |
|---|---|---|---|
| Typical visible sightline* | 40–70 mm fixed; 90–130 mm opening/meeting sections | 70–120 mm fixed; 110–160 mm opening/meeting sections | 60–110 mm fixed; 100–160 mm opening/meeting sections |
| Indicative frame U-value* | About 1.2–1.8 W/m²K with thermal break | About 1.1–1.6 W/m²K | About 1.2–1.8 W/m²K |
| Typical lifespan | 45+ years | 25–35 years | 50+ years when maintained |
| Maintenance interval | Wash 2–4 times yearly; hardware service as needed | Wash 2–4 times yearly; hardware service as needed | Inspect yearly; refinish typically every 3–7 years |
| Indicative installed project cost/m²* | £3,500–£5,500+ | £2,500–£4,000+ | £4,000–£6,500+ |
| Typical colour options | Wide RAL palette; matt, satin, textured and dual-colour | White plus selected foils and colours | Paint colours, stains and natural finishes |
*Indicative design ranges, not product guarantees. Profile width, U-value and installed cost vary by system, span, opening type, glass, roof, groundwork and site conditions. Confirm the selected system in your project quotation.
For early design comparison, allow roughly 40–70 mm of visible aluminium around a fixed glazed panel. An opening vent, door stile or the meeting point between two sliding panels is wider—often around 90–130 mm—because it contains more structure, seals and hardware. These figures are deliberately ranges: a photograph labelled “slimline” does not tell you the actual visible dimension.
For early planning, a compact bespoke aluminium conservatory is typically £45,000–£55,000; a medium room £55,000–£75,000; and a larger glass room £75,000–£95,000+. Aluminium-led orangeries commonly sit around £70,000–£115,000+. Expressed by floor area, many complete premium projects fall broadly around £3,500–£5,500+ per m², but a small complex build can cost more per square metre than a larger simple one.
Foundations, access, structural openings, roof form, doors, glazing and finish all move the price. See the Glass Extensions Price Guide 2026 for wider budgeting, then book a design consultation for a project-specific quotation.
They are low maintenance, not no maintenance. Wash powder-coated frames with mild soapy water two to four times a year—more often near the coast or beneath trees—then rinse with clean water. Keep drainage slots clear and avoid abrasive cleaners. Hinges, handles, locks, door rollers, seals and roof drainage should be checked periodically and serviced when movement or wear appears.
Unlike timber, aluminium does not need a routine repainting cycle. Damage to a powder-coated surface should still be assessed promptly so the correct touch-up or repair method can be used.
Aluminium conducts heat, which is why an unbroken metal profile would feel cold and transfer heat too readily. Modern conservatory frames solve this with a thermal break: a low-conductivity insulating section mechanically separates the exterior aluminium from the interior aluminium. Heat can no longer travel straight through one continuous piece of metal.
The thermal break works as part of a system with insulated glass, warm-edge spacers, weather seals and careful installation. Ask for whole-product U-values rather than centre-pane figures. Room Outside systems can be paired with New Generation Glass to manage heat loss and solar gain as part of the complete room design.
Powder coating opens up a broad RAL colour palette. Anthracite grey, black and crisp white create a contemporary look; bronze, soft grey and muted green can sit more quietly against brick, stone or planting. Depending on the system, finishes may be matt, satin, finely textured or metallic.
Dual-colour frames allow a darker exterior with a lighter interior, helping the extension relate to the architecture outside while keeping the room bright. Always approve a physical sample in the intended sheen: colour changes with daylight, surrounding materials and surface texture.
These figures are for early planning only. Final quotations depend on size, foundations, access, glazing, roof type, finishes and installation detail.
| Project Type | Typical Design Brief | Indicative Range | Design Notes |
|---|---|---|---|
| Compact aluminium conservatory | Smaller garden-facing room | £45,000-£55,000 | Focused layout with slim aluminium frames and considered glazing |
| Medium aluminium conservatory | Kitchen, dining or sitting-room use | £55,000-£75,000 | More generous roof, door and colour options |
| Large aluminium glass room | Wider openings or larger glazed area | £75,000-£95,000+ | Often includes upgraded glass or more complex site details |
| Aluminium-led orangery | Substantial extension feel | £70,000-£115,000+ | Perimeter roof, central lantern and bespoke detailing |
For broader budgeting, compare this page with our Glass Extensions Price Guide 2026.
These examples show how aluminium can be used as part of a wider design brief, rather than as a stand-alone material choice.
Dark powder-coated aluminium frames sharpen the elevations while the lantern roof brings daylight deeper into the plan.

Slim mullions and carefully placed openings preserve the view while creating a practical route into the garden.

A dark aluminium frame gives the glazed addition definition while remaining sympathetic to the brick property.

A muted green powder coat demonstrates how aluminium can feel quiet and contextual rather than overtly modern.
We can compare the options during a free home design visit, then shape the aluminium specification around your property, budget and preferred style.
From first conversation to finished installation, the design develops around your property, preferred style and practical build route.
We discuss how you want to use the room, assess the house and garden, and identify whether a conservatory, orangery or glass extension route is the better fit.
The design considers frame style, roof form, door layout, glass, colour, ventilation and any planning or building regulation considerations.
You receive a project-specific proposal with a clearer view of cost, specification and next steps before manufacture and installation begin.
Your approved aluminium design is manufactured and installed by our team, then checked with you before handover and aftercare support.
This design page supports the main Room Outside product pages. Use these pages when you want the broader product and installation overview.
See the wider conservatory range, including aluminium, timber and premium UPVC options.
Explore conservatoriesCompare contemporary and traditional orangery routes with lantern roofs and more substantial construction.
Explore orangeriesLearn how glass specification can help manage solar gain, heat loss and year-round comfort.
Explore NGG glassCommon questions about aluminium conservatory and orangery design, how this page fits the wider product range, and how glazing specification is chosen.
Aluminium can be used for conservatories, orangeries, roof lanterns, larger doors and highly glazed garden-facing rooms. The best route depends on your property, budget, planning position and how you want to use the room.
Yes. This page focuses on aluminium-led design details such as sightlines, door layouts, colour, roof style and glass specification. The main conservatories page covers the wider product range and project options.
Yes. Aluminium can work very well in orangery designs, particularly where slim doors, darker frame colours, a lantern roof or wider garden openings are part of the brief.
Yes. Aluminium conservatories and orangeries can be specified with New Generation Glass to help manage solar gain, reduce heat loss and support more comfortable everyday use.
Book a free home design visit and we will help you compare the right conservatory, orangery or glass extension route for your home.