
roomoutsideuk
01st March, 2023
A Low Maintenance uPVC Conservatory in Stylish Grey

A Modern Conservatory with a Contemporary Touch

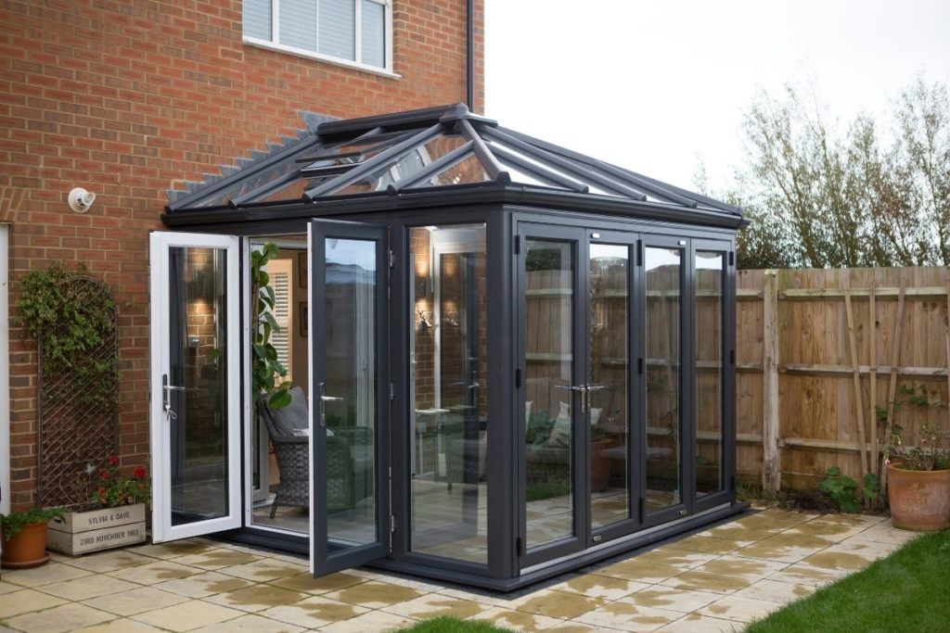
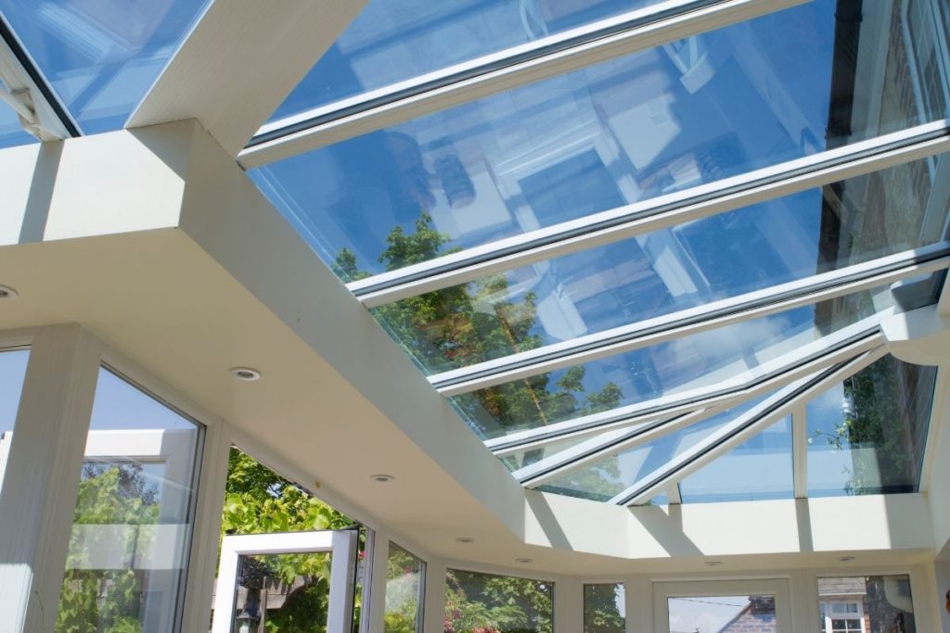
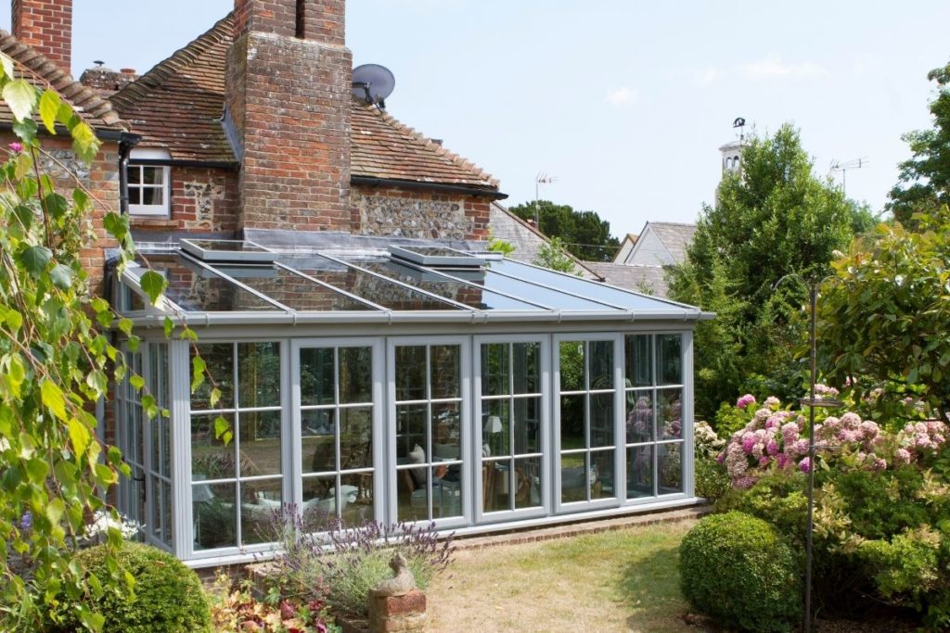
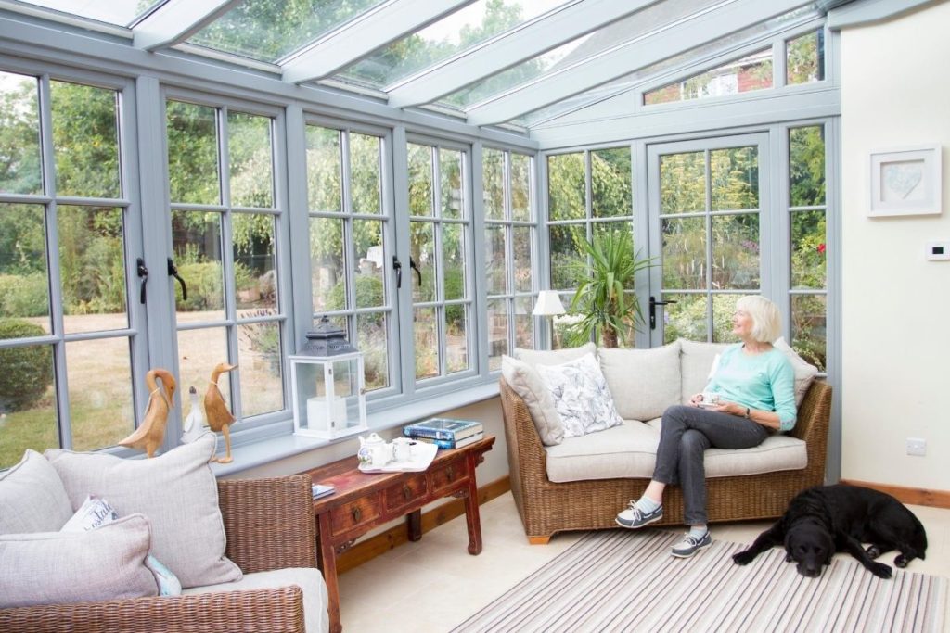
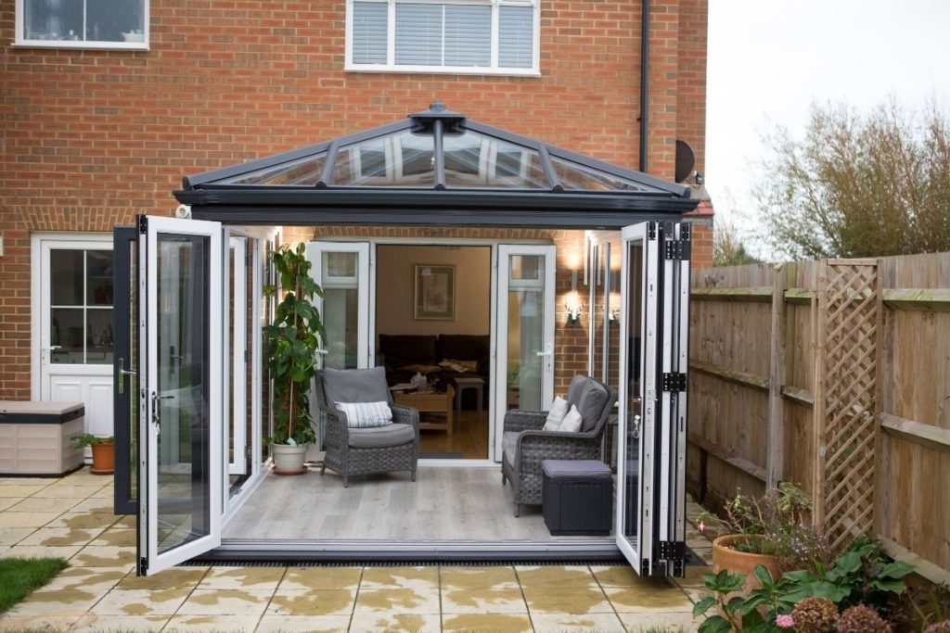
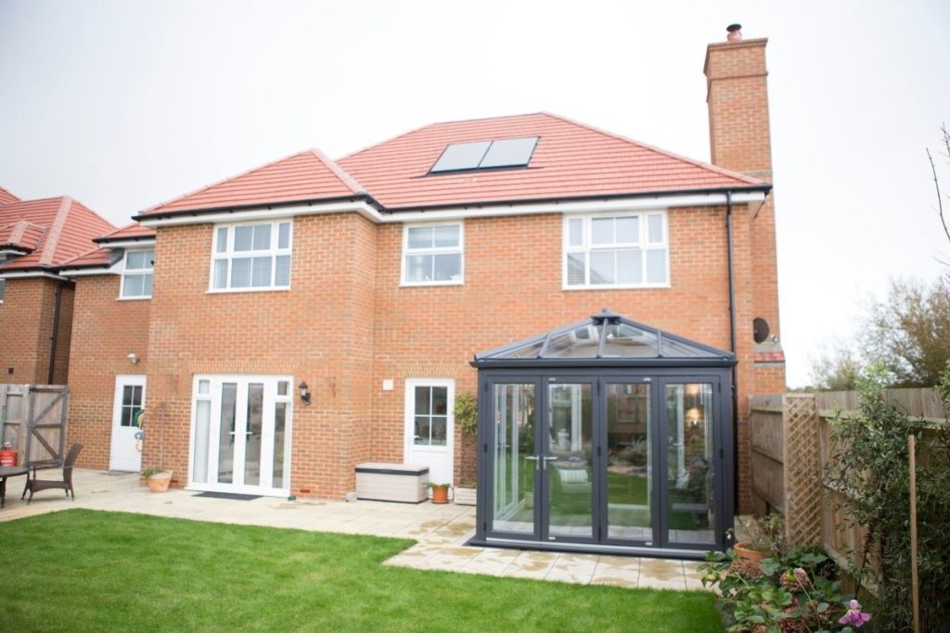
This low maintenance uPVC conservatory is ultra-modern, featuring sleek dark grey frames. Grey has become a popular choice for homeowners wanting a stylish, contemporary exterior, especially for window frames and doors.

Our client wanted to extend their modern home with a bright sunroom that connected seamlessly to the lounge. They needed a low maintenance space that looked elegant while being practical. uPVC frames provided the perfect combination of style, durability, and easy upkeep.

Grey uPVC Framed Conservatory Extension

A Bright and Open Space


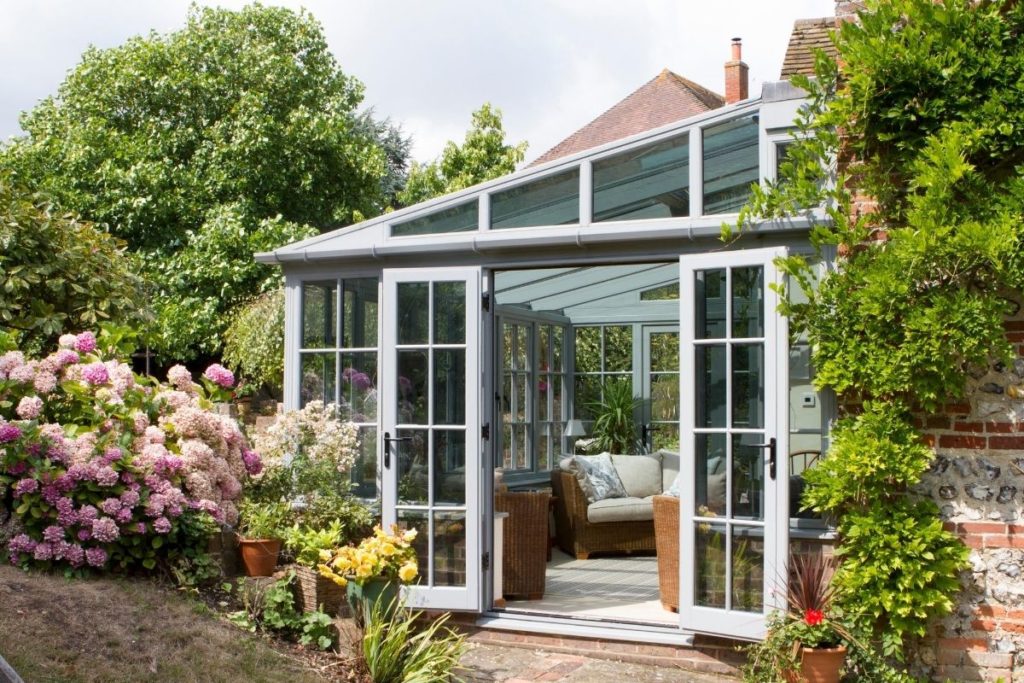
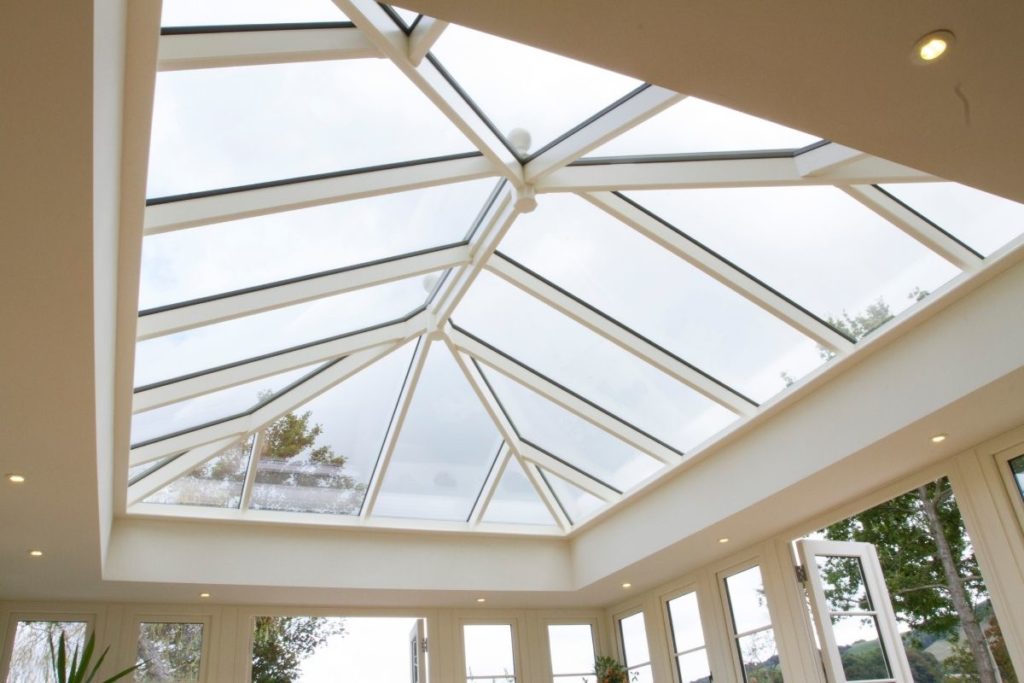

The client chose a square conservatory with full-height glass walls on three sides to maximise natural light. The slanted gable-end roof draws the eye upwards, creating an airy feel. To improve ventilation, we included an opening roof light window—ideal for warmer days when the doors are closed.

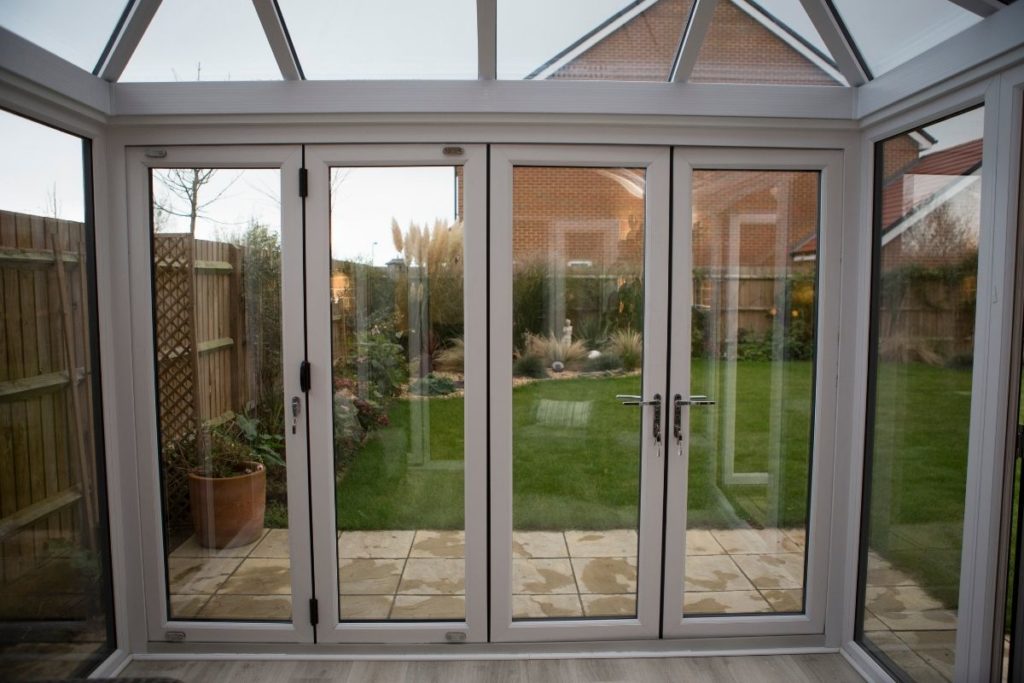


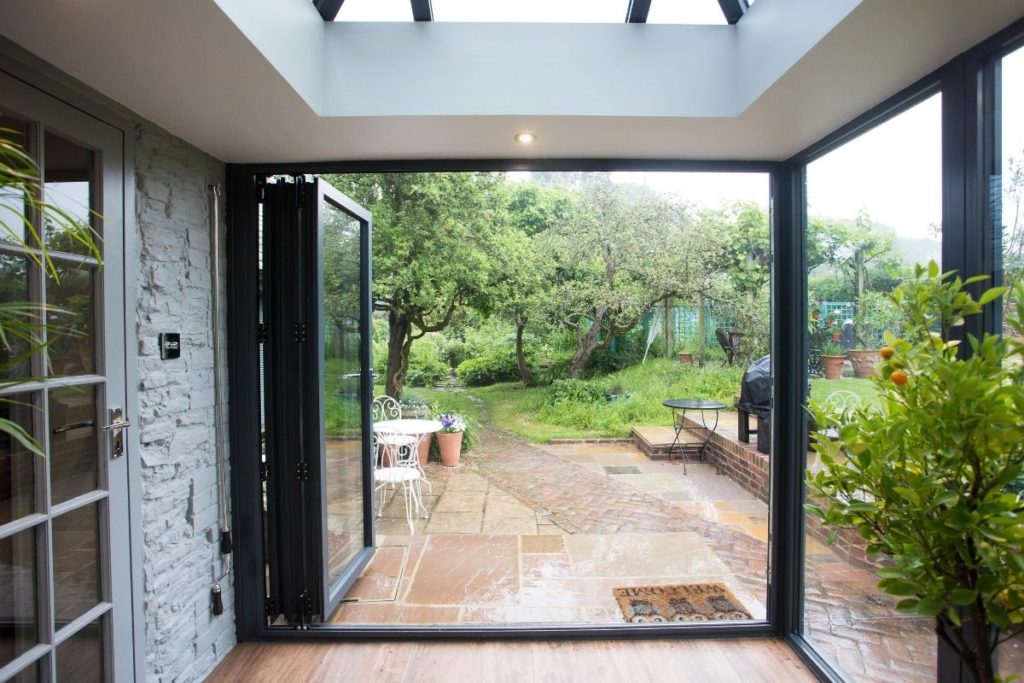

To create an uninterrupted connection to the garden, we installed full-width bi-fold doors. These doors fold neatly to either side, fully opening up the space. Because they open from the middle, they offer flexible folding options—either one side at a time or both together. On the left side, double patio doors provide even more access, improving airflow in the summer.
Advanced Glass for Year-Round Comfort

We used New Generation Glass (NGG), the most advanced glazing on the UK market. This revolutionary glass enhances thermal efficiency, ensuring a comfortable temperature in every season.

Key Benefits of NGG:

  • Low U-Value keeps the space cooler in summer and warmer in winter.
  • Anti-glare technology reduces harsh sunlight and filters UVA/UVB rays, protecting furnishings from fading.
  • Improved insulation helps lower heating bills while maintaining a cosy environment.
Interior Design & Practical Features

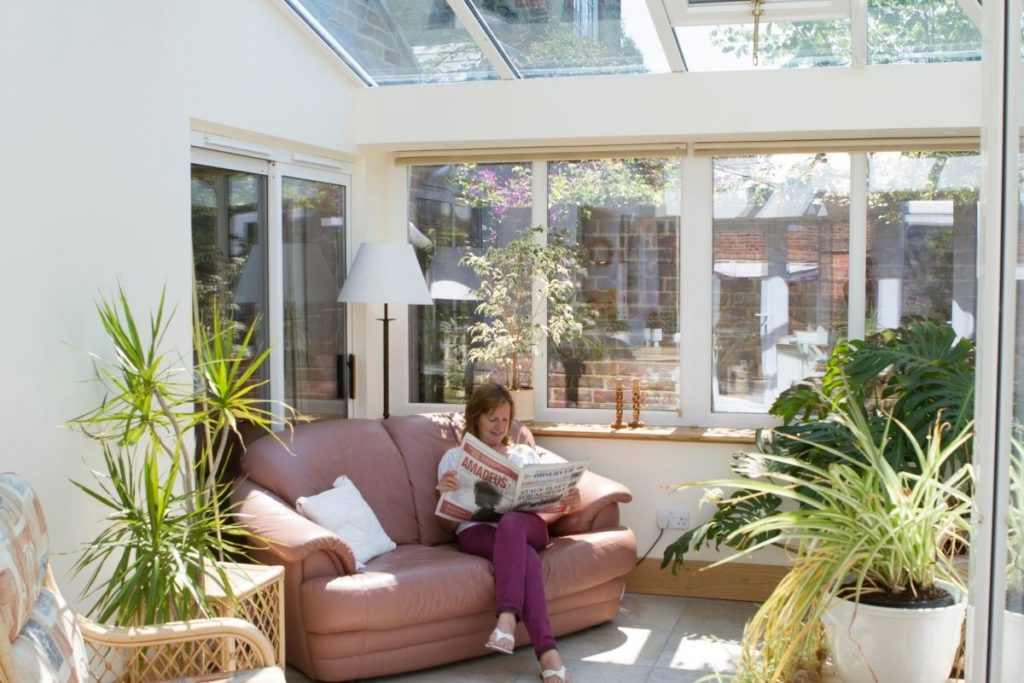
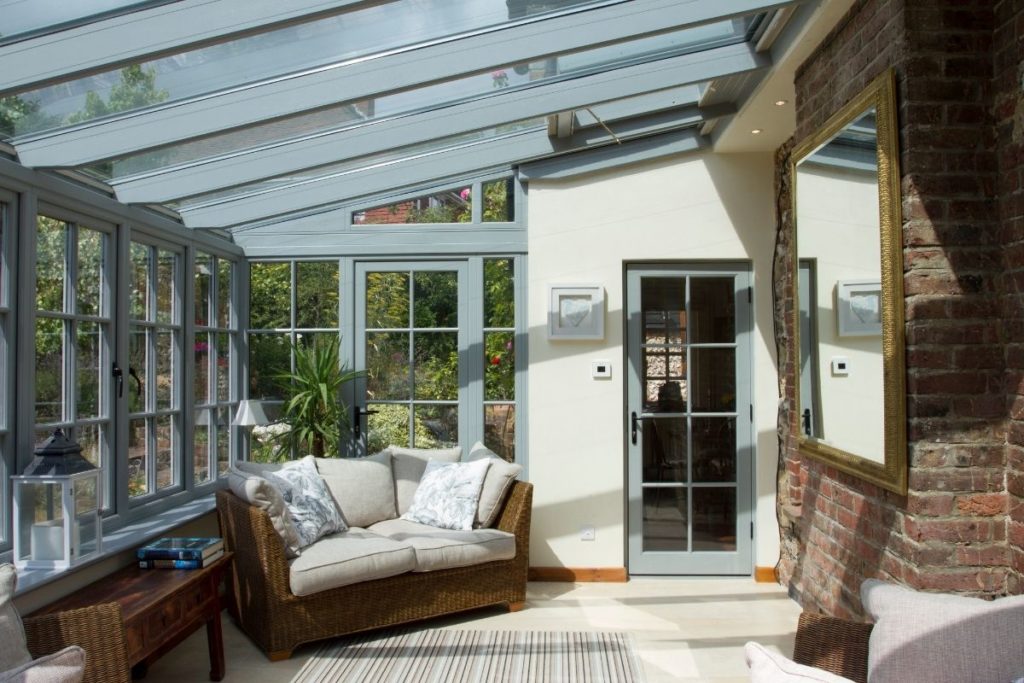
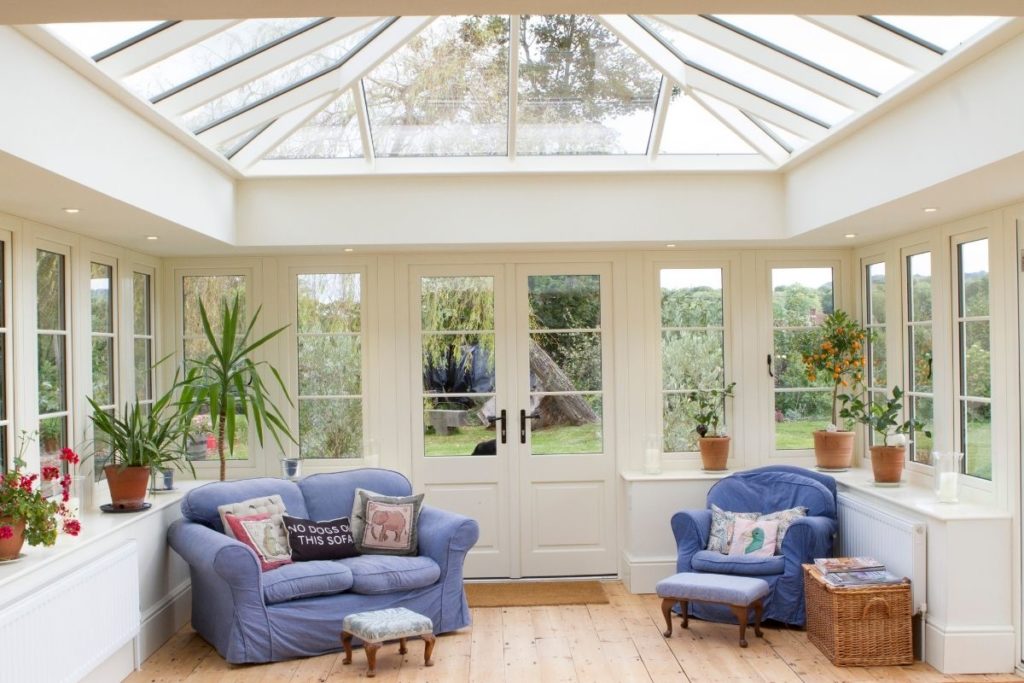
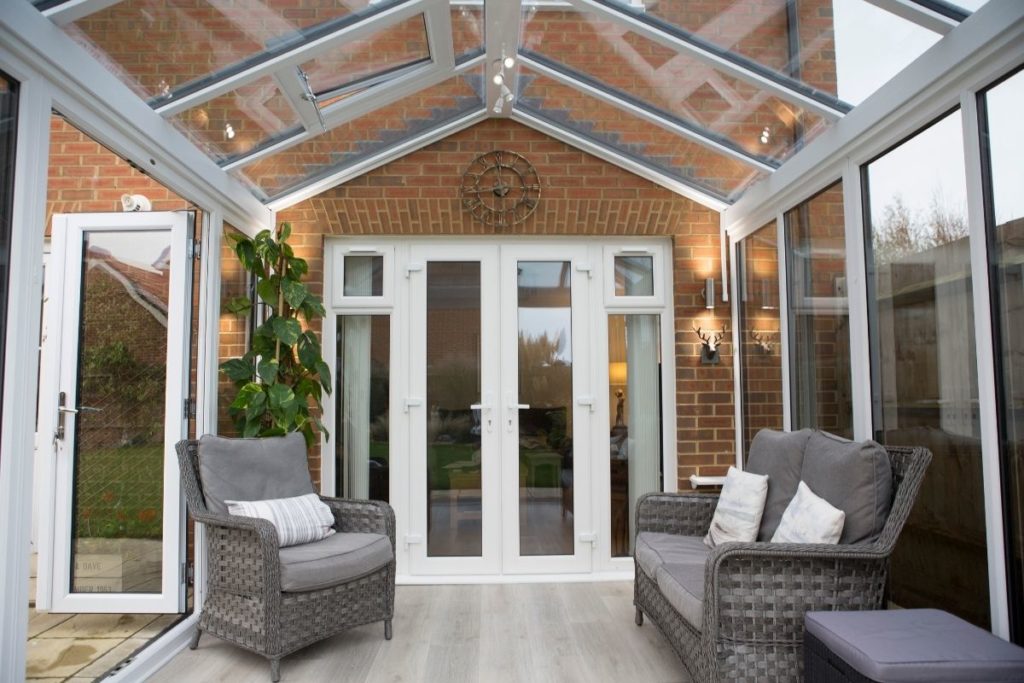
Inside, the conservatory feels light and airy. We recommended white internal frames to prevent the space from feeling too dark or enclosed. Although compact, the gable-end roof and full-height glazing create an illusion of spaciousness.

The client’s modern grey rattan furniture complements the design without making the space feel crowded. With the bi-fold doors open, the conservatory seamlessly extends into the garden, removing any barriers between indoors and outdoors.

For practicality, the client chose a textured grey Karndean floor, making cleaning easy—ideal for a space that connects directly to the garden. The exposed brick rear wall of the main house adds an industrial, modern feature.

A Conservatory for Day & Night

The double patio doors leading from the house fold neatly back, ensuring they don’t take up valuable space inside the conservatory.

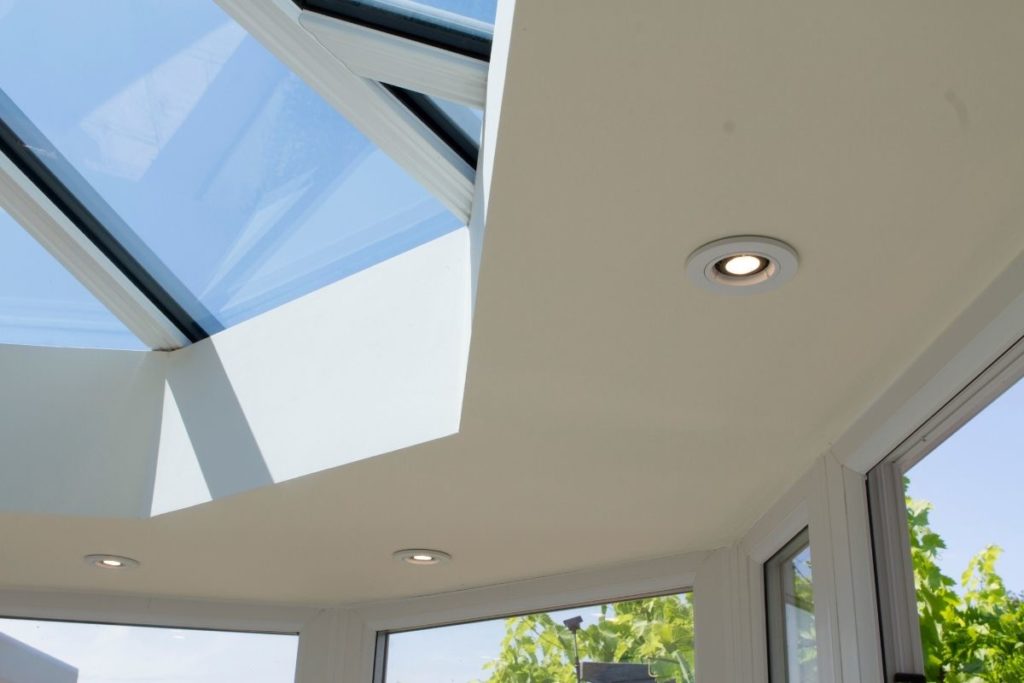
As evening falls, uplighting on the brick wall and a modern ceiling feature light create a warm, inviting atmosphere. Whether entertaining guests or simply relaxing under the stars, this low maintenance uPVC conservatory is a perfect year-round retreat.
Grey Framed uPVC Conservatory on a large modern new build property

Start Designing Your Conservatory Extension

Get a Quote
roomoutsideuk
23rd November, 2022
Contemporary Frameless Glass Extension on a Barn Conversion

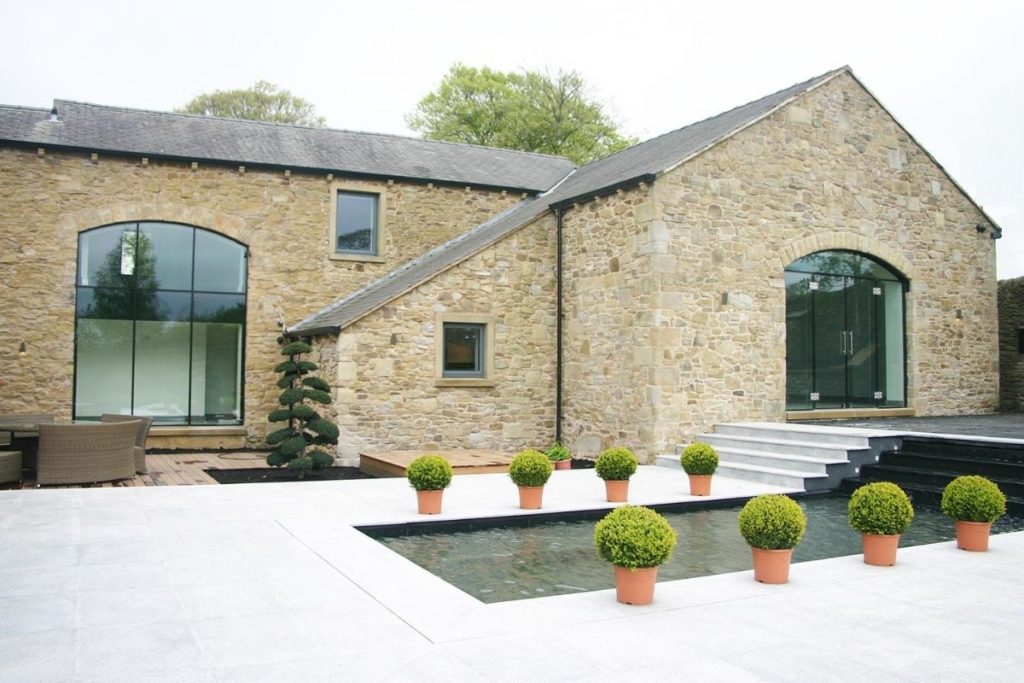
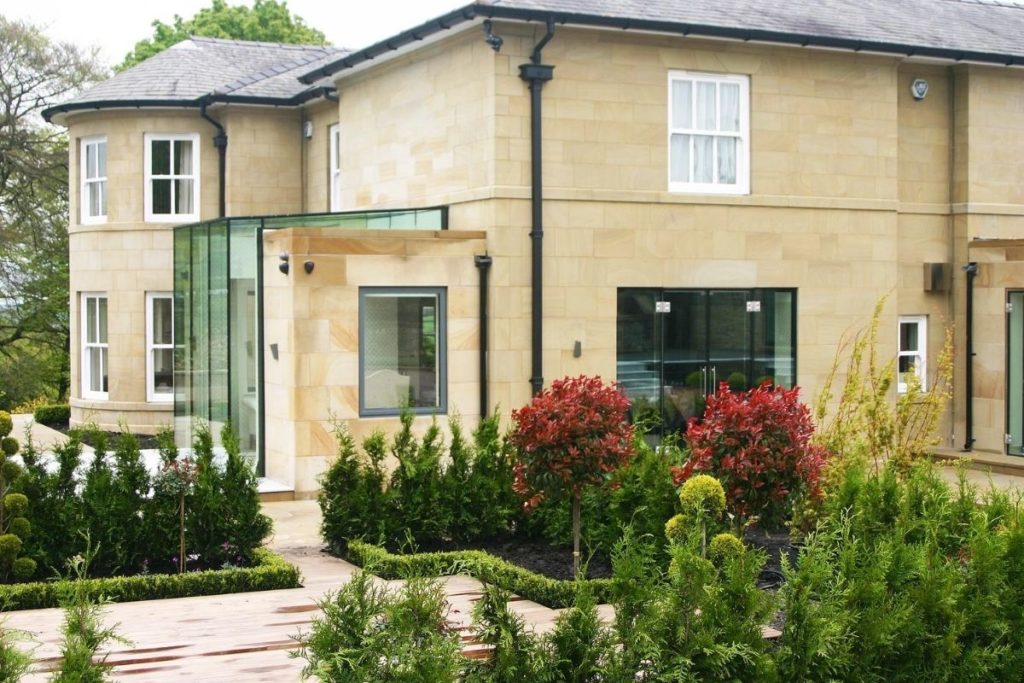
This stunning limestone barn conversion showcases the perfect blend of traditional charm and modern design. Our customers undertook a large renovation, transforming the property into a beautiful family home. To enhance the space, Room Outside installed contemporary frameless glass throughout, making the most of the full-height barn doors, archways, and a striking frameless glass extension.

Frameless glass windows and doors create a stunning aesthetic in this stone country property
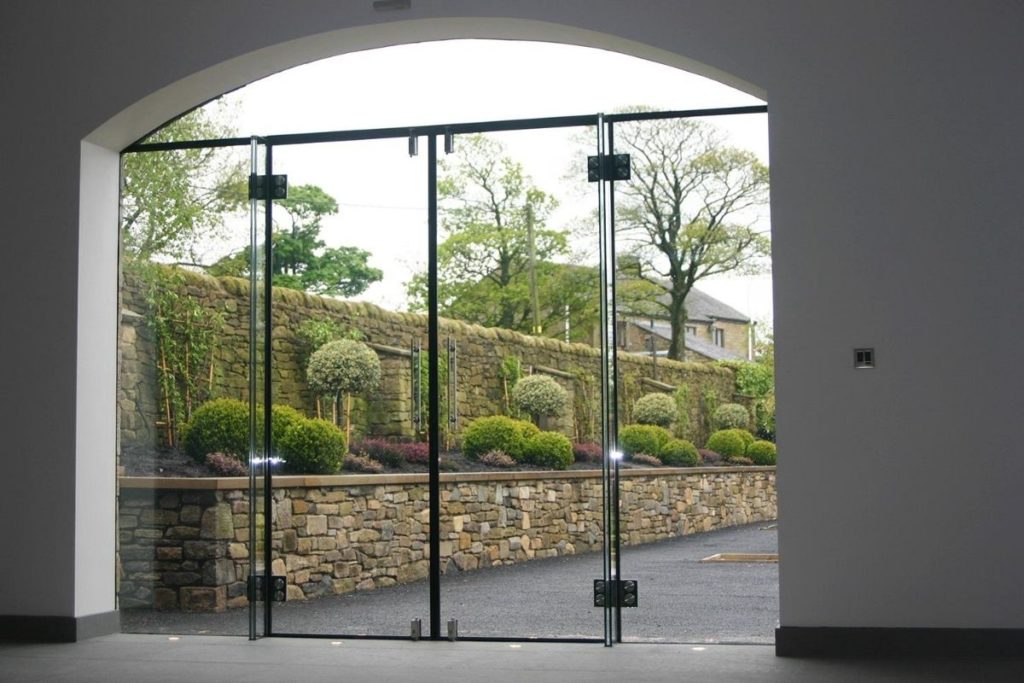
Beautiful oversized frameless glass double doors enclose this large archway opening

Seamlessly Blending Old and New

The homeowners wanted to merge the original barn’s historic character with a sleek, modern aesthetic. By using frameless structural glass, we created a balance between heritage and innovation. The glass windows and doors provide uninterrupted views of the landscaped courtyard and gardens while allowing natural light to flood the interiors.

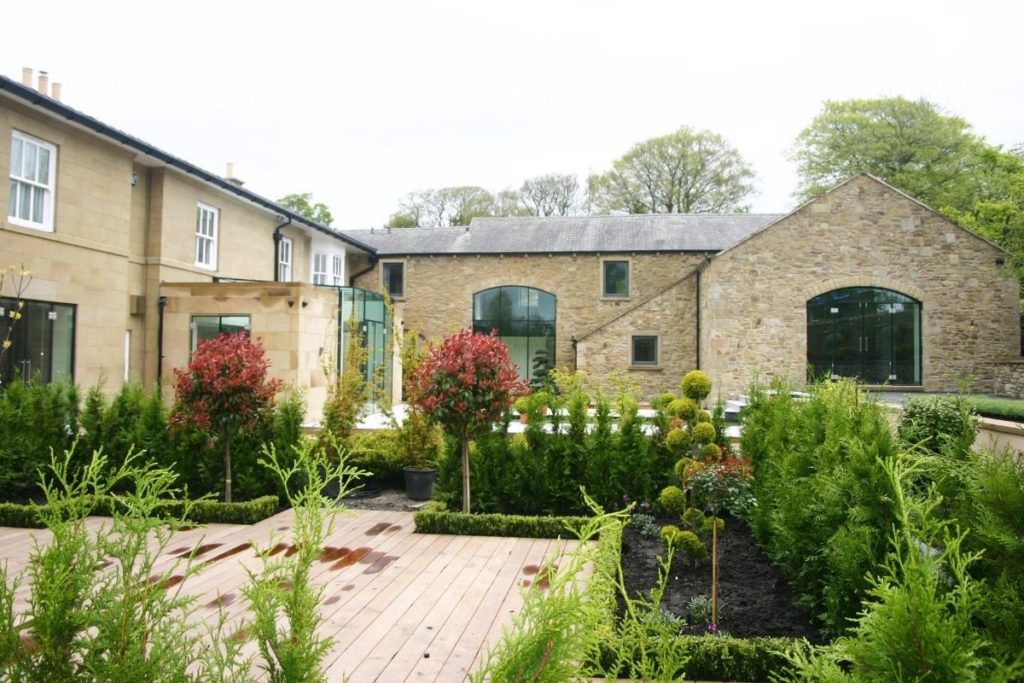
A key feature of this project is the frameless glass entrance hall, designed with a slanted lean-to roof, frameless frontage, and sleek glass doors. This glass structure forms a grand, light-filled welcome for both family and guests.

Frameless glass doors and windows are used to enclose large barn door archways, combined with a glass box extension to create a real wow factor

A Contemporary Glass Extension

To further maximise space and light, we designed and built a fully glazed contemporary frameless glass room. This frameless glass box extension connects seamlessly with the home’s open-plan living area, creating an airy, bright space for relaxation and entertaining.

The structural glass used in this project ensures strength and durability, eliminating the need for traditional frames found in conservatories or orangeries. Advanced glazing technology also helps with temperature control, keeping warmth in during winter and reducing glare and heat in summer. This means homeowners can enjoy the space comfortably all year round, no matter the British weather.

A small glass box extension and frameless glass windows create a modern and stunning aesthetic

Looking to Add Frameless Glass or an Extension to Your Home?

Get a Quote
roomoutsideuk
25th September, 2022
Bespoke Multi-Functional Orangery Extension in a Beautiful Country Garden

A bespoke orangery extension can completely transform a home, creating a bright, stylish, and functional living space. This stunning orangery was designed to complement a charming country garden, offering panoramic views and a seamless connection to the outdoors. Thoughtfully planned, it provides the perfect balance between relaxation, practicality, and aesthetic appeal.

A Stylish and Practical Orangery Design


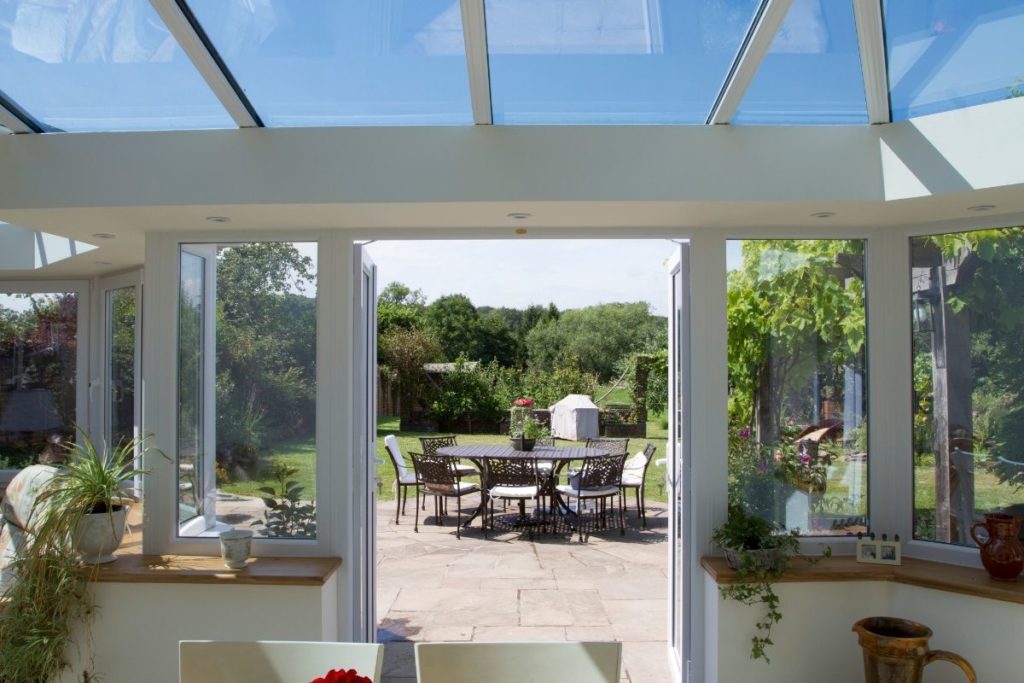
This P-shaped orangery features a spacious hexagonal lounge, which naturally flows into a dining area. Beyond that, elegant French doors lead directly to the patio, ensuring effortless indoor-outdoor movement. As a result, the homeowners can enjoy their garden from multiple angles throughout the year.

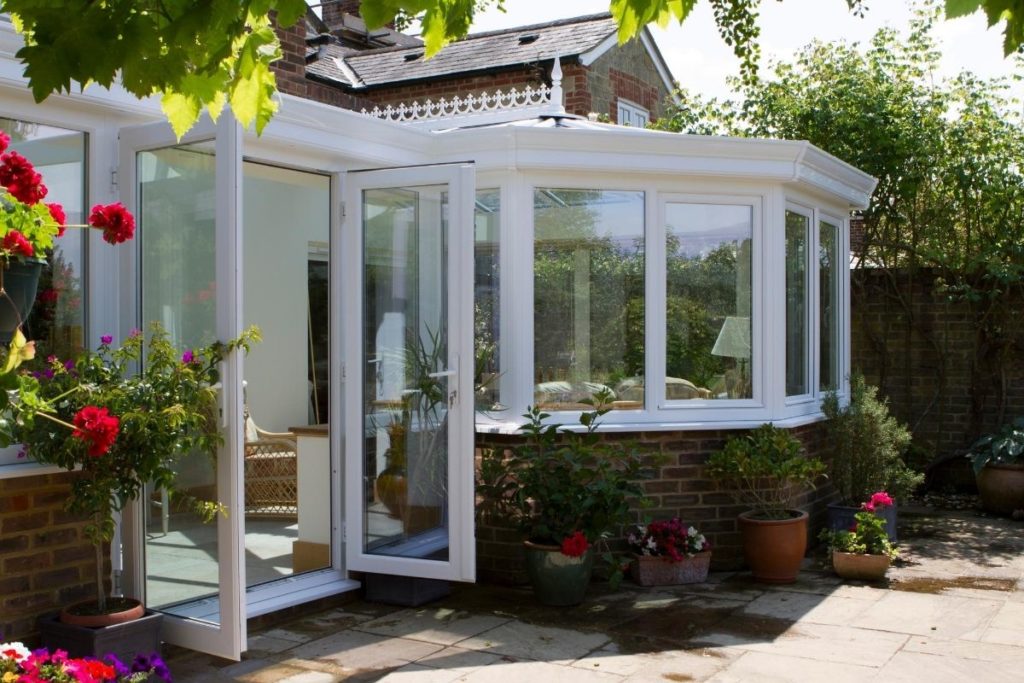
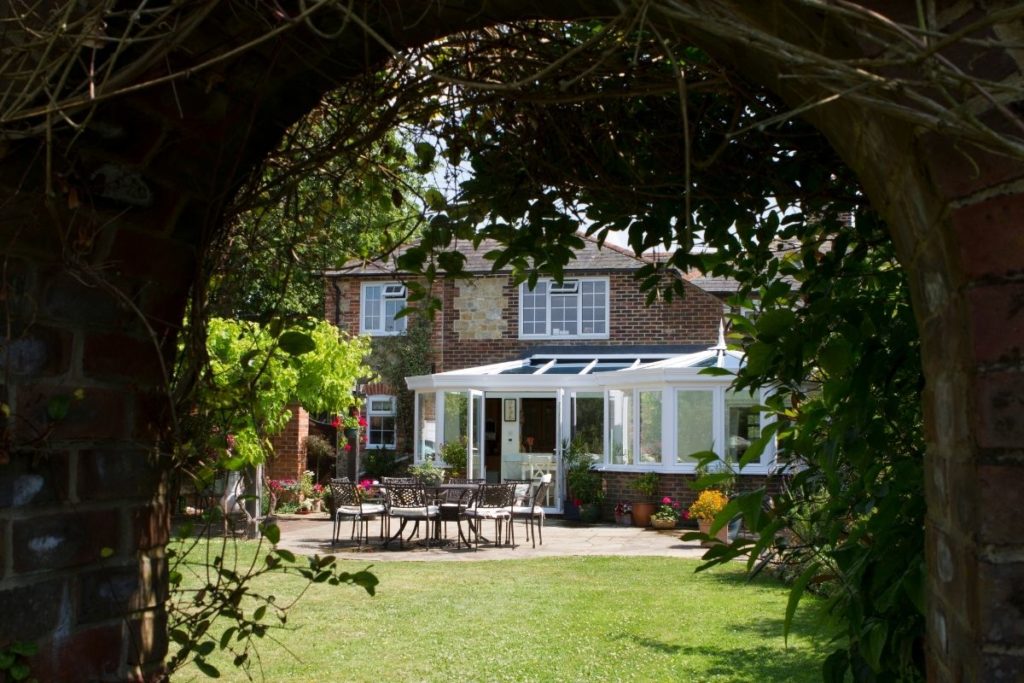
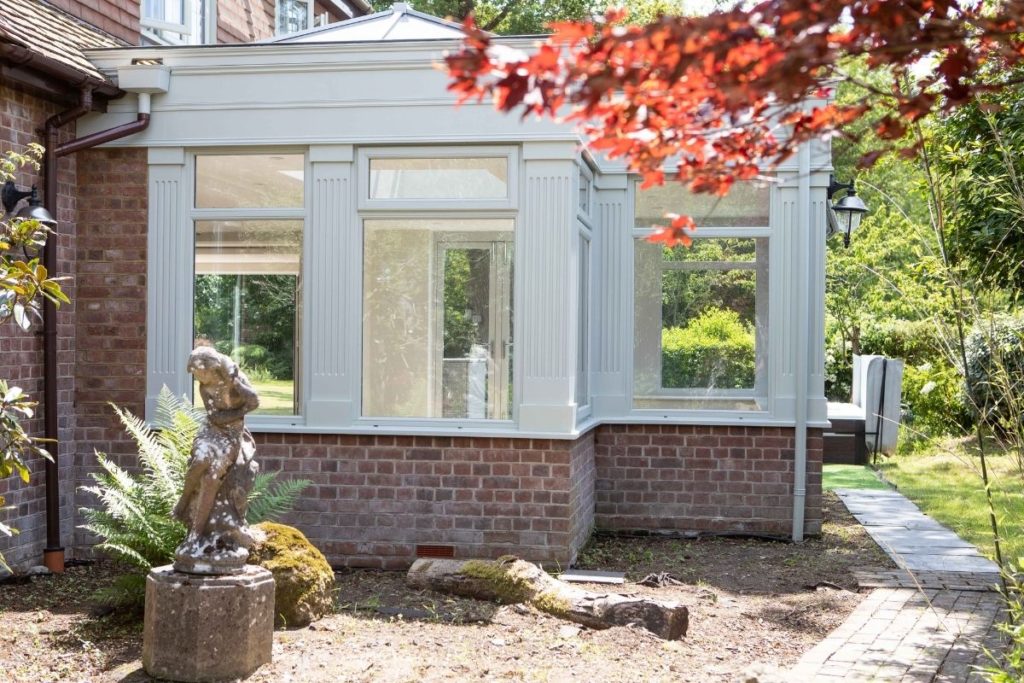
To maintain harmony with the existing home, the homeowners selected white uPVC frames. This choice not only provides durability and low maintenance but also matches the original house windows. Additionally, red brick dwarf walls reflect the property’s character, creating a natural blend between old and new. To complete the design, decorative roof finials add a refined touch.



White framed uPVC orangery opening out with double doors onto the patio

Bringing in Natural Light While Staying Comfortable

A large glass lantern roof spans most of the orangery, allowing an abundance of natural light to fill the space. However, to maintain a comfortable environment, the homeowners opted for New Generation Glass, which offers several advantages:

  • Reduces glare for a softer, more pleasant atmosphere.
  • Blocks nearly all UVA and UVB rays, protecting furniture and décor.
  • Helps regulate temperature, keeping heat out in summer and warmth in during winter.

To enhance the ambience, spotlights were installed in the perimeter pelmets, providing a warm glow during the evenings. This thoughtful addition ensures the space remains inviting at any time of day.

A Lounge Designed for Relaxation

At one end of the orangery, the hexagonal lounge area serves as a perfect retreat. The homeowners selected cool ceramic tile flooring, which adds a Mediterranean-inspired touch while staying cool in warmer months. Inspired by their love of gardening, they also incorporated built-in window ledges, creating ideal spaces for plants and decorative accents.
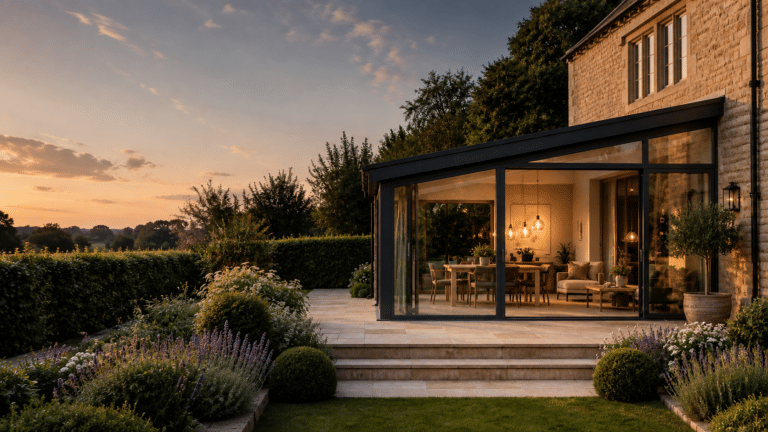
For ventilation and airflow, the orangery includes opening skylights, fully operational windows, and patio doors. These features allow fresh air to circulate freely, making the space feel light and refreshing. Additionally, neutral-toned interior walls contribute to a bright and airy atmosphere, reinforcing the orangery’s connection to the rest of the home.

Bright living area in a white uPVC orangery interior

A Smooth and Seamless Transition

One of the greatest benefits of this bespoke orangery extension is the way it maintains a natural connection with the main house. The original patio doors were retained, allowing sunlight to continue flowing into the home’s interior. Situated opposite the patio doors, the dining area creates a scenic spot for meals, even on cooler days.

To improve accessibility, a single side door offers direct entry to the garage and side of the property. Meanwhile, the homeowners opened up their kitchen doorway and removed a former window to create an open archway. This modification makes it easier to transport food from the kitchen while allowing for better interaction with guests.

uPVC lean-to orangery with room for dinning opening up to a larger dome sitting area

A Stunning and Functional Home Upgrade

This bespoke orangery extension has enhanced the home, providing a stylish and practical space for everyday living. Whether relaxing in the lounge, dining with a garden view, or entertaining friends, the design offers both comfort and versatility.

Would you like to create your own bespoke orangery extension? Contact Room Outside today to bring your vision to life!

MR & MRS N, BILLINGSHURST, WEST SUSSEX

Customer Testimonial

“We are delighted with our new conservatory. It has enhanced our home and our day to day living accommodation. Family and friends are very complimentary and are wowed by the transformation! We spend most of our time in the light and airy room. We were very pleased with the design ideas and options offered by Room Outside and they did an excellent job with quality workmanship and have no hesitation in recommending them.”

Get a Free No-Obligation Quote

Contact Us
roomoutsideuk
28th June, 2022
Bespoke Open Plan Orangery Extension on a Luxury Country Home

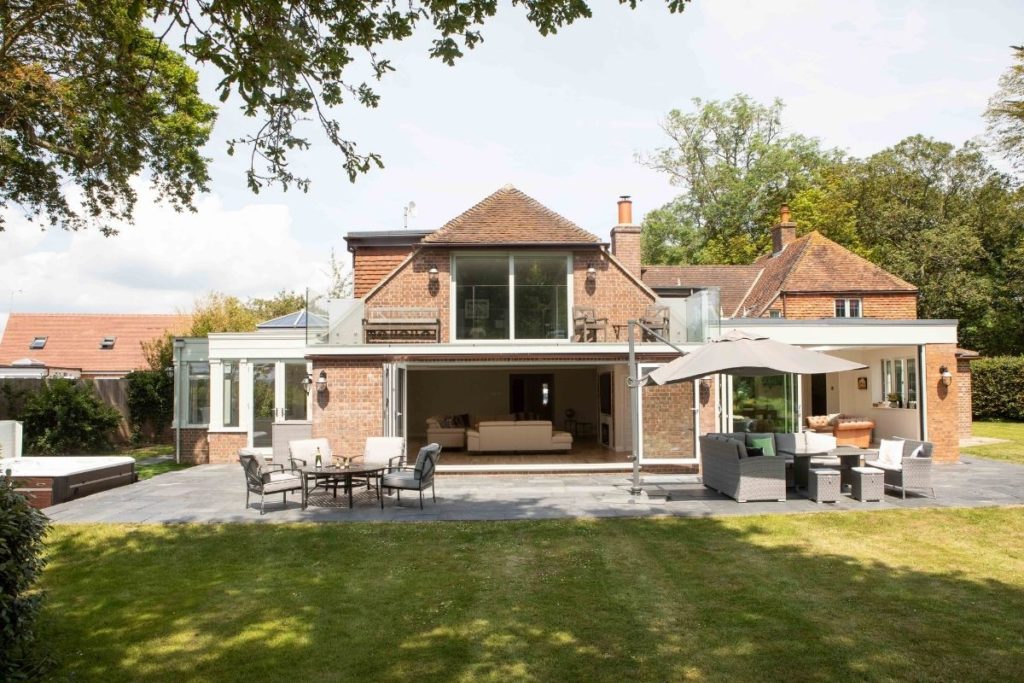
This stunning home in Arundel has been transformed with a bespoke open plan orangery extension by Room Outside. As part of a large renovation project, this addition has expanded the living space. It now serves as a spacious dining and entertaining area.

Large timber framed, open plan orangery extension

A Seamless Open Plan Design

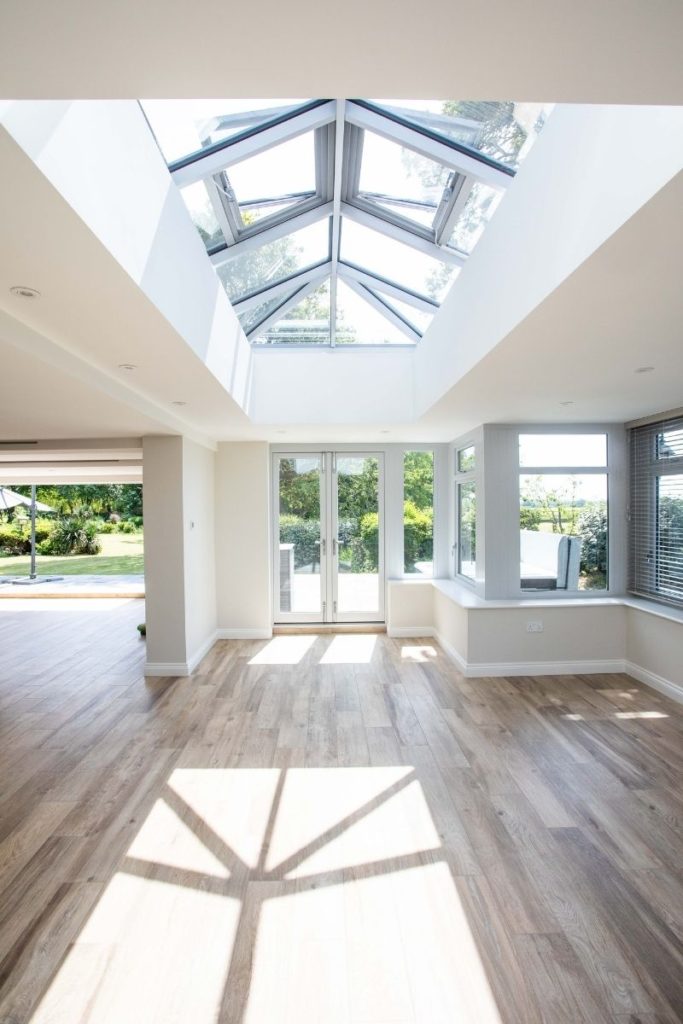
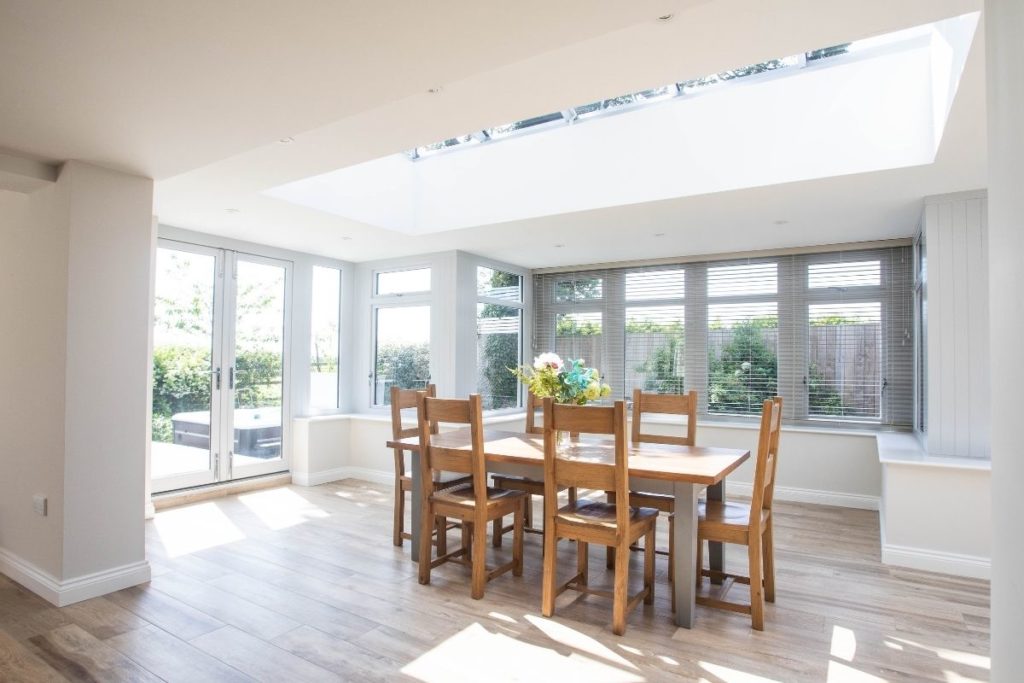
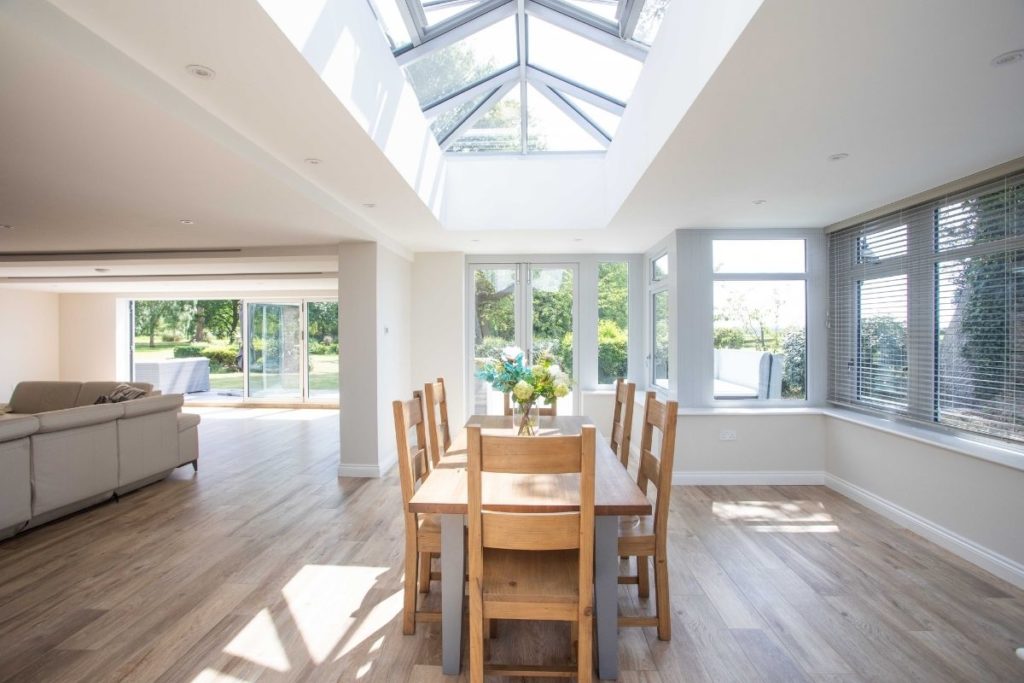
This large T-Shaped orangery connects directly to the lounge, creating an open-plan space ideal for socialising. A full-length lantern roof floods the room with natural light. Its apex design adds both height and elegance. Spotlights installed around the pelmets provide warm mood lighting in the evenings.

Designed to complement the home’s classic country charm, the orangery blends beautifully with the existing structure. The cream-painted timber frames match the property’s traditional style. Dwarf walls, made from reclaimed red brick, create a seamless look. Ornate carved detailing in the frames and pelmets enhances the orangery’s elegant design.

Enhancing the Indoor-Outdoor Connection


To maximise views and improve access, the old patio doors were replaced with bi-fold doors. This upgrade connects the orangery, lounge, and patio, creating a spacious open-plan area that flows into the garden.

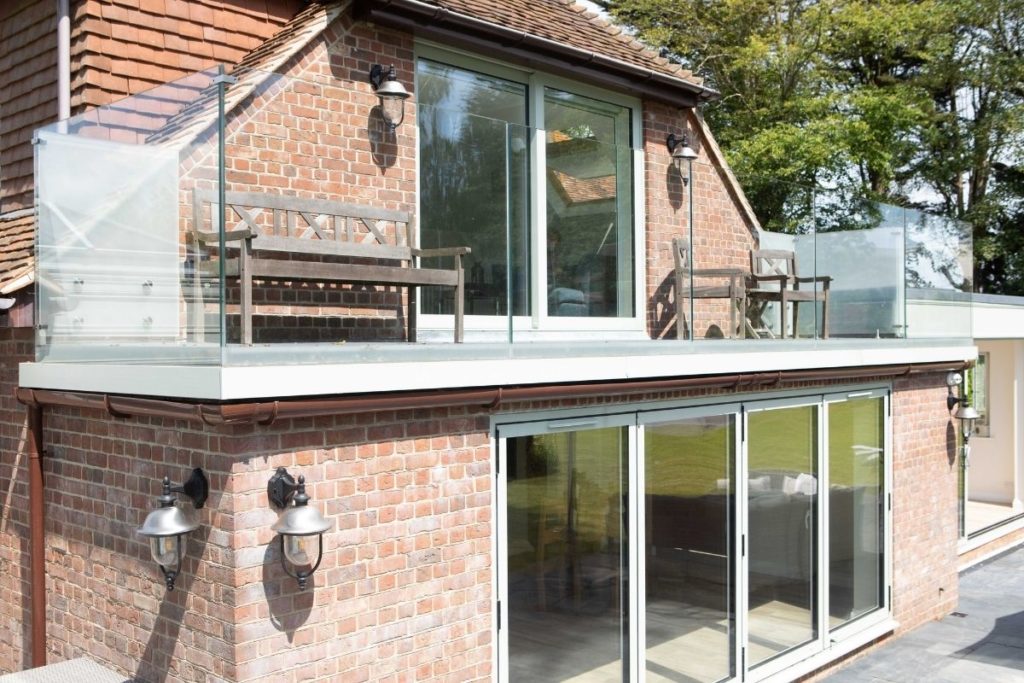
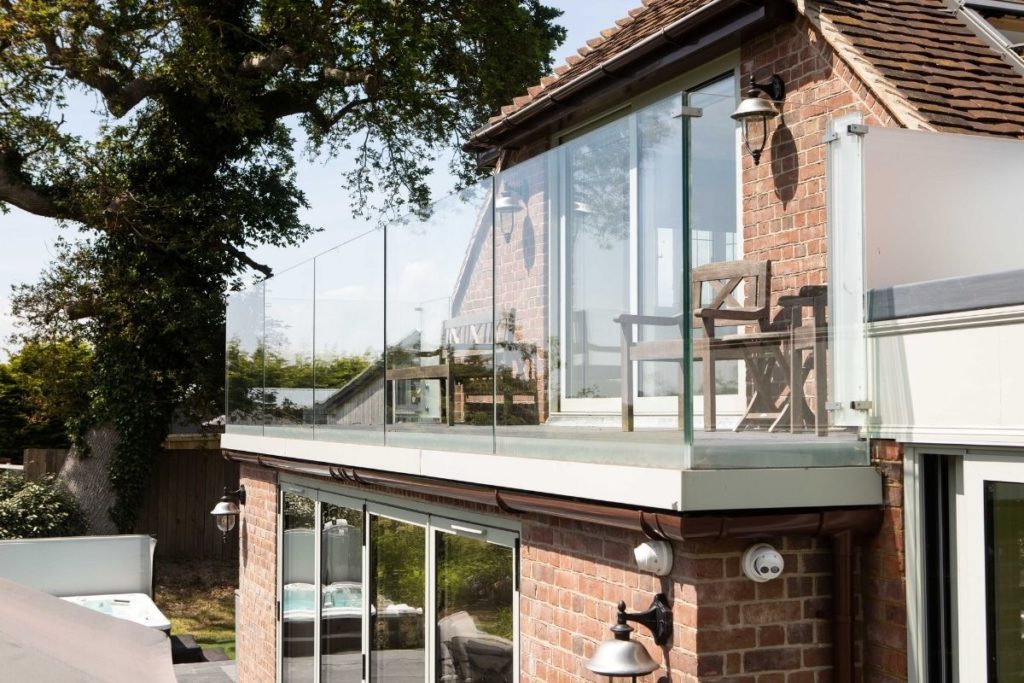
Above the lounge, the balcony balustrade was upgraded to a frameless glass design. This change allows for unobstructed panoramic views over the stunning country garden. The structural glass balustrade preserves the home’s original architecture while adding a sleek, modern touch.

A Luxurious and Practical Living Space

Inside, the orangery offers plenty of room for a large dining table, making it ideal for entertaining. Thoughtful window sills provide display space for personal décor.

On the balcony, the new frameless glass balustrade creates a perfect spot for morning coffee. With no frames to obstruct the view, it offers a clear, uninterrupted panorama of the lush gardens.

The Ultimate Entertaining Space

This bespoke open plan orangery has not only expanded the home’s footprint but also enhanced its functionality. The combination of a luxury orangery, bi-fold doors, and glass balustrade has created a bright, open, and elegant space that seamlessly blends indoor and outdoor living.

Looking to create your own open plan orangery extension? Room Outside specialises in tailor-made designs to suit your home’s unique style.

Get in touch today to discuss your project!

Start Planning Your Dream Orangery Today

Contact Us
roomoutsideuk
30th April, 2022
Stunning Luxury Frameless Glass Kitchen-Diner Extension

Our client wanted to create the ultimate living and entertaining space. They envisioned a modern frameless glass kitchen-diner extension that would seamlessly blend with their home’s contemporary design. To achieve this, they needed a structure that would extend the kitchen and dining area into the garden while maintaining a luxurious and minimalist aesthetic.

A Frameless Glass Design for a Wow Factor

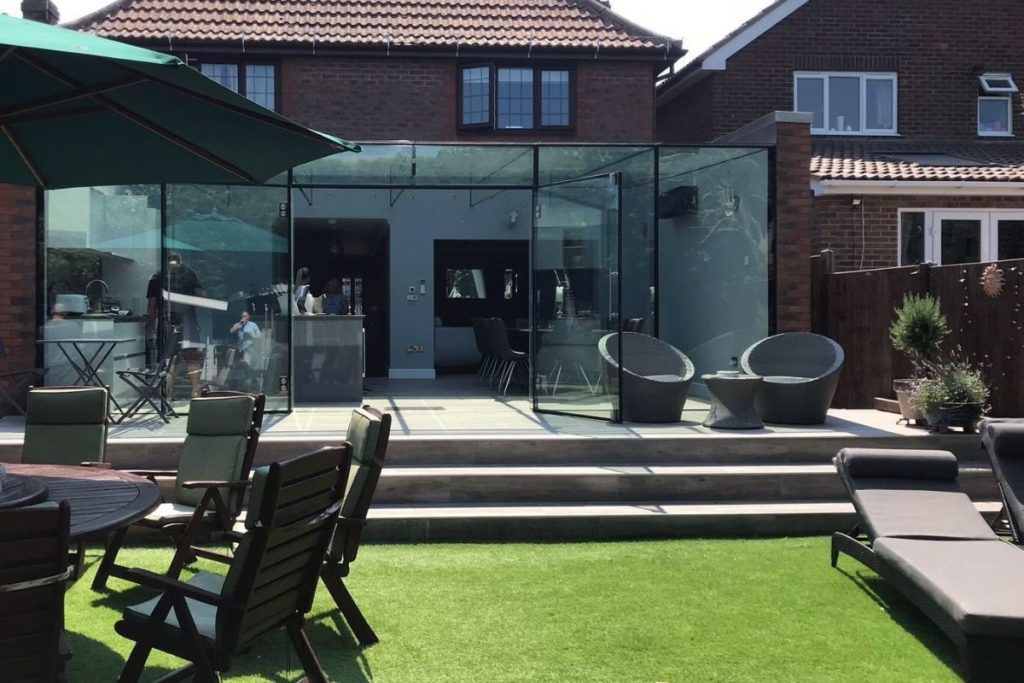
This frameless glass kitchen-diner extension delivers on both style and function. The fully glazed structure allows natural light to flood the space, creating an open and airy feel. In addition, the frameless construction uses heavy-duty structural glass, reinforced with structural bonding silicone, ensuring durability and strength.

While this is not a low-cost option, it is a worthwhile investment. As a result, the homeowner benefits from a sleek, modern addition that transforms their living space.



frameless glass double doors open up this glass box kitchen extension to a sunny decking area

Smart Features for Style and Functionality

This frameless glass extension includes several clever design elements to enhance both aesthetics and practicality:

  • Slanting roof with an overhang – Directs rainwater away from the glass wall.
  • Frameless glass doors – Maintain the full-width picture window effect when closed.
  • Weatherproof seals – Protect against rain and drafts while ensuring insulation.
  • High-security locks and hardware – Provide peace of mind without compromising design.

Additionally, when fully opened, the frameless glass doors fold neatly against the glass wall. This means the extension completely merges with the patio and landscaped garden.

A large frameless glass kitchen extension opens onto a modern decking area creating the perfect space for entertaining

Blending Indoor and Outdoor Spaces

One of the standout features of this frameless glass kitchen-diner extension is the fluid connection between indoors and outdoors. To enhance this, the homeowner chose easy-care wood flooring, which extends from the kitchen to the patio. As a result, the continuous flooring effect draws the eye toward the garden, making the extension feel even larger.

Furthermore, the raised patio steps down to the manicured lawn, reinforcing the connection between the kitchen, dining area, and outdoor space. This design choice creates a smooth transition between different areas of the home.

A Modern, Functional Living Space

Inside, the extension provides a spacious and stylish kitchen-dining area, perfect for both everyday living and entertaining. Some key features include:

  • A modern kitchen with a large island – Ideal for cooking, socialising, and dining.
  • Plenty of space for a dining table – Creating a welcoming area for family and friends.
  • Contemporary furniture and décor – Completing the luxury aesthetic.

This frameless glass kitchen-diner extension is the perfect blend of high-end design and functionality. It maximises space, light, and style, making it a stunning addition to any home.

Thinking About a Frameless Glass Extension?

A frameless glass kitchen-diner extension can transform your home, creating a bright, modern, and open-plan living space. At Room Outside, we specialise in bespoke glass extensions tailored to your needs.

Get in touch today for expert advice and a free, no-obligation consultation!


A beautiful glass dinning room extension with a full frameless glass roof flooded with sunlight

Get Advice and a No-Obligation Quote Today

Get a Quote
roomoutsideuk
03rd February, 2022
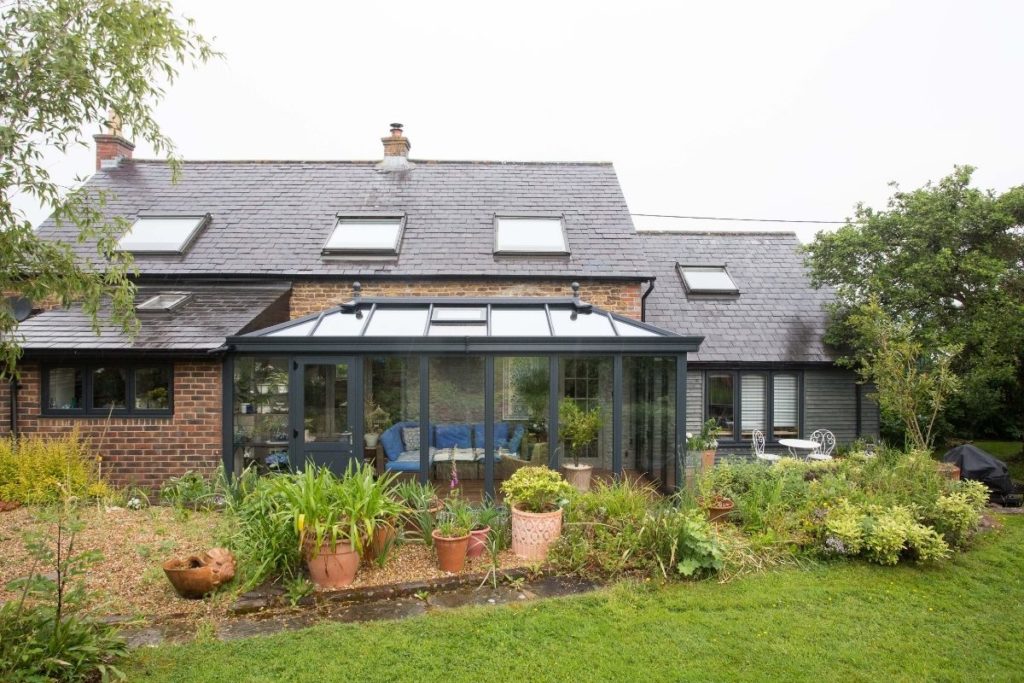
Modern Grey Aluminium Framed Orangery Extension on a Stone and Timber-Clad Cottage

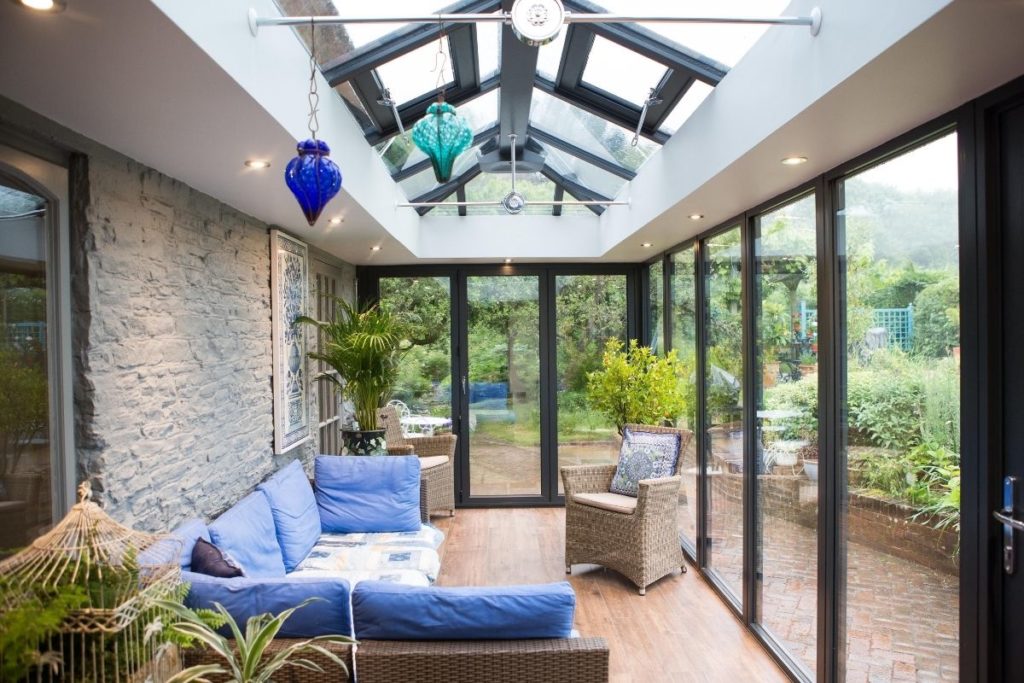
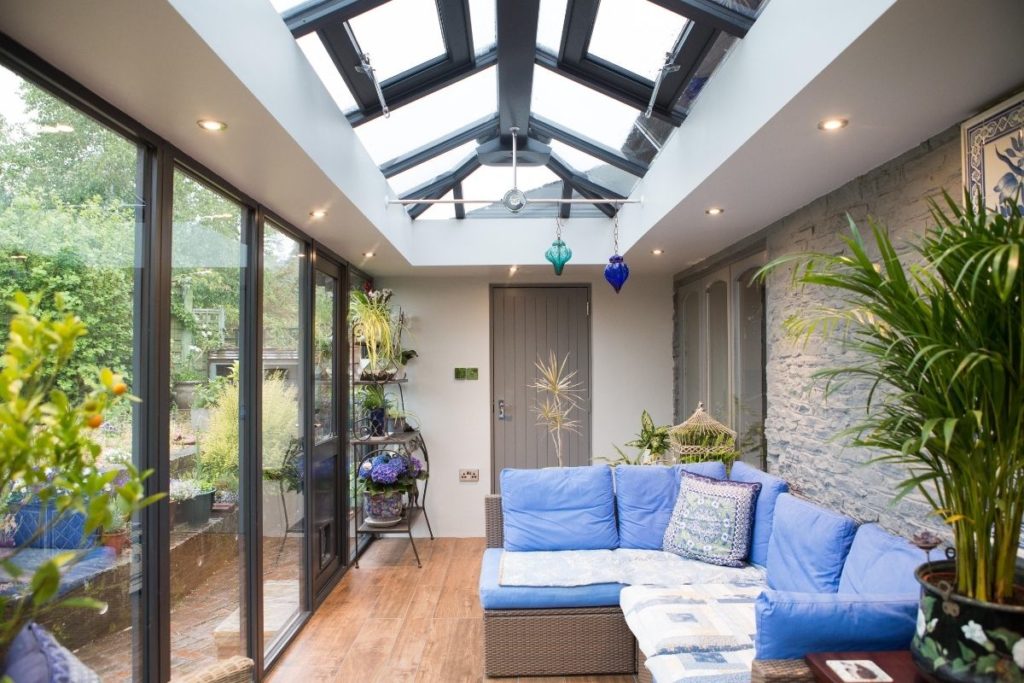
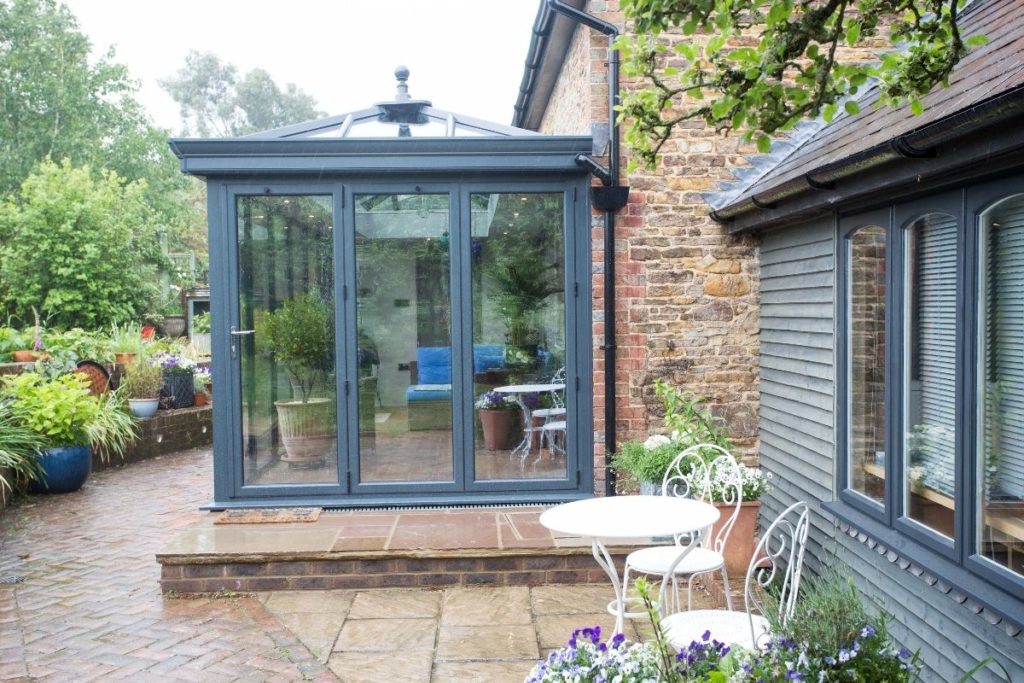
This aluminium framed orangery is a modern yet sympathetic extension, designed to blend seamlessly with a stone and timber-clad cottage. The homeowners wanted a generous, light-filled space where they could relax and enjoy their blooming garden.

Constructed from high-quality aluminium, the orangery is finished in a deep charcoal grey to match the existing window frames and grey-clad barn extension. The result is a harmonious, contemporary addition that enhances the property’s character.

Modern aluminium framed orangery
Aluminium orangery with bi-fold doors

Why Choose an Aluminium Framed Orangery?

Aluminium is a versatile, lightweight, and strong material. It offers exceptional durability while requiring minimal maintenance.

  • Highly durable – Resistant to warping, rotting, and rust.
  • Excellent thermal insulation – Especially when paired with New Generation Solar and Temperature Control Glass.
  • Sleek and contemporary – Perfect for a modern home aesthetic.
  • Low maintenance – No need for frequent painting or repairs.

This aluminium framed orangery features a full-height and full-width glass wall, creating a breathtaking picture-frame view of the garden.

Seamless Indoor-Outdoor Living

The orangery was designed to create a strong connection to nature.

  • Bi-fold doors at one end – Fully open to remove barriers between the interior and the patio.
  • Integrated door with a cat flap – Adds convenience for pet owners.
  • Raised garden level – Provides privacy while enhancing the feeling of being surrounded by nature.

Even on a rainy day, the space remains bright and inviting, thanks to its expansive glass panels.

Interior Design: A Calm and Relaxing Retreat

Inside, the orangery offers a tranquil haven with a calming colour palette.

  • Exposed brick wall painted in soft grey – Complements the charcoal grey orangery frame.
  • Cornflower blue décor accents – Add contrast and personality.
  • Indoor plants and foliage – Enhance the boho-inspired atmosphere.
  • Relaxed sofas and decorative glass trinkets – Create a cosy, inviting space.

The extension also features grey-painted doors with Georgian bar glazing and a painted timber and glass concertina sliding door. These elements allow natural light to filter into the main house.

A Roof Designed for Comfort

The spectacular full-length lantern roof is a standout feature of this orangery.

  • New Generation Solar & Temperature Control Glass – Reduces glare and heat in summer while retaining warmth in winter.
  • Two fully opening skylight windows – Provide additional ventilation.
  • Spotlit pelmets – Offer subtle, stylish lighting.
  • Decorative silver T-bar supports – Feature delicate floral engravings for an elegant touch.

The combination of high-performance glass and intelligent ventilation ensures the orangery remains comfortable all year round.

A Stunning Space to Unwind

This modern aluminium framed orangery has transformed the stone and timber-clad cottage, creating a stylish yet relaxing retreat. The combination of sleek design, contemporary colours, and natural elements makes it a perfect sanctuary for unwinding.

Would you love a bespoke aluminium framed orangery for your home?

Contact Room Outside today for expert advice and a free, no-obligation consultation!

Contact us Today to Start Planning Your Project

Get a Quote
roomoutsideuk
05th January, 2022
Luxury Timber-Framed Conservatory on a Sussex Flint House

A luxury timber-framed conservatory enhances a traditional Sussex flint home, blending classic charm with modern comfort. This bespoke design complements the property’s character while providing a bright and functional living space.

Maximising Garden Views with a Sunken Structure

To create uninterrupted garden views, we designed a sunken structure. The retaining wall sits lower than the lawn, allowing windows to start from ground level. This design ensures a stunning panoramic view when seated inside.

High-Quality Hardwood Frames and Traditional Detailing

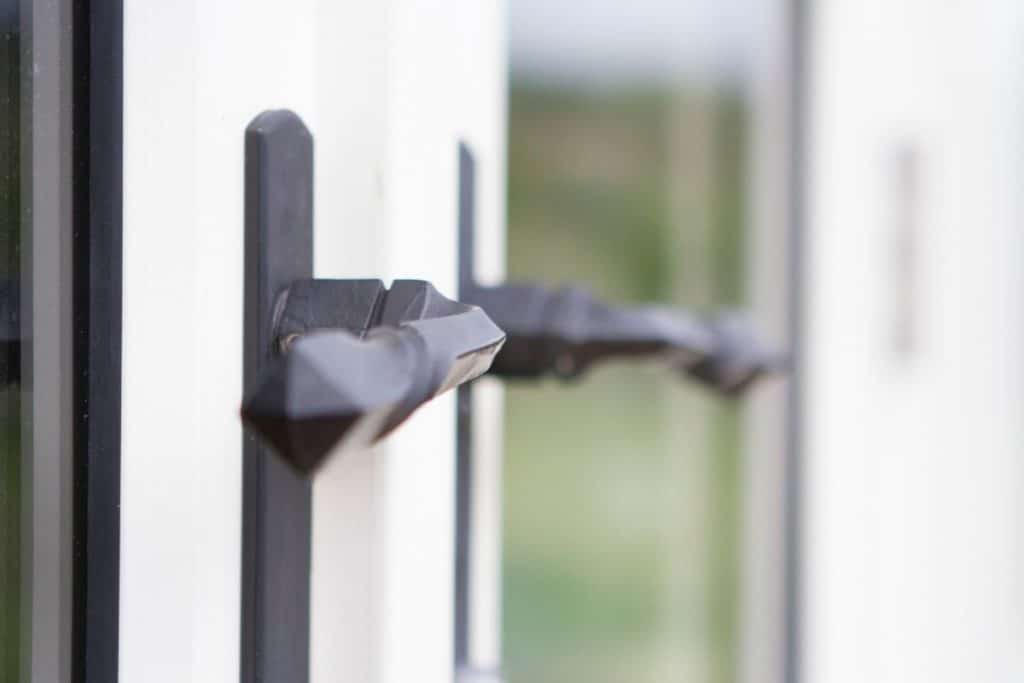
Expertly crafted from premium, sustainably sourced hardwood, painted in an elegant grey tone. This enhances the home’s aesthetic while ensuring durability. Traditional craftsmanship appears in the finely carved corner frames, adding delicate bevelled detailing. The ironmongery, including door handles and window fasteners, reflects the period style of the home.

Authentic Georgian Barred Windows for a Classic Look


The conservatory features Georgian Barred windows, which create smaller glass panes intersected by timber frames. This traditional design complements the home’s original windows and doors, making the conservatory feel like a natural extension. The roof struts mirror the vertical lines of the window frames, enhancing architectural symmetry.

Practical Ventilation and Indoor Comfort

For enhanced airflow, two opening skylights provide additional ventilation, working in tandem with the windows and wide double patio doors. The entire structure is fitted with our advanced New Generation Glass, designed to regulate temperature efficiently, keeping the room comfortable in all seasons.

Grey timber framed lean-to conservatory with double doors out to the patio

Stylish and Functional Interior Design

Inside, the conservatory exudes warmth and elegance. The exposed stone from the original external wall blends beautifully with soft magnolia-painted internal walls. A matching timber-framed glass door connects the conservatory to the main house, allowing light to flow while offering the option to close off the space when needed.

Practicality meets style with natural stone floor tiles, which help keep the room cool in summer and are easy to maintain. A natural striped rug and rattan furniture add a cosy, inviting atmosphere, making this conservatory the perfect place to relax, entertain, and enjoy the beauty of the garden.

Conclusion

This luxury timber-framed conservatory not only enhances the traditional Sussex flint house but also provides a timeless and practical space for year-round enjoyment. By combining expert craftsmanship, high-quality materials, and thoughtful design, this extension seamlessly integrates with the home’s heritage while offering modern comfort and functionality.

Looking to create your own bespoke timber-framed conservatory? Contact us today to explore your options!

Inside of white timber framed lean-to conservatory

Speak to an Expert and get a No-Obligation Quote

Get a Quote
roomoutsideuk
07th November, 2021
Orangery for Listed Buildings: Case Study in the South Downs, West Sussex

Our customer in the South Downs, West Sussex, chose Room Outside for our expertise in designing and building glass extensions for older and listed properties. Adding an orangery to any home can be challenging, but working with a listed building adds another layer of complexity. Choosing a company with experience in designing, planning, and obtaining consent for listed buildings is essential. Our expertise ensures the process runs smoothly and that the orangery complements the character of the home.

A Seamless Addition to a Tudor Country Home

The property is a stunning Tudor stone country home, surrounded by beautiful gardens and rolling hills. The client wanted a sunroom for relaxation and entertaining while making the most of the landscape.


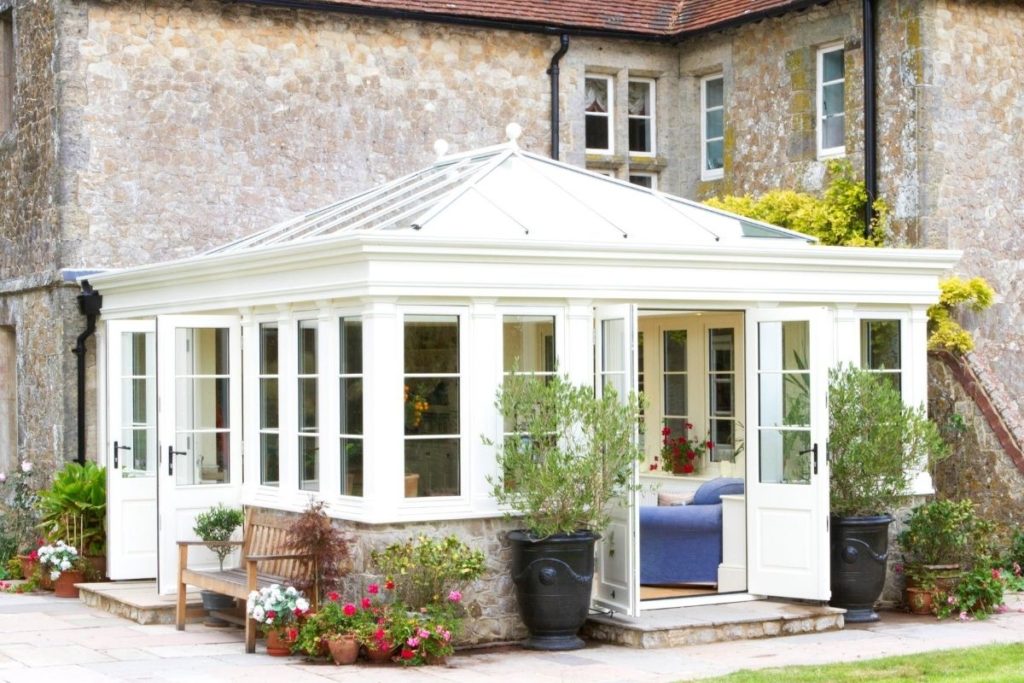
To achieve this, we designed a white timber-framed orangery with perfect symmetry. This modern interpretation of traditional stone orangery designs adds elegance while staying true to the property’s heritage. The tall windows and double French doors mirror the home’s original architectural style, creating a cohesive look.

We used light stone to build the dwarf walls and garden steps, helping the orangery blend naturally with the rest of the property. As time passes, the stones will weather, further integrating with the home’s character.

Beautiful traditional timber orangery with double aspect French doors opening to a country garden

Light-Filled Interior with Year-Round Comfort

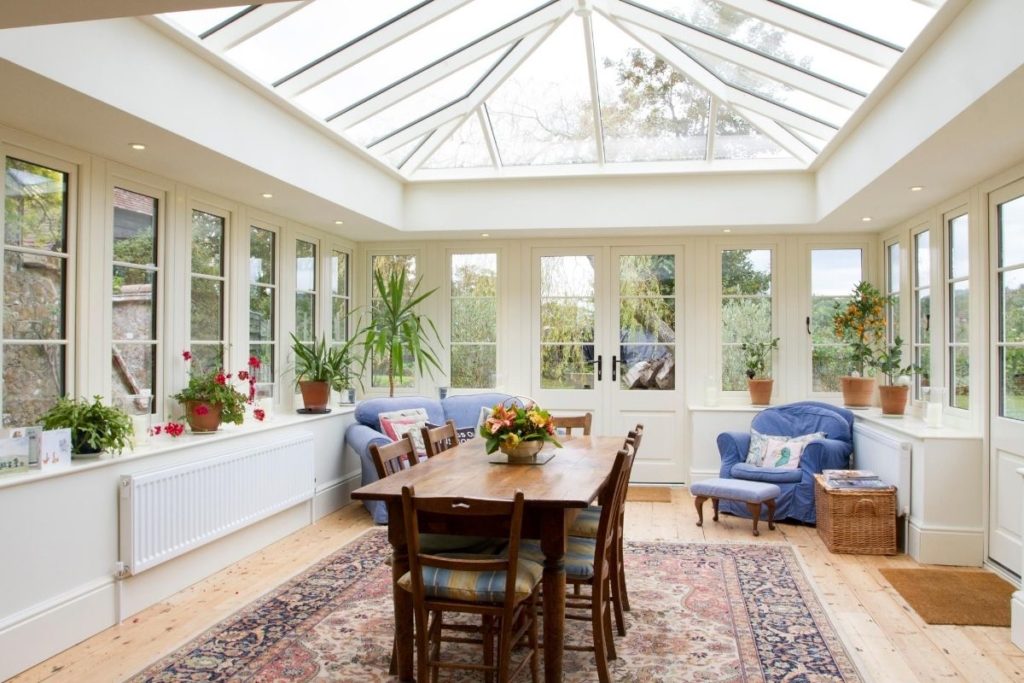
Inside, a large apex glass roof and expansive windows allow natural light to flood the space. This creates a bright and airy atmosphere. To ensure comfort in all seasons, we installed New Generation Glass. This advanced glazing reduces glare, blocks harmful UV rays, and improves insulation.

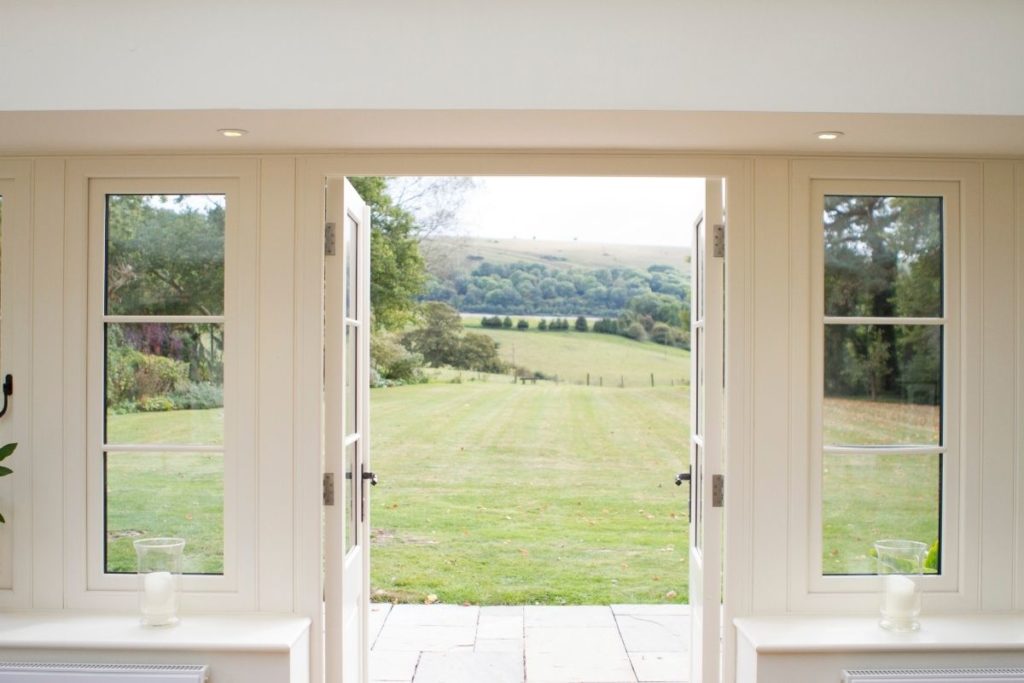
The orangery offers enough space for a large dining table and cosy sofas. Positioned to capture the stunning South Downs views, it provides a perfect retreat. The double French doors open onto a patio, inviting seamless access to the sprawling lawns and countryside beyond.

Inside a large bright traditional timber orangery dinning and living area extension

Expertise in Orangeries for Listed Buildings

Adding an orangery to a listed building requires careful planning. It is crucial to use materials and designs that respect the home’s heritage. Our team understands these challenges and works closely with you to meet planning requirements while enhancing your property’s charm.

If you are considering an orangery for a listed building, contact us today. We offer expert guidance and a no-obligation consultation to help bring your vision to life.

Discuss Your Project With Us

Get a Quote
Room Outside
10th September, 2021
Triple Bay Two-Storey Oak Barn Garage and Home Office Studio in Arundel, West Sussex


Our customer in Arundel, West Sussex, wanted a triple garage with a home office studio as part of the build. A bespoke two-storey oak barn garage provided the perfect solution, combining practicality with timeless elegance.

A Design That Blends with the Surroundings

Using high-quality British oak, this structure complements the existing property and countryside setting. The oak beam frame and cladding create a natural, seamless blend with the environment. Meanwhile, the dark roof tiles add a smart, contemporary contrast. This project proves that garages can be both functional and visually appealing.
Expert Construction and Finishing


Our specialist team handled the frame construction, cladding, window fitting, and tiling. The customer’s contractor completed the groundworks, electrics, internal finishes, decorating, and landscaping. Despite challenges such as the pandemic, Christmas holidays, and winter weather, the project was completed within 12 weeks—delivering outstanding results.

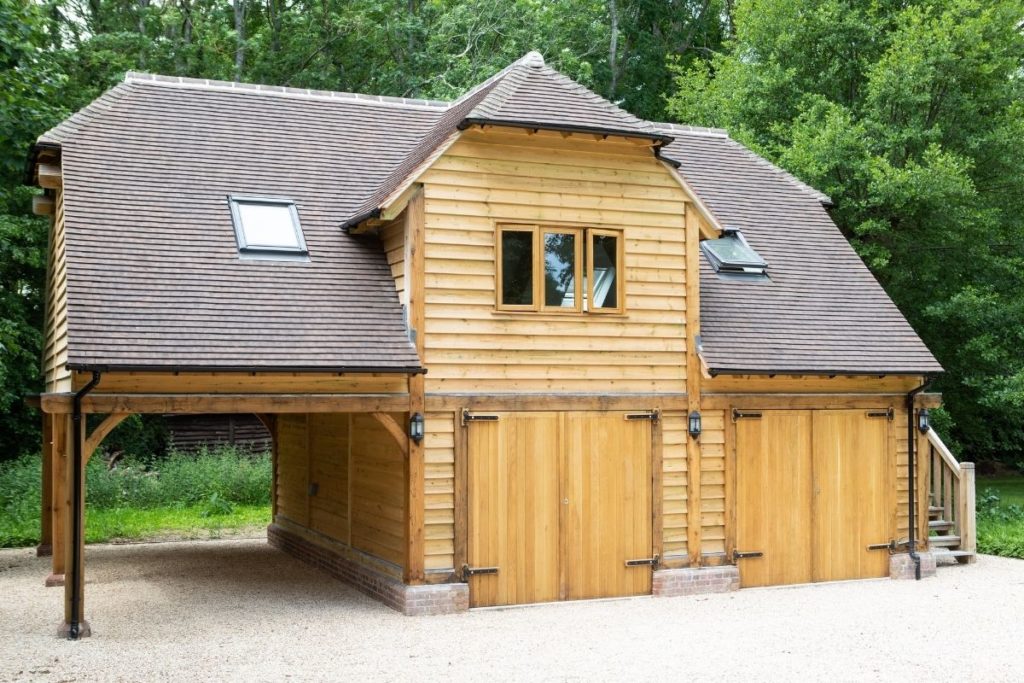
Bespoke oak garage and office
MR B, ARUNDEL, WEST SUSSEX

Customer Testimonial

“Whilst researching Oak Companies I wanted a real personal service and a company that I could communicate with to get the detailed design correct, and I feel I achieved that with my much-admired building, and I was so impressed how quickly and smoothly the construction process was. I would certainly recommend Room Outside.”

Beautifully Crafted Oak Framed Barn Garage

Functional and Spacious Layout



The lower storey features two large garages with double barn doors, providing secure storage for vehicles and space for a workshop. A covered carport area offers additional sheltered parking.

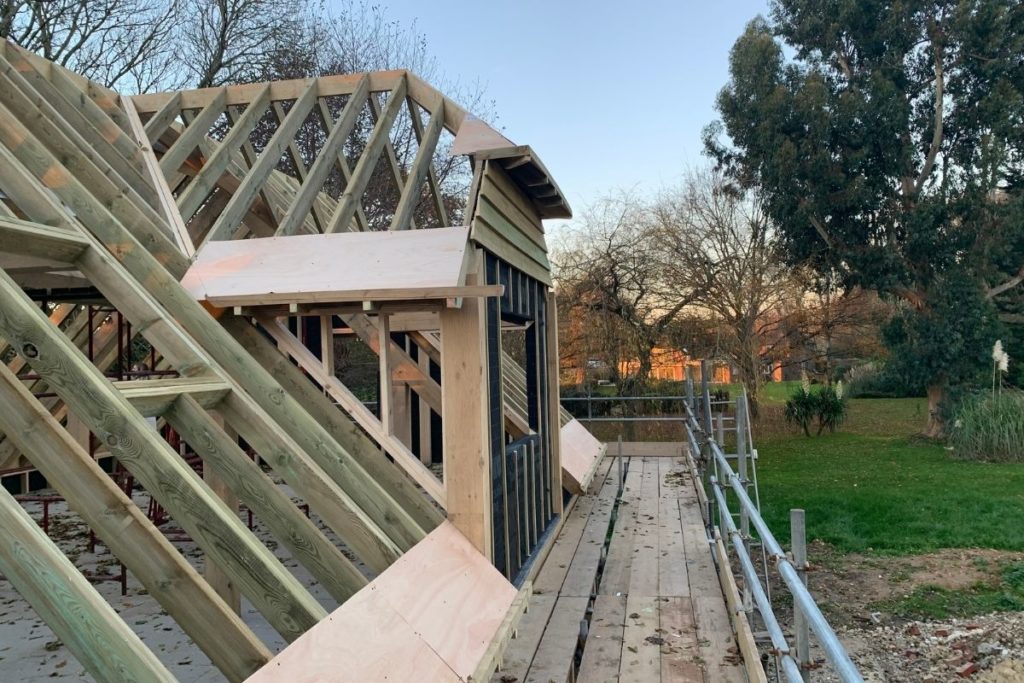

The upper storey serves as a spacious home office studio. A dormer window at the front increases ceiling height and allows natural light to flood the space. Additional roof light windows on either side enhance ventilation and brightness. Access to the office is via an external oak staircase on the right side of the building.

Quality Craftsmanship and Traditional Features





This oak barn garage showcases exquisite craftsmanship. Traditional features such as arched oak beams and peg construction highlight the attention to detail. The addition of lantern-style exterior lighting completes the elegant design.

Create Your Own Oak Barn Garage

If you are considering an oak barn garage for your property, our expert team can design and build a structure tailored to your needs. Contact us today to discuss your project and bring your vision to life.

Expertly crafted oak beam and peg construction
Double storey oak framed garage with home office space above

Start Planning Your Project Today

Get a Quote