
roomoutsideuk
01st September, 2025
Glass Extension vs Brick Extension: Which is Right for You?
Glass Extension vs Brick Extension | Room Outside

Glass Extension Buyer Guide

Glass extension vs brick extension.

Compare natural light, build time, flexibility and year-round comfort — then discover how a modular glass extension can bring both approaches together.

Light and ambience Build time Year-round comfort Modular design

Start with the decision

Choose the experience you want from the room.

A brick extension prioritises solidity and wall space. A glass extension prioritises daylight, garden views and a lighter architectural feel. Modular construction can combine solid wall areas with expansive glazing and a faster installation route.

Introduction

Two ways to extend. Two very different ways to live.

When planning a home extension, one of the biggest decisions you’ll face is whether to choose a glass box extension or a brick extension. Both options can add valuable space and transform the way you live in your home, but they deliver very different results. At Room Outside®, we’ve been designing and building luxury glass structures for over 50 years, and we’ve seen first-hand how the choice between glass and brick can shape not just a property, but a lifestyle.

In this article, we’ll guide you through the benefits, challenges, and key differences between glass and brick extensions, so you can make an informed decision. And we’ll also introduce our modular glass extensions — a modern alternative that blends the best of both worlds.

01 / The traditional route

Why Homeowners Choose Brick Extensions

Brick extensions have long been a popular option because they feel like a seamless continuation of the house. Key reasons include:

Architecture


Blending in with existing architecture

Especially with traditional homes.

Practicality

Extra wall space

Ideal for kitchen units or large furniture.

Character

Perception of permanence

Brick can feel more “solid” to some homeowners.

However, brick extensions aren’t without their drawbacks:

Dark and enclosed

They often lack the natural light people crave.

Longer build time

Weeks or even months of disruption.

Mess and upheaval

Brickwork, scaffolding, and building waste.

Less connection to the outdoors

They don’t offer the same seamless flow between home and garden.

02 / The light-led route

Why Homeowners Choose Glass Extensions

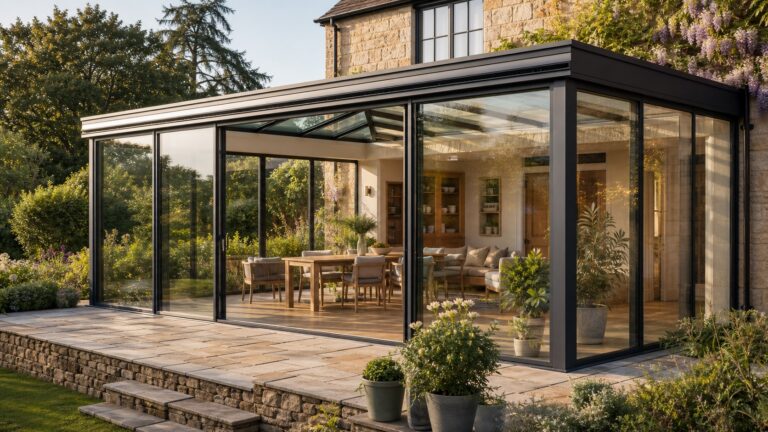
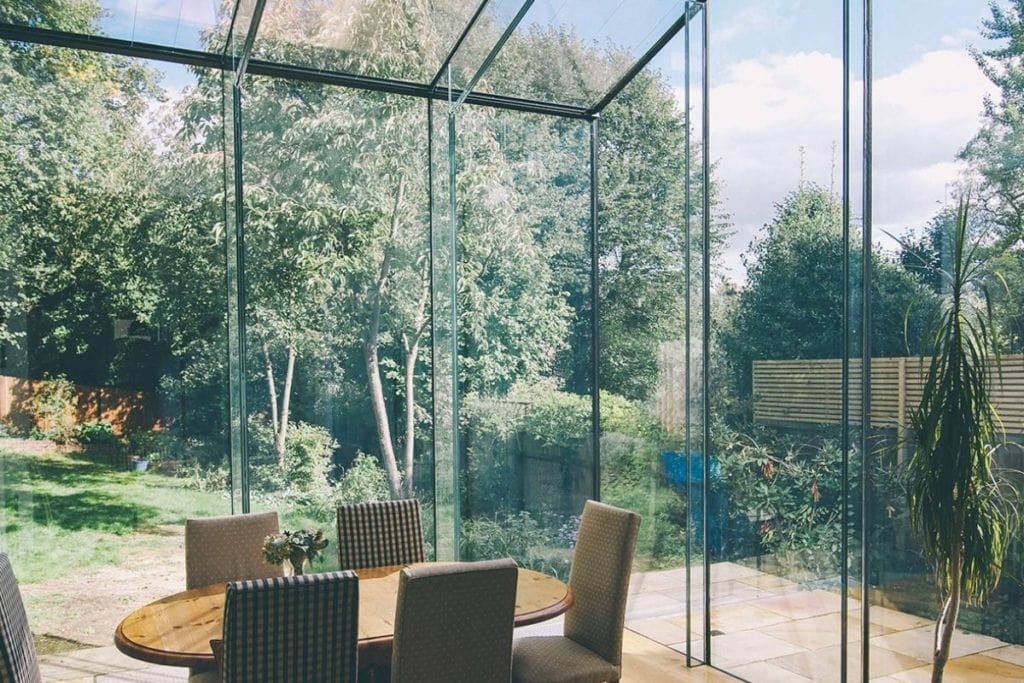
A glass extension delivers an entirely different experience. The main advantages are:

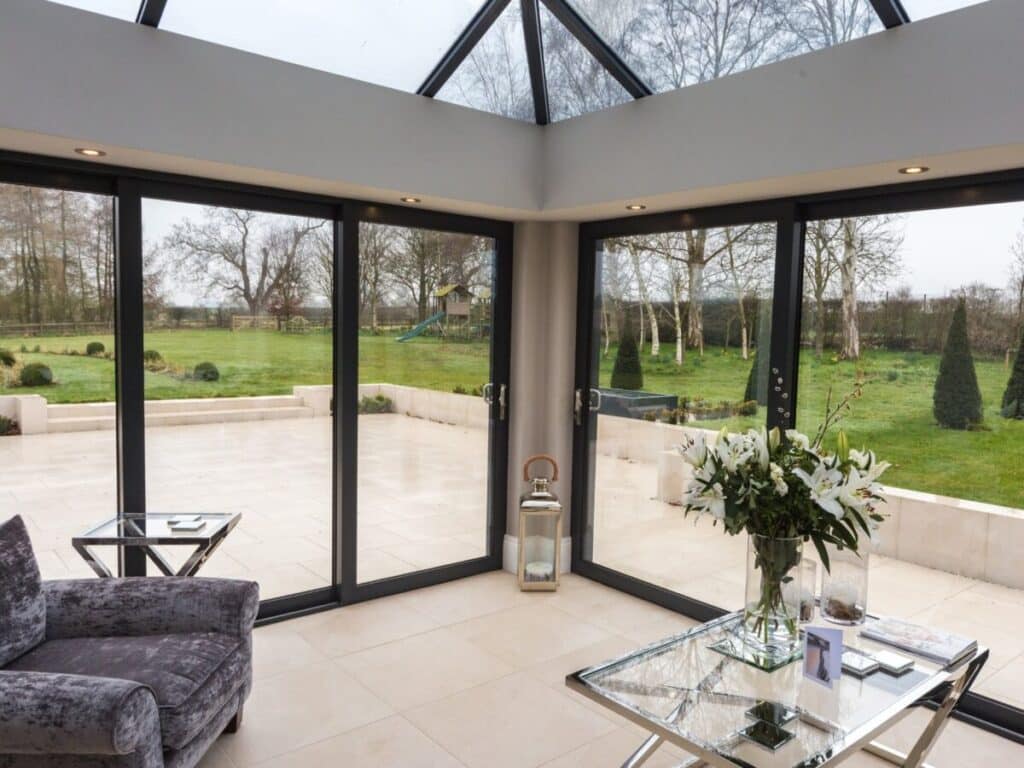
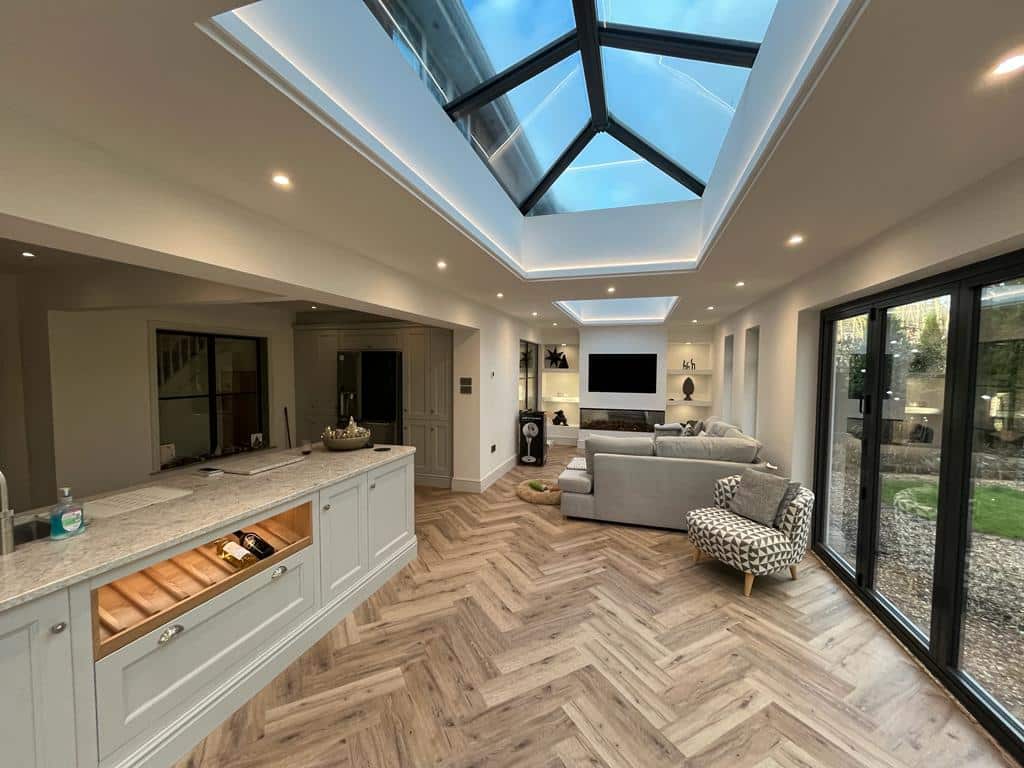
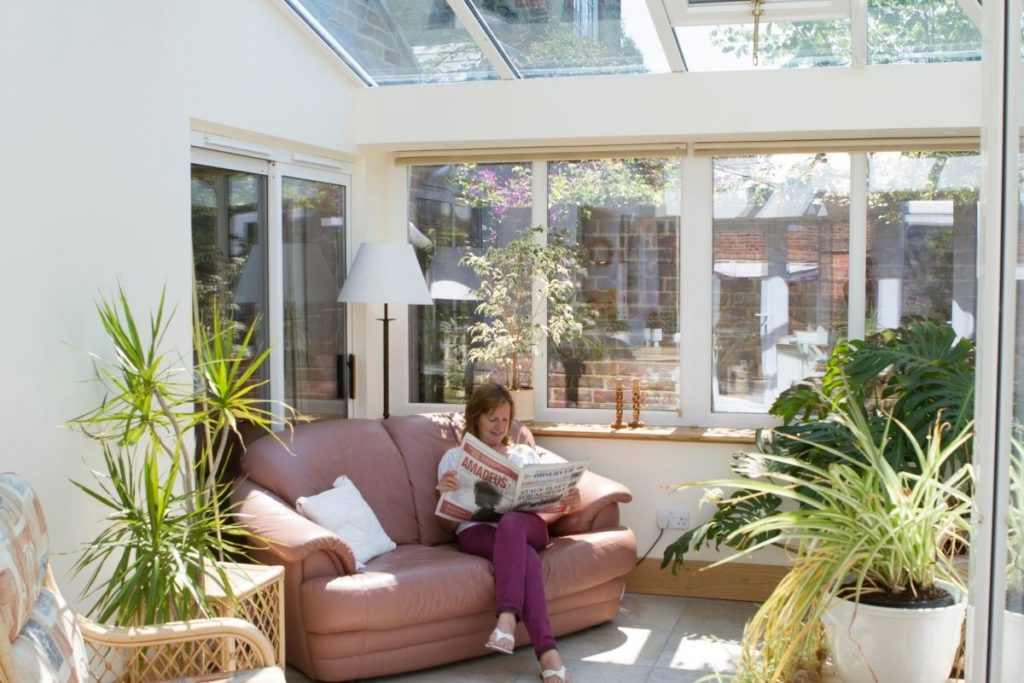
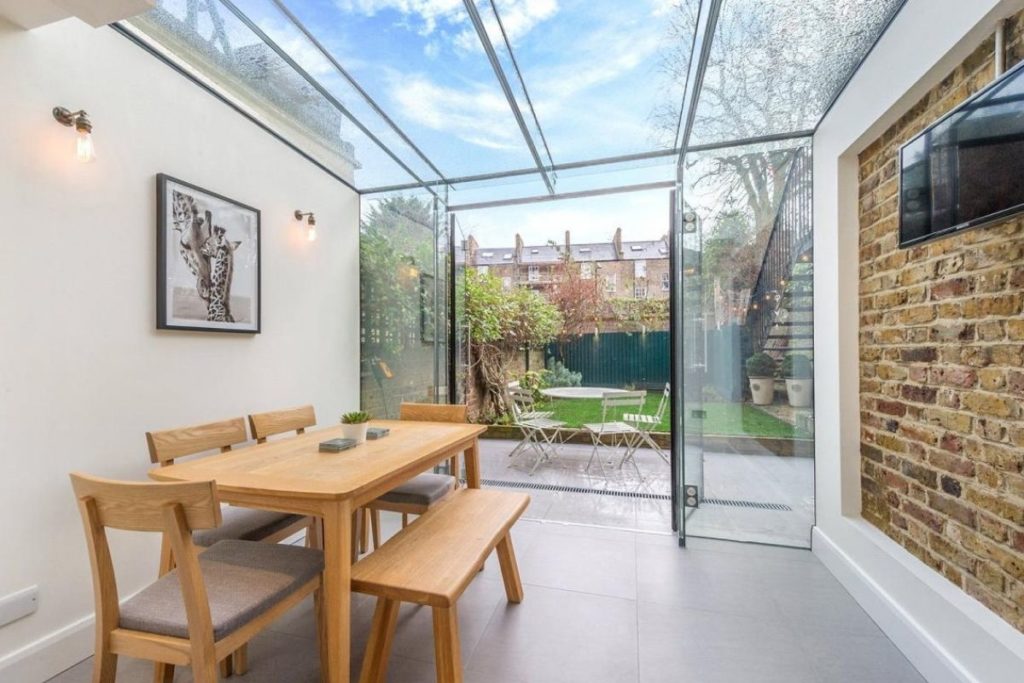
Flooded with natural light

Transforming the feel of your home.

Connection to your garden

Blurred boundaries between indoors and outdoors.

Luxury lifestyle

Open, modern, and aspirational living.

Quicker build times

Less disruptive than brick.

Common concerns about glass include:

“Will it get too hot in summer?”
“Will it feel too cold in winter?”
This is where technology makes all the difference.

Our exclusive New Generation Glass (NGG), developed from advanced US technology and manufactured in the UK exclusively for Room Outside®, regulates temperature. It keeps your glass extension cool in summer, warm in winter, and comfortable all year round.

03 / Side-by-side

Glass Extension vs Brick Extension: Key Differences

Light & Ambience

Glass: Bright, airy, seamless garden connection.

Brick: Darker, more traditional room feel.

Construction Time

Glass: Quicker, cleaner, less disruption.

Brick: Longer, messy, labour-heavy.

Flexibility

Glass: Best for entertaining, relaxing, and maximising views.

Brick: Best if you need large walls for storage or kitchens.

Year-Round Comfort

Glass: With NGG, comfortable in all seasons.

Brick: Naturally insulated, but without the wow factor of glass.

Want to compare the investment as well as the experience?

Use the Glass Extensions Price Guide 2026 for current planning ranges, options and cost factors.

04 / The hybrid approach

The Perfect Solution: Modular Glass Extensions

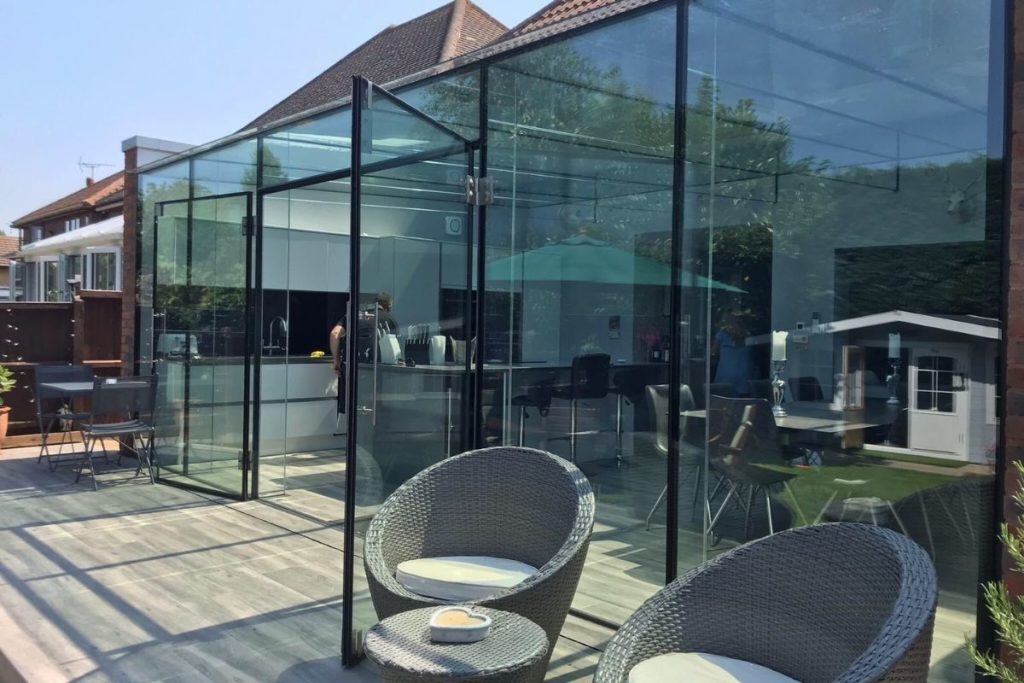
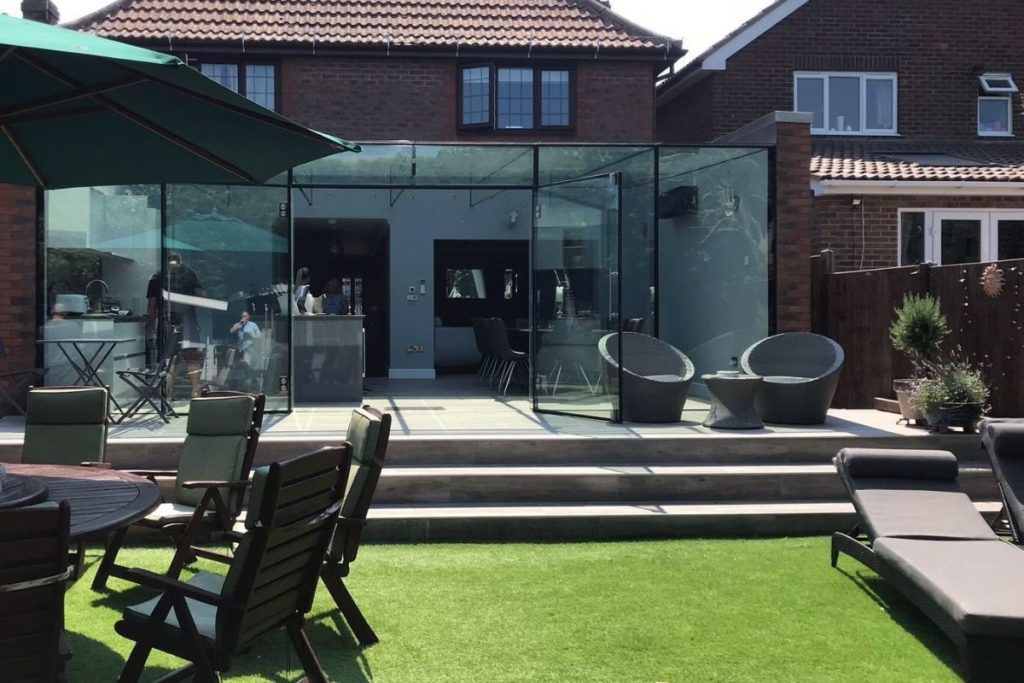

At Room Outside®, we also offer a cutting-edge option: modular glass extensions. These deliver the luxury of glass with the flexibility of brick styling, giving you the best of both worlds.

Key benefits include:

Rapid installation

Bespoke, cut-to-measure in the factory, and installed on-site in just days, not weeks.

Energy efficiency

Advanced insulation make it sustainable and comfortable.

Design flexibility

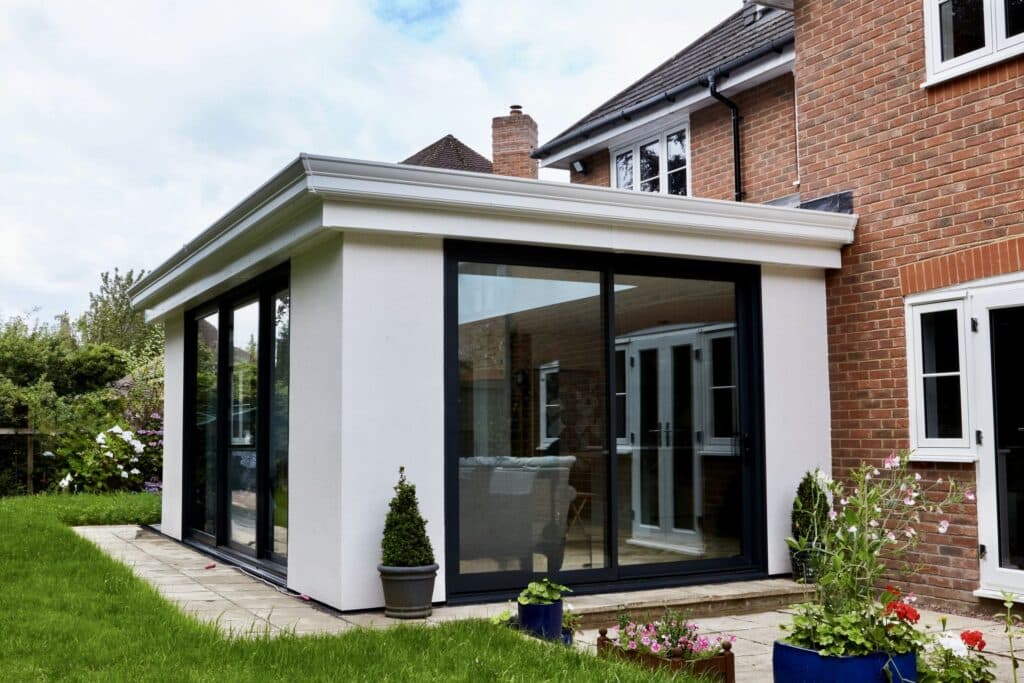
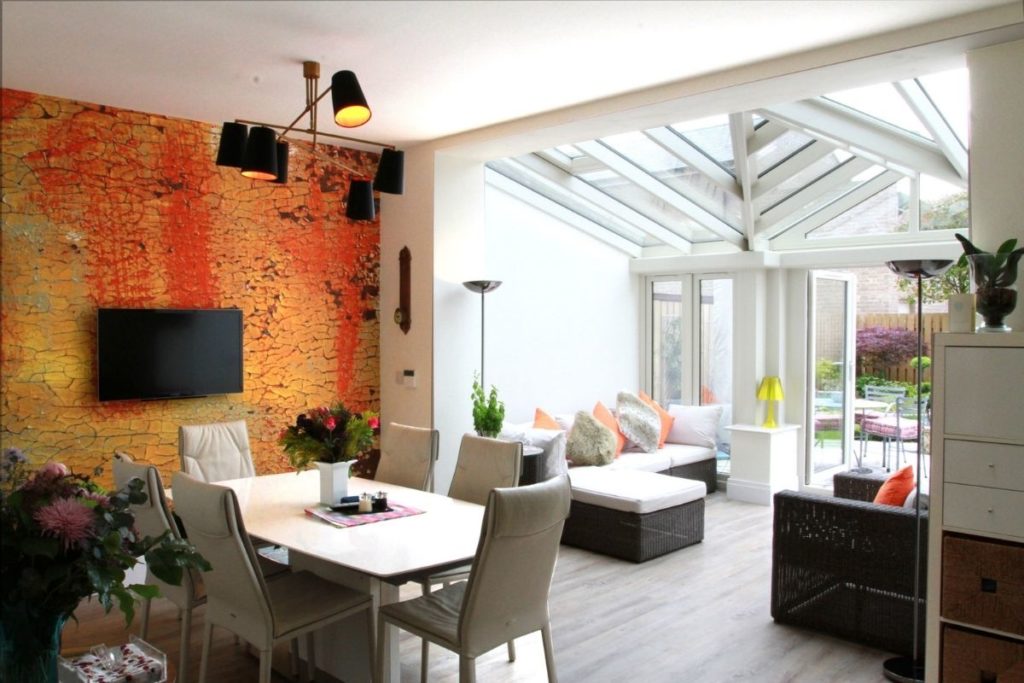
Want more wall space for kitchen units or furniture? Modular systems can include rendered walls that replicate the look of brick, without the mess.

Minimal disruption

Precision-engineered sections mean less noise, waste, and upheaval.

Reuse of existing base

In many cases, we can build on the footprint of your existing conservatory, saving even more time and cost.

Bespoke design

Every extension is designed around your lifestyle, your home, and your aesthetic preferences.
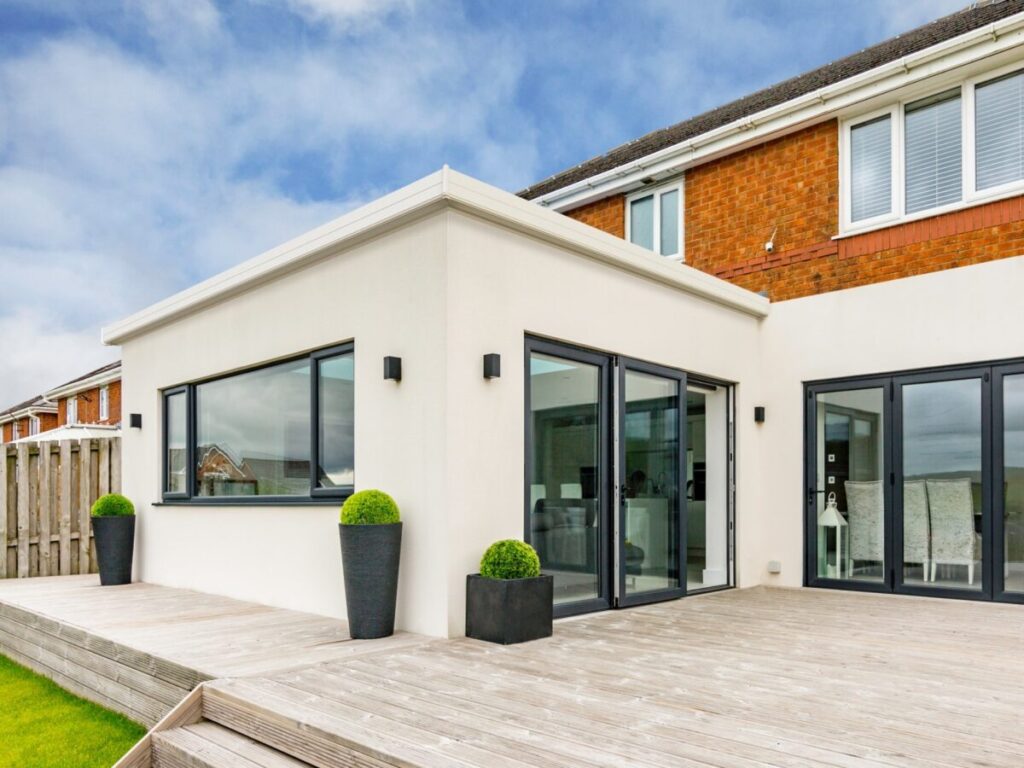
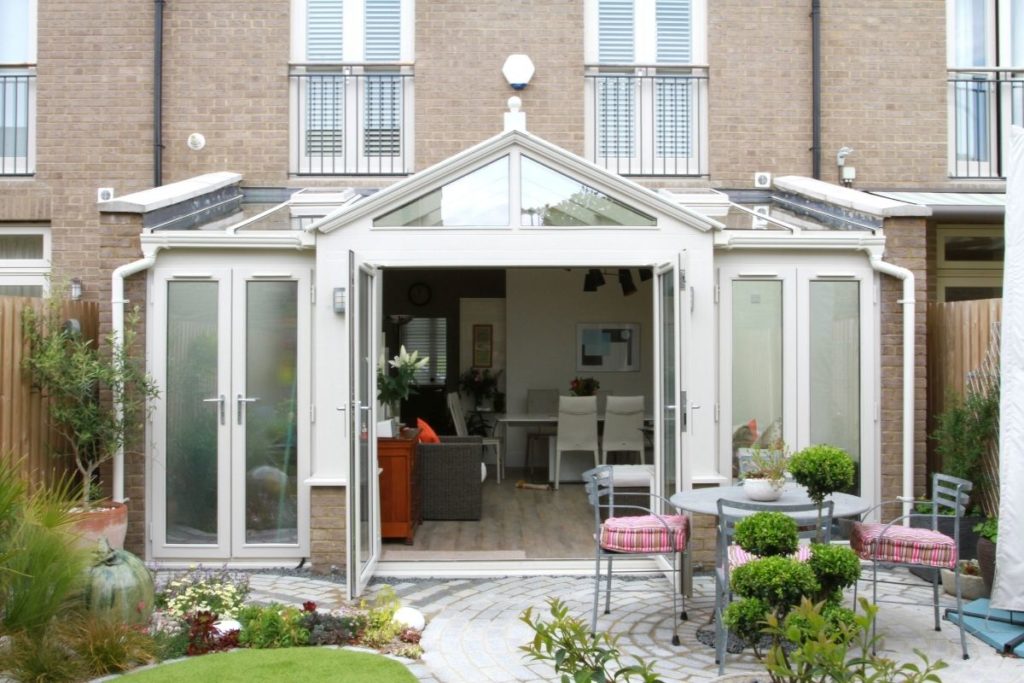
Modular glass extension with cream rendered walls blending with the main house
A Modular Unit extension with cream rendering to blend in with the main house
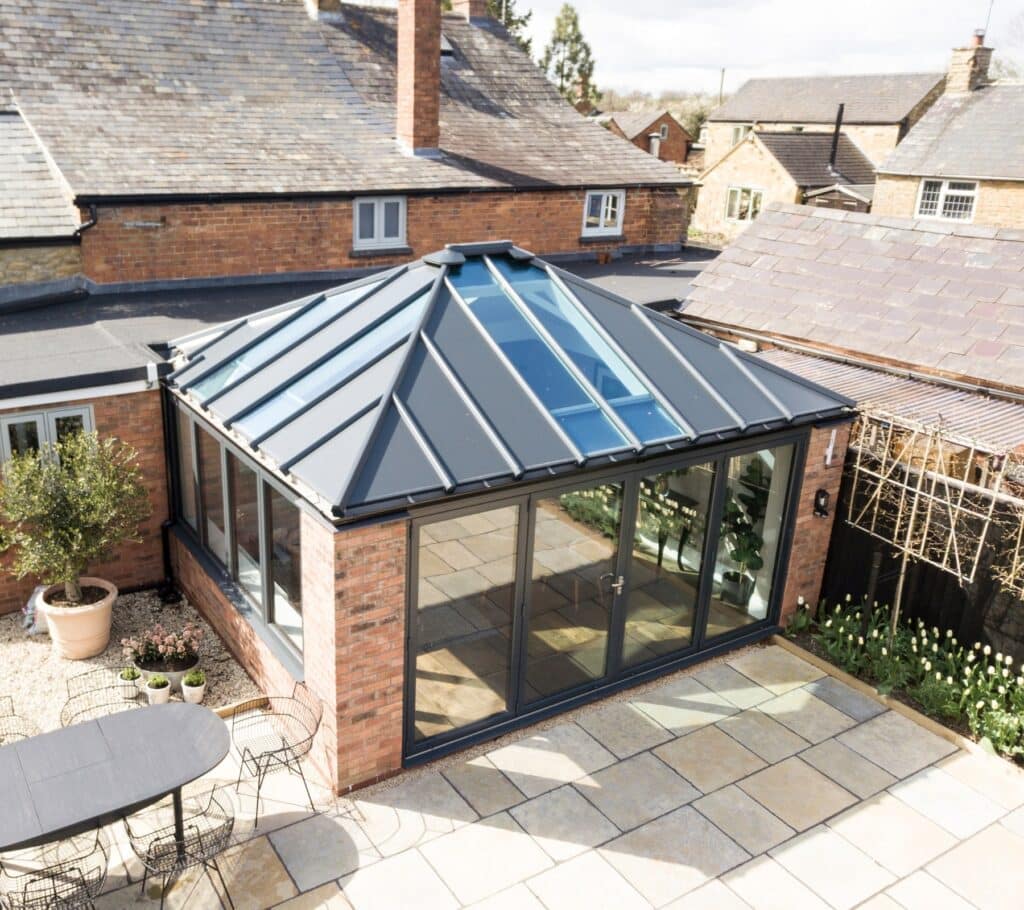
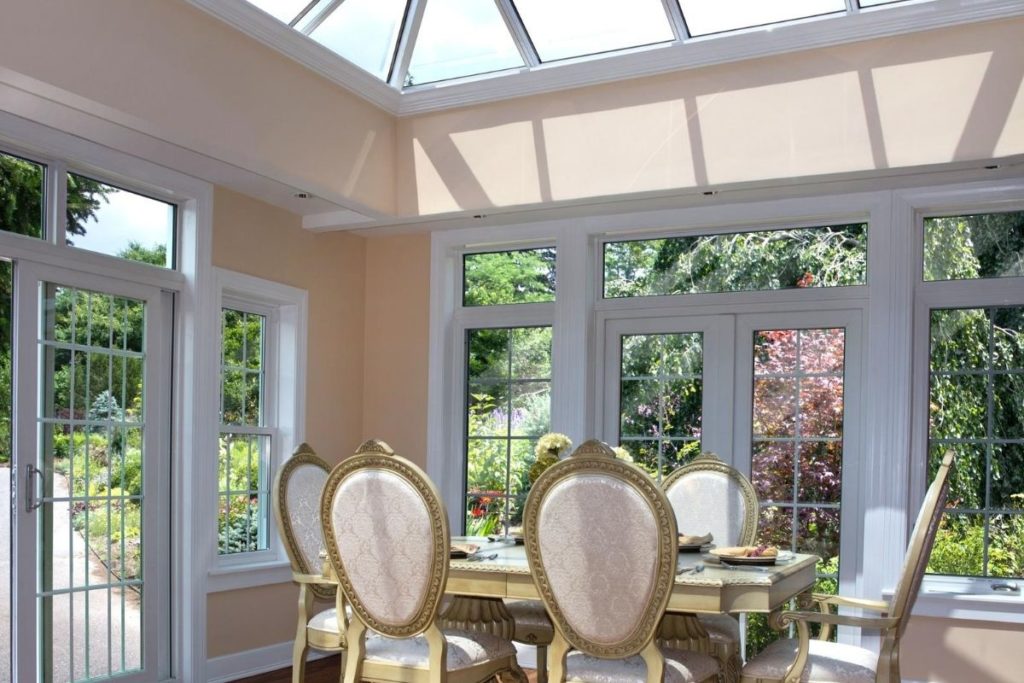
Modular orangery extension with floor-to-ceiling glass panels
A modular unit orangery extension with floor to ceiling glass panels.

The Verdict

It comes down to lifestyle.

If you’re torn between a glass extension vs brick extension, the decision comes down to lifestyle. A brick extension may offer traditional solidity, but a glass extension delivers something more: light, luxury, and connection with the outdoors. And with our New Generation Glass and modular extension system, you no longer have to compromise on comfort, speed, or design.

Continue your research

Compare the options before your consultation.

Next Steps

Start planning your dream extension.

At Room Outside®, we’ve been creating extraordinary glass structures for more than five decades. If you’d like to explore what’s possible for your home, our expert Design Consultants are here to help.

Contact us today for a free, no-obligation quote and start planning your dream extension.

Not sure whether glass or brick is right for you?

Describe the space you are trying to create and we will tell you which approach suits it, and what each would realistically cost.

Prefer to talk? Call 01243 538999. We design and build from our Chichester workshop, and have done since 1973.
roomoutsideuk
07th May, 2025
Timber vs uPVC: Which is Best for Your Glass Extension?

When planning a premium glass extension, one of the most common questions we hear is: “Should I choose timber or uPVC for the frame?” In this article, we’ll explore the key differences between timber vs uPVC, so you can decide which material best suits your home, lifestyle, and long-term investment.

Both options have their strengths, and the right choice often depends on your priorities in terms of style, performance, and maintenance.


The Beauty and Character of Timber

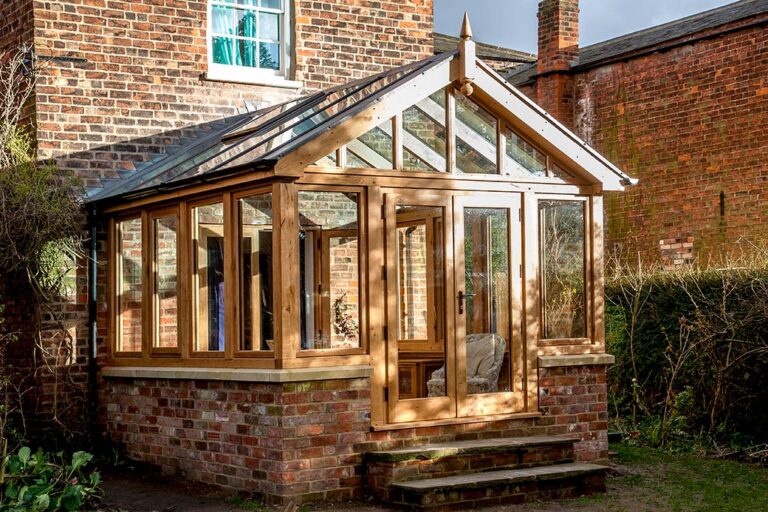
Timber has long been the go-to material for traditional and heritage-style homes. Its natural look adds warmth, charm, and timeless character to any property.

Benefits of Timber Frames:

  • Aesthetics: Nothing matches the organic beauty of real wood.
  • Customisation: Timber can be painted or stained in a wide range of colours.
  • Longevity: When properly maintained, timber can last for decades.
  • Eco-Friendly: Sustainably sourced timber is a renewable material with a low carbon footprint.

However, timber does require ongoing maintenance to keep it in top condition. Regular repainting and protection from moisture are essential to avoid warping or decay.


The Smart Efficiency of uPVC

uPVC (unplasticised polyvinyl chloride) is a popular alternative, especially for homeowners looking for a low-maintenance, thermally efficient solution. But not all uPVC is made equal.

At Room Outside, we only use top-grade uPVC systems engineered for long-term durability, superior insulation, and a flawless finish.

Benefits of High-Quality uPVC Frames:

  • Low Maintenance: No painting or staining required.
  • Durability: Premium uPVC resists fading, warping, and discolouration (unlike cheap alternatives which may yellow and crack).
  • Energy Efficient: Excellent thermal performance helps lower energy bills.
  • Cost-Effective: Generally more affordable than hardwood timber.
  • Contemporary Styling: Clean lines and modern finishes suit a wide range of architectural styles.

What About Cheaper uPVC?

While budget-friendly uPVC might seem appealing, it often fails to perform over time. Lower-grade materials tend to yellow, become brittle, and can significantly reduce the lifespan and appearance of your glass structure.

By contrast, the premium uPVC we use is designed to maintain its integrity and visual appeal for decades with minimal upkeep.


So, Which Should You Choose?

If your priority is a classic, traditional look and you don’t mind some occasional maintenance, timber is a beautiful, heritage-rich option. For those who prefer modern styling, easy upkeep, and excellent insulation, high-quality uPVC is a smart, reliable choice.

Either way, Room Outside offers expertly crafted options tailored to your preferences and built to last.


Ready to explore your perfect glass extension?

Download our brochure today and start planning your dream space with Room Outside.

Download our brochure today and start planning your dream space with Room Outside.

https://www.roomoutside.com/request-a-brochure-conservatories-orangeries-glass-box-extensions/

roomoutsideuk
01st May, 2025
Want a Fast Home Extension Without the Disruption?

If you’ve ever wanted to add space to your home but dreaded the chaos of a major building project, a fast home extension without disruption could be the perfect solution. For some, the thought of weeks of builders, mess, and noise is enough to put them off altogether.

But what if there was a better way?

Build Without the Headaches

Traditional home extensions take time. Builders dig foundations, lay bricks, and work around unpredictable weather. It’s slow, messy, and often stressful.

That’s why we’re offering something different.

This innovative new system uses precision-engineered parts built off-site. These are delivered and assembled quickly at your home. As a result, installation takes days instead of months — a fast home extension without disruption and minimal interruption to your daily life.

Designed to Suit Your Home

Whether you want a bright kitchen, a stylish dining room, or a garden retreat, this system gives you flexibility. It works with most house types and even fits on existing bases in many cases.

You get all the benefits of a traditional extension, without the long wait.

Comfortable All Year Round

One big concern with glazed structures is keeping them warm in winter and cool in summer. This system solves that.

Thanks to high-performance insulation in the walls, floor, and roof, your space stays comfortable all year. You can also choose New Generation Glass to reduce glare, control solar gain, and improve energy efficiency.

Built to Last, Easy to Maintain

Durability matters. These materials are long-lasting and require very little upkeep. So you’ll spend less time on maintenance and more time enjoying your home.


Ready to Extend Without the Stress?

You don’t need to live on a building site to get more space. With this fast, clean, and energy-efficient system, you can have your dream extension — without the drama.

  • Fast build
  • Stylish and practical

Get in touch to book your free design consultation.

https://www.roomoutside.com/get-a-quote/
roomoutsideuk
13th November, 2024
A Basic Guide to Frameless Glass & Glass Box Extensions

Frameless glass and frameless glass box extensions have become very popular choices. This guide will help you understand the basics.

Structural glass is a highly sought-after design material used to create contemporary structures. It is commonly used to enclose balconies and staircases, open solid walls to the outdoors, and even serve as feature flooring. The sleek lines and minimalist appeal of frameless glass help homeowners achieve a modern, high-end aesthetic with a true wow-factor finish.

Design Versatility

One of the greatest advantages of frameless glass is its versatility. It can be used for various applications, including:

  • Large, all-glass extensions.
  • Side return extensions.
  • Roof lights to increase natural light.

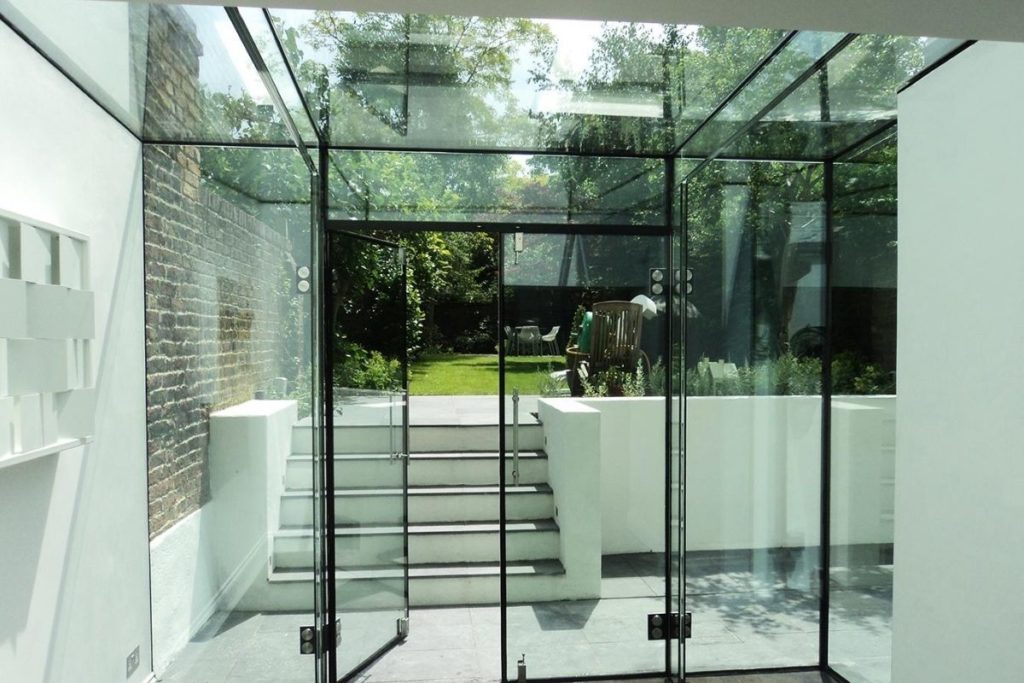
The clean, non-intrusive aesthetic of frameless glass means it blends seamlessly with existing architecture. Surprisingly, it is a popular choice for older and listed properties as it adds style without overshadowing the original building. Frameless glass and frameless box extensions can be designed in numerous shapes, including lean-to, gable-ended, hexagonal, or a simple box structure.

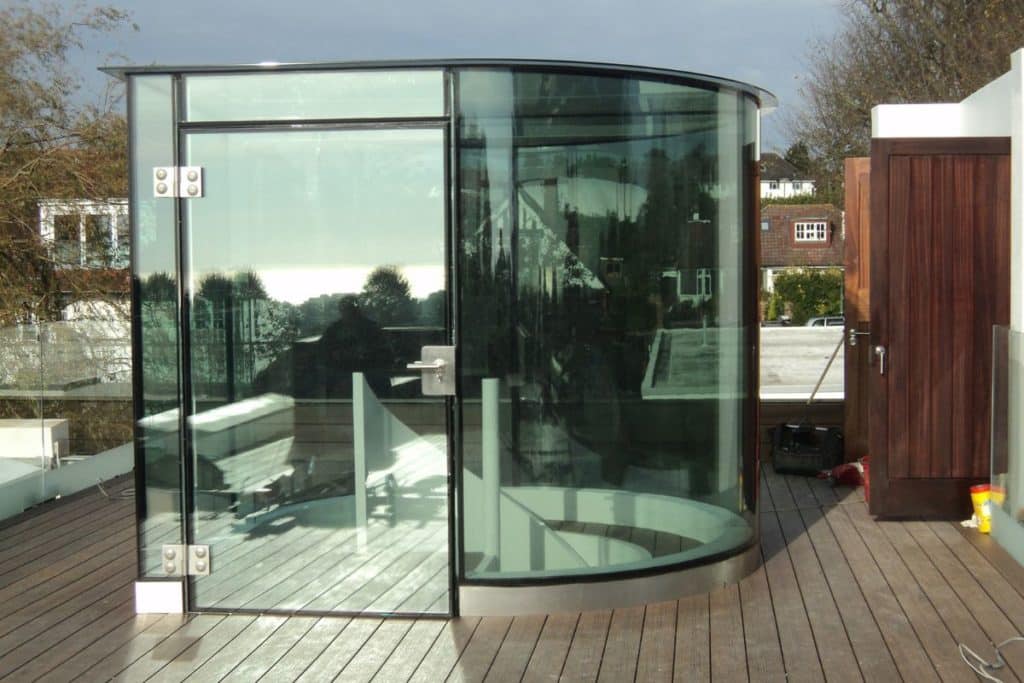
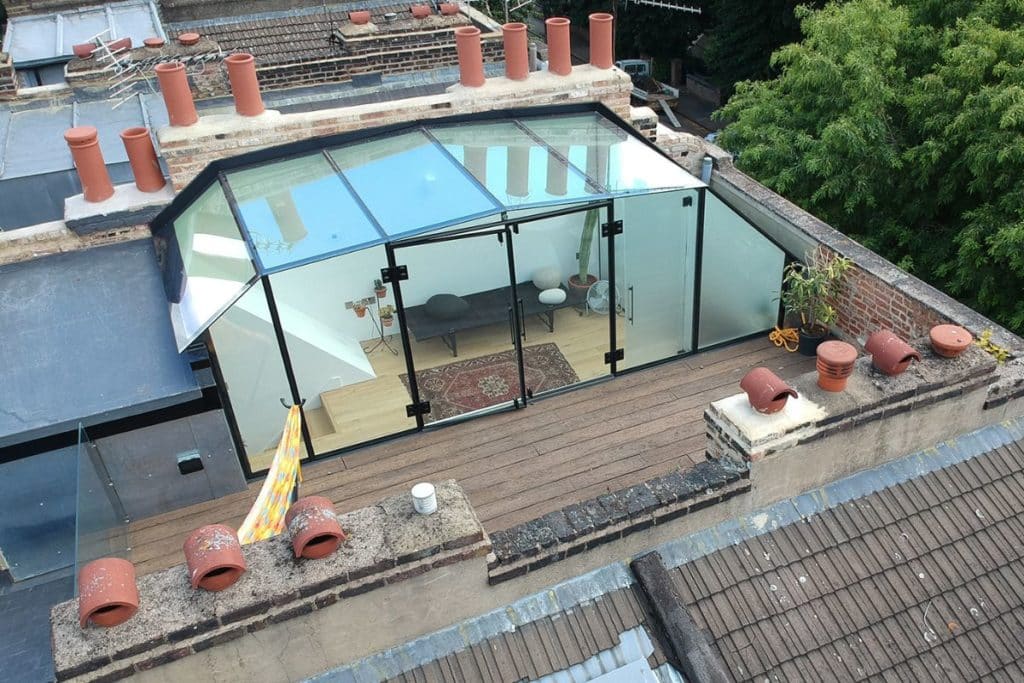
Frameless Glass Roof Top Room

Do You Need an Architect?

You may wonder whether hiring an architect is necessary for your glass extension project. The answer depends on the complexity of your design.

  • For straightforward projects, a specialist glass installation company can draft the required plans.
  • For complex structures requiring planning permission, an architect may be beneficial to ensure compliance and a seamless integration with your home.

Planning Permission

In most cases, frameless glass extensions fall under permitted development rules, meaning that they do not require planning permission. However, there are exceptions:

  • If your home is listed or located in a conservation area, planning permission is necessary.
  • If your property has already been extended, it may exceed permitted development limits.

It is always advisable to check with your local planning authority before beginning any construction.

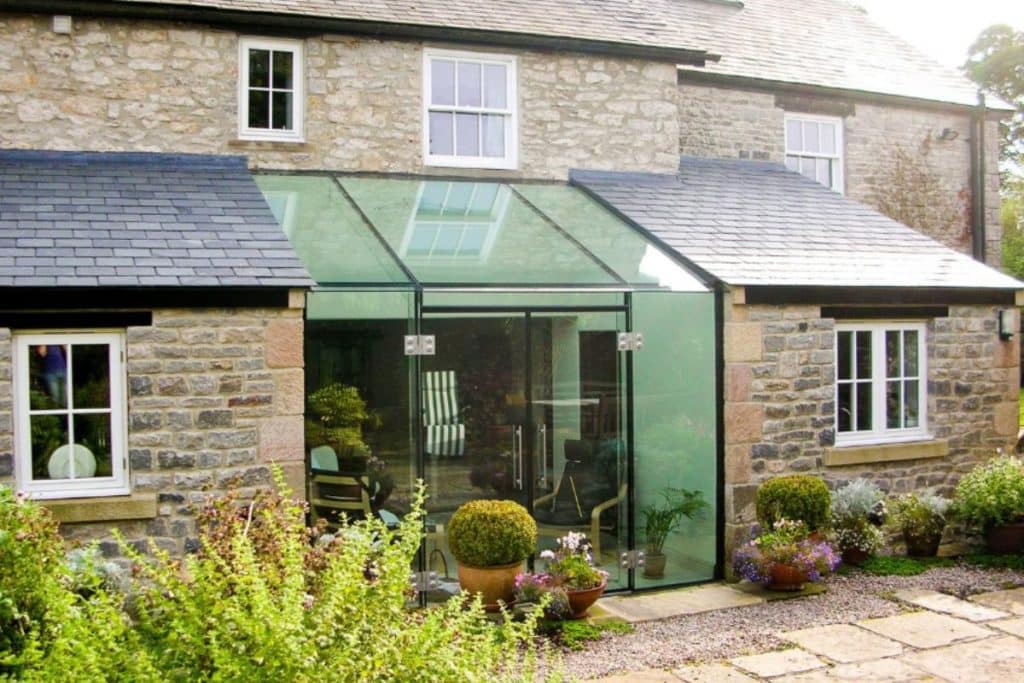
Lean-to frameless glass link extension
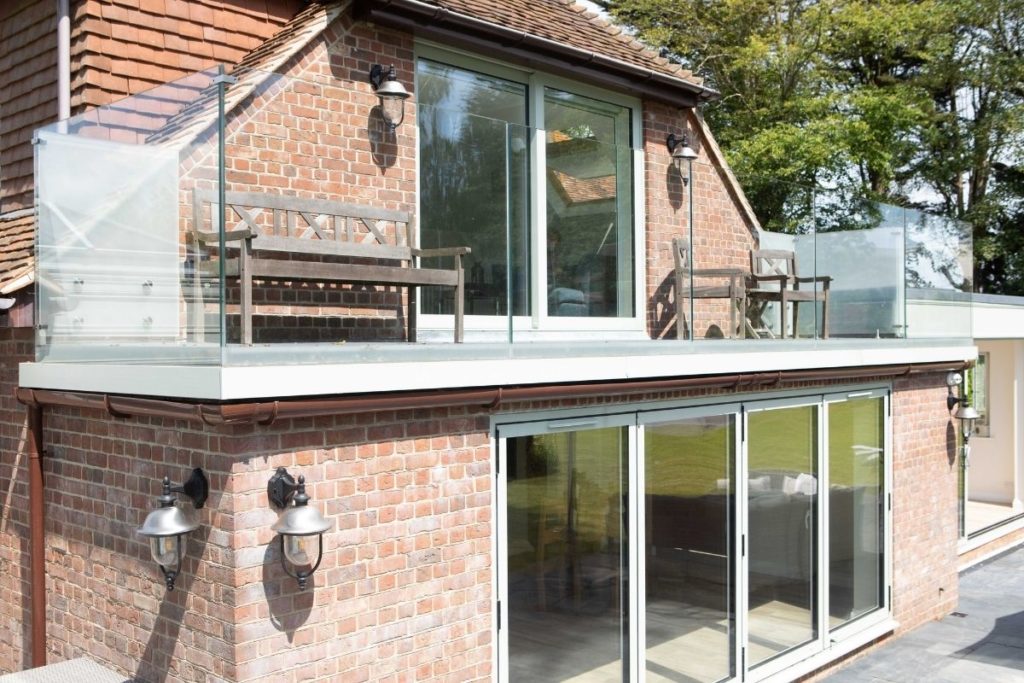
glass balcony balustrade on a luxury country home

Energy Efficiency Matters

Frameless glass extensions offer exceptional energy efficiency when built using high-performance glass. Features include:

  • Low-emissivity (Low-E) coatings that reduce heat loss.
  • UV filtering to minimise glare and prevent furniture fading.
  • Argon gas-filled glazing for superior insulation.

Because frameless structures incorporate more glass than traditional framed extensions, investing in high-specification temperature-controlled glass is crucial. Superior glazing ensures comfort throughout the year and meets the latest regulations regarding overheating in homes due to climate change.

Durability and Strength

The structural glass used in frameless extensions is incredibly strong. Designed to withstand the elements, it meets Class A of BS6206 building regulations for safety and durability.

Key durability features:

  • Toughened or laminated glass for added strength.
  • Roof glass that is robust enough to be walked on.
  • Minimal maintenance requirements for long-term performance.

Creative Ways to Use Frameless Glass

Glass Rooms

Glass rooms make a bold design statement, seamlessly blending indoor and outdoor spaces. They allow natural light to flood in, removing barriers between your home and garden. Installing bi-fold or double doors enhances this connection, creating an effortless transition for entertaining and relaxation.

These rooms are incredibly versatile and can serve various functions. They provide a tranquil retreat, a stylish dining area, or even a creative workspace. Many homeowners also use glass extensions as multipurpose rooms, combining kitchen, dining, and living areas into a single, open-plan layout. This flexibility makes them an excellent choice for modern living.

Glass Wall

Replacing an external wall with frameless glass can dramatically transform a space, making it feel larger and brighter without physically extending the footprint of your home.

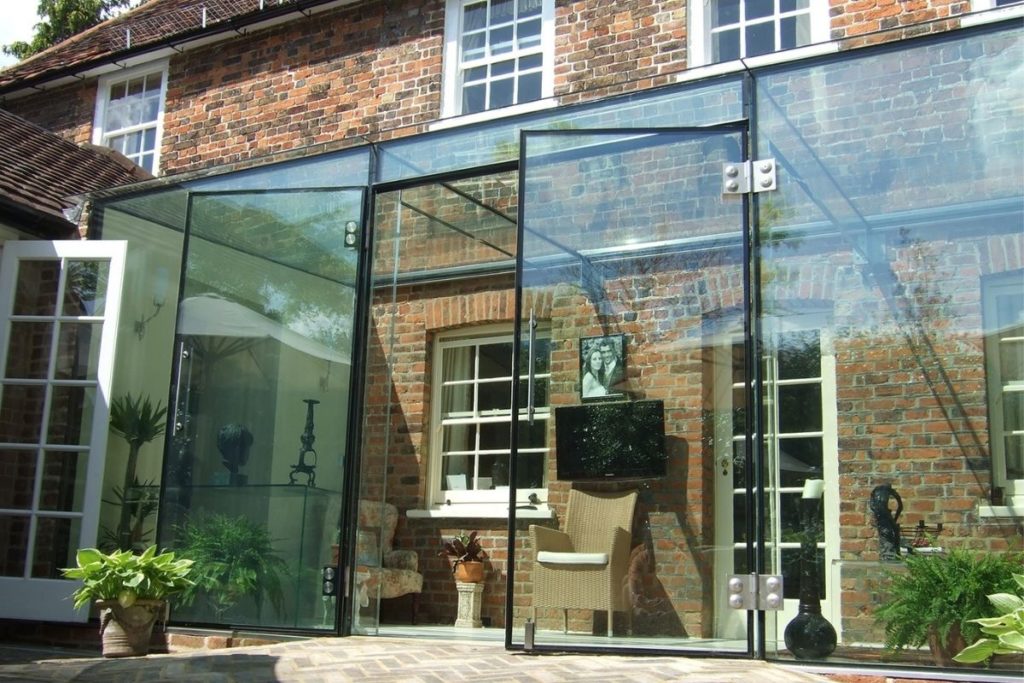
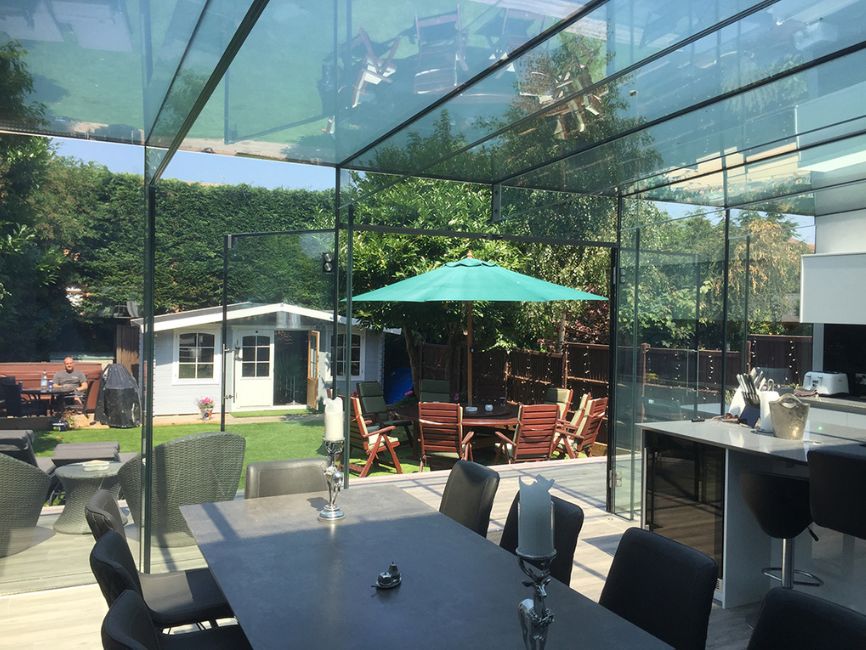
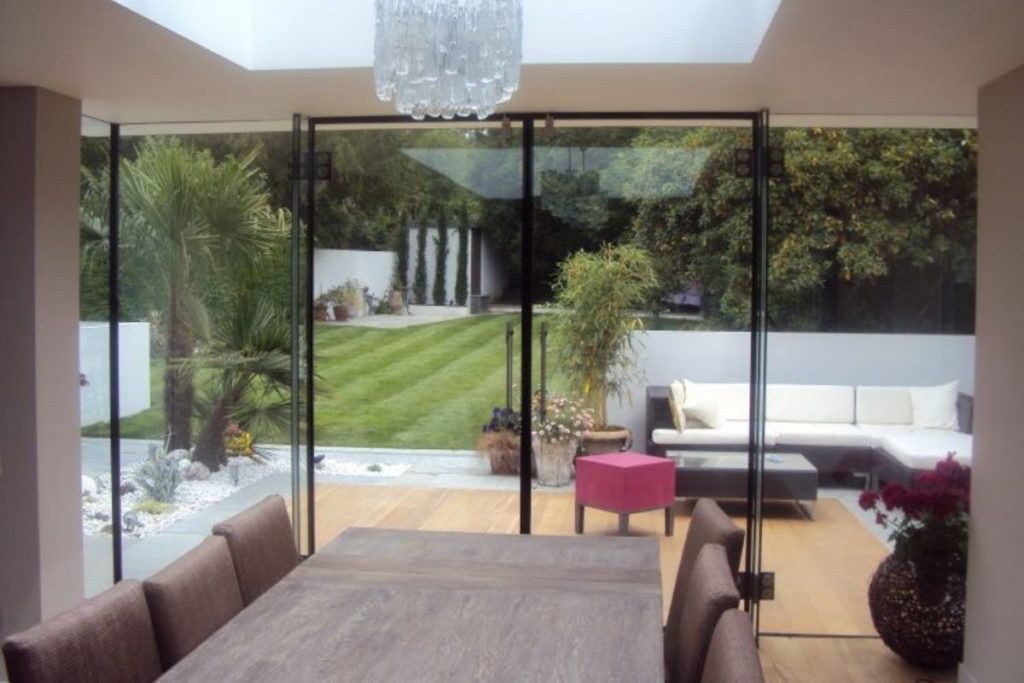
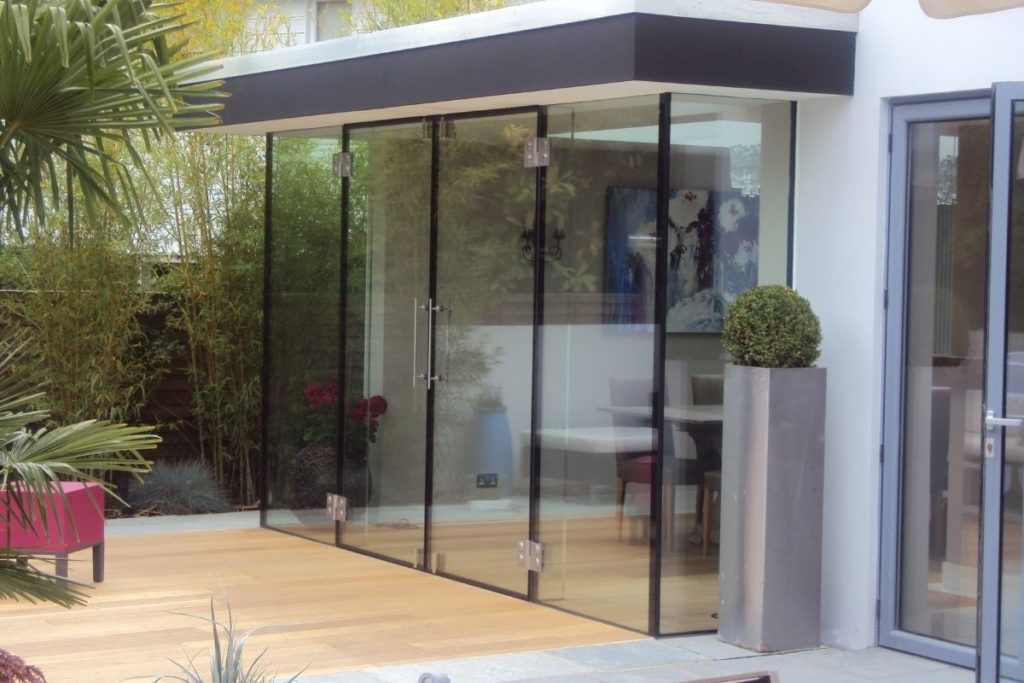
A frameless glass box extension floods light into the property and extends the living space out into the garden

Balustrades

For a stylish and practical interior upgrade, glass balustrades can enhance staircases and landings. They allow more light into darker areas, creating a sense of openness.

Glass Floor

Structural glass flooring is ideal for:

  • Roof terraces.
  • Bringing light into lower levels, such as basement rooms or entrance halls.

Roof Lights

Adding frameless glass roof lights enhances areas like kitchen extensions, bringing in additional daylight while maintaining privacy. Apex-style roof lights can create a striking focal point.

Frameless glass roof terrace extension

Glass Doors

Complete your glass extension with sleek door options, including:

  • Frameless French doors that fold back for a seamless transition.
  • Fine-framed sliding doors for a modern finish.
  • Bi-fold doors to create an uninterrupted indoor-outdoor flow.

Start Your Frameless Glass Project

Are you ready to create a breathtaking frameless glass extension? Our experts are here to help you explore design options, understand costs, and bring your vision to life.

Check out our gallery for inspiration and contact us today to start planning your bespoke frameless glass project.

Start Designing Your Frameless Glass Project

Get a Quote
roomoutsideuk
12th February, 2024
Glass Kitchen and Dining Extension Inspiration

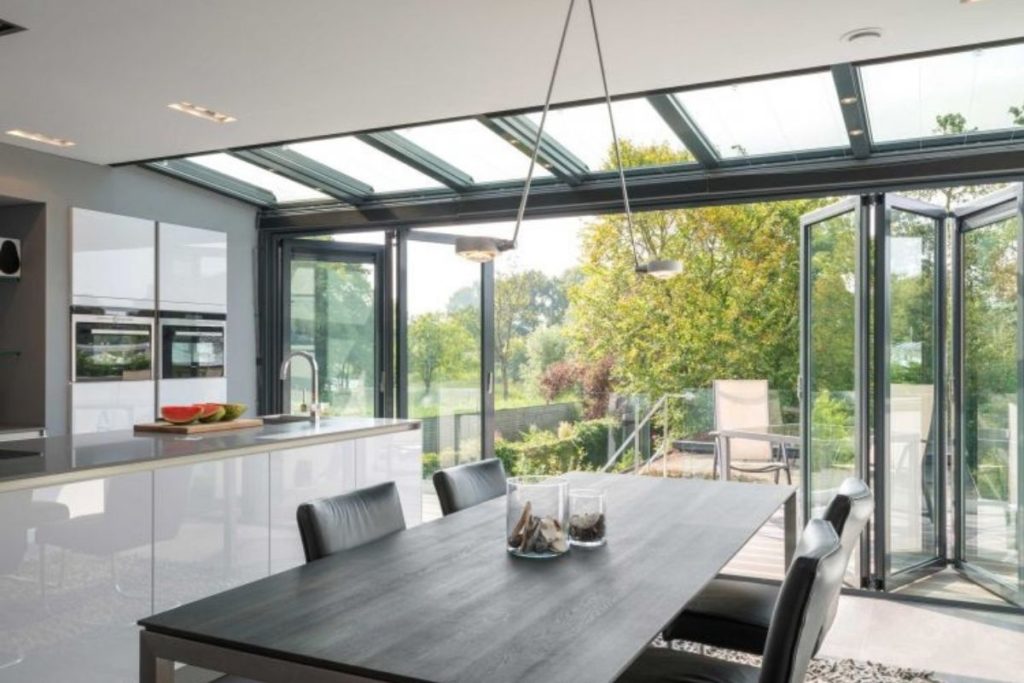

It’s becoming more and more popular to extend your kitchen with a glass extension to either give more space to cook or to extend the space to allow for a dining and entertaining area. Orangeries and glass box extensions in particular lend themselves well to light and airy open-plan kitchen-dining-living spaces. Choosing to extend your kitchen with a glass room can mean less building work, a quicker turn-around, and depending on your requirements, can be a lower cost too than a traditional extension. The key design features of a large roof lantern, a full glass rear wall or bi-fold glass doors, really bring instant style and a focal point to the room, as well as bringing lots of natural light creating a fresh space. More and more we are creating multifunctional, open-plan spaces that become the heart of the home, serving all members of the family and fulfilling different requirements from a space to cook, eat, entertain, relax or work.

Get Some Glass Kitchen and Dining Extension Inspiration from Our Past Customer Extension Projects:

Full Rear Aspect Frameless Glass Box Kitchen and Dining Extension

Frameless Glass Kitchen diner extension
glass kitchen dinner extension
Frameless glass kitchen extension with the double doors open
A beautiful glass dinning room extension with a full frameless glass roof flooded with sunlight

Modern Kitchen with a Large Lantern Roof, Leading out to a Spacious Conservatory

Modern orangery kitchen extension with large lantern roof

Aluminium Framed Kitchen Extension with Full-Width Bi-Fold Doors

Aluminium framed kitchen extension with full-width bi-fold doors

Open Plan Four Seasons timber Conservatory Kitchen-Living Extension

Open plan Four Seasons timber conservatory kitchen-living extension

Modern Dining Room with a Focal Lantern Roof and Frameless Glass Rear Wall and Double Doors

Modern dining room with a focal lantern roof and frameless glass rear wall and double doors
External view of a frameless glass dining extension with lantern roof

Ultra Contemporary Frameless Glass Box Dining Extension

Ultra contemporary frameless glass box dining extension

uPVC Orangery Extension with a Cut-Through From the Dining Area to the Kitchen and an Additional Relaxing Lounge Area

uPVC orangery extension with a cut-through from the dining area to the kitchen and an additional relaxing lounge area
uPVC lean-to orangery with room for dinning opening up to a larger dome sitting area
Bright living area in a white uPVC orangery interior

A Small but Perfectly Formed Dining Room in a Glass Box Extension

A small but perfectly formed dining room in a glass box extension

Large Open Plan Living-Dining Conservatory Extension off of the Kitchen and Utility

Glass extension with the doors removed between the house and conservatory
Gable ended living dining conservatory extension

A Bright and Airy Dining and Entertaining Space in an Orangery Extension

White timber framed dinning room orangery extension

If you want even more design inspiration for your kitchen orangery, take a look at our full customer project gallery. Our team of specialists will be happy to help you with your design and answer any questions you may have, as well as provide a no-obligation quote.

Start Designing Your Dream Glass Extension Today

Contact Us