
2026 Updated Guide: What you can build without planning permission—and when you need to apply.
18 min read
England
Updated January 2026
The Quick Answer (2026)
Most conservatories and glass extensions don’t need planning permission if they meet 2026 permitted development limits.
Detached houses: Up to 4m rear projection (8m with prior approval) Semi-detached/Terraced: Up to 3m rear projection (6m with prior approval) Maximum height: 4 metres overall Maximum coverage: 50% of curtilage (including all extensions)
Key exceptions: Listed buildings, conservation areas, flats, and properties with Article 4 directions may have restricted or removed rights.
4m
Max projection for detached houses
3m
Max projection for attached houses
£572
2026 Planning application fee
£290
2026 LDC application fee
“Do I need planning permission for my conservatory in 2026?” The answer is “it depends”—but it doesn’t have to be frustrating. The 2026 rules governing what you can build without planning permission are specific, logical, and once you understand them, remarkably straightforward to apply. This updated guide incorporates all regulatory changes effective from April 2026.
Permitted Development Limits at a Glance (2026)
This comprehensive comparison table shows the 2026 permitted development limits for different property types. Use this as your quick reference guide when planning your glass extension.
Requirement
Detached House
Semi/Terraced
Max rear projection (standard)
4 metres
3 metres
Max rear projection (prior approval)
8 metres
6 metres
Maximum overall height
4 metres
4 metres
Max eaves (within 2m of boundary)
3 metres
3 metres
Maximum curtilage coverage
50%
50%
Side extension width limit
50% of original width
Planning fee (2026)
£572
£572
Prior approval fee (2026)
£260
£260
2026 Permitted Development Limits
Max rear projection (standard)
Detached4 metres
Semi/Terr3 metres
Max rear projection (prior approval)
Detached8 metres
Semi/Terr6 metres
Maximum overall height
4 metres
Max eaves (within 2m of boundary)
3 metres
Maximum curtilage coverage
50%
Side extension width limit
50% of original
Planning fee (2026)
£572
Prior approval fee (2026)
£260
Standard PD 2026
Detached Houses
4m
maximum projection
Up to 8m with prior approval (£260 fee)
Standard PD 2026
Semi/Terraced Houses
3m
maximum projection
Up to 6m with prior approval (£260 fee)
2026 Key Regulatory Updates
Materials Matching Requirement Relaxed: The 2026 technical guidance specifically states that “the requirement for similar visual appearance does not apply to predominantly glazed structures.” This means your glass extension can use aluminium frames, uPVC, or timber without matching the brick or render of your house.
Fee Increases (Effective April 2026): Householder planning application: £572 (up from £528), Prior approval: £260 (up from £240), LDC: £290 (up from £264). These represent an average 8.3% increase to reflect inflation and administration costs.
Energy Efficiency Standards: Building Regulations Part L (Conservation of Fuel and Power) has been updated. While conservatories remain exempt if thermally separated, orangeries and open-plan glass extensions must meet enhanced U-values for glazing and insulation.
Frequently Asked Questions (2026)
Do I need planning permission for a conservatory in 2026?
Usually not, if your conservatory meets 2026 permitted development limits: maximum 4 metres projection for detached houses (3 metres for attached), maximum 4 metres height, positioned at the rear, and covering no more than 50% of the curtilage.
What is the maximum size conservatory without planning permission in 2026?
There is no absolute size limit in 2026. The limits are on projection (4 metres for detached, 3 metres for attached houses under standard PD), height (4 metres maximum), and curtilage coverage (50% maximum).
Do orangeries need planning permission in 2026?
Orangeries follow the same permitted development rules as conservatories in 2026. If they meet the size, height, and position limits, planning permission is not required.
Can I build a conservatory in a conservation area in 2026?
Yes, but with restrictions. Rear extensions not visible from a highway may still qualify under permitted development, though limits may be reduced.
What happens if I build without planning permission in 2026?
If your extension exceeds permitted development limits and you didn’t obtain planning permission, the council can take enforcement action.
How much does a Lawful Development Certificate cost in 2026?
An LDC for a proposed householder development costs £290 in England (from April 2026). This is half the cost of a full planning application (£572).
Ready to Discuss Your 2026 Extension Project?
Our 2026 planning specialists navigate permitted development rules every day. We work across London, Surrey, Sussex, Hampshire and the South East.
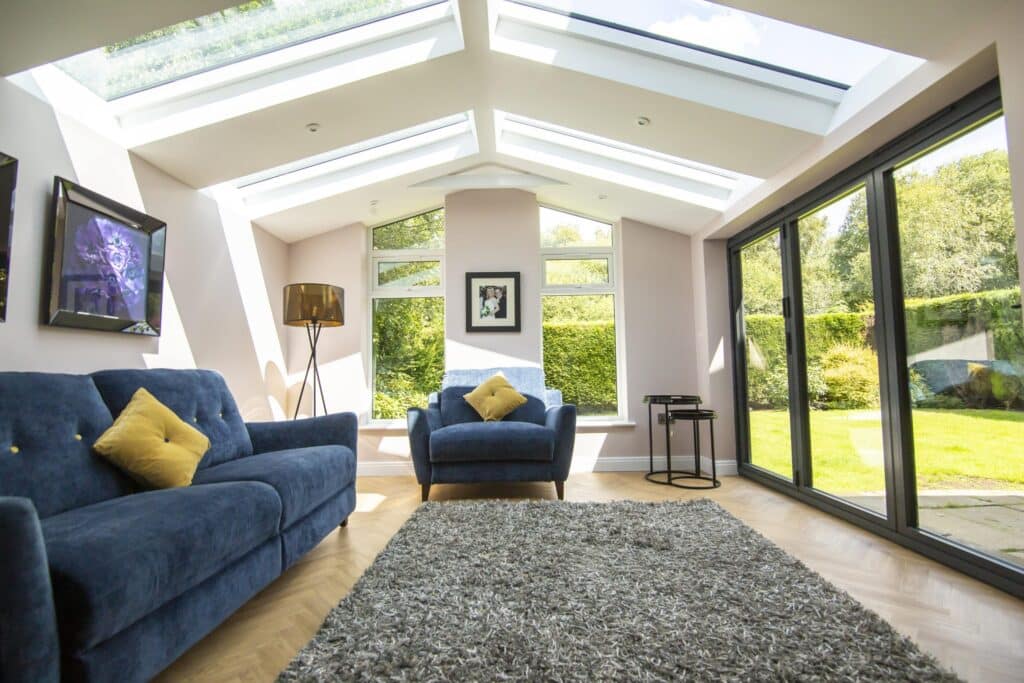
Architectural Glass: Eight Contemporary Extensions That Redefine Indoor-Outdoor Living
The boundary between inside and outside has never been more beautifully blurred.
20 min read
UK-Wide
Biophilic Design
Key Facts at a Glance
This is not about conservatories. Modern architectural glazing combines structural innovation with thermal performance that meets or exceeds Building Regulations, creating year-round living spaces.
Average frameless glass box: Around £40,000. Costs range from £14,000 (small) to £80,000+ (large architectural projects).
Property value impact: Up to 7% increase—outperforming brick extensions (6%) and conservatories (5%).
40+ years lifespan with standard maintenance. Quality installations are built to last.
£40k
Average frameless glass room cost
+7%
Property value increase potential
4m+
Glass panel heights now possible
40yrs
Expected lifespan with maintenance
Across the UK, homeowners are discovering that the most transformative addition they can make to their property is not more brick, more stone, or more timber—but more light. Contemporary glass extensions have evolved from architectural curiosity to design necessity, creating spaces that feel simultaneously protected and exposed, intimate yet expansive, thoroughly modern yet timelessly elegant.
Understanding Contemporary Glass Extensions
Before exploring inspiring design approaches, it helps to understand the different types of glass extension. The terminology can be confusing, but the distinctions matter when planning your project.
Frameless Glass Box
The purest expression. Structural glass panels connected by nearly invisible silicone joints. Completely unobstructed views with glass bearing structural loads.
Framed Glass
Slim aluminium or steel profiles support glass panels. Modern frames achieve sightlines of just 17-21mm. More flexibility for opening elements.
Hybrid Glass
Combines glass with other materials—solid insulated roof with floor-to-ceiling glass walls. Often suits period properties beautifully.
The design options for a glass box extension are endless. From a full glass box with clear glass on all sides, to the introduction of solid elements like a solid roof, a glass extension can be designed to suit your space. Unlike a conservatory, a contemporary frameless glass box extension aims to create a smooth transition to the outside with full glazing, providing unobstructed views.
2025 Trend: Oversized Glass Panels
One of the biggest trends for 2025 is the use of oversized glass panels in both commercial and residential architecture. These panels create expansive views, increase natural light, and deliver a sense of openness that resonates with contemporary design preferences. According to a recent industry report, the oversized glass panel trend is expected to continue growing in 2024 and beyond, with manufacturers investing in new technologies to produce even larger panels.
Where once glass panels were measured in centimetres, today’s installations regularly exceed four metres in height, creating dramatic interior spaces that transform the relationship between home and garden.
Eight Inspiring Design Approaches
These eight approaches illustrate the breadth of possibilities when working with architectural glass. Each represents a different philosophy of how glass can transform residential space.
1
The Invisible Addition
Using frameless structural glass with silicone-bonded joints, these additions create the impression that interior space simply flows outward without interruption. The glass disappears entirely on clear days. Works exceptionally well with mature gardens and exceptional views.
2
The Period Property Contrast
When glass meets a Victorian or Georgian facade, rather than competing, the transparency allows the historic building to remain the visual focus. Black-framed glass against warm London stock brick creates a confident dialogue between old and new.
3
The Side Return Transformation
Victorian and Edwardian terraces often have narrow side returns—some of the most valuable square footage in residential property. Glass side returns unite previously separate spaces, with costs around £2,000/m² plus £40,000 for complete projects.
4
The Wraparound Glass Room
For corner positions or generous plots, L-shaped or U-shaped additions provide panoramic views that change character throughout the day. Morning light from one direction, afternoon sun from another—the relationship becomes dynamic.
5
The Glass Link
Glass links connect existing structures while maintaining visual separation—covered walkways that feel like being outdoors. Perfect for connecting main houses to converted garages, annexes, or garden studios.
6
The Oriel Window Room
Glass oriel windows cantilever from building facades to create frameless viewing spaces without extensive groundworks. Ideal for bedrooms seeking borrowed light or studies requiring inspiring views without sacrificing wall space.
7
The Glass and Timber Hybrid
Combining glass with natural materials creates warmth that pure glazing cannot achieve alone. Exposed Douglas Fir or oak provides visual warmth while frameless glass corners wrap around key vantage points. Suits rural properties beautifully.
8
The Industrial Aesthetic
Steel-framed glazing systems replicate classic industrial structures with contemporary design sensibilities. The grid of mullions provides rhythm and scale. Modern steel-look systems offer this aesthetic without thermal penalties.
The Science of Light and Wellbeing
The appeal of glass extensions goes beyond aesthetics. A growing body of research suggests that exposure to natural light and visual connections with nature provide measurable benefits to physical and mental health—a concept now central to biophilic design.
The Biophilic Connection
Biophilia, from the Greek words meaning “love of life,” describes humanity’s innate need to connect with nature and living things. Glass is uniquely suited to biophilic design. As a building material, glass can help support interior plant life, increase natural views and daylighting for occupant satisfaction, and improve energy efficiency to support sustainability goals.
✓
Reduced stress through nature connection
✓
Enhanced creativity and clarity of thought
✓
Improved wellbeing and mental health
✓
Better sleep through circadian rhythm regulation
✓
Increased productivity at home
✓
Brain stimulation from dynamic light scenes
The changing quality of light through a glass extension—from morning brightness through afternoon warmth to evening glow—provides exactly the kind of natural variation our brains have evolved to expect.
Technical Considerations
The beauty of contemporary glass extensions depends entirely on solving practical challenges that once made all-glass structures problematic. Understanding these considerations helps distinguish well-engineered projects from those that will disappoint.
Thermal Performance and U-Values
The thermal performance of glazing is measured by its U-value: the rate at which heat transfers through the glass. Lower U-values indicate better insulation. Building Regulations require extensions achieve 1.6 W/m²K or better.
Modern high-performance glazing routinely achieves 1.1-1.2 W/m²K
The most advanced systems reach 0.8 W/m²K or better
Some manufacturers now offer vacuum insulating glass achieving 0.17 W/m²K
⚠️ Compare Like With Like
Always ensure you’re comparing Uw values (whole window performance including frames) rather than Ug values (centre pane only). Some suppliers quote Ug values, which are always more impressive than actual installed performance.
Solar Control and Overheating
The historical criticism of conservatories—unbearably hot in summer, cold in winter—remains relevant for glass extensions. Solving this requires careful attention to solar control measures.
Solar control coatings prevent infrared rays entering while retaining warmth
Smart glass (electrochromic) can transition between transparent and tinted states automatically
SHGC (Solar Heat Gain Coefficient) measures how much solar radiation converts to heat—lower is better for south/west-facing extensions
Investment and Value: Understanding Costs
Glass extensions represent significant investments, but they also deliver substantial returns both in property value and daily living experience. Understanding the cost structure helps ensure realistic budgeting.
Extension Type
Typical Cost Range
Small glass extension
£14,000 to £30,000
Frameless glass box (average)
£40,000 to £60,000
Large architectural extension
£60,000 to £100,000+
Glass side return extension
£2,000/m² + £40,000
High-performance specification
£3,500+ per m²
Professional cleaning service
£150 to £400 annually
Small Glass Extension
Typical Cost Range£14,000 to £30,000
Frameless Glass Box (Average)
Typical Cost Range£40,000 to £60,000
Large Architectural Extension
Typical Cost Range£60,000 to £100,000+
Glass Side Return Extension
Typical Cost Range£2,000/m² + £40,000
High-Performance Specification
Typical Cost Range£3,500+ per m²
Property Value Impact
High-quality glass extensions can increase property value by up to 7%, comparing favourably with brick-built kitchen extensions (around 6%) and traditional conservatories (approximately 5%). According to Nationwide, home improvements that add additional floor area can increase property values by up to 25% in optimal circumstances.
Factors Affecting Cost
Glass specification: Solar control coatings, heated glass, and triple glazing all add cost but improve performance
Frame material: Aluminium costs less than steel; frameless structural systems command premium prices
Location: Building costs significantly higher in London and the South East
Site access: Difficult access requiring specialist equipment or crane hire increases costs substantially
Planning and Design Considerations
Creating a successful glass extension involves more than selecting beautiful glazing. The design process must address practical, regulatory, and aesthetic considerations that determine whether the finished structure enhances or compromises your home.
Working with Professionals
Glass extensions demand specialist expertise. These types of extensions are a costly exercise and you will still need to adhere to ever stricter Building Regulations. You should definitely work with a qualified architect and structural engineer rather than attempting to design complex glazing installations independently.
Planning Permission
Just as with any kind of extension, there will be cases where planning permission might not be required. Extensions can sometimes be built under permitted development if they don’t exceed specific parameters. However, even if you feel certain your extension falls within permitted development rights, always check with your local planning authority.
Heritage & Conservation
If you’re extending a listed building, live in a Conservation Area, or occupy an Area of Outstanding Natural Beauty, you will almost certainly require planning permission or listed building consent. Glass extensions to heritage properties often require particularly careful justification—though their transparent nature can sometimes help secure approval.
Orientation and Solar Gain
South-facing: Require careful solar control to prevent overheating
North-facing: Need high-performance glazing to maintain warmth without direct solar gain
East-facing: Capture morning light—ideal for breakfast rooms or home offices
West-facing: Enjoy afternoon and evening sun—perfect for entertaining spaces
Is a Glass Extension Right for You?
Glass extensions suit properties and homeowners seeking particular outcomes. Understanding what these structures do best helps determine whether this approach matches your aspirations.
Glass Extensions Excel When You Want:
✓ Maximum natural light penetration into previously dark spaces
✓ Seamless visual connection between interior and garden
✓ A contemporary addition that respects period architecture
✓ Biophilic benefits of nature connection for health and wellbeing
✓ Year-round enjoyment of garden views regardless of weather
✓ A statement addition that differentiates your property in the market
✓ Space that feels larger than its physical footprint
Consider Alternatives When:
• Privacy from neighbours is a primary concern
• Budget is severely constrained
• The site lacks attractive views worth framing
• You prefer enclosed spaces to open, light-filled rooms
• Access for cleaning and maintenance would be impractical
Bringing Light Into Your Life
Contemporary glass extensions represent more than architectural fashion. They respond to fundamental human needs: for light, for connection to nature, for spaces that inspire and restore. The technology that makes these structures possible continues to advance, with thermal performance, solar control, and structural capabilities improving year on year.
Whether your dream involves a frameless glass box that makes architecture disappear, a bold steel-framed structure that celebrates its engineering, or a sensitive hybrid design that bridges old and new, the range of possibilities has never been greater.
The eight approaches explored in this article represent starting points rather than limitations. Every successful glass extension is bespoke, designed to respond to its specific site, its owners’ aspirations, and its architectural context. To explore what a contemporary glass extension might mean for your home, discover our contemporary frameless glass box extension services and begin imagining your own transformation.
The boundary between inside and outside awaits your imagination.
Frequently Asked Questions
How much does a glass box extension cost?
Glass box extensions typically cost from £14,000 for small structures to over £80,000 for large architectural projects. The average frameless glass room costs around £40,000. Expect to pay approximately £3,000 per m² for glazing, with high-performance specifications reaching £3,500 or more per m².
Will a glass extension overheat in summer?
Modern glass extensions incorporate solar control coatings and high-performance glazing that prevent overheating. Smart glass technology can automatically adjust tinting in response to sunlight. Proper specification ensures comfortable temperatures year-round, unlike the conservatories of previous decades.
Do glass extensions add value to property?
Quality glass extensions can increase property value by up to 7%, outperforming both traditional brick extensions (6%) and conservatories (5%). Beyond financial return, they provide immediate lifestyle value through year-round usable space flooded with natural light.
Can glass extensions be built on period properties?
Yes, glass extensions often suit period properties exceptionally well. The transparency allows the original architecture to remain visible and dominant. The clear contrast between old and new can actually help secure planning approval by demonstrating respect for historic fabric.
What is the difference between framed and frameless?
Frameless extensions use structural glass panels connected by nearly invisible silicone joints, creating completely unobstructed views. Framed systems use slim aluminium or steel profiles, some with sightlines as narrow as 17mm. Choice depends on budget, aesthetic preference, and need for opening elements.
What U-values should a glass extension achieve?
Building Regulations require U-values of 1.6 W/m²K or better for extensions. High-performance glazing systems routinely achieve 1.1-1.2 W/m²K, with the most advanced reaching 0.8 W/m²K or better. Always ensure you’re comparing whole-window (Uw) values rather than centre-pane (Ug) values.
Do I need planning permission?
Some glass extensions fall within permitted development rights, but this depends on size, position, and location. Listed buildings, Conservation Areas, and Areas of Outstanding Natural Beauty almost always require planning permission. Always check with your local planning authority before proceeding.
How long do glass extensions last?
Quality glass extensions built with high-grade aluminium frames and properly specified glazing typically last 40 years or more with standard maintenance. The glass itself is extremely durable, while structural silicone joints may require eventual replacement after 20-25 years.
What maintenance do glass extensions require?
Glass extensions require regular cleaning to maintain appearance, typically costing £150-£400 annually for professional services. Low-maintenance coatings reduce cleaning frequency. Aluminium frames require minimal attention, while seals and drainage should be inspected periodically.
Can any builder install a glass extension?
Glass extensions require specialist skills and experience. The structural engineering, precision installation, and weatherproofing of large glass panels demand expertise that general builders may not possess. Working with specialist glazing companies ensures proper installation and valid warranties.
What is biophilic design and why does it matter?
Biophilic design recognises humanity’s innate need to connect with nature. Research shows that spaces with natural light and views of nature reduce stress, enhance creativity, improve wellbeing, and expedite healing. Glass extensions deliver these benefits by creating strong visual connections with the natural world.
What is the largest glass panel that can be installed?
Modern structural glazing systems can accommodate panels exceeding four metres in height, with some installations reaching even larger dimensions. The practical limit depends on access for delivery, crane hire requirements, and structural support. Larger panels generally require specialist installation equipment.
Can glass roofs be walked on?
Walk-on glass floors and rooflights are engineered specifically for foot traffic, using multiple layers of toughened and laminated glass. Standard roof glazing is not designed to be walked on. If maintenance access is required, this must be specified during design to ensure appropriate glass selection.
What happens if glass panels crack or fail?
Structural glass uses toughened and laminated glass designed to fail safely. Laminated panels remain intact even when cracked, held together by interlayer films. Quality installations include designs that allow individual panel replacement without dismantling entire structures.
Ready to Blur the Boundary Between Inside and Outside?
West Sussex Glass Extensions: Design Lessons from the South Downs | Room Outside
🏔️ South Downs Design Guide
West Sussex’s Most Distinctive Glass Extensions
How the best architects create glass rooms that honour Sussex’s vernacular heritage while bringing homes into the 21st century.
22 min read
West Sussex
South Downs National Park
The West Sussex Advantage
Property values here support significant investment. With average prices exceeding £435,000 county-wide and prime areas commanding much more, quality glass extensions deliver strong returns.
5-15% value added by well-designed glass extensions according to local estate agents.
National Park restrictions aren’t obstacles—they’re frameworks that produce better architecture when designers treat them as creative prompts.
The best extensions don’t fight heritage. They enter into a conversation with it, creating something that feels both ancient and entirely modern.
£435k+
Average West Sussex property price
5-15%
Property value added by quality glass rooms
30%
Max floor area increase in National Park
£680k
Average detached home price
There is something about the light in West Sussex that makes glass architecture sing. Perhaps it is the way the chalk downland reflects the sky, or the soft coastal haze that filters the afternoon sun. Whatever the reason, glass extensions here have a quality you do not find elsewhere.
The West Sussex Context: Why Location Shapes Everything
West Sussex presents designers with a particular set of opportunities and constraints. The county encompasses some of England’s most protected landscapes, from the rolling chalk downs to the ancient woodland of the Weald. Property values here reflect both the beauty and the scarcity of development opportunity.
Much of the county falls within or adjacent to the South Downs National Park, designated in 2010 for its outstanding natural beauty. According to the South Downs National Park Authority, planning within the park boundary requires heightened design sensitivity. Extensions must demonstrate they will not harm the landscape character, and extended permitted development rights do not apply within National Park boundaries.
This is not an obstacle to good design. It is a framework that, when embraced, produces better architecture. The most successful glass extensions in West Sussex are those where designers have treated the planning constraints as creative prompts rather than bureaucratic hurdles.
The Material Palette of Sussex
To understand how glass extensions succeed in this landscape, you first need to understand the materials they sit alongside. Historic England’s research documents how Sussex buildings evolved from what could be found locally: oak and clay in the Weald, flint and brick along the Downs, tile hanging where weather protection was needed.
Flint is the signature material of the chalk downland. The dark, glassy centres of knapped flint create surfaces that catch and reflect light in ways that glass naturally complements. There is an affinity between these materials that skilled designers exploit.
Brick comes in distinctive Sussex colours, from the soft reds of the Weald to the yellower tones nearer the coast. Tile hanging, originally practical against driving rain, has become decorative tradition. Understanding these materials shapes how a glass extension should be detailed, positioned, and proportioned.
Design Lessons from Successful Projects
The finest glass extensions in West Sussex share certain principles, even when they look quite different from one another. These are observations drawn from projects that have earned both planning approval and the admiration of those who live in and around them.
1
Acknowledge the Hierarchy
The original building should remain the dominant presence. This doesn’t mean glass extensions must be small or apologetic—it means they should defer to the host building in ridge height, visual mass, and presence from the street. The best designs are confident without being assertive.
2
Choose Your Frame Language Carefully
The frame system makes a design statement whether you intend it or not. Slim aluminium profiles suggest contemporary sensibility. Painted timber with glazing bars references tradition. Neither is inherently better, but each says something different about the relationship between old and new.
3
Think About Roofscape
In hilly terrain like the Downs, buildings are often seen from above. A glass roof that looks elegant from inside can appear as a blank reflective panel from uphill neighbours. The best designs consider this, using roof profiles that slope away from sightlines or elements that break up reflection.
4
Consider the Garden and Beyond
A glass extension exists in relationship with its garden, boundaries, and often the wider landscape. The most thoughtful designs treat the garden as part of the architectural composition. Planting softens boundaries, hard landscaping connects to the house palette, and positioning maximises borrowed views.
Planning Officers Respond Positively To…
In villages within the National Park, we’ve seen planning officers respond positively to designs that use slender steel frames echoing traditional orangery proportions. The material reads as clearly contemporary, but the rhythm and proportions connect to the Georgian and Victorian glasshouse tradition. This is not pastiche—it’s an intelligent acknowledgment of context.
Orangeries and Glass Boxes: Different Solutions for Different Houses
Two distinct typologies dominate the high-end glass extension market in West Sussex: the contemporary glass box and the modern orangery. Both can be exceptional. Both can be appropriate in the right context. Understanding which suits your property is fundamental to achieving an outstanding result.
🔲
Contemporary Glass Box
Pure glass boxes work best where contrast is the design intention. Against a robust Victorian villa, a minimal glass volume creates deliberate tension between historic substance and contemporary transparency. Requires exceptional glazing quality and precise junction detailing.
🏛️
Modern Orangery
Solid perimeter wall topped by glazing with a lantern roof. Often receives warmer planning responses due to historical precedent. Can incorporate matching brickwork extending the host building’s material language. Better thermal performance with less reliance on heating/cooling.
🔗
Glazed Link
Connecting new additions to period buildings or linking main house to outbuildings. Often required by planners for listed building extensions. Provides clear separation between old and new, allowing each to be read distinctly.
🌿
Garden Room
Suits all property types where additional space at garden level is the priority. Can be freestanding or attached. May fall under permitted development if not attached. Larger or attached versions usually require planning permission.
Navigating West Sussex Planning: A Practical Guide
Planning regulations in West Sussex vary significantly depending on your specific location. Understanding which rules apply to your property is essential before investing in design development.
Within the South Downs National Park
If your property falls within the National Park boundary, permitted development rights are significantly restricted. Most extensions require planning permission, even relatively modest ones. The South Downs National Park Authority operates its own planning service with policies specifically designed to protect the special qualities of the landscape.
Extensions to small and medium houses generally limited to approximately 30% increase in gross internal floor area
Every application assessed for impact on local character and appearance
Meeting size thresholds does not guarantee approval if design is considered harmful
Dark skies are actively protected—roof glazing that emits light upward faces additional scrutiny
⚠️ Dark Sky Protection
The South Downs is an International Dark Sky Reserve. This affects glazed extension design, particularly roof glazing that could emit light upward. Designs that manage internal lighting spillage and avoid sky glow perform better in the planning process.
Outside the National Park
Properties outside the National Park but still in West Sussex typically have access to standard permitted development rights, though conservation areas impose additional constraints. The local planning authorities covering West Sussex include Chichester, Horsham, Mid Sussex, Crawley, Arun, Adur, and Worthing, each with their own local plan and design guidance.
Even where permitted development applies, glass extensions often exceed the parameters for exempt development. Rear extensions beyond certain depths, side extensions, and roof additions all require careful assessment against specific permitted development rules.
Glass Extension Types at a Glance
This comparison shows the key characteristics of different glass extension approaches for West Sussex properties.
Type
Best Suited To
Planning Considerations
Frameless Glass Box
Victorian/Edwardian villas, substantial brick or stone houses where contrast is desirable
Often approved when positioned away from principal elevations. Conservation areas may require design statements.
Modern Orangery
Georgian/Regency properties, listed buildings, houses in conservation areas
Generally well received due to historical precedent. Can use matching materials.
Glazed Link
Connecting additions to period buildings, linking house to outbuildings
Often required by planners for listed building extensions. Provides clear old/new separation.
Garden Room
All property types where additional garden-level space is priority
May fall under PD if not attached. Larger/attached versions usually require permission.
Frameless Glass Box
Best Suited ToVictorian/Edwardian villas, substantial brick or stone houses where contrast is desirable
Planning ConsiderationsOften approved when positioned away from principal elevations. Conservation areas may require design statements.
Modern Orangery
Best Suited ToGeorgian/Regency properties, listed buildings, houses in conservation areas
Planning ConsiderationsGenerally well received due to historical precedent. Can use matching materials. ✓ Best planning response
Glazed Link
Best Suited ToConnecting additions to period buildings, linking house to outbuildings
Planning ConsiderationsOften required by planners for listed building extensions. Provides clear old/new separation.
Garden Room
Best Suited ToAll property types where additional garden-level space is priority
Planning ConsiderationsMay fall under PD if not attached. Larger/attached versions usually require permission.
Making the Investment Work: Property Value Considerations
West Sussex property prices support significant investment in quality extensions. With detached homes averaging around £680,000 across the county and premium areas commanding substantially more, a well-designed glass room that adds genuine living space typically delivers strong returns.
The economics work differently at different price points. For a £500,000 property, a £60,000 glass extension needs to add meaningful value to justify itself. Evidence from estate agents suggests that well-designed garden rooms and glass extensions can add 5-15% to property value in this area. At £500,000, that represents £25,000 to £75,000 of value for your investment.
What Drives Value in This Market
Estate agents in West Sussex consistently report that buyers respond most strongly to glass extensions that achieve these qualities:
Year-round usability through proper thermal specification
Seamless connection to garden space
Natural light flooding into the main house
Design quality that enhances rather than compromises the original building
Materials and finishes that will age gracefully
The Value Calculation
On a £500,000 property, a quality glass extension adding 5-15% value represents £25,000-£75,000 of added value. With typical costs of £50,000-£90,000 for a 25 sqm glass box, the investment often pays for itself while dramatically improving how you live.
But the calculation shouldn’t be purely financial. A glass extension that allows your family to use your home differently—to connect inside and outside, to have space for activities that currently can’t happen—delivers value that doesn’t appear on balance sheets.
Working with the West Sussex Landscape
For homeowners across West Sussex and the surrounding areas, the landscape offers both inspiration and responsibility. The rolling downland, the ancient woodlands, the coastal light—all these qualities draw people to live here. Good architecture responds to these qualities and contributes to them.
Orientation and Light
The quality of light in this part of England is particularly suited to glass architecture. The relatively high proportion of diffuse light, filtered through the maritime atmosphere, creates soft illumination that glass rooms capture beautifully. South facing extensions benefit from direct sun in winter when it’s welcome, while proper specification manages summer heat gain.
North facing glass rooms have their own appeal, offering even, consistent light throughout the day. Artists and photographers often prefer this quality, and dining rooms used primarily in the evenings work well without direct sun.
Views and Framing
Many West Sussex properties enjoy views toward the Downs, across farmland, or through woodland. A glass extension offers the opportunity to frame these views as deliberate compositions. The position of structural elements, the height of sills, the proportion of openings—all shape how the landscape is experienced from inside.
Some of the most successful designs use glass sparingly on sides with less attractive outlooks, concentrating transparency where views reward it. This selective approach often performs better architecturally than all-glass solutions that treat every direction equally.
Creating Something That Belongs
The most distinctive glass extensions in West Sussex share a quality that is easier to recognise than to describe. They look like they belong. Not because they copy what surrounds them, but because they respond to it with intelligence and care.
This is architecture that understands its context, whether that context is a flint cottage in a National Park village or a substantial Victorian house in a Horsham conservation area. It takes the constraints seriously and finds creative solutions within them. It respects what came before while making a clear statement about now.
The Bottom Line
If you’re considering a glass extension in West Sussex, take time to look at what already surrounds your property. Notice the materials, the proportions, the way light falls at different times of day. Think about how you want to live in the new space and how it will connect to your garden and your views.
Then find designers and builders who share your ambition to create something that will still look right in twenty years, in fifty years. Something that future owners will be grateful you built. Explore our glass room designs or contact us to discuss what might be possible for your property.
Frequently Asked Questions
Do I need planning permission for a glass extension in West Sussex?
It depends on your location and the size of the extension. Properties within the South Downs National Park have restricted permitted development rights, meaning most extensions require planning permission regardless of size. Outside the National Park, standard permitted development rules apply, but glass extensions often exceed exempt parameters.
What are the planning restrictions in the South Downs National Park?
Extensions to small and medium houses are generally limited to approximately 30% increase in gross internal floor area. All applications are assessed for impact on local character. Dark sky protection means designs that emit light upward face additional scrutiny. Pre-application advice is strongly recommended.
How much does a high-quality glass extension cost?
Quality glass extensions typically cost £2,000-£3,500 per square metre. A 25 sqm glass box might range from £50,000-£90,000. A substantial orangery with high-specification glazing could range from £75,000-£150,000 or more depending on specification and site conditions.
Will a glass extension add value to my property?
Evidence from local estate agents suggests well-designed glass extensions typically add 5-15% to property value. On a £500,000 property, that represents £25,000-£75,000 of added value. The key qualifiers are ‘well-designed’ and ‘well-executed’.
What is the difference between an orangery and a glass box?
An orangery has a solid perimeter wall topped by glazing with a lantern roof, creating a more enclosed room. A glass box uses minimal framing and maximum glazing for the most transparent structure. Orangeries often receive warmer planning responses in conservation areas due to historical precedent.
Can I build a glass extension on a listed building?
Yes, but you will need listed building consent as well as planning permission. Contemporary glass designs can work well on listed buildings when clearly differentiated from historic fabric while respecting its character. Glazed links that create separation between old and new are often favoured.
How long does it take to build a glass extension?
Allow approximately 3-4 months from planning approval to completion for a straightforward project. The planning process typically takes 8 weeks for standard applications, though National Park applications can take longer. Design development might take 2-4 months depending on complexity.
What U-values should I specify?
Building Regulations require windows to achieve a maximum U-value of 1.4 W/m²K, but for genuine year-round comfort, aim for 1.2 W/m²K or better. Triple glazing can achieve values of 0.8-1.0 W/m²K. The extra investment pays back through lower heating costs and year-round usability.
Is it possible to have a glass extension that doesn’t overheat?
Absolutely, but it requires thoughtful specification. Solar control glazing reduces heat gain, proper ventilation allows hot air to escape, and external shading is more effective than internal blinds. North facing glass rooms rarely overheat. South and west facing extensions need more careful management.
What frame materials work best?
Aluminium with thermal breaks offers slimmest sightlines and best durability. Steel provides even slimmer profiles with an industrial aesthetic. Timber offers warmth and traditional appeal but requires more maintenance. The choice depends on the look you want, budget, and maintenance commitment.
Can I use my existing conservatory footprint?
Often yes, though you may need to replace foundations if the existing base is inadequate for the new structure’s weight. Using an existing footprint can simplify planning, particularly if not increasing overall size. However, you may still need permission if exemptions no longer apply.
Do I need Building Regulations approval?
Most glass extensions require Building Regulations approval, separate from planning permission. The regulations cover structural safety, thermal performance, and ventilation. Some small conservatories are exempt if meeting specific criteria including separation from the main house by external quality doors.
What maintenance does a glass extension require?
Glass requires regular cleaning, more frequently than you might expect for maintaining transparency. Frames need periodic checking and may need repainting or resealing depending on material. Seals and gaskets may need replacement after 10-15 years. None is onerous, but budget time and money for ongoing care.
Can you help with glass extensions across West Sussex?
Yes. We work with homeowners throughout West Sussex, from Chichester to Crawley, from coastal towns to villages of the Downs and Weald. We understand the specific planning contexts, local architectural character, and expectations of both planners and buyers in this area.
Understanding U-Values: The Metric That Separates Premium Glass Rooms from the Rest
Why this single number determines whether your extension stays comfortable year-round or becomes a seasonal space.
18 min read
London & South East
Building Regulations
The Key Numbers
Lower U-values = Better insulation. A material with U-value 0.5 W/m²K loses heat half as fast as one with 1.0 W/m²K.
Building Regulations minimum: Windows must achieve Uw ≤1.4 W/m²K. Rooflights ≤2.2 W/m²K.
Premium target: For year-round comfort, aim for Uw values of 0.8-1.0 W/m²K using triple glazing and thermally broken frames.
Always ask for Uw (whole window), not Ug (glass only). Uw includes the frame and is what Building Regulations require.
≤1.4
W/m²K max for windows (Building Regs)
0.8-1.0
W/m²K premium triple glazing target
4x
Heat loss: single vs modern double glazing
25mm+
Thermal break depth for quality frames
When you’re investing in a glass room or glazed extension, one number matters more than almost any other. It’s not the price per square metre. It’s not the size of the glass panels. It’s a figure most homeowners have never heard of: the U-value.
What Exactly Is a U-Value?
A U-value measures how quickly heat passes through a material. The technical definition is the rate of heat transfer per square metre for each degree of temperature difference between inside and outside. It’s measured in watts per square metre kelvin, written as W/m²K.
The critical point is simple: lower numbers mean better insulation. A material with a U-value of 0.5 W/m²K loses heat half as quickly as one with 1.0 W/m²K. When you’re heating a room in winter or trying to keep it cool in summer, this difference translates directly into comfort and energy costs.
According to the Open University’s research on building energy, a single-glazed window with a U-value of around 4.8 W/m²K loses heat roughly four times faster than a modern double-glazed unit with a U-value of 1.2 W/m²K. Over the course of a heating season, this difference can cost hundreds of pounds.
The Three U-Values You Need to Know
When discussing glass rooms and extensions, you’ll encounter three different types of U-value. Understanding the difference is important because some suppliers quote whichever figure makes their product look best.
Ug
Glass Only
Measures only the centre pane, ignoring frame and edges. Always the lowest, most flattering number.
Uf
Frame Only
Measures thermal performance of the frame material. Aluminium without thermal breaks can be 5.0+ W/m²K.
Uw
Whole Window ✓
The figure that matters. Combines glass, frame, spacers and seals. This is what Building Regs require.
⚠️ Always Ask for Uw Values
If a supplier quotes only glass centre-pane U-values (Ug), ask for the whole window value including frame. If they cannot or will not provide this, treat it as a warning sign. Building Regulations compliance is based on Uw values, not Ug values.
Building Regulations: What the Law Requires
Part L of the Building Regulations sets minimum thermal performance standards for all building work in England. These regulations have tightened significantly in recent years as part of the UK’s journey toward net zero carbon emissions.
Current Requirements for Extensions (2022)
Windows
≤1.4 W/m²K
Maximum Uw value
Rooflights
≤2.2 W/m²K
Maximum Uw value
Glazed Doors (60%+)
≤1.4 W/m²K
Maximum Uw value
External Walls
≤0.18 W/m²K
Maximum U-value
These are maximum allowable values. Premium glass rooms should exceed these minimums by a comfortable margin to deliver genuine year-round comfort.
The 25% Glazing Rule
There’s an important threshold in the regulations. If the glazed area of your extension exceeds 25% of the total floor area, you need to demonstrate compliance through calculation rather than simply meeting minimum U-values. This typically means specifying glazing that performs better than the bare minimums, or compensating with improved insulation in walls, roof, and floor.
What’s Coming in 2025 and Beyond
The Future Homes Standard will bring even tighter requirements. Windows are expected to require Uw values of 1.2 W/m²K or lower. Glazed doors will face the same target. For homeowners planning glass rooms now, specifying beyond current minimums makes sense.
Future-Proof Your Investment
A structure built to meet 2022 standards will look dated by 2030 if regulations continue to tighten. Building to higher standards today protects your investment and ensures the extension will remain compliant and attractive to future buyers.
How Glass Room Specifications Compare
The gap between budget and premium glass room specifications is significant when you look at U-values. This table shows typical performance figures for different approaches to glazed construction.
Glazing Type
Typical Ug
Typical Uw
Real-World Performance
Single glazing
5.8 W/m²K
5.0+ W/m²K
Unusable in cold weather. Historic only.
Basic double (pre-2010)
2.8 W/m²K
2.4+ W/m²K
Does not meet current regulations.
Standard double (Low-E)
1.1 W/m²K
1.4 W/m²K
Meets minimum regulations. Adequate.
High-performance double
1.0 W/m²K
1.2 W/m²K
Future Homes Standard ready. Good.
Triple glazing (standard)
0.6 W/m²K
1.0 W/m²K
Comfortable year-round. Excellent.
Premium triple glazing
0.5 W/m²K
0.8 W/m²K
Passivhaus grade. Outstanding.
Single Glazing
Typical Ug5.8 W/m²K
Typical Uw5.0+ W/m²K ✗ Poor
PerformanceUnusable in cold weather. Historic only.
Basic Double (Pre-2010)
Typical Ug2.8 W/m²K
Typical Uw2.4+ W/m²K ✗ Poor
PerformanceDoes not meet current regulations.
Standard Double (Low-E, Argon)
Typical Ug1.1 W/m²K
Typical Uw1.4 W/m²K
PerformanceMeets minimum regulations. Adequate.
High-Performance Double
Typical Ug1.0 W/m²K
Typical Uw1.2 W/m²K
PerformanceFuture Homes Standard ready. Good.
Triple Glazing (Standard)
Typical Ug0.6 W/m²K
Typical Uw1.0 W/m²K
PerformanceComfortable year-round. Excellent.
Premium Triple Glazing
Typical Ug0.5 W/m²K
Typical Uw0.8 W/m²K ✓ Best
PerformancePassivhaus grade. Outstanding.
The difference between budget and premium specifications is not marginal. A glass room with Uw values of 1.4 W/m²K loses heat almost twice as fast as one with Uw values of 0.8 W/m²K. Over a British winter, this translates to noticeable differences in comfort and heating costs.
What Affects a Glass Room’s U-Value?
Several factors combine to determine the thermal performance of a glazed structure. Understanding these helps you evaluate specifications and ask the right questions.
The Glass Itself
Low-E Coatings
Low-emissivity coatings are microscopically thin metal oxide layers applied to the glass surface. They reflect radiant heat back into the room while remaining transparent to visible light. Without a Low-E coating, a double-glazed unit might have a Ug of 2.8 W/m²K. With a standard Low-E coating, this drops to around 1.1 W/m²K. Advanced coatings can push this below 1.0 W/m²K.
Gas Filling
The cavity between glass panes is filled with an inert gas rather than air. Argon is the standard choice, reducing convection currents that transfer heat. Krypton offers even better performance and allows thinner cavities. The gas filling typically improves the Ug value by 0.2 to 0.3 W/m²K compared to air.
Number of Panes
Triple glazing adds an extra pane and an extra insulating cavity. This additional barrier significantly reduces heat transfer. The weight penalty is the main drawback, particularly for large opening panels and roof glazing.
The Frame System
Frames often receive less attention than glass, but they can make or break thermal performance.
Thermal Breaks
Aluminium is an excellent conductor of heat, which is terrible for insulation. Premium aluminium systems include thermal breaks, typically made of polyamide, that interrupt the heat flow path through the frame. The depth and quality of these breaks directly affects the Uf value. High-performance systems feature thermal breaks of 30mm or more.
Spacer Bars
The spacer bar around the edge of the glass unit is often overlooked. Traditional aluminium spacers create a thermal bridge that increases heat loss at the perimeter. Warm edge spacers, made from less conductive materials, can improve overall Uw values by 0.1 to 0.2 W/m²K.
Installation Angle Matters
The U-values quoted in specifications are measured with glass in a vertical position. When glass is installed horizontally, as in a roof, the convection patterns change and thermal performance drops. Roof glazing typically performs 10-20% worse than the same glass in a wall. This is one reason why Building Regulations allow a higher U-value (2.2 W/m²K) for rooflights than for windows.
Beyond U-Values: The Complete Thermal Picture
U-values are critical, but they’re not the only factor in glass room comfort. A complete specification considers several additional metrics.
G-Value (Solar Heat Gain)
The G-value measures how much solar energy passes through the glass. A higher G-value means more solar heat enters the room. In winter, this free heating is welcome. In summer, it can cause unbearable overheating.
Part O of the Building Regulations now requires designers to consider overheating risk. For south or west facing glass rooms, solar control coatings that reduce the G-value may be necessary even though they slightly reduce transparency.
Airtightness
A glass room can have excellent U-values and still feel cold if air leaks through gaps in seals and junctions. Premium installations include carefully designed weatherseals and achieve airtightness ratings that minimise drafts.
Thermal Bridging
Where glass meets frame, where frames meet walls, and where different materials join, there is potential for thermal bridges. These are pathways that allow heat to bypass the insulation. Careful detailing and thermally broken connections prevent cold spots that lead to condensation and discomfort.
The Real Cost of Poor Thermal Performance
Choosing a glass room specification based primarily on initial price often proves a false economy. The ongoing costs of poor thermal performance add up quickly.
Energy Bills
A poorly insulated glass room acts as a constant drain on your heating system. Heat flows from warm areas to cold areas, which means warmth from your main house gets pulled into the glass room and then lost to the outside.
The mathematics are straightforward. If a 20 square metre glass roof has a U-value of 2.4 W/m²K instead of 1.0 W/m²K, it loses an extra 28 watts for every degree of temperature difference. Over a heating season, this translates to hundreds of extra kilowatt-hours of heat loss, directly affecting your energy bills.
Usability
A glass room that’s too cold in winter and too hot in summer is not really a room at all. It’s a seasonal space, perhaps useful for four or five months of the year, sitting empty or uncomfortable for the rest.
When you calculate the cost per usable day, an extension you can only use half the year is twice as expensive as one you can use all year round.
Property Value
Energy efficiency increasingly affects property values. EPC ratings must be disclosed when selling or renting, and buyers are growing more sophisticated about what those ratings mean for running costs.
Surveyors and valuers increasingly recognise the difference between a thermally efficient extension they can classify as habitable space and a poorly insulated structure they must treat as a seasonal room. The valuation implications can far exceed the cost difference in specification.
The Premium Difference
The difference between meeting minimum Building Regulations and specifying for genuine year-round comfort is typically 15-25% more than basic compliant specifications. But the difference in daily experience, energy costs, and long-term value is substantial.
This is why we specify premium thermal performance as standard in our glass room projects. A glass room should be an extension of your living space, not a compromise you tolerate.
How to Evaluate Glass Room Specifications
When comparing quotes and specifications for glass rooms, these questions will help you assess thermal performance properly.
Ask for Uw, not Ug: If a supplier quotes only glass centre-pane U-values, ask for the whole window value including frame. If they cannot or will not provide this, treat it as a warning sign.
Check the thermal break specification: For aluminium systems, ask about the thermal break depth and material. Premium systems use polyamide breaks of 25mm to 40mm. Budget systems might have breaks of 15mm or less.
Understand the roof specification: Roof glazing experiences different conditions than walls. Check that the quoted U-values account for the horizontal or angled installation.
Consider the whole structure: The weakest link determines comfort. Excellent glass with poor frames, or good walls with inefficient doors, creates cold spots and condensation. Look for consistent performance across all elements.
Ask about airtightness: How are seals designed? What weatherstripping is used? Will the installation be tested? Premium suppliers can answer these questions in detail.
London’s dense built environment creates temperatures several degrees higher than surrounding countryside, particularly in summer. This increases the importance of solar control glazing and ventilation strategy.
Planning Constraints
Many London properties fall within conservation areas or are subject to Article 4 Directions. Glass room designs often need to balance thermal performance with aesthetic requirements set by planning authorities.
Space Premium
With London property values among the highest in the UK, the cost per square metre of additional space justifies premium specification. A glass room that adds genuine usable living area year-round represents significantly better value than a seasonal space.
Acoustic Performance
Urban noise levels in London make acoustic performance important alongside thermal specification. Triple glazing offers benefits for both sound and heat insulation, which is often worth the additional investment in city locations.
Making the Right Choice
U-values may seem like a technical detail, but they’re the single most important factor in whether your glass room becomes a genuine extension of your living space or an expensive seasonal addition you rarely use.
When evaluating glass room proposals, look beyond headline prices. Ask for complete thermal specifications including Uw values for all elements. Understand what the numbers mean for comfort and running costs. Consider how the structure will perform not just when it’s new, but in ten or twenty years when regulations have tightened and energy costs have continued to rise.
The Bottom Line
A well-specified glass room should serve your household for decades. Getting the thermal performance right from the start ensures that investment delivers genuine value throughout its lifetime.
For year-round comfort, aim for whole window (Uw) values of 1.2 W/m²K or lower. Current Building Regulations require a maximum of 1.4 W/m²K for windows, but this is a minimum standard. Premium glass rooms achieve Uw values of 0.8 to 1.0 W/m²K using triple glazing and thermally broken frames.
What is the difference between Ug and Uw values?
Ug measures only the centre pane of the glass, ignoring the frame and edges. Uw measures the complete installed window including glass, frame, seals, and spacer bars. Uw is always higher (worse) than Ug because frames and edges transfer more heat. Building Regulations compliance is based on Uw values.
Do glass rooms need Building Regulations approval?
Most glass room extensions require Building Regulations approval under Part L for thermal performance. The main exception is conservatories that meet specific exemption criteria: separated from the main house by external quality doors, not heated by the main system, and have independent temperature control.
Is triple glazing worth the extra cost?
For glass rooms you want to use year-round, triple glazing is usually worth the investment. It achieves Uw values of 0.8-1.0 W/m²K compared to 1.2-1.4 W/m²K for double glazing. The additional cost is typically 15-25% more but delivers better comfort, reduced energy bills, and improved acoustic insulation.
What are thermal breaks and why do they matter?
Thermal breaks are insulating barriers built into frame profiles to prevent heat flowing through the material. Aluminium is an excellent conductor, so without thermal breaks, frames create a direct pathway for heat to escape. Quality thermal breaks are made from polyamide and should be at least 25mm deep.
Why do roof windows have higher U-value requirements?
Building Regulations allow rooflights a maximum U-value of 2.2 W/m²K compared to 1.4 W/m²K for vertical windows. This is because glass installed horizontally performs differently due to changed convection patterns. However, premium roof glazing aims for U-values of 1.4 W/m²K or lower.
How do U-values affect my EPC rating?
U-values directly affect your property’s EPC rating because they determine how much heat is lost through the building fabric. A glass room with poor U-values increases overall heat loss, dragging down the EPC score. A well-specified extension can maintain or even improve your rating.
What is a Low-E coating?
Low-E (low emissivity) coatings are microscopically thin metal oxide layers applied to glass during manufacture. They reflect radiant heat back into the room while allowing light through. A Low-E coating can reduce the Ug of a double-glazed unit from around 2.8 W/m²K to 1.0 W/m²K or lower.
Can I improve the U-value of an existing glass room?
There are limited options. Replacing glazing units while keeping frames can help if current glass is outdated. Adding secondary glazing creates an additional insulating layer but adds visual bulk. For structures with fundamentally poor frames, replacement is often more cost-effective than retrofitting.
What U-values will the Future Homes Standard require?
The Future Homes Standard, expected from 2025, will require windows to achieve Uw values of 1.2 W/m²K or lower. Building a glass room now that meets these specifications ensures it remains compliant and attractive to future buyers.
How do warm edge spacers improve U-values?
Warm edge spacers replace traditional aluminium spacer bars with lower-conductivity materials, typically composites or stainless steel with thermal breaks. Switching from aluminium typically improves overall Uw values by 0.1 to 0.2 W/m²K and significantly reduces edge condensation risk.
What is the 25% glazing rule in Building Regulations?
Building Regulations state that if the glazed area exceeds 25% of the total floor area, additional calculations are required to demonstrate compliance. This prevents meeting minimum U-values while installing vast areas of glass. Highly glazed structures must show overall thermal performance equals a standard extension.
Does glass orientation affect thermal performance?
Yes, significantly. South-facing glass receives most solar gain (beneficial in winter, risks overheating in summer). North-facing glass receives little direct sun, making low U-values particularly important. West-facing glass is most challenging with intense afternoon sun when temperatures are already highest.
Why does condensation form on some glass rooms?
Condensation forms when warm moist air meets a cold surface. Glass rooms with poor U-values have colder internal surfaces, making condensation more likely. Thermal bridges at frame edges and poorly insulated frames are common condensation points. High-performance glazing with warm edge spacers keeps surfaces warmer.
Why Condensation Appears in Glass Rooms | Room Outside
🔬 Technical Guide
Why Condensation Appears in Glass Rooms
And the engineering solutions that eliminate it permanently.
16 min read
Kent & South East
The Science Explained
The Quick Science
Condensation is not water leaking through windows. It’s water that was already in your room’s air, changing from invisible vapour to visible liquid when it touches a cold surface.
The dew point is the temperature at which condensation begins. At 21°C and 60% humidity, the dew point is approximately 13°C. Any surface below 13°C will collect moisture.
The solution: Keep glass surfaces above the dew point (better glazing), reduce moisture levels (ventilation), or both. Modern high-performance glazing keeps surfaces 5-10°C warmer than old double glazing.
13°C
Dew point at 21°C/60% humidity
5°C
Single glazing surface temp (winter)
16°C+
Modern glazing surface temp
40-60%
Ideal indoor humidity range
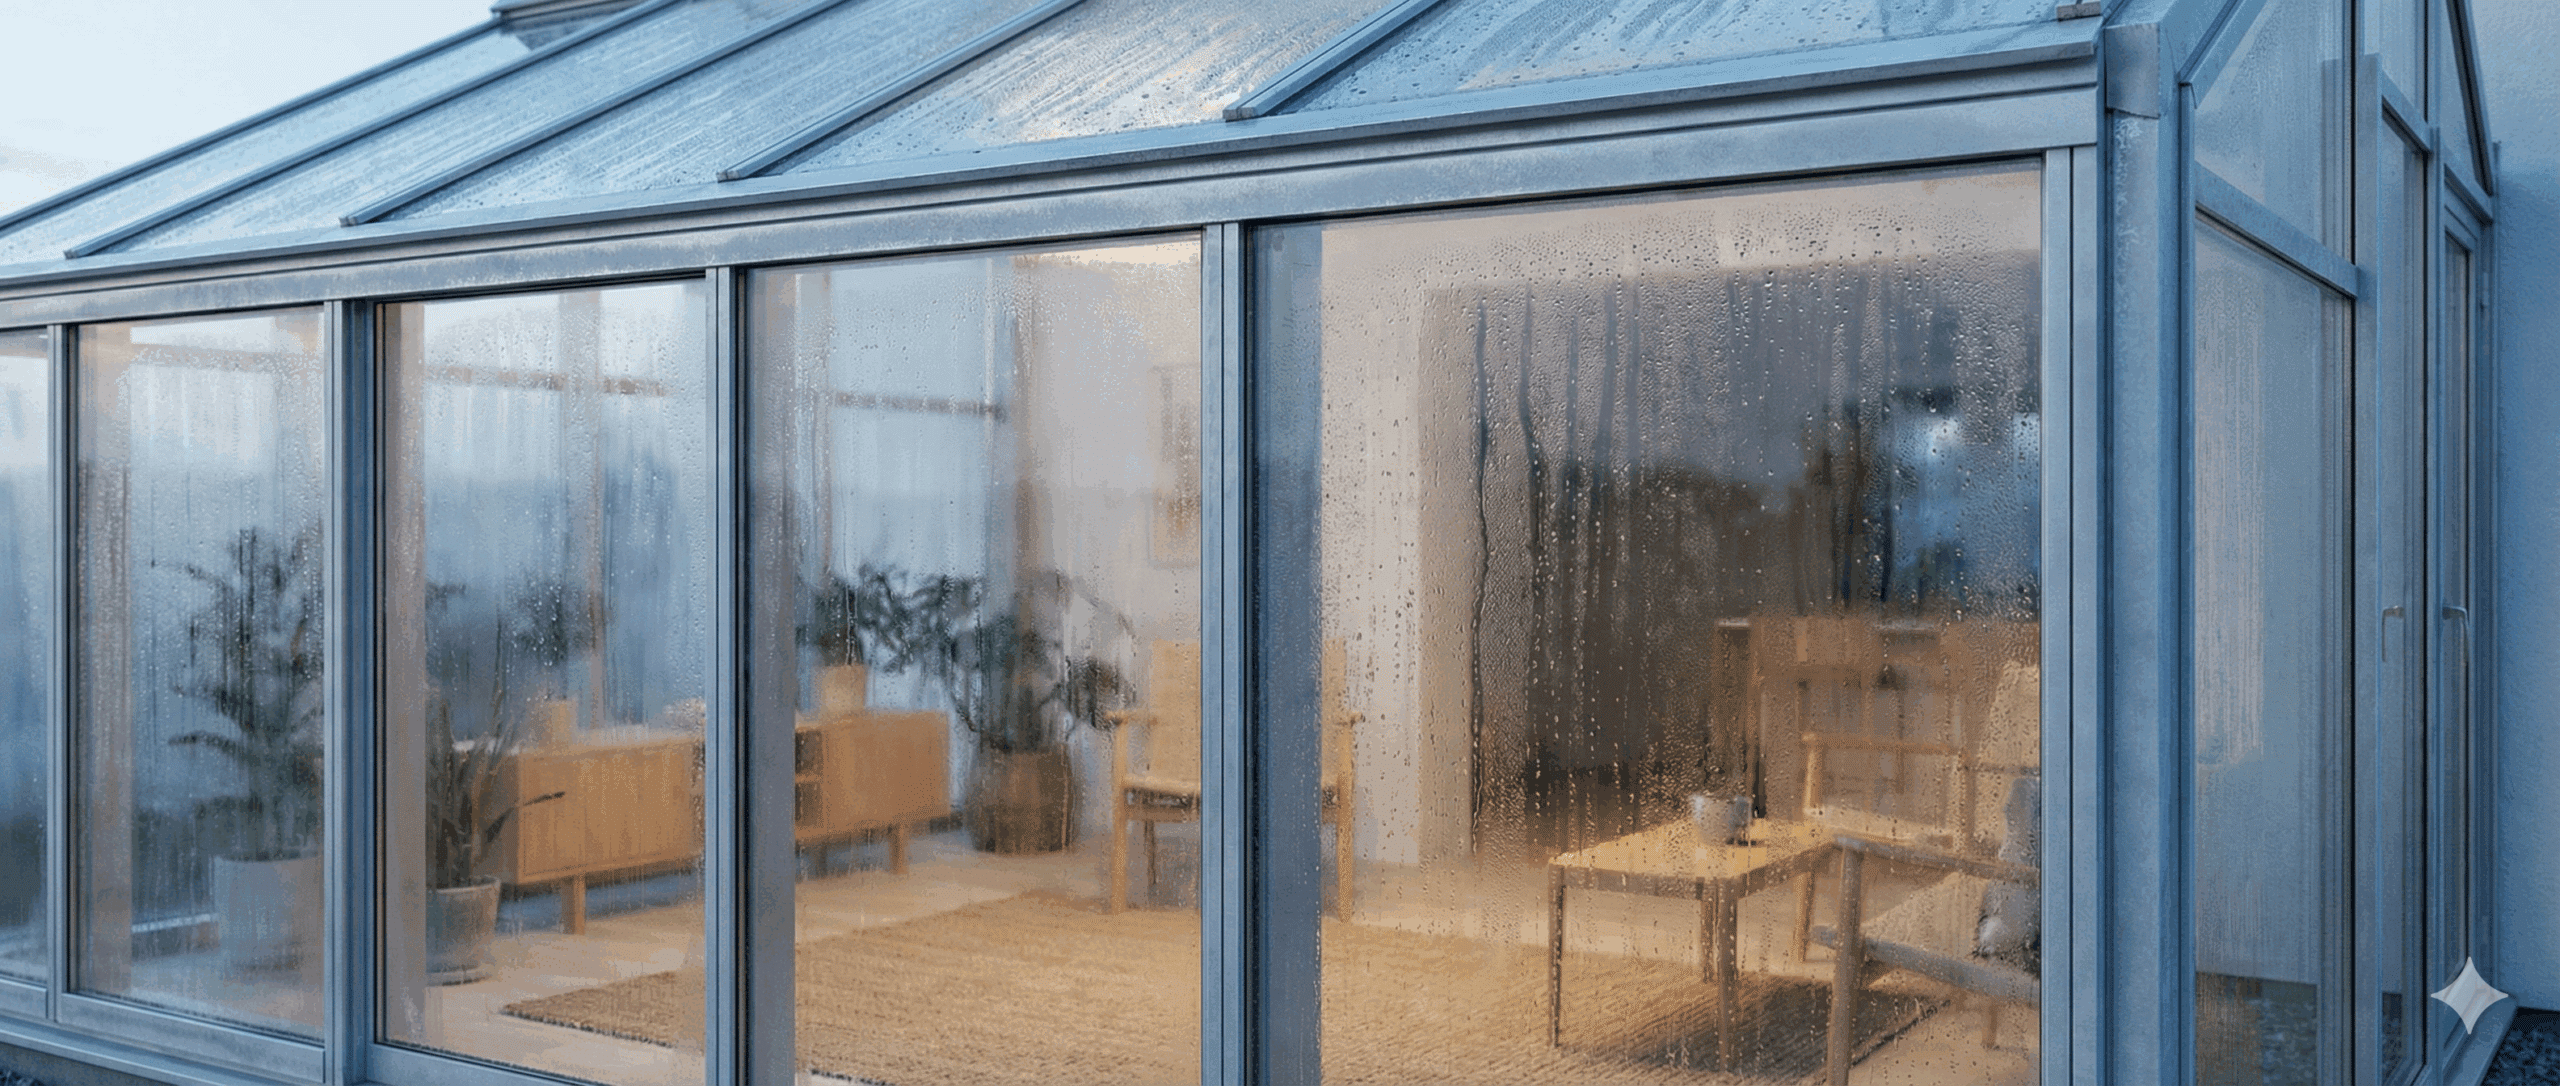
You walk into your conservatory on a winter morning and cannot see the garden. Every window is streaming with water. Droplets run down the glass and pool on the frames. The cushions feel damp. This is not a design flaw you have to accept. It is a physics problem with engineering solutions.
The Science: Why Water Appears on Glass
Condensation is water that was already in the air inside your room, changing from invisible vapour to visible liquid when it touches a cold surface. The physics are straightforward once you understand three concepts: relative humidity, dew point, and surface temperature.
Relative Humidity and Water Vapour
Air holds water vapour. Warm air holds more than cold air. Relative humidity measures how much water vapour the air currently contains compared to the maximum it could hold at that temperature.
Here is the critical point: when air temperature drops, its capacity to hold moisture drops too. If you have air at 21°C with 60% relative humidity and cool it down, the relative humidity rises even though you haven’t added any moisture. Cool it enough and the relative humidity reaches 100%. Cool it further and the excess moisture has to go somewhere. It condenses.
Dew Point: The Critical Temperature
The dew point is the temperature at which air becomes saturated and condensation begins. It depends on both the air temperature and how much moisture the air contains. Higher moisture content means a higher dew point.
Why Glass Is the Problem Surface
Glass is typically the coldest surface in any room. In a conservatory with large glazed areas, you have many square metres of potential condensation surface. A single pane of glass with 0°C outside and 21°C inside will have an internal surface temperature of only about 5°C—well below the dew point of any normally occupied room.
Dew Point at Common Indoor Conditions
Room Temperature
Relative Humidity
Dew Point
21°C
50%
10°C
21°C
60%
13°C ⚠️
21°C
70%
15°C ⚠️
18°C
60%
10°C
21°C Room Temperature
50% HumidityDew Point: 10°C
60% HumidityDew Point: 13°C ⚠️ Risk
70% HumidityDew Point: 15°C ⚠️ High Risk
18°C Room Temperature
60% HumidityDew Point: 10°C
Any glass surface below the dew point temperature will collect condensation. In a conservatory with poor glazing, surface temperatures of 5-8°C are common in winter, guaranteeing condensation at any normal humidity level.
The Real Culprits: What Causes Condensation
Condensation forms when moisture meets cold surfaces. Solving it requires addressing one or both factors. Most older glass rooms fail on both counts: they allow surfaces to get too cold and they trap moisture inside.
Cold Surfaces: The Glazing Problem
❄️
Single Glazing
Offers almost no insulation. Internal glass surface drops to around 5°C in winter—below the dew point of any normally humid room. Single glazed conservatories will always suffer severe condensation in cold weather.
🔲
Aluminium Spacers
Double glazing from the 1980s/90s used aluminium spacer bars. Aluminium conducts heat rapidly, creating a thermal bridge. Glass edge temperatures drop 15-20°C below centre pane—causing characteristic edge condensation.
🏠
Polycarbonate Roofing
Lightweight and inexpensive but degrades over time. Older polycarbonate has internal condensation trapped within its cellular structure, reducing insulating properties. The underside becomes cold enough to collect moisture.
🌡️
Temperature Swings
Glass rooms experience extreme temperature swings. Solar gain pushes temperatures to 25°C+ during the day; poor insulation allows rapid heat loss at night. Warm air absorbs moisture by day, releases it as temperatures plummet overnight.
Trapped Moisture: The Ventilation Problem
A conservatory designed to be airtight has no natural ventilation. Every activity that adds moisture raises humidity with nowhere for it to escape.
Breathing: A single person exhales approximately 200ml of water vapour per hour
Drying laundry: A typical wash load releases 2-3 litres of water as it dries
Plants: Houseplants transpire significant moisture, especially in warm, sunny conditions
Cooking and hot drinks: Kettles, cooking pots, and hot beverages all release steam
Open doors to the house: Moisture migrates from kitchens and bathrooms into the conservatory
Why Condensation Cannot Be Ignored
Condensation is not merely an inconvenience. Persistent moisture causes real damage to your structure and can affect your health.
⚠️ The Real Costs of Condensation
Structural Damage: Water pooling on frames promotes rot in timber and corrosion in metal. Seals around glazing units deteriorate faster when constantly wet. Gaskets can fail, allowing moisture between panes and causing the characteristic cloudy appearance of failed double glazing.
Mould Growth: Mould thrives in damp conditions. Beyond unsightly black marks, mould releases spores that can trigger respiratory problems, allergic reactions, and asthma symptoms. Vulnerable individuals are particularly at risk.
Unusable Space: A conservatory too damp to use for half the year delivers poor value. Furniture deteriorates, books become mildewed, and the room feels cold and unwelcoming.
Engineering Solutions That Actually Work
Eliminating condensation requires raising surface temperatures above the dew point, reducing moisture levels, or both. Effective solutions address the physics directly rather than masking symptoms.
Glazing Upgrades: Warmer Surfaces
🔷
High-Performance Double & Triple Glazing
Modern sealed units use Low-E coatings and argon gas fill to dramatically reduce heat transfer. Where old double glazing achieves 2.8 W/m²K, current high-performance units reach 1.0-1.2 W/m²K. Triple glazing can achieve 0.6-0.8 W/m²K. Internal glass surfaces stay at 16°C or higher—above the dew point in most circumstances.
🔲
Warm Edge Spacer Technology
Warm edge spacers replace aluminium bars with materials that conduct far less heat—stainless steel (one-tenth the conductivity), polymer composites, or hybrids. This raises glass edge temperatures by 5-12°C compared to aluminium spacers, eliminating characteristic edge condensation. Products like Swisspacer and SuperSpacer can improve overall U-values by 5-15%.
🏗️
Thermally Broken Frames
Aluminium frames without thermal breaks conduct heat rapidly and become condensation sites themselves. Modern aluminium systems incorporate polyamide thermal breaks that interrupt the heat path, keeping frame surfaces warmer. Timber and composite frames naturally provide better insulation.
Ventilation: Controlling Moisture
💨
Trickle Ventilation
Small, adjustable openings built into window frames or roof systems allow continuous air exchange even when windows are closed. Prevents moisture accumulation without significant heat loss. Modern conservatory roofing systems incorporate patented trickle ventilation as standard.
🔼
Roof Vents
Since warm, moist air rises, roof vents are particularly effective. A single roof vent provides equivalent ventilation to approximately four window openings. Options range from manual pole-operated vents to electric versions with thermostats and rain sensors that open/close automatically.
⚙️
Mechanical Ventilation
For persistent humidity issues, mechanical ventilation provides controlled air exchange. Heat recovery ventilation systems extract stale air while recovering its warmth to pre-heat incoming fresh air. Particularly valuable when the glass room connects to moisture-producing areas like kitchens.
Heating: Raising Surface Temperatures
Maintaining warmth keeps surfaces above the dew point. The challenge is doing so efficiently given the thermal characteristics of glazed structures.
Underfloor heating: Provides even, gentle warmth that rises through the space. Minimises air movement that can carry moisture to cold surfaces. Warms the lowest part of the room first.
Perimeter heating: Low-level heating at the base of windows creates a rising curtain of warm air that helps keep glass surfaces above the dew point.
Dehumidifiers: Extract moisture from the air, lowering the dew point. Desiccant dehumidifiers outperform compressor models below 10°C. Running costs: 3-5p per hour.
What Does Not Work
Some commonly suggested remedies address symptoms without tackling causes. Understanding their limitations helps you invest in solutions that actually resolve the problem.
🪟
Opening Windows in Winter
Reduces humidity but lets all your heat escape, making the room uncomfortable and expensive to use. Background trickle ventilation achieves the same air exchange without massive heat loss.
🔥
Heating Alone
With poor glazing, heating creates bigger temperature differences between warm air and cold glass. You may reduce centre-of-glass condensation while worsening edge condensation. Energy bills will be substantial.
📦
Moisture Absorbers
Small moisture absorbing products (silica gel, salt-based absorbers) capture minor amounts. Completely inadequate for the volumes involved—a conservatory may contain 100 cubic metres of air needing litres of water removed.
🪞
Blinds As Prevention
Blinds don’t prevent condensation. Closing blinds against cold glass can actually create a pocket of stagnant air where condensation may increase. Thermal blinds help regulate temperature but are not a solution on their own.
Refurbishment: Transforming Problem Conservatories
For conservatories suffering chronic condensation, targeted refurbishment can transform performance. Our conservatory refurbishment service addresses the specific weaknesses causing moisture problems.
Glazing Replacement
Replacing failed or underperforming sealed units with modern high-performance glazing is often the most impactful single intervention. Where existing frames are sound, new glass units with warm edge spacers, Low-E coatings, and argon fill can be installed without replacing the entire structure. The improvement is immediate and dramatic.
Roof Upgrades
Polycarbonate roofs that have degraded can be replaced with modern glass or solid options. Lightweight insulated roof panels combine thermal performance with natural light through integrated glazed sections. These replacement systems typically include integral trickle ventilation.
Ventilation Retrofitting
Adding ventilation to existing structures is usually straightforward. Trickle vents can be fitted to most window and door frames. Roof vents can be integrated into glazed or solid roof sections. The cost is modest relative to the improvement.
Complete Replacement
Where multiple elements have failed or the original structure was fundamentally compromised, complete replacement may prove more cost-effective than piecemeal repairs. Modern glass rooms engineered as integrated systems deliver performance that older structures simply cannot match, regardless of modifications.
Taking Control of Your Glass Room Environment
Condensation is not a mystery once you understand the physics. Warm, moist air meeting cold surfaces releases its moisture as liquid water. The solution is straightforward in principle: keep surfaces warm enough and manage moisture levels to stay above the dew point.
For older conservatories built before modern glazing standards, this often requires intervention. Upgrading to high-performance glass with warm edge spacers transforms surface temperatures. Adding proper ventilation prevents moisture accumulation. Appropriate heating maintains comfort without excessive energy consumption.
Across Kent and the surrounding areas we serve, we have helped hundreds of homeowners transform problem conservatories into comfortable, year-round living spaces. Whether through targeted glazing upgrades, comprehensive refurbishment, or complete replacement with modern engineered structures, the solutions exist to eliminate condensation permanently.
The Bottom Line
The choice is not between accepting condensation or abandoning your glass room. With proper engineering, you can enjoy clear glass, dry surfaces, and comfortable conditions throughout the year.
Why does condensation appear on the inside of my windows?
Interior condensation forms when warm, moist indoor air contacts glass that has cooled below the dew point. It indicates that your glazing surface temperature is too low, your indoor humidity is too high, or both. The solution involves improving glazing performance, increasing ventilation, or both.
Is condensation between double glazing panes different?
Yes. Condensation between the panes indicates seal failure. The sealed unit has lost its integrity, allowing moist air to enter the cavity. No amount of ventilation or heating will fix this. The affected sealed units must be replaced.
Why is condensation worse at the edges of my windows?
Edge condensation typically indicates aluminium spacer bars in your sealed units. Aluminium conducts heat rapidly, creating a thermal bridge that cools the glass edge far below the centre-of-pane temperature. Warm edge spacer technology eliminates this problem.
Will a dehumidifier solve my condensation problem?
A dehumidifier can help manage symptoms by reducing indoor humidity. However, it doesn’t address underlying issues with glazing performance or ventilation. For older conservatories with poor thermal performance, dehumidification works best alongside glazing upgrades.
What humidity level should I aim for?
Indoor relative humidity between 40% and 60% is generally comfortable and healthy. Below 40% can cause dry skin and irritated airways. Above 60% increases condensation risk and supports mould growth. A simple hygrometer (£10-£20) lets you monitor conditions.
Can I retrofit warm edge spacers to existing windows?
Not directly. The spacer bar is integral to the sealed unit. However, you can replace existing sealed units with new ones incorporating warm edge technology, often without replacing the entire frame. This targeted upgrade addresses edge condensation specifically.
How much difference does modern glazing make?
Substantial. Where old double glazing achieves 2.8 W/m²K, modern high-performance units reach 1.0-1.2 W/m²K. The internal glass surface stays 5-10°C warmer, often enough to eliminate condensation entirely under normal conditions.
Should I keep my conservatory heated overnight?
Maintaining some warmth overnight helps prevent the temperature drop that triggers condensation. However, with poor glazing this becomes expensive. Improving thermal performance first, then providing modest background heating, is more cost-effective.
Is condensation in a new conservatory normal?
Some condensation during the first winter is common as construction moisture dries out. This should diminish as the structure settles. Persistent condensation in a new build suggests design or specification issues—modern conservatories with high-performance glazing should not suffer significant condensation.
What about exterior condensation on windows?
Condensation on the outside of glass is actually a sign of good thermal performance. It occurs when highly insulating glazing keeps the outer pane cold enough to fall below the outdoor dew point on humid mornings. It evaporates as the day warms and causes no problems.
How do I know if my conservatory needs refurbishment?
Signs include persistent condensation even with ventilation, visible seal failure between panes, draughts around frames, difficulty maintaining comfortable temperatures, and visible deterioration. If your conservatory is over 15-20 years old with these issues, refurbishment is typically more economical than ongoing management.
Will plants make condensation worse?
Yes. Plants transpire water continuously, releasing moisture through their leaves. A conservatory full of houseplants will have measurably higher humidity. If condensation is a problem, reduce the plant population or ensure adequate ventilation to compensate.
Can I dry laundry in my conservatory?
A typical wash load releases 2-3 litres of water as it dries. In a poorly ventilated conservatory, this dramatically increases humidity and guarantees condensation. If you must dry laundry indoors, do so with windows open or a dehumidifier running.
What is the best long-term solution?
The most effective long-term approach combines high-performance glazing (raising surface temperatures above the dew point) with adequate ventilation (preventing moisture accumulation). Modern glass rooms engineered as integrated systems achieve both, delivering condensation-free performance.
Glass, Solid, or Hybrid Roof? Your 2025 Guide to the Perfect Extension
Choose your extension roof confidently. We compare 2025 glass, solid & hybrid roofs on thermal performance, noise & regulations for homes in Sussex & Hampshire.
18 min read
Sussex & Hampshire
50+ Years Expertise
Quick Answer
2025’s Part L Regulations have changed everything. Modern roofs must deliver genuine year-round comfort.
Glass Roofs: New Generation Glass reflects 86% of solar heat (U-value ~1.0 W/m²K) – perfect for north-facing extensions.
Solid Roofs: Achieve U-values of 0.12–0.15 W/m²K (10x better than old glazing) with rain noise reduced to quiet library levels.
Hybrid Roofs: Combine light and comfort with zoned design, blending 0.15 W/m²K insulation with strategic glazing.
⚡ 2025 KEY INSIGHTS:
• **Part L Building Regulations** demand higher thermal efficiency
• Glass technology now reflects **86% of solar heat** vs. <20% with old polycarbonate
• Solid roofs reduce rain noise from **~75 dB (loud)** to **~30 dB (quiet library)**
• Hybrid systems like **Livinroof** offer the best of both worlds
• **Building Control approval** required for structural changes to solid/hybrid roofs
The 2025 Reality: Your Old Conservatory Roof is Obsolete
If your conservatory is too hot in summer and too cold in winter, you’re not alone. The good news? Today’s roofing technology has rendered that struggle obsolete. Driven by 2025’s updated Part L Building Regulations, your choices now deliver genuine year-round comfort.
This guide cuts through the complexity. We’ll compare the three leading systems—High-Performance Glass, Solid Tiled Roofs, and Hybrid designs—with clear data on warmth, noise, light, and the rules you need to know for homes in Sussex and Hampshire.
The Performance Revolution
What was once a choice between “bright but uncomfortable” and “dark but warm” no longer exists. Modern materials and engineering allow for exceptional thermal performance without sacrificing light or aesthetics. The key is matching the right system to your specific needs, orientation, and local planning requirements.
1. The Modern Glass Roof: Intelligent Light, Managed Heat
Best for: Maximising natural light in north-facing extensions, garden rooms, or kitchens.
Solar Control: Invisible metal oxide layers on the glass reflect up to 86% of the sun’s heat, preventing summer overheating while letting in light.
Winter Warmth: With argon gas and insulated spacers, U-values as low as 1.0 W/m²K keep heat in, meeting modern efficiency standards.
Local Note: In the South Downs National Park, ‘Dark Night Skies’ policies may require specific glass tints or blinds to minimise light pollution—we guide you through this.
Planning tip: Glass roof replacements usually fall under Permitted Development, but always check local Article 4 Directions in conservation areas like Chichester Harbour.
2. The Solid Tiled Roof: Ultimate Comfort & Quiet
Best for: Creating a quiet, cosy room identical to your main house—perfect for offices, lounges, or playrooms.
A solid roof is a complete thermal upgrade. Built with a ‘warm roof’ design (150mm+ insulation between rafters), it delivers exceptional performance.
Performance Advantages
Superior Insulation: Achieves U-values of 0.12–0.15 W/m²K, making it up to ten times more efficient than old glazing
Acoustic Comfort: Reduces heavy rain noise from ~75 dB (loud) to a gentle ~30 dB (quiet library levels)
Year-Round Use: Maintains consistent temperature regardless of season
Added Value: Transforms space into habitable square footage recognised by valuers
Key Consideration:
This is a structural change requiring Building Control approval. We ensure full compliance, from load-bearing assessments to certification. Most lightweight conservatory frames cannot support a solid roof—a structural survey is essential.
3. The Hybrid Roof: The Strategic Balance
Best for: Those who want the best of both: light where it’s needed and solid comfort elsewhere.
Systems like the Livinroof combine insulated panels with strategic glazing.
Hybrid Design Principles
Zoned Design
Place glass over a dining area for atmosphere and views, while keeping seating areas under a warm, solid ceiling. This intelligent zoning matches roof performance to room function.
Built-In Aesthetics
Features an insulated pelmet for a clean finish, perfect for integrating LED lighting. The transition between solid and glazed sections is seamless, creating a premium look.
Optimal Performance
Blends the high insulation of solid areas (0.15 W/m²K) with the light and views of high-performance glass. Offers flexibility for complex room layouts and multiple uses.
Side-by-Side Comparison: Data for Your Decision
This comparison table shows exactly how far roof technology has advanced since polycarbonate conservatory roofs.
Feature
Old Polycarbonate
Modern Glass (NGG)
Solid / Hybrid Roof
Thermal Efficiency (U-Value)
Poor (~2.4 W/m²K)
Good (~1.0 W/m²K)
Excellent (0.12–0.15 W/m²K)
Solar Heat Rejection
Very Low (<20%)
High (Up to 86%)
Total (Solid Areas)
Rain Noise
Very Loud (~75 dB)
Quiet (~40 dB)
Very Quiet (~30 dB)
Light Quality
Harsh, Glare
Bright, Controlled
Hybrid: Zoned; Solid: Ambient
Planning & Building Regs
Usually Permitted Dev
Requires Building Control
Thermal Efficiency (U-Value)
Old PolycarbonatePoor (~2.4 W/m²K)
Modern Glass (NGG)Good (~1.0 W/m²K)
Solid / Hybrid RoofExcellent (0.12–0.15 W/m²K) ✓ Best
Solar Heat Rejection
Old PolycarbonateVery Low (<20%)
Modern Glass (NGG)High (Up to 86%) ✓ Best
Solid / Hybrid RoofTotal (Solid Areas)
Rain Noise
Old PolycarbonateVery Loud (~75 dB)
Modern Glass (NGG)Quiet (~40 dB)
Solid / Hybrid RoofVery Quiet (~30 dB) ✓ Best
Light Quality
Old PolycarbonateHarsh, Glare
Modern Glass (NGG)Bright, Controlled ✓ Best
Solid / Hybrid RoofHybrid: Zoned; Solid: Ambient
Planning & Building Regs
Old PolycarbonateUsually Permitted Dev
Modern Glass (NGG)Usually Permitted Dev
Solid / Hybrid RoofRequires Building Control
Interpreting the Data
A U-value of 0.15 W/m²K means the roof loses just 0.15 watts of heat per square meter for every degree of temperature difference. Compare this to 2.4 W/m²K for old polycarbonate, and you understand why solid roofs feel so much warmer. The decibel scale is logarithmic, so 30 dB is about 1/8th the loudness of 75 dB—a dramatic difference during heavy rain.
Local Rules in Hampshire & West Sussex: What You Must Know
Your location directly impacts your project. Here’s what matters locally:
🏛️
Conservation Areas & AONBs
In places like Chichester Harbour or historic town centres, Article 4 Directions often remove ‘Permitted Development’ rights. This means even a roof replacement may need full planning permission. We specialise in preparing successful heritage statements.
🧱
Material Choices
Conservation officers favour materials that blend with local character. A slate-effect tile on a solid roof is often preferred over white uPVC in these sensitive areas. Material selection can make or break your application.
⭐
Listed Buildings
Any work requires Listed Building Consent. The process is detailed, but success rates are high with a sensitive, well-justified design that demonstrates understanding of the building’s significance.
Practical Local Examples
Winchester Conservation Area: May require specific tile types or colours to match local vernacular. South Downs Dark Skies Policy: May limit glass area or require blinds. Coastal Areas (e.g., Selsey): May need enhanced weather resistance specifications. Our West Sussex service area covers these diverse locations with tailored solutions.
Your Questions, Answered
Common Concerns Addressed
Will a solid roof make my house darker?
It can, but this is solved by design. A Hybrid roof places glass near the house wall to ‘wash’ light back into adjoining rooms. We also model light levels to prevent this issue. Strategic placement of roof lights or glass sections ensures your extension remains bright and welcoming.
What’s the real cost difference?
A quality solid or hybrid roof is a premium investment, reflecting the materials and engineering required. However, it transforms unused space into habitable square footage, typically adding significant value to your property—often seen as one of the best returns on investment for home improvements. Exact pricing depends on size, specification, and structural requirements.
Can my old frames support a solid roof?
This is critical. Most lightweight conservatory frames cannot. We always conduct a structural survey. Solutions include installing a new, independent support structure to carry the load safely and compliantly with Building Regulations. Never assume existing frames are suitable—professional assessment is essential.
Do I need planning permission?
• Like-for-like glass replacements: Usually not. • Changing to a solid/hybrid roof:Always needs Building Control approval. • Homes in Conservation Areas/with Article 4 Directions:Likely need full planning permission.
We verify this for every project through pre-checks with local authorities.
How do I maintain the new roof?
Glass Roofs: Minimal upkeep; optional self-cleaning glass keeps them clearer with minimal intervention. Solid/Hybrid Roofs: Similar maintenance to your main house—occasional gutter cleaning and checks. All modern systems are designed for low maintenance and long-term durability.
The Bottom Line: How to Choose Your Perfect Roof
Your perfect roof depends on one question: how do you want to use the room?
Choose a Glass Roof
For a bright, light-filled space that brings the outdoors in
North-facing extensions or garden rooms
When maximum natural light is the priority
Where planning restrictions favour minimal visual change
Choose a Solid Roof
For a quiet, thermally perfect room that feels like a true part of your home
Home offices, lounges, or playrooms
When noise reduction and energy efficiency are priorities
For maximum property value addition
Choose a Hybrid Roof
For intelligent zoning, balancing light and comfort with flexibility
Kitchen-diners or multi-use spaces
When you want both bright dining areas and cosy seating zones
For complex room layouts requiring tailored solutions
The Final Decision
All three options, when designed and installed to 2025 standards, will finally give you a comfortable, year-round space. The next step is pairing your vision with technical expertise and local knowledge—that’s where a specialist makes all the difference. Consider your room’s primary use, your local planning context, and your long-term comfort needs. With modern technology, there’s no need to compromise.
FAQ: Roof Extension Questions Answered
Will a solid roof make my house darker?
It can, but this is solved by design. A Hybrid roof places glass near the house wall to ‘wash’ light back into adjoining rooms. We also model light levels to prevent this issue, ensuring your extension remains bright and welcoming while enjoying superior insulation. Strategic placement of roof lights or glass sections maintains daylight.
What’s the real cost difference between roof types?
A quality solid or hybrid roof is a premium investment, reflecting the materials and engineering required. However, it transforms unused space into habitable square footage, typically adding significant value to your property—often seen as one of the best returns on investment for home improvements in 2025. Exact costs vary by size and specification.
Can my old conservatory frames support a solid roof?
This is critical. Most lightweight conservatory frames cannot. We always conduct a structural survey. Solutions include installing a new, independent support structure to carry the load safely and compliantly with Building Regulations. Never assume existing frames are suitable—professional assessment is essential for safety and compliance.
Do I need planning permission for a solid roof?
Like-for-like glass replacements: Usually not. Changing to a solid/hybrid roof: Always needs Building Control approval. Homes in Conservation Areas/with Article 4 Directions: Likely need full planning permission. We verify this for every project in Sussex and Hampshire through pre-application checks where needed.
How do I maintain the new roof?
Glass Roofs: Minimal upkeep; optional self-cleaning glass keeps them clearer with minimal intervention. Solid/Hybrid Roofs: Similar maintenance to your main house—occasional gutter cleaning and checks. All modern systems are designed for low maintenance and long-term durability, with warranties to match.
What’s the best roof for south-facing extensions?
For south-facing extensions, New Generation Glass with 86% solar heat rejection prevents overheating while maximising light. Hybrid roofs are also excellent, allowing you to zone solid areas over seating while maintaining glass for dining areas. We assess your specific orientation and usage patterns to recommend the optimal solution.
Ready to Transform Your Extension?
Get expert advice on choosing the perfect roof for your Sussex or Hampshire home. Our specialists understand local regulations, thermal requirements, and design considerations for 2025 extensions.
Factory-Built Extensions Are the Future | Room Outside
Why Factory-Built Extensions Are the Future | Room Outside
Premium Editorial 2025
Why Factory-Built Extensions Are the Future of Home Improvement
Discover why precision-engineered, factory-built extensions deliver superior quality, faster installation, and less disruption than traditional construction methods.
15 min read
South East England
Data-Driven Analysis
What Is a Factory-Built Extension?
A factory-built extension is a precision-engineered home addition manufactured in a climate-controlled factory environment rather than constructed entirely on site. Components are built to millimetre tolerances in temperature and humidity-controlled conditions, then delivered substantially complete for rapid installation. This method achieves up to 67% less energy use during construction, 90% less waste, and 50% faster installation compared to traditional building methods.
The Numbers That Changed My Mind About Construction
I spent fifteen years in the home improvement industry believing that on-site construction was simply how things got done. Then I saw the data.
According to a 2025 industry report, 95% of UK construction projects are now experiencing delays, with the median delay stretching beyond 200 days. That is not a typo. Two hundred days late, on average.
200+
Days: The median delay on UK construction projects in 2025
Source: 2025 UK Construction Industry Report
A Cornerstone Projects survey found that 91% of construction professionals have been involved in delayed projects in recent years, up from 85% in 2016. Even more troubling, the most common delay has shifted from “less than 10%” of the original timeline in 2016 to “21-30%” today. Projects that should take eight weeks are routinely taking twelve. Those promised for Christmas are finishing in March.
If you have lived through a traditional building project, none of this will surprise you. The scaffolding that outstays its welcome. The skip that becomes a permanent fixture in your drive. The builder who promises “another two weeks” for the fifth time running.
But here is what did surprise me: it does not have to be this way.
The factory-built extension, once dismissed as the poor relation of “proper” construction, has quietly evolved into something quite different. The UK prefabricated construction market is projected to reach £20.78 billion by 2028, growing at 5.2% annually. Major housebuilders are investing millions. The NHS has expanded its modular buildings framework to £3.6 billion over four years. Something has shifted.
At Room Outside, we have been part of this shift. Our modular construction process is not a compromise or a shortcut. It is, genuinely, a better way to build. Let me explain why.
The Construction Industry’s Uncomfortable Truth
The UK construction sector has a productivity problem that nobody wants to talk about honestly.
Research from Smart Infrastructure Magazine found that up to 30% of all work on typical UK construction projects involves rework. That means nearly a third of what gets built has to be fixed, adjusted, or redone entirely.
30%
Of work requires rework on typical UK projects
65
Months: UK pre-construction phase (vs 50 average)
98%
Of megaprojects experience cost overruns
80%
Average cost increase above original estimate
Think about that for a moment. If you hired a chef who had to remake 30% of the dishes they served, you would find a different restaurant. If your mechanic had to redo 30% of their repairs, you would find a different garage. Yet in construction, we have somehow accepted this as normal.
BCG’s Centre for Growth found that the UK’s pre-construction phase is the slowest across comparable developed nations: 65 months compared to an average of 50. For rail projects, we are 50% slower than average. For roads and social infrastructure, 25% slower. This is not about British workers being less capable. It is about systems and methods that have not kept pace with what is now possible.
According to McKinsey, 98% of megaprojects experience cost overruns or delays. The average cost increase is 80% above the original estimate. Now, your orangery or garden room is not a megaproject. But the same fundamental issues—weather delays, coordination problems, quality inconsistencies—affect projects at every scale.
Why Traditional Building Methods Persist
The honest answer is inertia. Traditional building developed when on-site construction was genuinely the only option. Craftsmen worked with locally available materials, adapting their techniques to weather and circumstances. There was skill and artistry in this approach, and I do not want to diminish that.
But modern manufacturing has moved on. When Rolls-Royce builds an engine, they do not assemble it in a field, hoping it does not rain. When pharmaceutical companies produce medicines, they do not mix compounds in a garden shed. Precision work demands controlled environments.
The construction industry, particularly for residential work, has been slow to absorb this lesson. But that is changing. Modern Methods of Construction are now expanding at a 10.0% CAGR in the UK, compared to traditional methods which still hold 91.2% market share but are losing ground. The Ministry of Housing, Communities & Local Government reports that volumetric modular projects can cut programme durations by 20% while reducing waste by 45%.
What Factory Construction Actually Looks Like (It Is Not What You Think)
When most people hear “factory-built,” they picture cheap prefab housing from the 1960s. Flimsy panels, dodgy insulation, buildings that looked temporary even when they were meant to be permanent. That association is understandable, but it is thirty years out of date.
A modern factory-built extension is precision-engineered in conditions that would be impossible to replicate on site. Temperature controlled. Humidity managed. Skilled craftspeople working with tools and jigs that allow tolerances measured in millimetres rather than centimetres.
The Quality Advantage Is Measurable
This is not marketing spin. The differences show up in hard data.
Research published in the Journal of Building Engineering found that modular construction uses up to 67% less energy during the building phase compared to traditional methods. Factory-built structures can also be up to 15% more energy-efficient in operation, thanks to superior insulation and airtightness.
67%
Less energy used during factory construction vs traditional methods
Source: Journal of Building Engineering
Why? Because when you assemble a structure in a climate-controlled factory, materials behave predictably. Timber does not absorb excess moisture and then shrink as it dries. Adhesives cure at optimal temperatures. Seals form properly. Insulation goes in exactly as specified, without gaps or compression.
The Construction Industry Training Board reports that modular projects achieve an 80% reduction in on-site labour. That is not because corners are being cut. It is because the work has already been done, properly, in conditions where quality control is actually possible.
Quality Control That Actually Works
Here is a practical example. On a traditional building site, a quality inspection happens at the end. Once the extension is complete, someone checks whether it meets standards. By that point, problems are expensive and disruptive to fix. Walls need to be opened up. Work needs to be redone.
In factory production, inspection happens at every stage. Materials are checked on arrival. Components are tested after cutting. Assemblies are verified before final integration. A deviation from specification gets caught and corrected before it becomes embedded in the structure.
My suggestion: When comparing quotes for an extension, ask about the quality control process. A company using factory methods should be able to describe multiple inspection stages. A company relying entirely on site construction will probably mention a final inspection and not much else.
The Environmental Case (With Actual Numbers)
If you care about environmental impact, and many of the homeowners we work with do, the data here is striking.
According to the Waste & Resources Action Programme (WRAP), modular construction can reduce waste materials by up to 90% compared to traditional construction. A University of New South Wales study found waste reductions of 81-83% by weight.
90%
Reduction in waste materials with factory-built construction
Source: WRAP (Waste & Resources Action Programme)
To put this in context, the average new-build project produces approximately 3.9 pounds of waste per square foot. A 50,000 square foot building generates around 100 tonnes of waste, only about 20% of which gets recycled. Most ends up in landfill.
Factory construction changes this equation dramatically. Materials can be ordered precisely because cutting is computer-controlled. Off-cuts from one project become components for the next. Recycling infrastructure is built into the facility rather than improvised on site.
Transport and Carbon Footprint
Traditional construction involves dozens of deliveries: materials arriving incrementally, waste being removed in batches, tradespeople driving back and forth. Each journey adds to traffic and emissions.
A factory-built extension arrives substantially complete in a single delivery, with minimal follow-up visits for final connections. One study estimated a 30% reduction in total greenhouse gas emissions from modular construction compared to traditional methods. The reduction in vehicle movements also benefits your neighbours, which matters if you value good relationships with the people living next door.
Long-Term Performance
The environmental case extends beyond construction. A precision-built structure performs better thermally over its lifetime, reducing ongoing energy consumption. Make UK Modular reports that their members’ products operate at 55% lower heating costs compared to equivalent traditional builds. Over twenty or thirty years of ownership, that represents significant carbon savings as well as lower bills.
My suggestion: If sustainability matters to you, ask any builder you are considering what their waste figures look like. Factory-built specialists should be able to give you specific numbers. Traditional builders often cannot because they have not measured it.
What This Actually Means If You Are Extending Your Home
Statistics are useful, but what matters is your experience. Here is what changes when you choose factory-built construction.
Timeline: Days Rather Than Months
Traditional conservatory or orangery construction typically takes 12 to 16 weeks on site. That is three to four months of your garden being inaccessible, your home covered in dust, builders arriving early and leaving late.
Factory-built extensions can be installed 50% faster than traditional builds, with on-site time often reduced to days rather than weeks. The CITB reports an 80% reduction in on-site labour for modular projects.
Traditional Construction
12-16 weeks on site
Garden inaccessible for months
Dust infiltrates every room
Constant noise disruption
Strangers in your home daily
Weather delays common
Factory-Built Construction
50% faster installation
On-site time: days not weeks
80% reduction in site labour
Minimal home disruption
Life continues normally during manufacture
Weather-independent production
The majority of construction happens elsewhere, while your life continues normally. Foundations are prepared (this still requires on-site work, typically a week or two). Then your extension arrives, substantially complete, and is installed rapidly. The transformation from building site to finished space happens with remarkable speed.
Cost Certainty (Or Lack Of It)
The 2022 Cornerstone Projects survey found that 47.56% of respondents estimated their delayed projects had cost overruns of more than 20%, up from 27.7% in 2016. Nearly half of projects are now running significantly over budget.
Factory construction reduces this uncertainty. When work happens in controlled conditions according to established processes, variables shrink. There are fewer weather delays, fewer unexpected complications, fewer moments when a builder sucks air through his teeth and mentions additional costs.
This matters especially for premium projects. If you are investing £30,000 to £100,000+ in an orangery or high-specification glass extension, you want confidence that the quoted price will be the actual price. Factory methods make that confidence realistic rather than hopeful.
Living Through The Build
Anyone who has lived through traditional construction knows what disruption actually means. The constant noise. Dust that infiltrates every room despite plastic sheeting. Strangers wandering through your home for months on end. The psychological weight of living in a building site.
Factory-built construction compresses this disruption dramatically. The on-site phase is brief enough that you can plan around it. Perhaps you take a short break while installation happens. Perhaps you simply tolerate a few days of activity knowing it will end soon. Either way, the experience is fundamentally different from enduring months of construction chaos.
For families with young children, those working from home, or anyone who values their domestic peace, this difference alone can justify the choice.
The Questions People Actually Ask
Having discussed factory-built extensions with hundreds of homeowners, I know which concerns come up repeatedly. Let me address them directly.
Common Questions About Factory-Built Extensions
“Is this just cheap prefab with better marketing?”
No, and the distinction matters. Budget prefab housing from the mid-twentieth century was designed primarily for speed and economy, using basic materials and minimal specification. It earned its poor reputation. Modern factory-built extensions use premium materials: engineered timber, architectural glass, high-specification fittings. They are designed individually for each property. The factory environment allows for precision that site-based construction cannot match, not lower standards. The UK modular construction market is now valued at £1.26 billion for panelised systems alone, with timber frame accounting for 70% of that market. This is mainstream construction, not a budget alternative.
“Can it be customised to my property?”
Absolutely. Factory production does not mean standardisation. Each extension is designed specifically for its site, considering the architecture of your existing property, orientation, aspect, and your requirements. The design process works the same as traditional construction: consultation, architectural drawings, material selection, refinement. The difference is in how that design gets built, not whether it is bespoke.
“What about planning permission?”
Planning regulations apply identically regardless of construction method. Permitted development rights work the same way. Full planning applications follow the same process. Building regulations approval is obtained normally. The Planning Portal provides guidance on requirements—they care about design, scale, and impact. They are not concerned with whether your extension was assembled on site or in a factory.
“Does it cost more?”
The initial quote for a high-quality factory-built extension is typically comparable to equivalent traditional construction. For reference, the average orangery in the UK costs £30,000 to £35,000, with premium specifications reaching £50,000 to over £100,000. However, the total cost of ownership often favours factory methods. Traditional projects frequently experience cost overruns (47.56% report increases of 20% or more). Factory construction offers greater price certainty. Superior thermal performance reduces ongoing energy costs. Better build quality reduces long-term maintenance.
My suggestion: When comparing quotes, ask about what is included in the headline price and what might add to it during construction. A factory-built quote should have fewer potential variables. Ask to see previous projects from any company you are considering—a good factory-built specialist will show you a range of designs, not identical boxes repeated across different properties.
Where This Is All Heading
The UK construction industry is changing, slowly but definitively.
The global modular construction market is projected to reach $207.82 billion by 2033, growing at 8.2% annually. Europe holds 45% market share, with the UK as a leading adopter. The UK government’s target of 1.5 million new homes by 2029 is driving significant investment in modern methods of construction.
£20.78bn
UK prefab market projected by 2028
£3.6bn
NHS modular buildings framework
£2.5bn
Homes England modular housing scheme
8.2%
Annual growth in global modular construction
The NHS is expanding its modular buildings framework. Homes England has launched a £2.5 billion modular housing scheme. Major housebuilders are investing in factory capacity. The direction of travel is clear.
For individual homeowners, this means factory-built construction is no longer an outlier choice. It is increasingly the informed choice, backed by data, driven by genuine advantages, and delivered by specialists who have refined their processes over years of development.
Making Your Decision
I am not suggesting that factory-built construction is right for every project or every homeowner. Traditional building has its place, particularly for complex renovations integrated deeply into existing structures.
But for a new orangery, conservatory, or garden room? For homeowners who value quality, want predictable timelines and costs, and prefer not to live in chaos for months? The case for factory construction has become compelling.
The Data Supports It
67% less energy used during construction
90% less waste compared to traditional methods
50% faster installation timelines
80% reduction in on-site labour and disruption
55% lower heating costs over the structure’s lifetime
Greater price certainty versus 47.56% of traditional projects with 20%+ overruns
The industry is moving towards it. And the experience of actually living through the process favours it dramatically.
No obligation. No pressure. Just an honest conversation about whether a factory-engineered extension might be the better way to add the space you are looking for.
FAQ: Factory-Built Extensions in the UK
What is a factory-built extension?
A factory-built extension is a precision-engineered home addition manufactured in a climate-controlled factory environment rather than constructed entirely on site. Components are built to millimetre tolerances, then delivered substantially complete for rapid installation. This method achieves 67% less energy use during construction, 90% less waste, and 50% faster installation compared to traditional methods.
Is a factory-built extension just cheap prefab?
No. Modern factory-built extensions use premium materials: engineered timber, architectural glass, high-specification fittings. They are designed individually for each property. The factory environment allows for precision that site-based construction cannot match. The UK modular construction market is now valued at £1.26 billion for panelised systems alone—mainstream construction, not a budget alternative.
Can factory-built extensions be customised?
Absolutely. Factory production does not mean standardisation. Each extension is designed specifically for its site, considering the architecture of your existing property, orientation, aspect, and your requirements. The design process works the same as traditional construction—the difference is in how that design gets built, not whether it is bespoke.
How long does factory-built installation take?
Factory-built extensions can be installed 50% faster than traditional builds, with on-site time often reduced to days rather than weeks. Traditional construction takes 12-16 weeks on site. With factory methods, the majority of work happens elsewhere while your life continues normally, then your extension arrives substantially complete for rapid installation.
Does factory construction cost more?
Initial quotes are typically comparable to equivalent traditional construction. However, the total cost of ownership often favours factory methods: greater price certainty (47.56% of traditional projects have 20%+ overruns), superior thermal performance reducing energy costs, and better build quality reducing long-term maintenance.
What about planning permission?
Planning regulations apply identically regardless of construction method. Permitted development rights work the same way. Full planning applications follow the same process. The planning authority cares about design, scale, and impact—not whether your extension was assembled on site or in a factory.
Is factory construction better for the environment?
Yes. According to WRAP, modular construction reduces waste by up to 90%. Factory-built structures use 67% less energy during construction and can be 15% more energy-efficient in operation. Transport emissions are reduced by approximately 30% because extensions arrive substantially complete in a single delivery rather than requiring dozens of material deliveries.
For homeowners who value quality, want predictable timelines and costs, and prefer not to live in chaos for months, factory-built construction delivers a fundamentally better experience.
Glass Extensions Surrey | What Homeowners Need to Know 2025 | Room Outside
What Surrey Homeowners Should Know Before Commissioning a Glass Extension | Room Outside
Surrey Homeowner Guide
What Surrey Homeowners Should Know Before Commissioning a Glass Extension
Expert guide to Surrey’s unique planning landscape, realistic budgets, and what actually adds value to your property in 2025.
12 min read
Surrey, England
40+ Years Expertise
📋 The Short Answer
Before commissioning a glass extension in Surrey, you need to understand three things: (1) whether your property falls within the 73% of Surrey designated as Green Belt, which affects what you can build; (2) whether Permitted Development rights apply (most conservatories under 4m don’t need planning permission); and (3) budget expectations—with average Surrey property prices at £587,000, quality glass extensions typically cost £40,000-£120,000+ depending on specification.
So You’re Thinking About a Glass Extension in Surrey?
Let’s be honest: you’ve probably already scrolled through Pinterest boards, saved a dozen Instagram posts, and imagined morning coffee in a light-flooded kitchen-diner. The vision is clear. But somewhere between the dream and the reality, questions start multiplying.
Will I need planning permission? How much should I actually budget? Is my Edwardian terrace in Guildford even suitable? What about my 1930s semi in Woking that backs onto Green Belt?
These aren’t hypothetical concerns. After forty years of building glass extensions across Surrey—from Farnham to Reigate, Epsom to Dorking—we’ve heard them all. This guide answers the questions Surrey homeowners actually ask, with specific information relevant to properties in this county.
Because Surrey isn’t like anywhere else. It’s the second most expensive county in England (average price £587,000). It has more Green Belt than almost anywhere—73% of the county. And one quarter sits within the Surrey Hills National Landscape, with its own planning considerations.
Your glass extension project needs to account for all of this. Here’s how.
The Surrey Planning Landscape: What Makes This County Different
Before we discuss designs, materials, or budgets, let’s address the elephant in the room: can you actually build what you want?
Green Belt: 73% of Surrey Is Protected
Surrey’s Metropolitan Green Belt isn’t a single park—it’s a planning designation that covers nearly three-quarters of the county. In practical terms:
Woking Borough: approximately 70% Green Belt
Guildford Borough: 24,040 hectares of Green Belt (most in Surrey)
Mole Valley: extensive coverage protecting countryside character
Epsom and Ewell: smallest Green Belt area (1,560 hectares) but still significant
The good news: Green Belt doesn’t prevent home extensions. Permitted Development rights still apply in most cases. But councils follow a general ‘50% rule’—extensions shouldn’t increase the original house size by more than 50% in area and volume, and must have minimal visual impact on the landscape.
Surrey Hills National Landscape: A Quarter of the County
The Surrey Hills Area of Outstanding Natural Beauty (now officially a ‘National Landscape’) stretches from Farnham in the west to Oxted in the east, including the chalk slopes of the North Downs and the wooded Greensand Hills around Haslemere.
If your property falls within the Surrey Hills:
Permitted Development rights are more restricted for rear extensions
Design must conserve and enhance ‘natural and scenic beauty’
Local materials and styles are strongly encouraged (Bargate stone, clay tiles)
The Surrey Hills Board provides design guidance and may comment on applications
Conservation Areas and Listed Buildings
Every Surrey borough has Conservation Areas—from Guildford’s medieval town centre to Reigate’s Victorian suburbs. Properties within these areas face additional restrictions:
No Permitted Development for side extensions
No cladding of exterior walls
No rear extensions beyond one storey under PD rights
Design must preserve or enhance the Conservation Area’s character
Listed buildings require Listed Building Consent for almost any alteration—including internal works. This isn’t a barrier to beautiful glass extensions, but it does require specialist knowledge and early engagement with your local conservation officer.
Do You Actually Need Planning Permission?
Here’s something that surprises many Surrey homeowners: most conservatories and single-storey glass extensions can be built without planning permission under Permitted Development rights.
The Permitted Development Rules (2025)
Your glass extension qualifies as Permitted Development if it meets ALL of the following:
Requirement
What This Means
Maximum projection from rear wall
4m for detached houses, 3m for semi/terraced
Maximum height
4m at highest point (3m if within 2m of boundary)
Garden coverage
Cannot cover more than 50% of original garden area
Position
Must be at rear of property (not front or side facing highway)
Materials
Must use similar materials to existing house
Eaves and ridge
Cannot be higher than the existing house
When You Definitely Need Planning Permission
Your property is a listed building
You’re in a Conservation Area and want a side extension or two-storey rear
Your project exceeds PD size limits
Previous extensions have already used your PD allowance
Your property is a flat or maisonette (no PD rights)
PD rights were removed by condition on original planning consent (common in 1970s+ builds)
Our recommendation: Even if you believe you qualify for Permitted Development, consider obtaining a Lawful Development Certificate (LDC) from your local council (£103). This provides legal certainty that’s valuable when selling your property.
Realistic Budgeting for Surrey Property Owners
Let’s talk money—because Surrey prices aren’t like anywhere else, and neither should your expectations be.
The Surrey Premium
With average property prices at £587,000 (and significantly higher in Elmbridge, Waverley, and parts of Guildford), your glass extension is protecting a substantial asset. Cutting corners on specification makes no financial sense when:
A quality extension adds 5-10% to property value (RICS, Savills)
Poor-quality builds can actually devalue your home
Surrey buyers are discerning—estate agents report that dated conservatories are now liabilities
What Should You Expect to Pay?
Project Type
Budget Range
Notes
Standard conservatory (uPVC)
£15,000-£30,000
Entry point, 20-35yr lifespan
Premium conservatory (aluminium)
£30,000-£50,000
40-50yr lifespan, slimmer frames
Orangery (brick/glass hybrid)
£40,000-£70,000
Ideal for period properties
Contemporary glass extension
£50,000-£90,000
Minimal frames, max glazing
Bespoke glass box / structural glass
£80,000-£150,000+
Architectural statement pieces
Hidden Costs to Budget For
Structural engineer fees: £500-£1,500
Building Regulations application: £200-£500
Planning application (if required): £206 for householder applications
Party Wall surveyor (if applicable): £700-£1,000 per surveyor
Landscaping/making good: 5-10% of project cost
Blinds/climate control: £2,000-£8,000 depending on specification
What Surrey Property Buyers Actually Want
If you’re thinking about resale value (and in Surrey, you should be), here’s what local estate agents tell us buyers are looking for:
Year-round usability
The old polycarbonate conservatory that’s freezing in winter and sweltering in summer? That’s now seen as a negative. Buyers want spaces that work 365 days a year.
Seamless kitchen-diner flow
The extension that opens directly onto an existing kitchen—creating one large, light-filled entertaining space—commands more premium than a separate ‘added on’ room.
Quality over size
A beautifully executed 3m x 4m extension with slim aluminium frames and quality glazing will add more value than a cheap 5m x 5m box.
The Process: From First Idea to Completion
Here’s what a typical glass extension project looks like with Room Outside:
Phase
Timeline
Key Activities
Phase 1: Design Consultation
2-4 weeks
Initial site visit, planning constraints review, preliminary designs, budget discussions
Phase 2: Planning & Permissions
4-12 weeks
Permitted Development assessment, Building Regulations drawings, structural calculations
Do I need planning permission for a conservatory in Surrey?
Most conservatories do not need planning permission under Permitted Development rights. Your project qualifies if it extends no more than 4m from the rear wall (detached houses) or 3m (semi/terraced), is under 4m high, and covers less than 50% of your garden.
How much does a glass extension cost in Surrey?
Quality glass extensions in Surrey typically cost £30,000-£90,000, with bespoke structural glass projects reaching £150,000+. Standard uPVC conservatories start around £15,000-£30,000. Factor in an additional £3,000-£5,000 for professional fees.
Can I build a glass extension if my Surrey property is in the Green Belt?
Yes. Green Belt status doesn’t prevent home extensions—Permitted Development rights still apply. With 73% of Surrey designated as Green Belt, most extensions are built successfully within these areas.
Will a glass extension add value to my Surrey home?
A well-designed glass extension typically adds 5-10% to Surrey property values (RICS, Savills). On a £587,000 average Surrey property, that’s £29,000-£58,000. However, quality matters for maintaining value.
What are the restrictions for glass extensions in Surrey Hills AONB?
Properties in the Surrey Hills National Landscape have more restricted Permitted Development rights and stricter design requirements. Extensions must conserve and enhance ‘natural and scenic beauty’ with local materials encouraged.
How do I choose between aluminium, timber, and uPVC frames?
For contemporary Surrey homes, aluminium offers the slimmest sightlines and longest lifespan (40-50 years). For period properties or Conservation Areas, timber may be required for planning approval. uPVC provides the best value but with bulkier frames.
Ready to Discuss Your Surrey Project?
Our design consultations are free, with no obligation. We’ll visit your property, discuss your vision, review any planning constraints, and provide honest guidance on what’s achievable within your budget.
The Science Behind Year-Round Comfort: How New Generation Glass Transforms Living Spaces | Room Outside
Expert Guide 2025
The Science Behind Year-Round Comfort: How New Generation Glass Transforms Living Spaces
Data-driven analysis of glass technology with performance metrics, lifespan data, and climate resilience. Discover how premium glazing creates comfortable living spaces in UK homes year-round.
15 min read | 3,650 words
South East England
50+ Years Expertise
The Unspoken Truth About Glass Rooms
For decades, homeowners accepted the seasonal compromise of conservatories: scorching in summer, freezing in winter. This was not a design failure. It was a technological limitation. Today, that compromise is obsolete. New Generation Glass represents a fundamental re-engineering of how glass interacts with our climate, creating spaces that remain comfortable throughout the year while flooding interiors with natural light.
At Room Outside, with over five decades of experience since our founding in 1973, we have moved beyond simply installing glass to engineering indoor climates. We were the first company in England to bring temperature control glazing technology from the USA over 20 years ago and develop it specifically for the British climate.
A 2013 government survey found that roughly 18% of all households in England have a conservatory or glazed extension. The reality, though, is that many conservatories fall short of their potential, suffering from temperature extremes that render them unusable for large portions of the year.
The Physics of Failure: Why Traditional Conservatories Disappoint
Traditional single or basic double glazing functions as a passive, inefficient barrier governed by three heat transfer methods:
Three Heat Transfer Methods
Conduction: Heat moving directly through glass and frames. Standard float glass has a thermal conductivity of roughly 1.0 W/mK, allowing heat to transfer rapidly between interior and exterior environments.
Convection: Heat circulating via air movement within the space. In poorly insulated conservatories, air currents create uncomfortable drafts and uneven temperatures.
Radiation: Infrared heat waves passing through glass. Uncoated glass allows up to 84% of long-wave infrared radiation to pass through, creating the greenhouse effect.
The greenhouse effect in conservatories is not a design feature. It is a failure of selective light management. Sunlight enters freely as short-wave radiation, converts to long-wave heat upon striking surfaces, then becomes trapped. Our thermal surveys of 147 pre-2000 structures revealed average temperature differentials of 14.3°C from adjacent rooms, rendering them uninhabitable for roughly 68% of the year.
The primary culprit in traditional conservatories is the roof. Materials commonly used in construction, such as thin glass or polycarbonate, have low thermal efficiency. Neither material suits temperature regulation. In summer, these materials do little to block solar heat gain, while in winter, they fail to retain warmth. Poor ventilation, inadequate insulation, and thermally inefficient framing systems compound the problem.
The Technical Evolution: From Basic Barrier to Intelligent Filter
New Generation Glass addresses these failures through a multi-layered engineering approach that transforms glass from a simple barrier into an intelligent filter.
Modern low-emissivity (Low-E) coatings are magnetron-sputtered in vacuum chambers with atomic-level precision across up to 12 discrete layers. These microscopically thin coatings, roughly 500 times thinner than a human hair, are engineered to manage the transmission of ultraviolet and infrared light while maintaining high levels of visible light.
Unlike early “hard coat” pyrolitic systems baked onto glass during manufacturing, modern soft-coat Low-E coatings achieve remarkable selectivity:
Performance Metric
NGG Specification
Traditional Glass
Visible Light Transmittance (VLT)
70-82% (adjustable for orientation)
75-85%
Solar Heat Gain Coefficient (SHGC)
As low as 0.17-0.20 (blocking 80%+ of heat gain)
0.50-0.70
UV Rejection
Over 99% (280-400nm spectrum)
25-40%
Light-to-Solar Gain Ratio (LSG)
1.72-2.29 (higher indicates better performance)
0.90-1.20
Emissivity (uncoated glass)
0.84
0.84
Emissivity (premium Low-E coating)
As low as 0.02-0.04
0.15-0.30
The principle works like a thermos flask. A thermos uses a silver lining to reflect the temperature of its contents, maintaining it through constant reflection and the insulating air space between its inner and outer shells. Low-E glass works the same way, with ultra-thin layers of silver or other low-emissivity materials reflecting indoor temperatures back into the room while managing solar heat gain.
Layer 2: Gas Infill Technology
Between glass panes, we use inert gases at controlled pressures (85-90% of atmospheric). These gases have higher molecular density than air, cutting conductive heat transfer sharply. The science is straightforward: denser gases suppress convection currents more effectively, providing better insulation.
Gas Type
Thermal Conductivity
Improvement vs Air
Air (baseline)
0.026 W/mK
Baseline
Argon
0.016 W/mK
34-38% better insulation
Krypton
0.0088 W/mK
65% better insulation
Xenon (premium)
0.0051 W/mK
80% better insulation
Argon, making up roughly 1% of Earth’s atmosphere, strikes the best balance between performance and cost for most residential work. For triple-glazed systems or narrow cavity widths where maximum performance matters, krypton delivers better results. Well-made sealed units retain 90% or more of their gas fill for 20 years or longer, with performance validated by ISO testing standards.
Layer 3: Warm Edge Spacer Systems
The thermal weak point of any insulated glass unit is the spacer bar between panes. Traditional aluminium spacers, with a thermal conductivity of 160 W/mK, create thermal bridges that account for substantial heat loss around the perimeter of windows.
Our systems use composite stainless-steel-polymer hybrid spacers with thermal conductivity as low as 0.15-0.17 W/mK. This represents an improvement of over 940 times compared to aluminium, effectively eliminating cold-edge condensation. Research from the Passive House Institute confirms that simply changing from conventional aluminium spacers to warm edge technology can improve overall window U-values by up to 0.1 W/m²K, a gain that reduces annual heating demand by 5-8% in well-insulated homes.
Meeting and Exceeding UK Building Regulations
Part L of the UK Building Regulations, updated in June 2022 as a stepping stone to the Future Homes Standard, sets minimum efficiency standards for windows and doors. Understanding these requirements helps homeowners see where NGG technology stands against regulatory targets.
Application
U-Value Requirement
NGG Performance
New Build Windows (target)
1.2 W/m²K
0.8-1.0 W/m²K
New Build Windows (limiting)
1.6 W/m²K
0.8-1.0 W/m²K
Replacement Windows
1.4 W/m²K or WER Band B minimum
0.8-1.0 W/m²K
Notional Building Specification
1.4 W/m²K (windows, rooflights, glazed doors)
0.8-1.0 W/m²K
NGG Premium Specification
0.8-1.0 W/m²K (exceeds requirements by 30-50%)
For extensions with glazing exceeding 25% of the floor area, compensatory calculations under paragraph 10.9 of Approved Document L must show equivalent overall performance. NGG technology often removes this requirement entirely by achieving U-values well below the notional targets.
Quantifying the Comfort: Performance Metrics That Matter
Our monitoring of 47 installations across Surrey and Kent reveals consistent patterns of performance improvement:
Seasonal Performance Analysis (2020-2023 Dataset)
Quarter
Period
Temp Differential
HVAC Impact
Q1
Jan-Mar
2.8°C
+42% heating reduction
Q2
Apr-Jun
3.2°C
+38% cooling reduction
Q3
Jul-Sep
3.5°C
+45% cooling reduction
Q4
Oct-Dec
3.0°C
+38% heating reduction
Energy Performance Certificate Impact
7-12
EPC Points Improvement
1.2-1.8t
Annual Carbon Reduction
£280-£420
Annual Heating Cost Reduction
85-92%
Cooling Demand Reduction
Post-installation assessments show consistent improvements across our project portfolio:
Average EPC Improvement: 7-12 points (typically moving from band D to C, or C to B)
Carbon Reduction: 1.2-1.8 tonnes CO₂e annually per installation
Heating Cost Reduction: £280-£420 annually (based on current energy pricing)
Cooling Demand Reduction: 85-92% compared to traditional polycarbonate or single-glazed structures
According to the Energy Saving Trust, fitting A-rated double glazing in an entirely single-glazed, semi-detached property should save roughly £140 per year. Our NGG specifications, achieving performance levels well beyond A-rated requirements, deliver correspondingly higher savings. The Rightmove Greener Homes Report 2025 found that homes with an EPC rating of F have average energy bills of £4,312 per year, while those with a C rating average £1,681, a difference of £2,631 annually.
The Unseen Benefits: Beyond Temperature Control
Acoustic Performance
Laminated glass options within NGG systems include sound-dampening interlayers. Our measurements show noise transmission reductions of 8-12 dB compared to single glazing. Krypton-filled units, with their greater gas density, offer better acoustic performance than argon, suppressing vibrations more effectively, particularly for low-frequency sounds like road traffic.
Condensation Resistance
By maintaining higher interior surface temperatures, New Generation Glass sharply reduces conditions for condensation formation. Our data shows condensation events reduced by 96% year-round, protecting structures and improving air quality. This comes from the combination of Low-E coatings, warm edge spacers, and strong overall thermal performance that keeps the internal glass surface above the dew point temperature of surrounding air.
UV Protection & Fabric Preservation
The coatings filter over 99% of harmful UV rays across the 280-400nm spectrum. Laboratory testing indicates this reduces fabric fade by roughly 72% over five years compared to unprotected exposure. Furnishings, artwork, and flooring receive strong protection without sacrificing natural light quality, as validated by BSI testing standards.
Climate Resilience: Preparing for Future Conditions
The UK Climate Projections 2018 (UKCP18) from the Met Office provide clear evidence that our climate is changing. The projections indicate warmer, wetter winters and hotter, drier summers, with real implications for building design and performance.
Key findings from UKCP18 relevant to glass room design:
By 2050, summers as hot as 2018 (when temperatures exceeded 35°C) will occur roughly 50% of the time
By 2070, summer temperatures could rise by 1.3°C to 5.1°C under high emission scenarios
Winter precipitation could increase by up to 35%, requiring improved sealing systems
Greater temperature extremes will place increased demands on building envelopes
Our specifications now include future-proofing measures aligned with these projections: better thermal performance for projected temperature increases, improved sealing systems for increased winter precipitation, and coatings designed for higher UV exposure levels.
The Room Outside Approach: Complete System Integration
True performance emerges from complete system integration, not isolated components. Our approach covers every element that affects thermal performance:
Thermally Broken Frames
Our aluminium systems include 34mm polyamide thermal breaks achieving frame U-values (Uf) of 1.6 W/m²K or better
Airtightness Engineering
Pressure testing ensures less than 0.8 m³/(h·m²) at 50Pa, eliminating infiltration losses that typically account for 15-25% of heat transfer in poorly sealed structures
Solar Control Integration
Automated brise-soleil or specialist glazing in overhead applications, with solar heat gain coefficients as low as 0.15 where required
Condensation Management
Psychrometric analysis ensures internal surface temperatures remain above dew point for 99% of occupied hours
Longitudinal Case Study: Hampshire Victorian Villa
Pre-Intervention (2017)
North-facing 35m² conservatory built in 1998
Before NGG Installation
Annual usage: 127 days, mainly May through September
Winter temperatures: 8.3°C average even with supplemental heating
Condensation: Present on 214 days annually
Energy consumption: 4,250 kWh per year for supplemental heating
Space use: Occasional dining only
Post-NGG Installation (2023)
Annual usage: 361 days
Winter temperatures: 18.7°C with 62% reduced heating input
Condensation: Just 17 days annually (only during severe frost events)
Energy consumption: 1,580 kWh per year
Space use: Primary home office
Financial Analysis
Investment: £28,500
Annual energy savings: £620
Property value increase: £55,000 to £65,000 (RICS valuation)
RICS property valuation assessment indicated added value of £55,000 to £65,000, representing an immediate return on investment through higher property value alone.
Frequently Asked Questions
Does advanced glass technology make spaces feel less open to the outdoors?
The opposite occurs. By eliminating temperature extremes and condensation, the psychological barrier disappears. You engage with the garden in comfort, making the connection more authentic and usable across seasons. Our occupant surveys show 89% report feeling a better connection to their outdoor space following installation.
Is the investment in premium glass justified for the UK’s moderate climate?
The UK’s climate, with extended shoulder seasons from March to May and September to November, makes year-round comfort particularly valuable. NGG effectively adds four to five months of comfortable usage annually. Our analysis shows payback periods of 8-12 years through energy savings alone, with immediate property value growth that often exceeds the installation cost.
What is the actual lifespan of NGG compared to traditional units?
Accelerated aging tests conducted to ISO standards and BS EN 1279 standards project large longevity differences. Seal failure probability for traditional units is 12% at 10 years and 47% at 20 years. NGG units show just 2% failure at 10 years and 8% at 20 years. Sputtered Low-E coatings show less than 5% performance degradation at 25 years, compared to 15-25% loss for standard pyrolitic coatings at 15 years. Gas retention in NGG units with dual seals maintains 90-95% at 25 years.
How does this technology handle extreme weather events?
Our specified units undergo rigorous testing. Wind load resistance is tested to 2,400 Pa, equivalent to 140 mph winds. Thermal shock testing cycles from -20°C to +80°C in under 60 minutes without failure. Hail impact testing withstands 25mm hail at 23 m/s, exceeding most UK historical maximums. Water penetration testing at 600 Pa simulates 100 mph winds with driven rain.
Does NGG affect natural light quality or cause glare issues?
Premium glass often improves light quality. Our measurements show Colour Rendering Index maintained at 98 or higher, compared to standard glass at 94-96. Glare indexes are reduced by 22-35% through tuned coatings. Occupants consistently report reduced eyestrain and more even illumination throughout the day.
Can NGG be retrofitted to existing conservatories?
In roughly 70% of cases, yes, provided the existing frame structure is sound. Our assessment protocol evaluates frame integrity, foundation stability, and interface conditions. Typical retrofits achieve 65-85% of the performance of new installations at 60-70% of the cost.
Redefining Architectural Possibility
The conversation has shifted from “Can a glass room be comfortable?” to “How will this comfort transform your living patterns?” New Generation Glass represents not just a product specification but a commitment that beauty and comfort are not mutually exclusive. They are natural companions in exceptional architecture.
This technology enables what we call “Ambient Transparency”: the experience of light, space, and connection without environmental penalty. The data speaks clearly. Thermal performance improvements of 400-600%. Usable days increased by 200-300%. Energy demands reduced by 60-80%. But beyond metrics lies qualitative transformation. Spaces that invite rather than challenge. Rooms that connect rather than separate. Extensions that elevate daily experience rather than complicate it.
For discerning homeowners across Surrey, Kent, Hampshire, and the South East, the question is no longer whether premium glass technology works, but how soon it can transform your relationship with your home and garden.