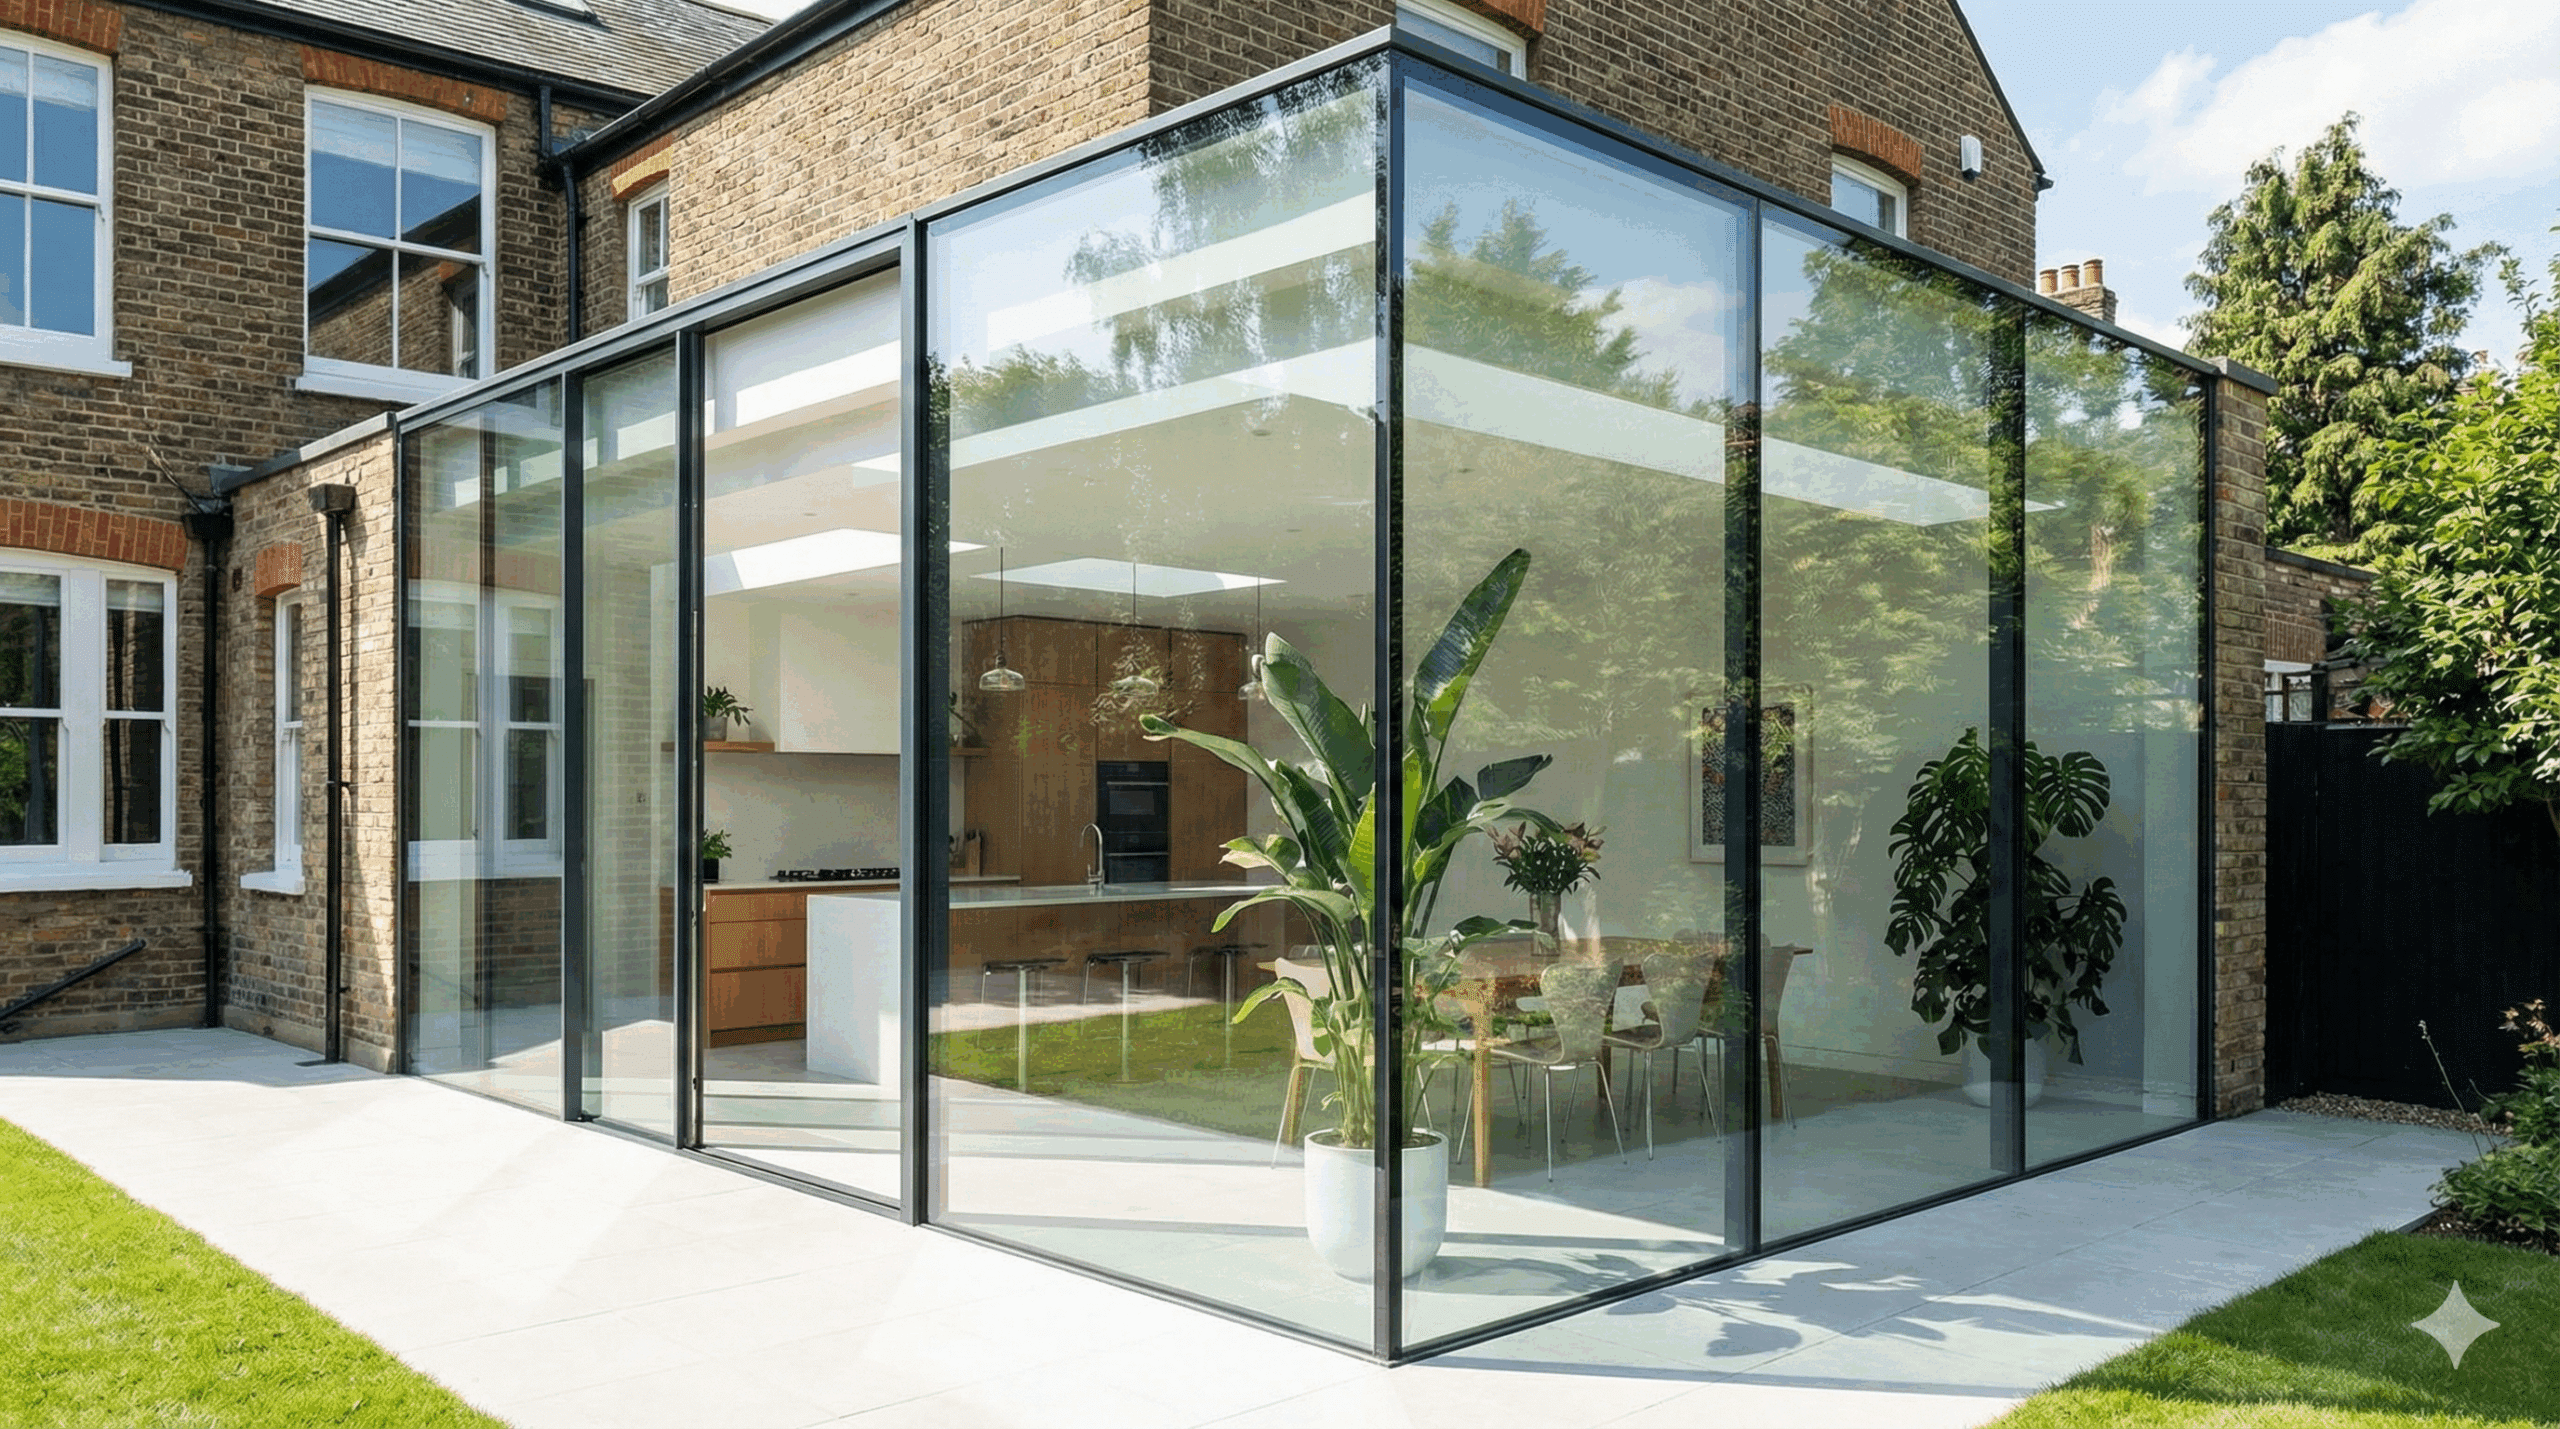
Small Orangery Extension Cost & Ideas 2026 | Room Outside
Small Orangery Extension Cost & Ideas 2026 | Room Outside
Compact Orangeries · 2026
Small Orangery Extensions: Ideas, Costs & What to Expect in 2026
Think you need a mansion-sized garden and an unlimited budget for an orangery? A compact orangery (10–16 m²) may be more achievable — and more impactful — than you think.
💷 From around £40k📐 10–16 m² typical📅 Updated May 2026🏡 50+ years experience
David, our digital assistant, will take a few details so the right specialist can follow up personally — no obligation.
Last updated: May 2026 · Room Outside, orangery & glass extension specialists since 1973
Quick Summary
A small orangery may make more difference than you expect
A small orangery extension (10–16 m²) typically costs between £40,000 and £65,000 in 2026. One of the most popular layouts is a small orangery kitchen extension — combining cooking, dining, and natural light in a compact footprint. Sometimes referred to as a garden room or sunroom, a well-designed compact orangery may help add usable living space and property value without requiring a large garden or a six-figure budget.
10–16 m² — bigger than you’d think, and more versatile than you’d expect
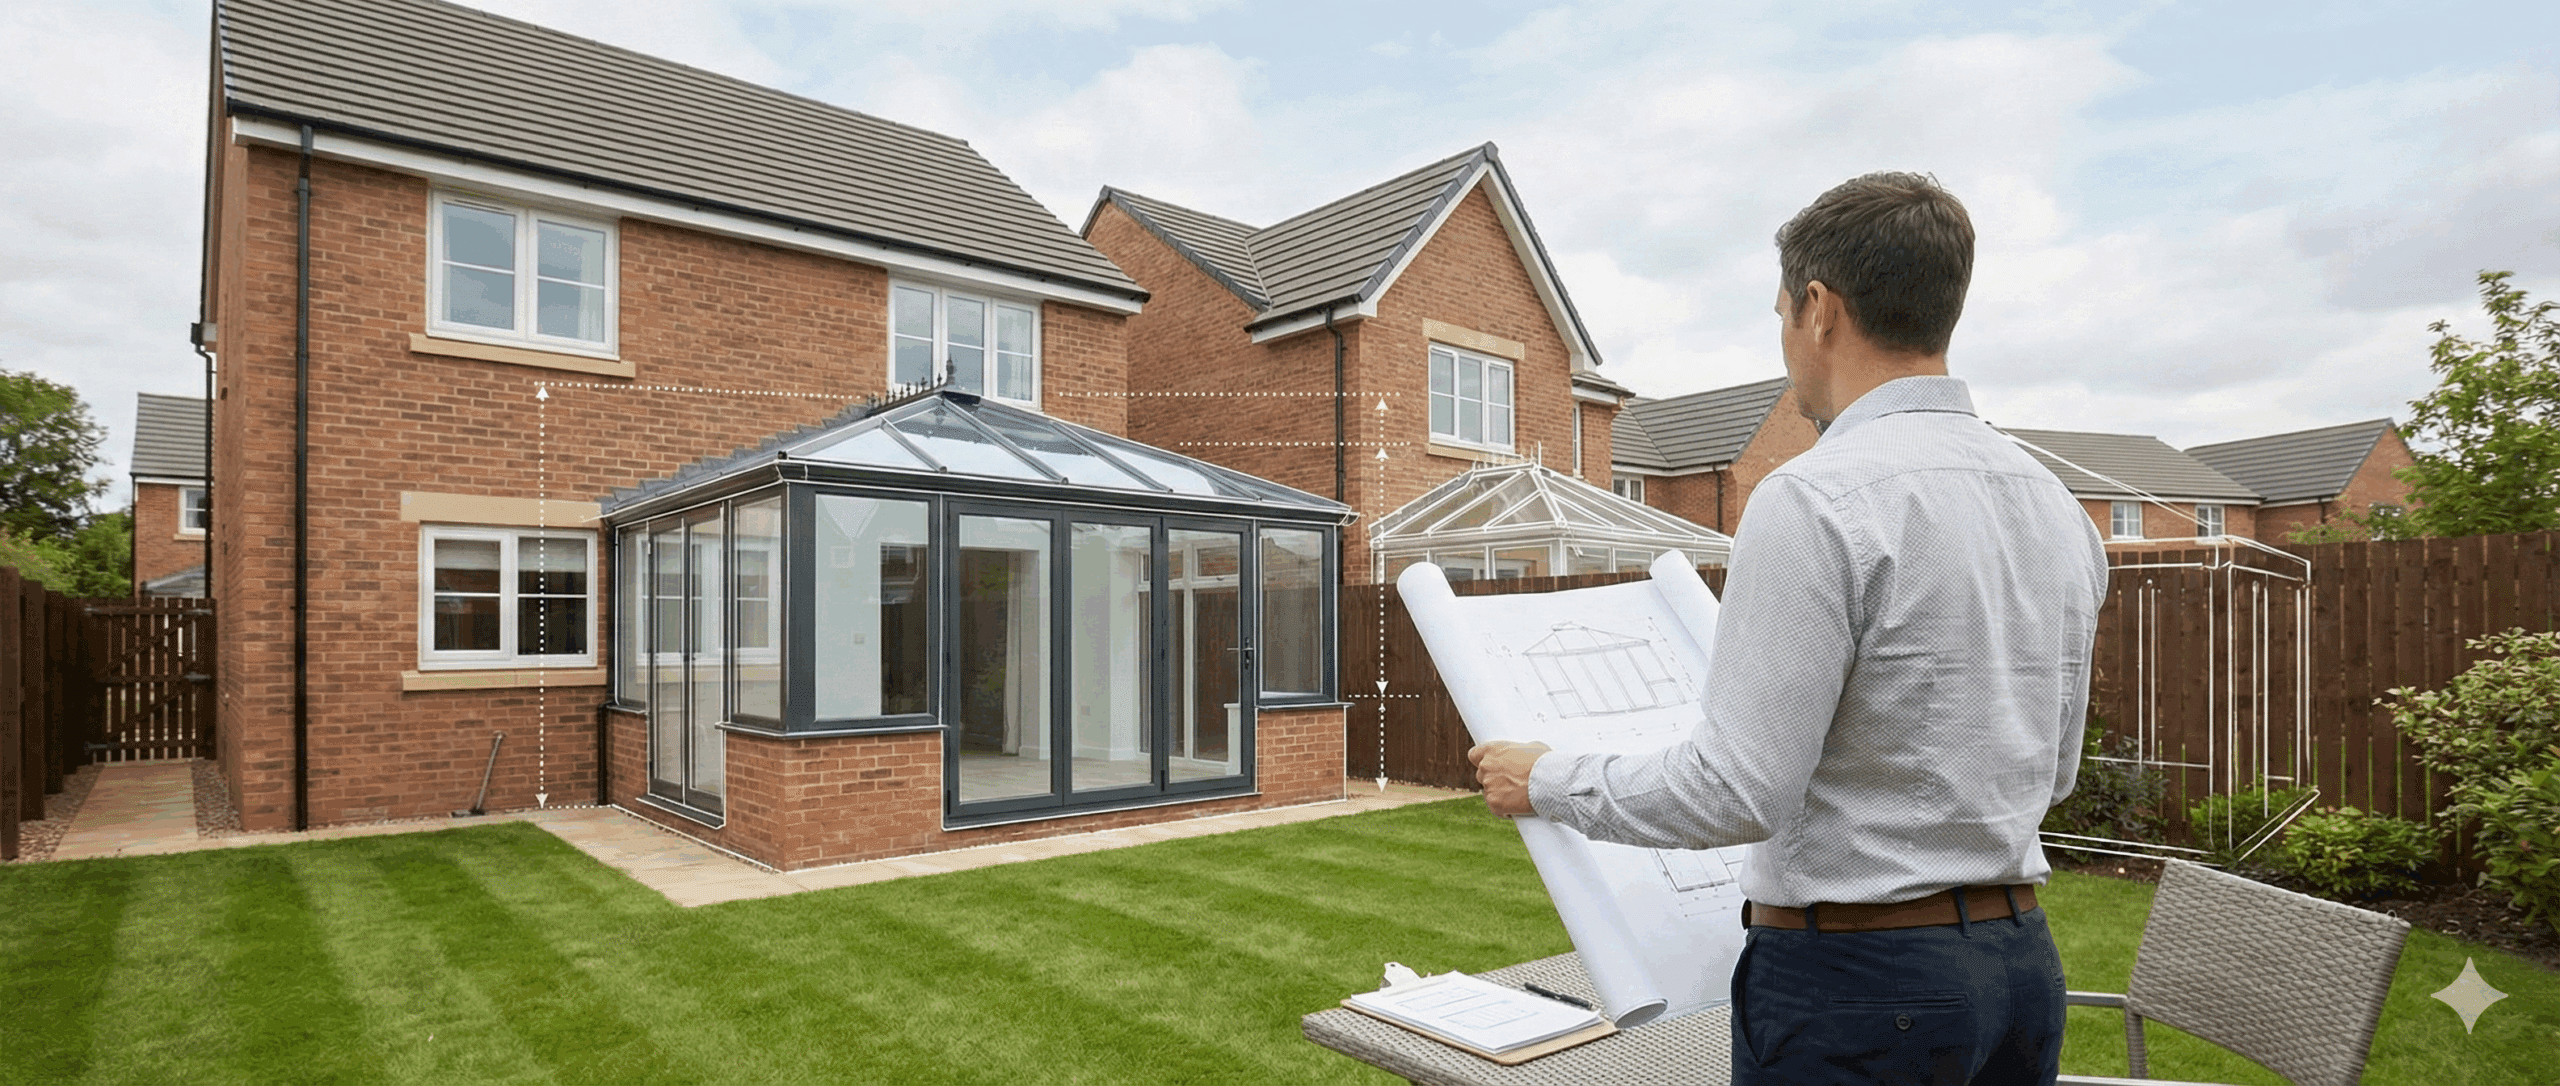
A small orangery is typically between 10 and 16 square metres — roughly 3 m × 3.5 m to 4 m × 4 m. That’s enough room for a kitchen-diner with a table for four, a comfortable sitting room, or a generous home office. It’s compact enough to work in most gardens and under most budgets, while still delivering the architectural presence that makes an orangery feel like a proper room.
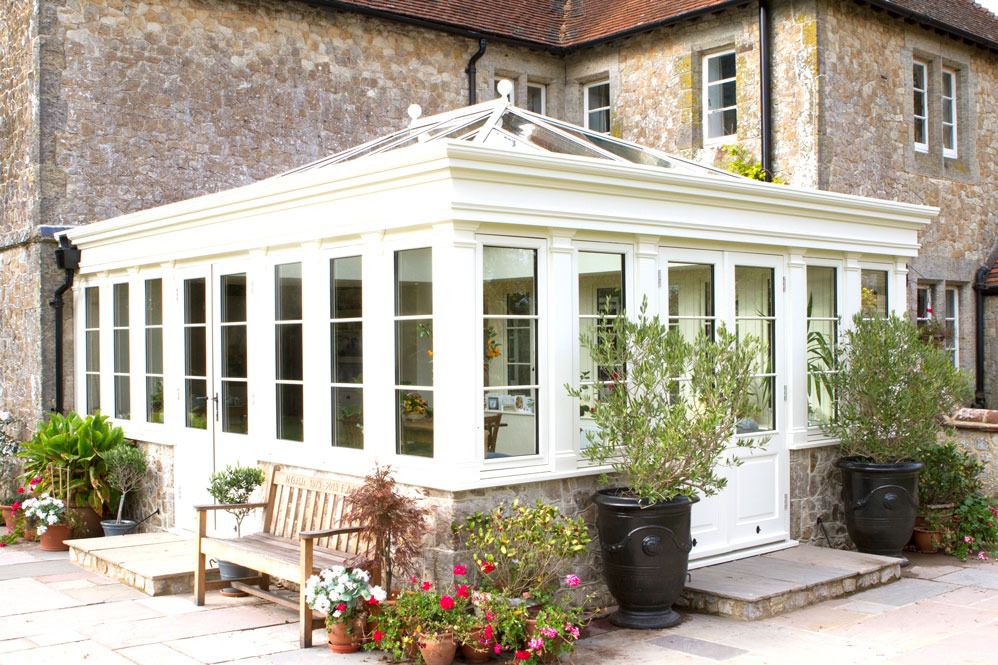
An orangery — sometimes known by another name for a sunroom, such as a garden room, conservatory, or glass room — differs from a conservatory primarily in structure. An orangery has solid pillars (brick, stone, or rendered blockwork), a perimeter pelmet or internal cornice, and typically a flat roof section with a central glazed lantern. This gives it a more permanent, room-like feel than a fully glazed conservatory. For a deeper comparison, see our guide to the differences between conservatories, orangeries, glass boxes and extensions.
3 m × 3.5 m (10.5 m²) — Cosy kitchen-diner or home office. The most compact size that still feels generous.
3.5 m × 4 m (14 m²) — The sweet spot for a small kitchen extension or garden room. Room for a dining table, sofa, or island unit.
4 m × 4 m (16 m²) — At the top end of “small”, this works well as a kitchen-diner with bi-folds or a dual-purpose family room.
L-shaped or corner — Wrapping around a corner of the house can create distinct zones in a small footprint.
📖
Not sure what size would work? Our brochure includes floor plans and photos of completed compact orangeries. Request your free copy or call 01243 538999.
💷
Small Orangery Extension Cost in 2026
What to budget — from entry-level to premium bespoke
The cost of a small orangery extension depends on size, specification, materials, site conditions, and location. The following are guide prices only, based on typical 2026 rates for South-East England. Actual costs will vary depending on your specific project and are subject to survey and design. For broader orangery pricing, see our full orangery prices guide.
Specification
10–12 m²
12–14 m² (most popular)
14–16 m²
Good quality (standard double glazing, uPVC or basic aluminium)
£35,000–£42,000
£40,000–£48,000
£45,000–£55,000
High quality (thermally broken aluminium, solar-control glass, lantern roof)
£42,000–£52,000
£48,000–£60,000
£55,000–£68,000
Premium bespoke (timber or hybrid, high-performance glazing, bespoke design)
£55,000–£68,000
£62,000–£78,000
£70,000–£90,000+
💡 What’s typically included at these prices
A comprehensive quote should cover design, structural engineering, building regulations, foundations, frame and glazing, roof, drainage, and internal finishes. Be cautious of quotes that exclude foundations or building regs — these may add 15–25% to the final cost.
📊 Small orangery vs other extension types (guide prices)
Small conservatory (10–16 m²): approximately £15,000–£35,000 — less solid, less room-like
Small orangery (10–16 m²): approximately £40,000–£65,000 — more permanent, more architectural
Small brick extension (10–16 m²): approximately £30,000–£55,000 — less light, more enclosed
The orangery sits between a conservatory and a full brick extension — offering more light than brick, more solidity than glass, and typically more value than either.
📞
Want a ballpark figure for your project? Call 01243 538999 — we can give you an indicative range within your first conversation. No obligation.
🏠
Best Uses for a Small Orangery
Kitchen, dining, office, snug — what works best in a compact footprint
A well-designed small orangery can be surprisingly versatile. These are among the most common uses we see across our projects.
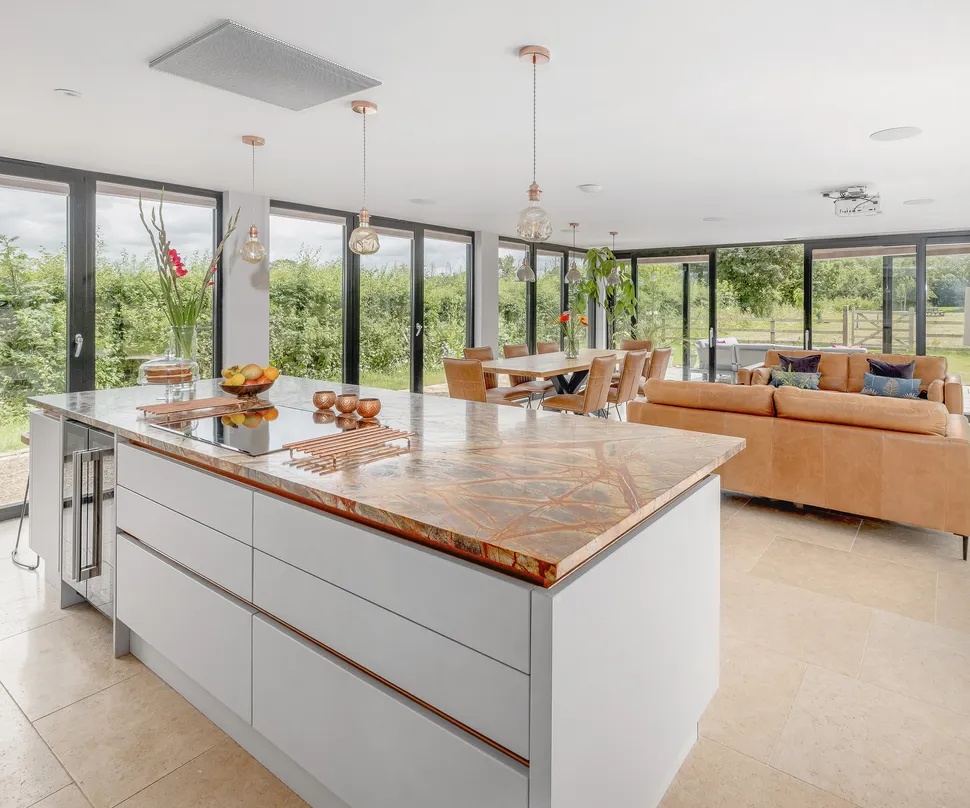
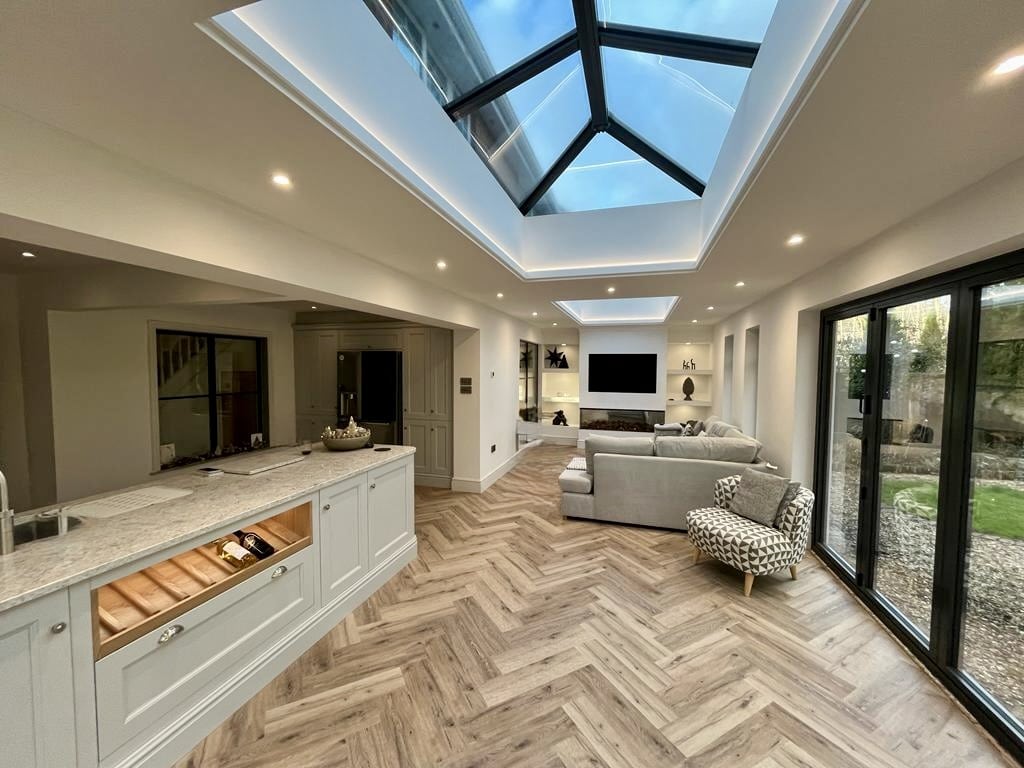
Kitchen-diner — Among the most popular uses. Even a 12 m² orangery can fit a compact kitchen run with a dining table for four to six. A lantern roof can help flood the space with natural light.
Dining room — Extending an existing kitchen into a dedicated dining orangery creates a sense of occasion without requiring a large build.
Home office — A quiet, light-filled space with garden views. The solid walls provide better acoustics than a fully glazed conservatory.
Garden room or snug — A cosy sitting area connected to the house. Works especially well with bi-fold or sliding doors to the garden.
🍳
Small Orangery Kitchen Extension: A Popular Layout
Why a compact kitchen orangery is among the most common requests we receive
A small orangery kitchen extension is among the most popular projects we design and build. It tends to work well because it can address three needs at once: more kitchen space, a place to eat, and a connection to the garden — all in a compact footprint. For more on this approach, see our detailed guide: Can I extend my kitchen with an orangery?
What a typical small kitchen orangery includes
Structural opening — removing or widening the rear wall to connect new and existing kitchen space (often requires an RSJ steel beam)
Kitchen run along one or two walls — worktops, units, sink. The orangery extends the existing kitchen rather than replacing it
Dining area — table and chairs under the lantern roof, benefiting from overhead natural light
Bi-fold or sliding doors — connecting the dining area to the garden for indoor-outdoor flow
Underfloor heating — the preferred heating option (no radiators obstructing views or units)
💷 What to budget for a small kitchen orangery
As a guide, a small orangery kitchen extension (12–16 m²) may typically cost in the region of £48,000 to £75,000 for the structure, but excluding the kitchen fit-out itself. The kitchen (worktops, units, appliances) is usually an additional £8,000–£25,000+ depending on specification. All figures are subject to survey and design.
📞
Planning a kitchen orangery? Call 01243 538999 to discuss your layout ideas with a specialist. We can advise on what’s achievable in your space and budget — no obligation.
Thinking About a Small Orangery?
Every project starts with a conversation. Tell us about your home, your space, and how you’d like to use it — and we’ll tell you what may be possible. No obligation, no pressure.
David, our digital assistant, will take a few details so the right designer can follow up personally.
✨
Design Tips to Make a Small Orangery Feel Spacious
How to get the most from a compact footprint
A small orangery doesn’t have to feel small. These design principles can help maximise the sense of space and light.
Maximise the opening — A wide structural opening between the house and orangery makes both spaces feel larger. A full-width RSJ is often worth the extra cost.
Use a lantern roof — Overhead light from a glazed lantern creates a sense of height and openness. It’s the defining feature of an orangery and can help transform the feel of the ceiling.
Slim-profile frames — Thermally broken aluminium with slim sightlines maximises glass area and views. Avoid chunky uPVC profiles in a small space — they eat into the view.
Match the floor level — A flush threshold between house and orangery removes the visual boundary. Consistent flooring across both spaces amplifies the feeling of one room.
Underfloor heating — Can help free up wall space by removing the need for radiators. In a small orangery, making the most of available wall and floor space matters.
High-performance glazing — New Generation Glass can help keep the orangery comfortable year-round without bulky heating or cooling systems taking up space.
📋
Planning and Building Regulations for Small Orangeries
What you need to know before you start
The good news: many small orangeries can fall within permitted development rights, which may mean you don’t need a formal planning application. However, there are conditions and these can vary, so it’s always worth checking with your local planning authority or a specialist before you start.
Permitted development: general conditions to be aware of
The extension should generally not cover more than half the garden area
There are maximum height restrictions (these vary depending on proximity to boundaries)
The extension must generally not extend beyond the rear wall of the original house by more than 4 m (detached) or 3 m (semi-detached or terraced) under standard permitted development — though larger extensions may be possible under the Larger Home Extension scheme with a prior approval notification. These limits can change, so it’s worth checking the current rules for your situation.
Materials are generally expected to be similar in appearance to the existing house
⚠️ When you may need planning permission
Listed buildings (any grade)
Properties in conservation areas, AONBs, or National Parks
Where previous extensions have used up permitted development allowance
Flats or maisonettes
If in doubt, a specialist can check your specific situation before you commit to anything.
Building regulations
Almost all orangery extensions require building regulations approval — this is separate from planning permission. Building control covers structural safety, thermal performance, drainage, and electrics. A good orangery company should be able to handle the building regulations process for you as part of the project.
📞
Unsure about planning? Call 01243 538999 — we can advise on what’s likely to be permissible for your specific property before you commit to anything.
📸
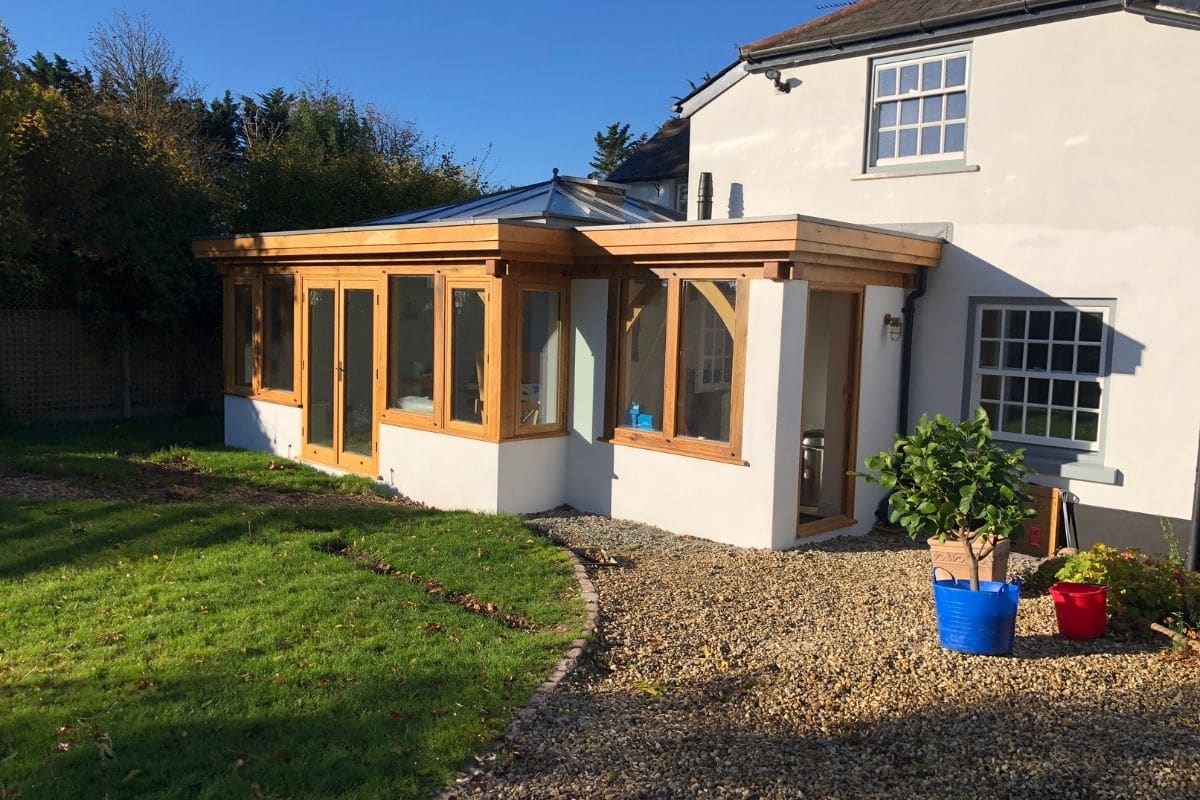

Compact Orangery Projects: What’s Possible
Examples of the types of small orangery projects we design and build
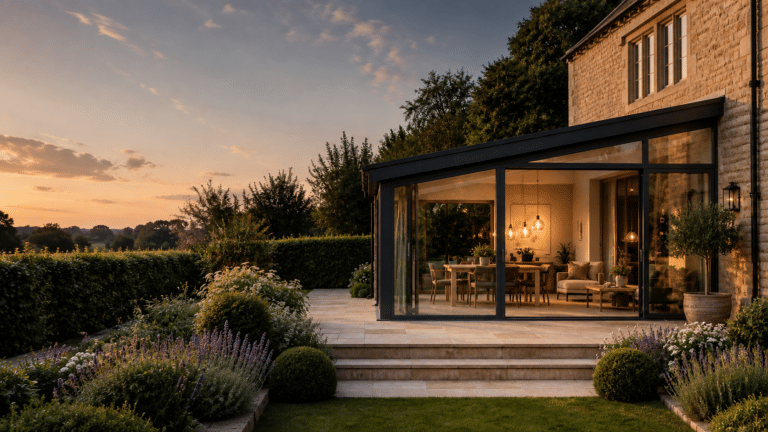
The following images are examples of compact orangery projects we have designed and built. They represent typical briefs, materials, and approaches — to give you a sense of what may be possible for your home.
📖
Our brochure includes floor plans and more photography of completed compact orangeries.Request your free copy — it’s a helpful way to explore what’s possible for your home.
Room Outside
Orangery & Glass Extension Specialists · Established 1973 · 50+ Years Experience
Room Outside designs and builds bespoke orangery extensions of all sizes across Kent, Surrey, Sussex, Hampshire, Greater London and beyond. Every project is individually designed and installed by our own team. Request a brochure or call 01243 538999.
Prices are based on 2026 UK market rates for South-East England. Actual costs vary depending on specification, site conditions, and location. All figures are approximate and should not be treated as quotations. Permitted development rules are summarised and may change — always check current regulations for your specific property. Illustrative examples are representative of typical projects, not specific customer commissions.
Last updated: May 2026 · Author: Room Outside · Canonical: roomoutside.com/small-orangery-extension-guide/
Frequently Asked Questions
Common questions about small orangery extensions, answered.
How much does a small orangery extension cost in 2026?
A small orangery extension (10–16 m²) typically costs between £40,000 and £65,000 in 2026, depending on specification, materials, site conditions, and location. A basic specification may start from around £35,000, while a premium bespoke small orangery could reach £75,000 or more.
What size is a small orangery?
A small orangery is typically between 10 and 16 square metres — roughly 3 m × 3.5 m to 4 m × 4 m. This is enough for a kitchen-diner, sitting room, or home office, while being compact enough to suit most gardens and budgets.
Is a small orangery kitchen extension worth it?
A small orangery kitchen extension is among the most popular layouts because it can combine cooking, eating, and natural light in a compact footprint. It may help add usable space and property value. Many homeowners find it may deliver a better return than a larger, less well-specified extension.
What is another name for a sunroom or orangery?
An orangery is sometimes called a garden room, sunroom, conservatory, or glass room — though each has slightly different characteristics. An orangery features solid pillars with glazed panels and a lantern roof, giving it a more permanent, room-like feel than a traditional conservatory.
Do I need planning permission for a small orangery?
Many small orangeries fall within permitted development rights and may not require a planning application, provided they meet size, height, and boundary conditions. However, listed buildings, conservation areas, and properties with previous extensions may need planning permission. A specialist can advise on your specific situation.
Do you offer free design visits for small orangery projects?
Yes. Room Outside offers free, no-obligation design visits for orangery projects of all sizes across Kent, Surrey, Sussex, Hampshire, and Greater London. Call 01243 538999 or request a brochure to get started.
Call us anytime – David, our digital assistant, will take a few details so the right specialist can follow up personally. 01243 538999 · Request a free brochure
A Small Orangery Could Be One of the Best Improvements You Make to Your Home
You don’t need a grand estate or a six-figure budget. A well-designed compact orangery may help add light, space, and value to many homes. Let’s talk about what’s possible for yours.
David, our digital assistant, will take a few details so the right designer can follow up personally. Room Outside · Orangery & glass extension specialists since 1973 Kent · Surrey · Sussex · Hampshire · Greater London
The best glass extensions don’t just add space—they fundamentally change how a home feels. They flood rooms with natural light, blur the line between inside and out, and create the kind of dramatic architectural statements that transform everyday living into something special.
We’ve designed glass extensions across West Sussex, East Sussex, Surrey, Hampshire, Kent, Essex, Greater London, Berkshire, and Dorset for over 50 years. Here are seven glass extension ideas that consistently deliver transformative results—from compact glazed rooms to modern glass boxes and wraparound kitchens.
The wraparound glass kitchen extension has become the defining home improvement of the past decade—and for good reason. By extending on two or three sides with floor-to-ceiling glazing, you create a kitchen that feels like it’s floating in the garden, flooded with light from morning to evening.
The most successful designs position the cooking zone against a solid wall (for extraction and practicality), with the dining and living areas flowing into the glass-wrapped space. Large sliding or bi-fold doors on one or more sides allow the entire space to open completely in summer, transforming indoor dining into an alfresco experience without moving a muscle.
This isn’t just about aesthetics—wraparound glazing genuinely changes how families use their homes. The kitchen becomes the heart of everything, with sight lines to children playing in the garden, natural light that makes food preparation a pleasure, and a connection to the changing seasons that a windowless galley kitchen could never offer.
Multi-aspect glazingGlass on two or three sides for maximum light and garden views
Flat or minimal-pitch roofGlass or zinc roof with rooflights for overhead light
Indoor-outdoor flowBi-fold or large sliding doors for summer opening
Zoned layoutCooking against solid wall, living/dining in glazed area
Design Considerations
Position cooking zone to manage steam and cooking odours away from seating
Solar control glazing essential on south and west aspects
Consider floor finish continuity between inside and terrace
Underfloor heating works beautifully with polished concrete or stone
25-50m² typical£80k-£180k rangeMost popular concept
🍽️
The Glass Dining Pavilion
Entertaining Under the Stars
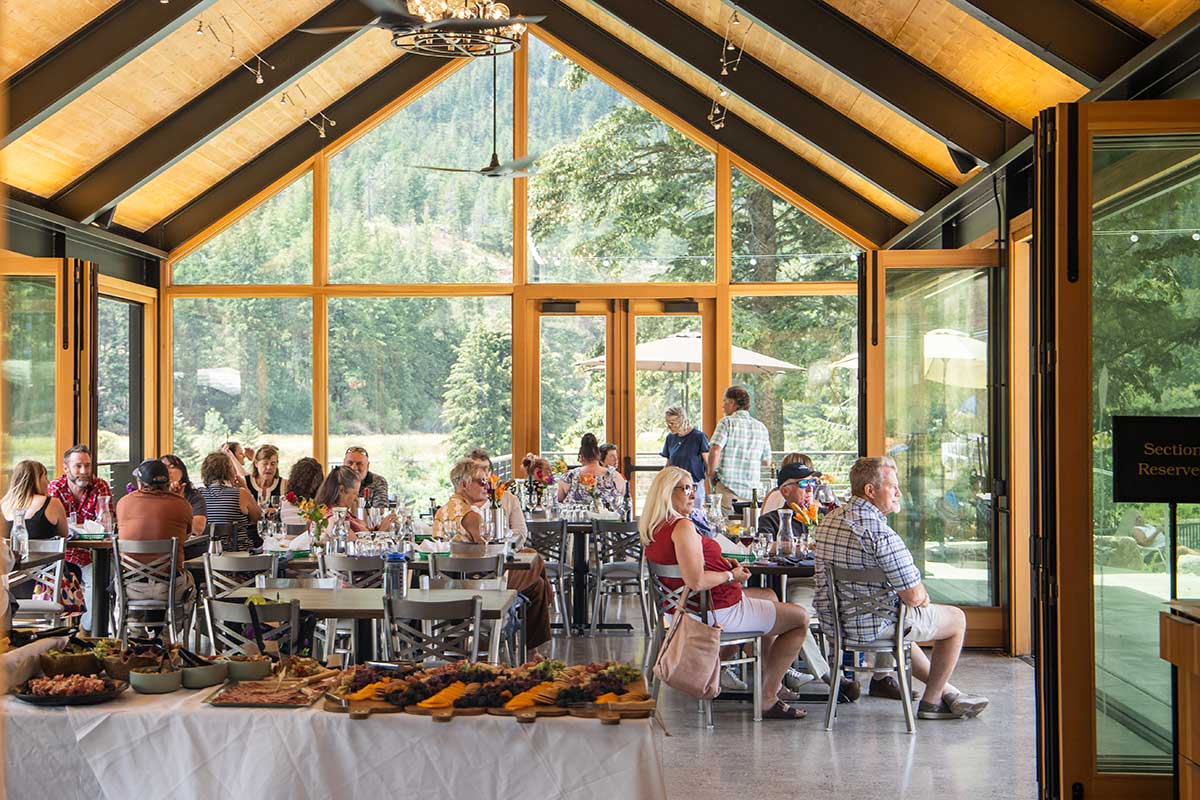
A glass dining pavilion takes the concept of the conservatory and elevates it to something altogether more dramatic. Imagine a room that feels like dining outdoors—surrounded by garden on three sides, with a glass roof that reveals the sky above—but with all the comfort and climate control of being inside.
The most successful dining pavilions are designed as distinct volumes, connected to but clearly separate from the main house. This creates architectural drama and allows the space to have its own character. Pendant lighting over the table, a statement chandelier, or carefully positioned spots can transform the space from a light-filled lunch venue to an atmospheric dinner party setting as dusk falls.
For entertaining, nothing else comes close. Guests naturally gravitate to a space this special, and the garden setting creates conversation and atmosphere that a traditional dining room simply cannot match.
Glass roof elementFull glass roof or large lantern for sky views
Dramatic lightingStatement pendants or chandelier as focal point
Distinct volumeDesigned as a separate pavilion connected to the house
Day-to-night flexibilityBlinds or dimmers for atmosphere after dark
Underfloor heating keeps feet warm without radiators breaking sight lines
Garden lighting extends the view after dark rather than creating reflections
20-35m² typical£70k-£140k rangeUltimate entertaining space
🛋️
The Glass Living Room
Living in the Landscape
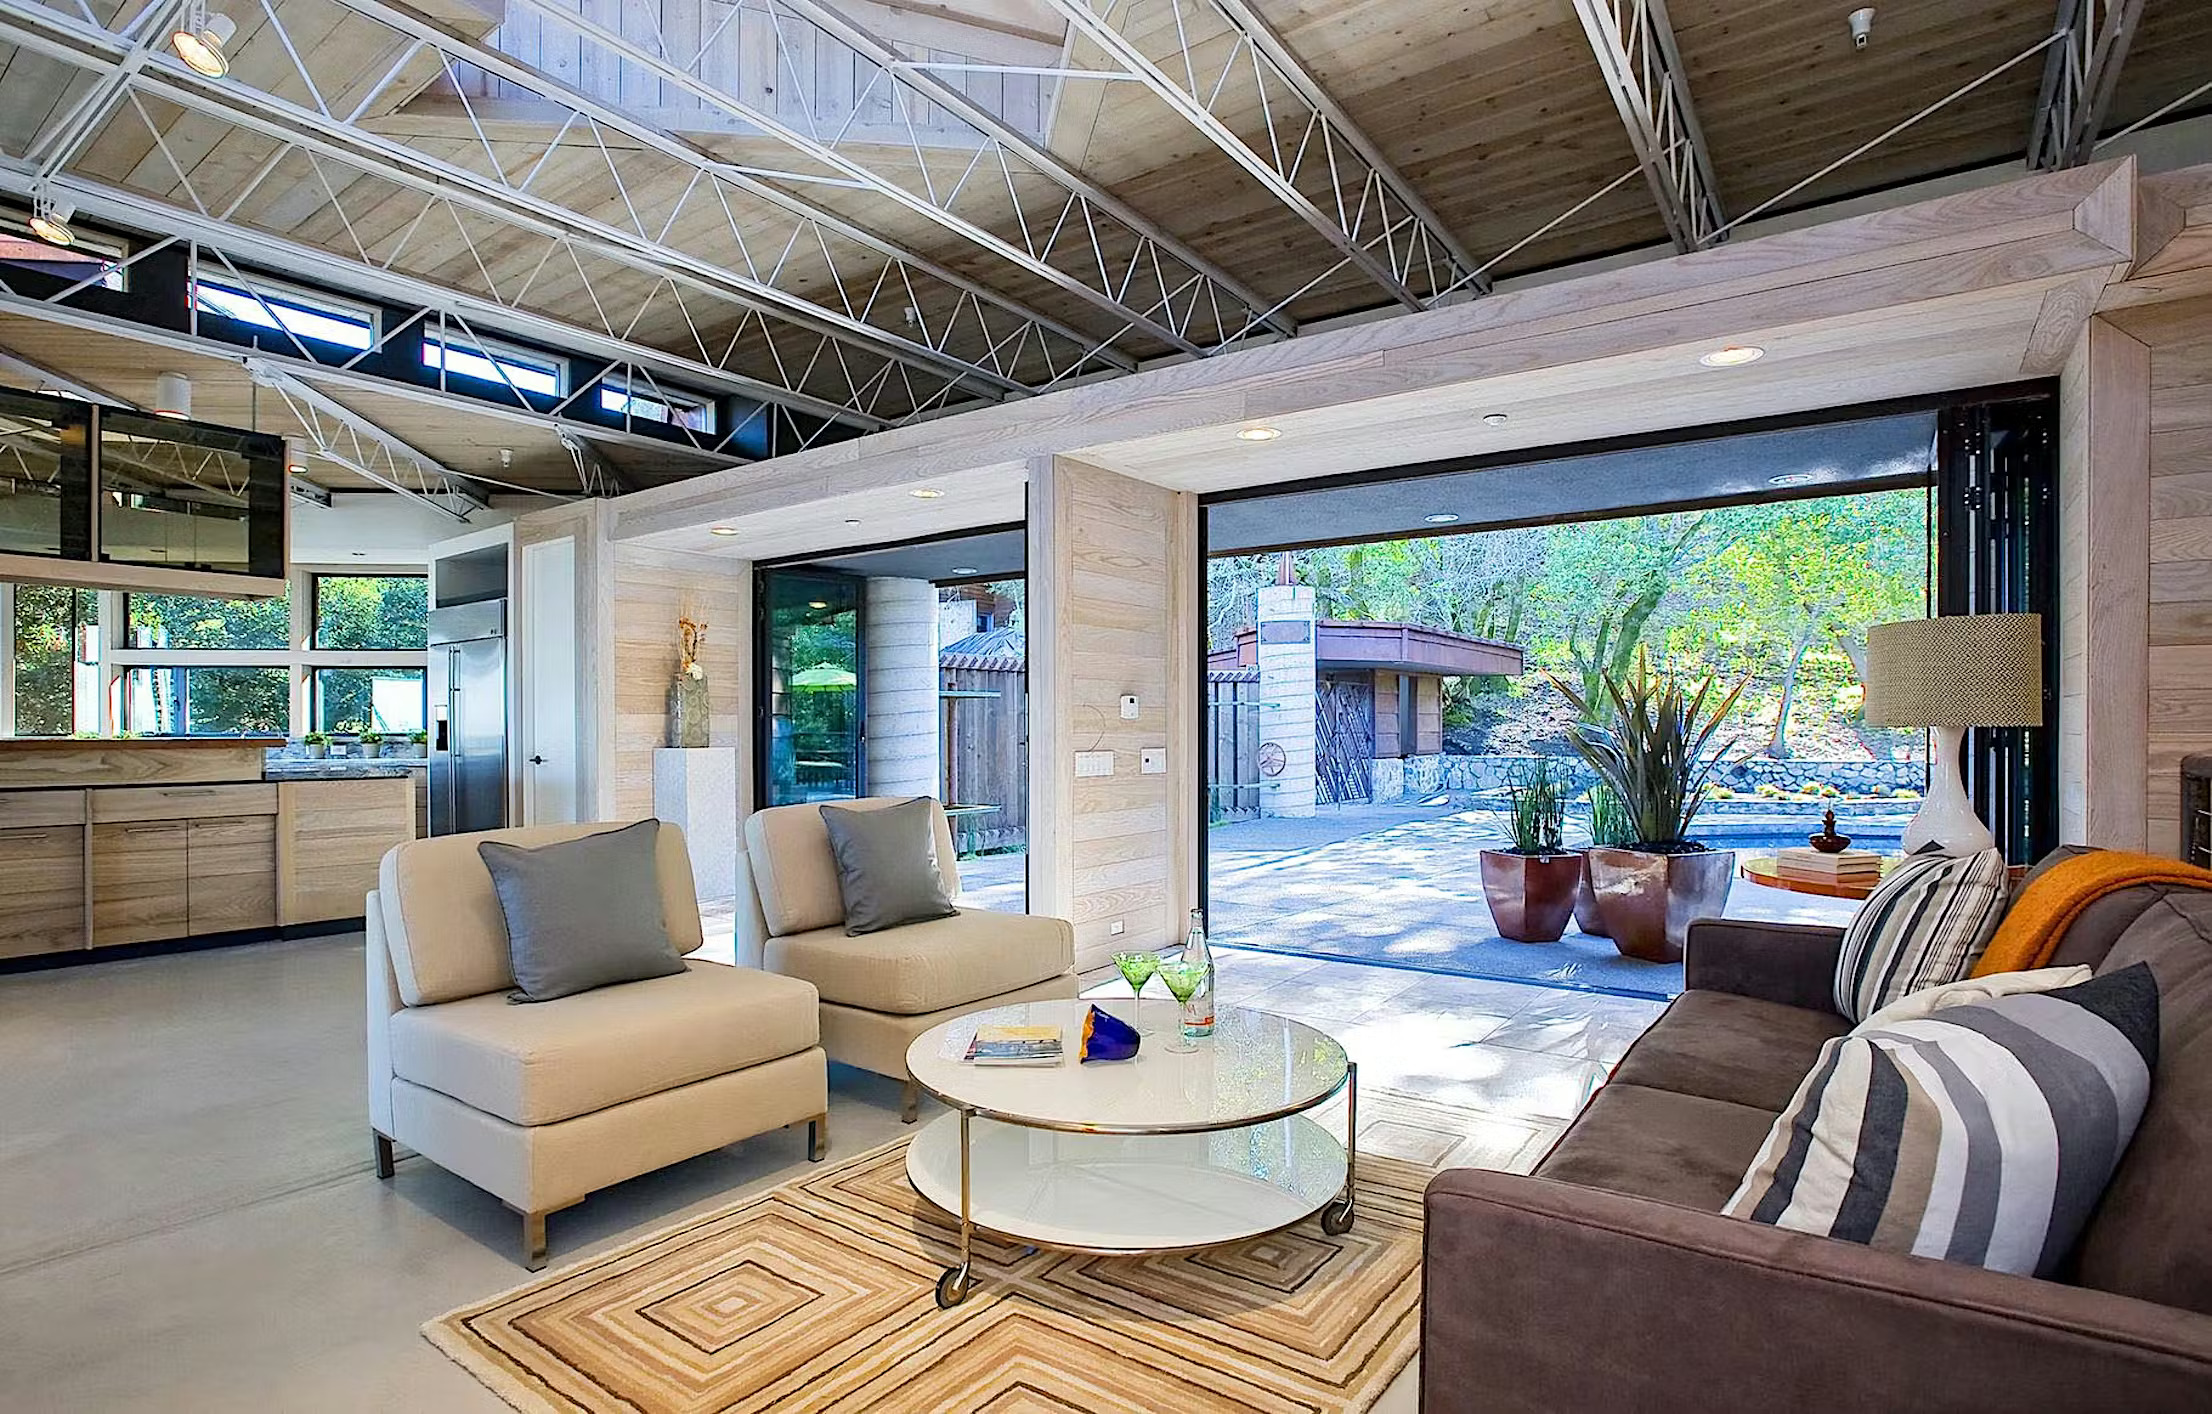
A glass living room extension redefines what it means to relax at home. Rather than watching television with your back to the garden, you’re immersed in it—the changing light, the movement of trees, the arrival of birds, the shift from season to season all become part of your daily experience.
The key to a successful glass living room is careful furniture placement and thoughtful glazing specification. You need comfortable seating that works with the views rather than against them, and glass that manages solar gain so the space doesn’t become a greenhouse in summer. With the right design, this becomes the room where everyone gravitates—bright and energising by day, cosy and intimate by night.
For families, a glass living room extension often becomes the “good” sitting room—the space for Sunday mornings, for reading, for quality time together. The original living room can then serve as a more casual TV room or playroom.
View-oriented layoutSeating arranged to embrace garden views
Solar control essentialPerformance glazing for year-round comfort
Feature fireplaceA focal point that works with rather than against the views
Cosy by nightLayered lighting and possibly electric blinds for evening warmth
25-45m² typical£75k-£160k rangeFamily favourite
Inspired by These Ideas?
Let’s explore how a glass extension could transform your home. Our design consultation will help you understand what’s possible—and what it might cost.
Call us anytime – David, our digital assistant, will take a few details so the right specialist can follow up personally. 01243 538999
🌉
The Glass Link
Connecting Buildings, Preserving Character
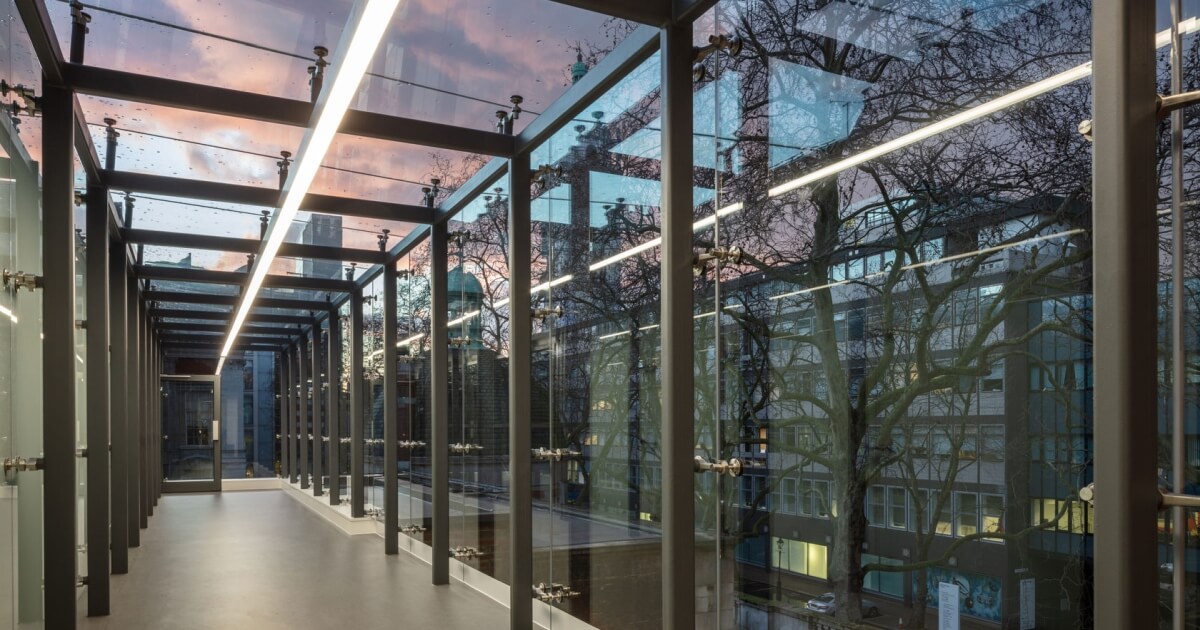
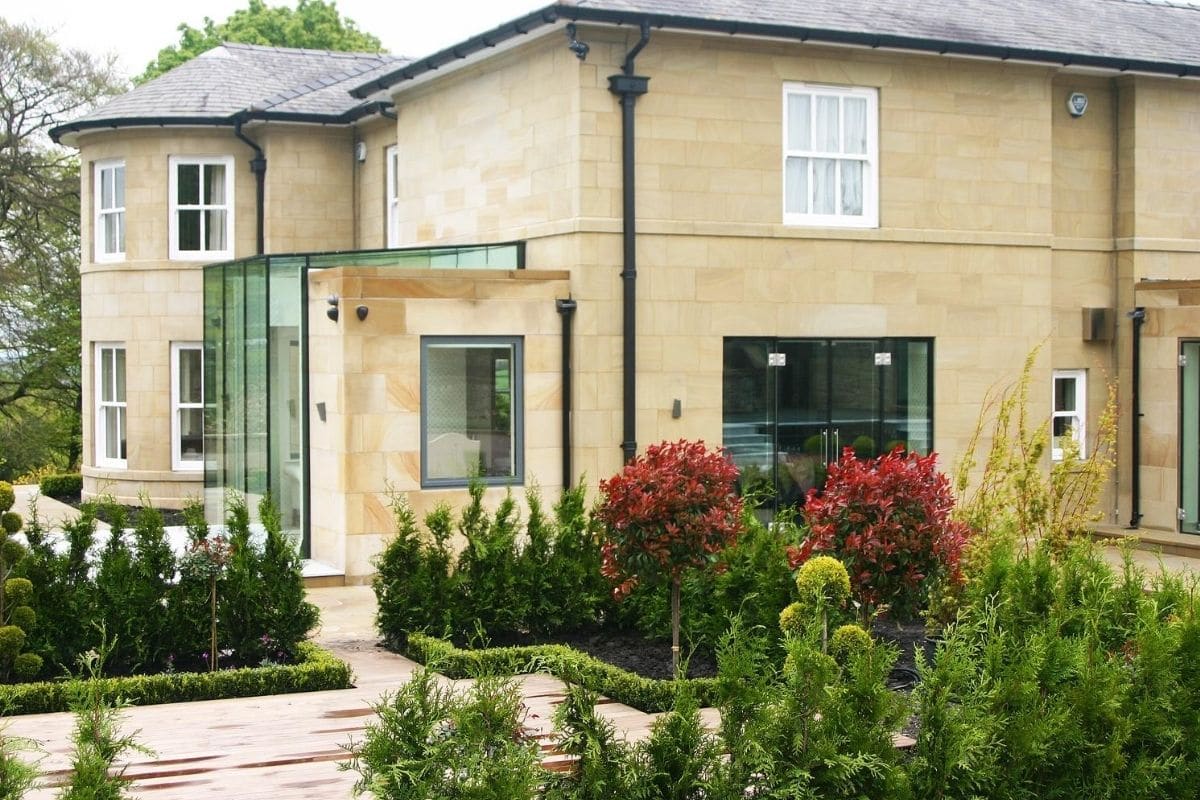
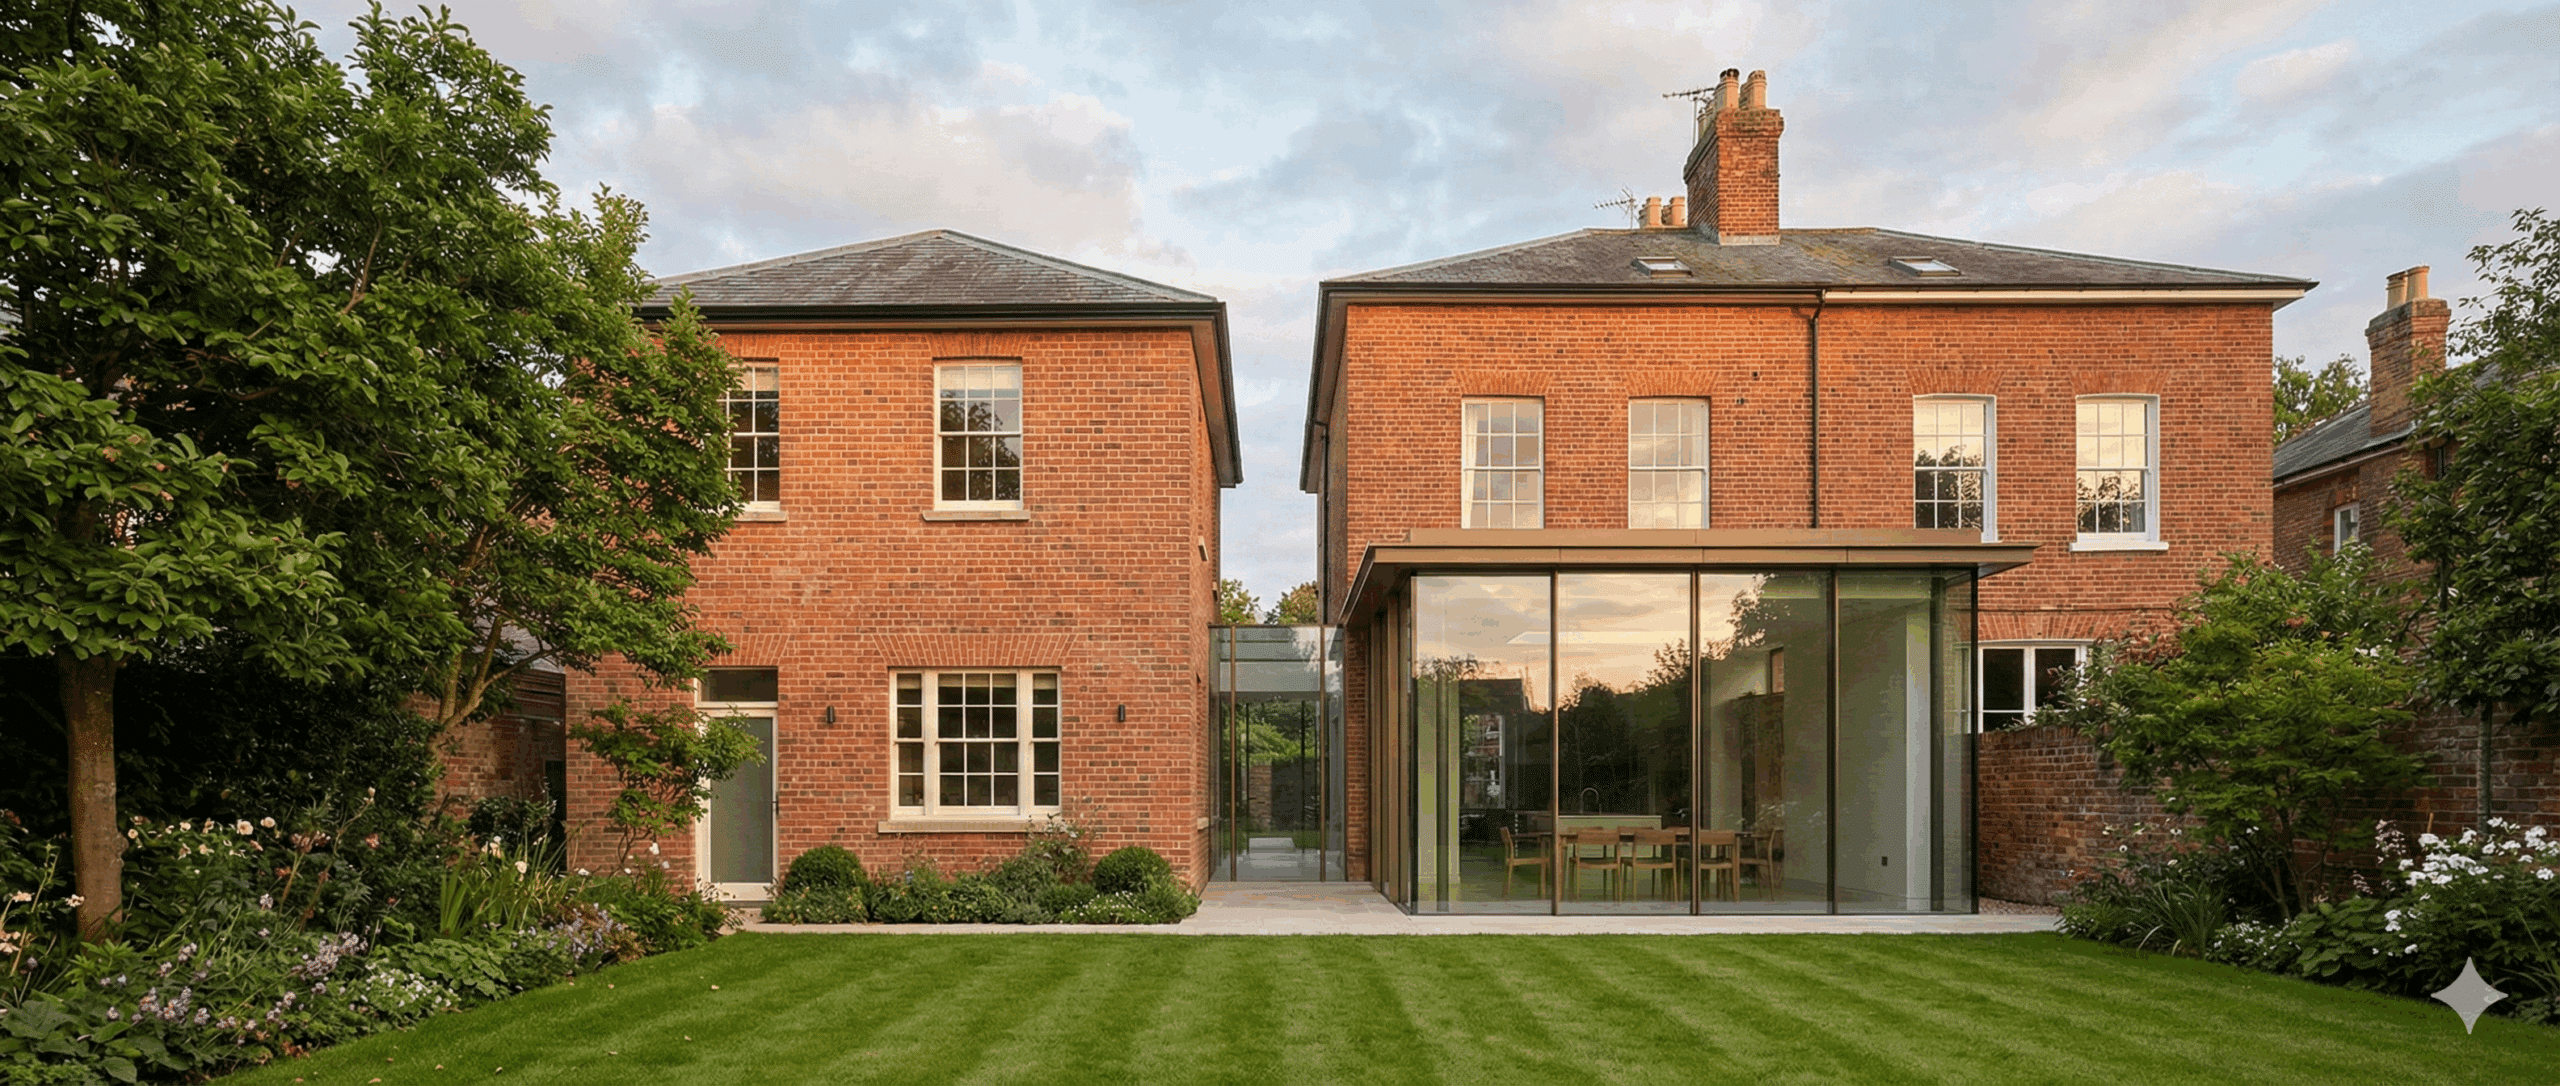
A glass link is architectural sleight of hand—it connects two separate buildings while appearing almost to disappear. Whether joining a period house to a garage conversion, linking the main property to an annexe, or creating a covered route to a garden room, the transparency of glass allows each structure to retain its distinct identity.
This approach is particularly valuable for listed buildings and properties in conservation areas, where planning authorities often look more favourably on glass connections than solid structures. The argument is compelling: a glass link is clearly contemporary, makes no attempt to replicate historic construction, and could theoretically be removed without damaging the original building.
Beyond planning benefits, glass links are simply beautiful. Walking through a corridor of glass, with garden visible on both sides and sky above, transforms the simple act of moving between rooms into something special. They work particularly well where the linked buildings have different characters—the contrast between old and new, or between the formality of a main house and the informality of a garden building.
Minimal structureSlim profiles or structural glass for maximum transparency
Weather-protected accessYear-round comfortable connection between buildings
Planning-friendlyOften well-received by conservation and listed building officers
Garden immersionPlanted borders create feeling of walking through the garden
Design Considerations
Structural glass achieves the most transparent result but costs more
Heating may be minimal—it’s a transition space, not a living room
Drainage and level changes need careful detailing
Consider how link appears from garden—it should enhance, not obstruct views
8-20m² typical£40k-£100k rangeListed building favourite
🚪
The Glass Entrance Hall
A Statement From the First Step
First impressions matter, and a glass entrance extension makes a statement that no ordinary porch or vestibule can match. Arriving at a home through a light-filled glass structure—with views through to the garden beyond—sets the tone for everything that follows.
Glass entrance halls work particularly well on properties where the original front door opens directly into a living room, or where there’s no proper hallway. The glass structure provides the transition space that the house lacks, creating an airlock that keeps heat in and weather out, while adding the drama of a double-height glazed volume or a striking architectural composition.
The design can be minimal and contemporary—a simple glass box that defers to the original building—or more elaborate, with feature frames, a sculptural roof form, or integrated planting. Either way, arriving home becomes an experience rather than a formality.
Architectural statementSets the tone for the entire property
Practical airlockKeeps weather and heat where they should be
Natural lightFloods the hallway and interior with daylight
Security and storageSpace for coats, shoes, and secure package delivery
Design Considerations
Front-of-house location means planning permission often required
Privacy glass or positioning needs thought on busy streets
Lighting design crucial—it’s what visitors see first at night
Consider relationship with approach path and driveway
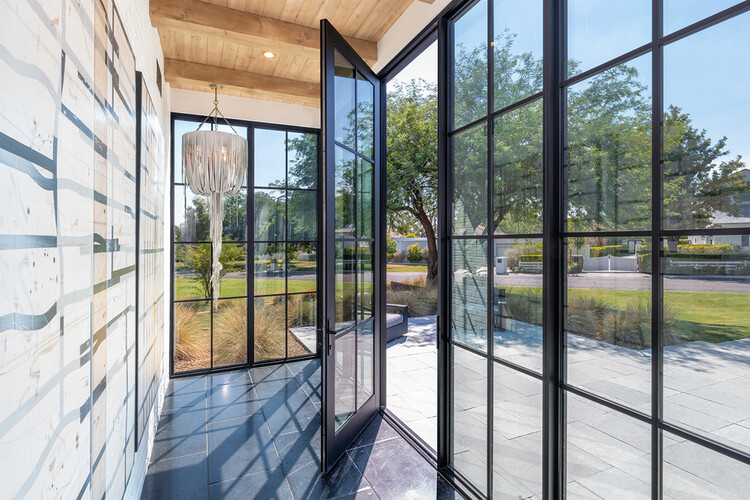
Modern glass extensions use large panes, slim structural lines and carefully resolved junctions to make the new architecture feel light and precise. A flat glass roof, floor-to-ceiling walls and wide sliding doors can create a crisp glass box that contrasts confidently with brick, stone or rendered elevations.
The best contemporary schemes are not simply “more glass”. They balance transparency with privacy, solar control, ventilation and solid surfaces for kitchens, media or storage. Explore Room Outside’s frameless glass box extensions for structural-glazing ideas, or compare slim-frame aluminium glass extensions where stronger visual framing suits the property.
Modern design priorities
Keep sightlines, gutters and structural junctions visually controlled
Specify solar-control and low-emissivity glazing for year-round comfort
Align floor finishes and thresholds to strengthen indoor-outdoor flow
Plan lighting early so the extension remains architectural after dark
Frameless or slim-frameFloor-to-ceiling glassContemporary detailing
⌂
Small Glass Extension
A Compact Footprint That Changes the Whole Room
A small glass extension can have a disproportionate effect on a home. A compact rear projection, side-return infill or glazed link may add only a modest amount of floor area, yet it can bring daylight deep into the existing plan and create space for dining, reading or a better connection to the garden.
Successful compact designs give every square metre a clear purpose. Built-in seating, slim sliding doors, flush thresholds and carefully positioned solid walls help the room feel calm rather than crowded. Before fixing the footprint, compare the latest allowances in the Glass Extensions Price Guide 2026 and review the glass extension design range.
Compact-space priorities
Use one strong view or opening rather than several competing features
Protect circulation space around dining tables, doors and furniture
Consider a side-return, rear infill or glazed link before extending wider
Use integrated storage and lighting to keep the footprint uncluttered
Approx. 6–15m²Side-return or rear infillHigh daylight impact
Understanding Glass Extension Costs
The prices shown above are indicative ranges based on typical projects. Actual costs depend significantly on size, specification, site conditions, and complexity. Structural glass costs more than framed systems; difficult access or complex groundworks add to the budget; high-specification features like automated blinds or underfloor heating increase the investment.
For detailed pricing guidance, see our comprehensive Glass Extensions Price Guide 2026. Every project we design includes accurate, itemised pricing—no surprises.
Choosing the Right Glass Extension
The best glass extension idea for your home depends on how you live now and how you want to live in the future. Here are the key questions to consider:
What Problem Are You Solving?
A cramped kitchen that isolates whoever’s cooking? A dining room that’s dark and underused? No connection between house and garden? A missing hallway that lets heat escape? Each problem points toward different solutions.
How Will It Connect to What’s There?
The most successful glass extensions feel inevitable—as if the house was always meant to have them. This means considering sight lines from existing rooms, how circulation will flow, and whether removing internal walls will enhance or compromise the original layout.
What’s Your Garden Like?
A glass extension puts your garden on display, which makes garden quality suddenly matter more. A beautiful view deserves a glass living room; a neglected garden might need attention before the extension makes sense. Consider too how the extension changes what remains—will there still be enough outdoor space?
Extension Type
Best For
Typical Size
Investment Range
Wraparound Kitchen
Families, open-plan living
25-50m²
£80k-£180k
Dining Pavilion
Entertaining, statement spaces
20-35m²
£70k-£140k
Glass Living Room
Relaxation, garden connection
25-45m²
£75k-£160k
Glass Link
Connecting buildings, listed properties
8-20m²
£40k-£100k
Glass Entrance
First impressions, practical transition
6-15m²
£35k-£80k
Modern Glass Extension
Minimalist architecture, maximum daylight
Project-specific
£40k-£100k+
Small Glass Extension
Side returns, rear infills, compact living
6-15m²
From £40k
Room Outside
Glass Extension Specialists | Established 1973 | 50+ Years Experience
Room Outside has been designing and building glass extensions across West Sussex, East Sussex, Surrey, Hampshire, Kent, Essex, Greater London, Berkshire, and Dorset for over 50 years. From minimal glass boxes to dramatic wraparound kitchens, we create extensions that transform how you live. Explore our glass extension range. Call us anytime – David, our digital assistant, will take a few details so the right specialist can follow up personally. 01243 538999
These seven glass extension concepts represent the most transformative configurations we’ve designed and built over 50+ years. Every glass extension is bespoke—these ideas serve as inspiration for your own unique design.
Last updated: August 2026 | Author: Room Outside
Frequently Asked Questions
What are the most popular glass extension ideas?
Popular glass extension ideas include modern glass extensions with minimal frames, small glass extension designs for compact footprints, wraparound kitchens, dining pavilions, glass living rooms, glazed links and entrance halls. Each can be tailored to period or contemporary properties.
Can you add a glass extension to a period property?
Yes, glass extensions work beautifully with period properties when designed sensitively. The contrast between historic architecture and minimal glass structures can be striking. Planning departments often favour glass extensions for listed buildings because they are clearly contemporary and theoretically reversible.
How much does a glass extension cost?
Glass extension costs vary significantly. Framed glass extensions typically cost £2,000-£3,200 per square metre. Structural glass extensions range from £3,200-£4,500 per square metre. A typical glass kitchen extension of 20-30m² might cost £50,000-£100,000 depending on specification.
Do glass extensions get too hot in summer?
Modern glass extensions use solar control glazing that significantly reduces heat gain while maintaining clarity. Combined with proper ventilation, opening roof panels, and sometimes external shading, a well-designed glass extension remains comfortable year-round. The key is specifying the right glass from the outset.
What is a glass link extension?
A glass link is a fully glazed corridor or room that connects two separate buildings—typically the main house and an outbuilding, annexe, or garage conversion. Glass links provide weather-protected access while maintaining visual separation between structures. They’re particularly popular for connecting period properties to contemporary additions.
Do I need planning permission for a glass extension?
Many glass extensions fall under Permitted Development rights. However, if your property is listed, in a conservation area, or the extension exceeds Permitted Development limits, you’ll need planning approval. Glass extensions often receive favourable treatment from planners due to their lightweight, transparent nature.
What is structural glazing?
Structural glazing uses the glass itself as a load-bearing element, minimising or eliminating visible frames. Glass panels are bonded together and to minimal support structures, creating near-seamless walls and roofs. This delivers the most transparent aesthetic but requires specialist engineering and typically costs more than framed systems.
Can a glass extension be used as a kitchen?
Absolutely. Glass kitchen extensions are extremely popular. They flood cooking and dining spaces with natural light and create strong garden connection. Practical considerations include positioning cooking zones to manage steam, specifying easy-clean glass, and ensuring adequate ventilation. Many clients choose cooking against a solid wall with dining in the glazed area.
Call us anytime – David, our digital assistant, will take a few details so the right specialist can follow up personally. 01243 538999
Transform How You Live
A glass extension isn’t just extra space—it’s a fundamental change in how your home feels, how light moves through it, and how you connect with the world outside. Let’s explore what’s possible for your property.
Glass Extension Cost: The Honest Breakdown from Foundation to Final Finish
No vague estimates, no hidden surprises—real UK pricing for every type of glass extension, from simple framed designs to breathtaking structural glass.
Glass extension costs in 2026: Budget £2,000-£4,500 per m² for a complete build from foundation to finish. A typical 20m² framed glass extension costs £50,000-£100,000. Structural/frameless glass designs cost £80,000-£180,000+ for similar sizes.
The key variables: Framed vs structural glass (40-60% price difference), kitchen inclusion (adds £15k-£45k), London/South East premium (20-30% above national average), and roof specification all dramatically affect your final cost.
Glass Extension Costs at a Glance (2026)
Framed glass extension: £2,000-£3,200/m² (aluminium or steel frame)
Kitchen extension: Add £15,000-£45,000 for kitchen fit-out
London premium: 20-30% above South East average
Building Regulations: Always required (budget £2,000-£4,000)
Timeline: 6-10 months from consultation to completion
£2k-£3.2k
Per m² (Framed)
£3.2k-£4.5k
Per m² (Structural)
£50k-£130k
Single Storey
20-30%
London Premium
Why Glass Extension Pricing Is So Variable
A glass extension isn’t a commodity product with a fixed price. Every project involves unique variables—the existing building, ground conditions, access, specification, and your intended use. This explains why you’ll see quotes ranging from £40,000 to £200,000 for seemingly similar-sized extensions.
This guide explains what drives those differences and helps you understand what your project is likely to cost. We believe in honest, transparent pricing—no lowball estimates designed to hook you, no nasty surprises halfway through the build.
Glass Extension vs Conservatory: Critical Distinction
A glass extension is fully integrated into your home—no internal doors required, no thermal separation. It’s subject to full Building Regulations and must meet current energy efficiency standards. The result is a proper room that’s usable year-round.
A conservatory is thermally separated from your home with doors between. Conservatories under 30m² can be exempt from Building Regulations, which makes them cheaper—but they’re less versatile.
This guide covers glass extensions. For conservatory pricing and planning, see our conservatory guides.
Framed vs Structural Glass: The Fundamental Choice
The biggest single factor in glass extension cost is your choice of glazing system. This isn’t just about looks—it fundamentally affects engineering, construction method, and price.
Framed Glass Extension
£2,000-£3,200/m²
Total project: £50,000-£100,000 typical
Aluminium or steel frames support the glass
Frame sightlines: 50-100mm (standard)
Slim-frame systems: 35-50mm possible
Proven technology, wide supplier choice
Faster installation (10-14 weeks)
Best value for most projects
Structural Glass Extension
£3,200-£4,500/m²
Total project: £80,000-£180,000+ typical
Glass itself is load-bearing
Near-frameless: 20-35mm sightlines
Glass-to-glass corners possible
Maximum light, minimal visual intrusion
Specialist engineering essential
40-60% premium over framed
Which Should You Choose?
Choose framed if you want excellent value, proven technology, and are happy with slim-frame aluminium aesthetics. Modern slim-frame systems (35-50mm sightlines) look stunning and cost significantly less than structural glass.
Choose structural if you want the ultimate transparency, are extending a high-value property where the premium is proportionate, or have specific design requirements like glass-to-glass corners that only structural systems can achieve.
Cost by Extension Type and Use
What you’re creating inside the glass extension significantly affects the total cost. A simple living space costs considerably less than a kitchen extension due to the additional services, finishes, and specialist trades required.
Extension Type
Typical Size
Cost Range (2026)
Notes
Living/Dining Room
15-25m²
£50,000-£95,000
Open-plan living, minimal services
Kitchen Extension
20-30m²
£85,000-£160,000
Kitchen fit-out adds £15k-£45k
Kitchen-Diner
25-40m²
£100,000-£200,000
Most popular configuration
Garden Room/Snug
12-18m²
£40,000-£75,000
Smaller footprint, simpler brief
Home Office
10-15m²
£35,000-£60,000
May need separate entrance
Double Storey
40-80m² total
£160,000-£380,000
Complex structure, usually needs planning
Need a Price for Your Exact Project?
The table above shows guide ranges. Your actual cost depends on size, materials, glazing, and site access.
Kitchens are the most common reason for glass extensions—and they significantly increase costs. Here’s what to budget for the kitchen element alone (excluding the extension structure):
Budget kitchen: £10,000-£18,000 (flat-pack or entry-level branded)
A £30k kitchen in an £85k extension gives a total project cost of £115k. Don’t underestimate the kitchen element—it often ends up being 20-35% of the total budget.
Glass Room Types and Cost per m²
The table above prices by how you will use the room. This one prices by what you actually build. The structural approach makes as much difference to the final figure as the footprint does.
Type
Typical Size
Indicative 2026 Range (Installed)
Approx. per m²
Conservatory-style glass room
12-20m²
£12,000-£35,000
£1,800-£2,500
Glass kitchen extensionMOST POPULAR
12-20m²
£15,000-£45,000
£2,200-£3,500
Orangery / hybrid (brick pillars and glass)
15-30m²
£25,000-£60,000
£2,500-£3,800
Steel-look / heritage glass structure
15-30m²
£28,000-£70,000
£2,800-£4,200
Frameless glass box extension
10-25m²
£30,000-£80,000+
£3,800-£5,500+
Steel-look glazing sits between an orangery hybrid and a fully frameless box. It suits period properties and Crittall-style briefs where slim black frames are part of the design intent rather than a compromise on the glass area.
Breaking Down the Costs: Foundation to Final Finish
A comprehensive glass extension quote includes multiple elements. Understanding each component helps you compare quotes accurately and identify where you might save—or choose to invest more.
Design & Planning
£3,500-£10,000
Architectural design, structural engineering calculations, planning application (if needed), Building Regulations drawings and submission.
Foundations
£5,000-£18,000
Excavation, concrete foundations, damp proofing, drainage. Cost depends heavily on ground conditions, depth required, and site access.
Structural Steelwork
£5,000-£15,000
Steel beams to create openings into your existing house, support for glass roof structure. More complex spans cost more.
Masonry/Base Walls
£3,000-£10,000
Dwarf walls (if any), parapet walls, any solid elements. Full-height glass designs reduce this cost element.
Glazing System
£18,000-£60,000+
The glass walls, doors, and windows. The biggest variable—framed vs structural, size, and specification dramatically affect this.
Roofing
£10,000-£30,000
Glass roof, lantern, or solid roof with rooflights. Full glass roofs cost more than solid with skylights, but deliver more light.
Electrics & Lighting
£3,500-£10,000
Wiring, consumer unit upgrade, lighting design and installation. Smart controls and high-end lighting add £2,000-£5,000.
Heating
£2,500-£7,000
Underfloor heating (virtually standard for glass extensions), or extension to existing radiator system. Air conditioning is extra.
Flooring
£2,500-£10,000
Screed and final floor finish. Polished concrete, large-format tiles, or engineered wood are all popular choices.
Internal Finishes
£4,000-£12,000
Plastering, decoration, skirting, any joinery or integrated storage. Higher for complex finishes or bespoke elements.
The Roof: A Major Cost Decision
Your roof choice significantly impacts both cost and thermal performance:
Full glass roof: Maximum light, but requires high-spec solar control glazing (adds 30-50% to roof cost). Best suited to north-facing extensions.
Glass lantern: Central glass section within a solid roof. Good balance of light and thermal performance.
Solid roof with rooflights: Most thermally efficient option, lower glass costs. Modern large-format rooflights still deliver excellent natural light.
For south-facing extensions, consider the latest solar control and self-cleaning glazing technologies—they add cost but transform usability.
Regional Price Variations
Where you live in the UK significantly affects glass extension costs. Labour rates, material transport costs, and market conditions all vary by region.
Region
Cost per m² (Framed)
Cost per m² (Structural)
Relative to National
Central LondonPREMIUM
£2,800-£4,000
£4,200-£5,800
+25-40%
Greater London
£2,500-£3,500
£3,800-£5,000
+20-30%
Surrey, Herts, Bucks
£2,400-£3,300
£3,600-£4,700
+15-25%
Kent, Sussex, Hampshire
£2,200-£3,100
£3,400-£4,400
+10-18%
South West, East Anglia
£2,000-£2,800
£3,200-£4,100
Baseline
Midlands
£1,900-£2,700
£3,000-£3,900
-5-12%
North of England
£1,800-£2,600
£2,900-£3,700
-10-18%
For homeowners in London and the surrounding areas, the premium reflects higher labour costs, parking and access challenges in urban areas, and competitive demand for skilled tradespeople. The quality of the build should be consistent regardless of region—you’re paying more for the same standard, not necessarily a better one.
Beware the Too-Good-To-Be-True Quote
A quote 25-30% below competitors isn’t a bargain—it’s a warning sign. Either the specification is significantly lower, important elements have been excluded, or the company is undercutting to win work they may struggle to deliver profitably.
Compare like-for-like: Same glazing system and specification, same internal finishes, same inclusions. A 5-15% difference between reputable companies is normal; 25%+ suggests something fundamental is different.
Single Storey vs Double Storey
Adding a second floor to your glass extension changes the project substantially—structurally, aesthetically, and financially.
Factor
Single Storey
Double Storey
Typical Cost
£50,000-£130,000
£160,000-£380,000
Cost per m² (total area)
£2,500-£4,200
£2,200-£3,800
Planning Permission
Often not required (under PD)
Usually required
Structural Complexity
Moderate
High—significant steelwork needed
Build Timeline
12-18 weeks on site
18-26 weeks on site
Disruption Level
Moderate
Significant—scaffolding, longer duration
Value Added to Property
Generally positive
Significant—extra bedroom/bathroom
Double-storey glass extensions have a lower cost per square metre because foundations, design fees, and site setup costs are spread across more floor area. But the total investment is 2.5-3x higher, the project is more complex, and planning permission is almost always required.
When Double Storey Makes Sense
You genuinely need the space—an extra bedroom, bathroom, or home office upstairs
Your plot allows it without unacceptable impact on neighbours
Your property value supports the investment (usually £600k+ homes)
You’re planning to stay long-term to benefit from the improvement
Building Regulations: What You’ll Pay
Unlike thermally-separated conservatories (which can be exempt), glass extensions always require Building Regulations approval. They’re fully integrated with your home and must meet current standards for thermal efficiency, structural safety, and electrical work.
Building Regulations Costs:
Building Control fees: £600-£1,800 (Local Authority) or £900-£2,500 (Approved Inspector)
Structural engineer: £600-£1,800 for calculations and drawings
Part L compliance: Built into design—affects glazing specification and insulation
Part P electrics: Certification included if using a registered competent person
Completion certificate: Essential—you will need this when you sell your home
A comprehensive glass extension quote should include everything needed to deliver a finished, usable space. Here’s what to look for—and what questions to ask:
Essential Inclusions:
Design and drawings: Architectural plans, structural calculations, Building Regs submission
Groundwork and foundations: Excavation, concrete, drainage connections
Planning application fee (England): £548 for alterations or extensions to an existing dwellinghouse from 1 April 2026. Fees and local arrangements can change, so confirm the current amount before applying.
Party wall agreements: Surveyor fees if neighbours involved (£700-£1,500+)
Furniture and soft furnishings: Obviously not included, but often forgotten in budgeting
What’s Included and What Costs Extra
Two quotes for the same room can differ by £15,000 purely on where each supplier draws the line. Run this check before you compare any two numbers.
Item
Usually Included?
What to Budget If It Isn’t
Frames and glazing
Usually yes
Structural glass and framing are normally part of the core quote
Roof (glazed or solid)
Usually yes
Solid roof or lantern systems may be an added cost
Foundations and groundworks
Rarely
Budget separately, often £3,000-£8,000
Underfloor heating
Typically no
£2,000-£5,000 depending on area
Internal plastering and tiling
Usually no
Allow £1,000-£3,000
Electrics and lighting
Generally no
£1,500-£4,000 is a common range
VAT (20%)
Almost always extra
Check whether the figure quoted is inclusive or exclusive
Planning permission fees
Varies
Some firms include them, others charge separately
Add the excluded items to any headline price before you compare. On a £40,000 structure they can total another £10,000-£20,000, which is usually the entire difference between the cheapest quote and the most expensive one.
Since 1973Family-led expertise
Warranty optionsConfirmed in your quote
Itemised quotesClear scope before you commit
Honest Pricing
Premium glass extensions need realistic budgets
This guide gives homeowners a practical starting point before a site visit. It is not a fixed price list because glass extensions vary heavily by groundworks, roof structure, glazing specification, access, planning context and internal finish.
Room Outside provides itemised, project-specific quotes rather than vague headline prices. As a planning guide, many UK glass extensions sit around £2,000-£4,500 per m², with smaller or more complex projects sometimes costing more per m². VAT, enabling works, structural changes, drainage, electrics, heating and finishes should be confirmed in your written quotation.
2026 Guide Prices
Glass extension and orangery cost ranges
Use these as planning figures. A proper quote should confirm dimensions, specification, building-control route, access and exclusions.
A premium orangery can create a more permanent room feel than a traditional conservatory, with insulated structure, roof lantern options and glazing specified around comfort.
Oak framed buildings suit some period, rural and character properties where material compatibility matters as much as glass performance.
Pricing basisCustom quote
Typical inclusions
Oak frame design and detailing
Thermal glazing specification
Planning-sensitive design support
Project-specific warranty options
Cost Comparisons
Compare Glass Extension Costs
Compare glass, brick, orangery, frameless and conservatory routes by cost, light, structure and specification.
Comparison
Typical 2026 Cost Position
Best For
What Changes The Price
Glass extension vs brick extension cost
Glass extensions often start from around £2,000-£4,500 per m². Brick extensions are often lower per m² at standard specification, but large openings, rooflights, steelwork and premium finishes can narrow the gap.
Choose a glass extension when daylight, garden views and a lighter architectural feel matter most. Choose brick when matching the existing house and maximising wall space are priorities.
Orangeries often sit in a similar premium budget range to glass extensions. A simpler orangery can be more predictable, while a highly glazed orangery with a lantern roof and bespoke aluminium doors can overlap with glass extension pricing.
Choose a glass extension for maximum transparency and contemporary design. Choose an orangery for a more substantial room feel with a solid perimeter and central lantern.
Frameless glass rooms are usually one of the more specification-sensitive routes. They can cost more than a conventional framed glass extension where structural glass, bespoke fixings or complex access are required.
Choose a frameless glass room when minimal sightlines and contemporary architecture are the main priorities.
Structural calculations, specialist glass, fixing details, access, lifting requirements, drainage, solar-control glass and opening door systems.
Glass extension vs conservatory cost
A well-specified conservatory can be a more cost-controlled route than a highly engineered glass extension, but premium aluminium frames, upgraded glass and larger door openings can increase the budget.
Choose a conservatory when you want a lighter garden room route with strong daylight and a clearer product pathway.
Frame material, roof glass, size, doors, foundations, heating, ventilation, Building Regulations route and finishing works.
Glass extension vs brick extension cost
Typical 2026 Cost Position
Glass extensions often start from around £2,000-£4,500 per m². Brick extensions are often lower per m² at standard specification, but large openings, rooflights, steelwork and premium finishes can narrow the gap.
Best For
Choose a glass extension when daylight, garden views and a lighter architectural feel matter most. Choose brick when matching the existing house and maximising wall space are priorities.
Orangeries often sit in a similar premium budget range to glass extensions. A simpler orangery can be more predictable, while a highly glazed orangery with a lantern roof and bespoke aluminium doors can overlap with glass extension pricing.
Best For
Choose a glass extension for maximum transparency and contemporary design. Choose an orangery for a more substantial room feel with a solid perimeter and central lantern.
Frameless glass rooms are usually one of the more specification-sensitive routes. They can cost more than a conventional framed glass extension where structural glass, bespoke fixings or complex access are required.
Best For
Choose a frameless glass room when minimal sightlines and contemporary architecture are the main priorities.
What Changes The Price
Structural calculations, specialist glass, fixing details, access, lifting requirements, drainage, solar-control glass and opening door systems.
Glass extension vs conservatory cost
Typical 2026 Cost Position
A well-specified conservatory can be a more cost-controlled route than a highly engineered glass extension, but premium aluminium frames, upgraded glass and larger door openings can increase the budget.
Best For
Choose a conservatory when you want a lighter garden room route with strong daylight and a clearer product pathway.
What Changes The Price
Frame material, roof glass, size, doors, foundations, heating, ventilation, Building Regulations route and finishing works.
These are planning comparisons only. A written Room Outside quotation should confirm dimensions, specification, assumptions, exclusions and VAT treatment.
Planning Ahead
What a 2026 enquiry can realistically mean
The earlier a project starts, the easier it is to protect preferred build windows. The timeline below is illustrative only; planning, manufacture and construction dates depend on your property and local authority route.
May or June 2026 enquiry
1
Initial design reviewDiscuss brief, budget, access and likely planning route.
2
Survey and concept designConfirm dimensions, outline specification and quotation assumptions.
3
Planning or approvals routeSubmit or prepare relevant documents where required.
4+
Possible build windowSubject to approvals, manufacture, access and project complexity.
Late-summer 2026 enquiry
1
Initial design reviewStart the same process later in the year.
2
Survey and specificationQuote and detail work can move into autumn.
3+
Approvals and manufacturePlanning or production can push delivery into colder months.
Later
Possible later programmeMore likely to become an autumn/winter or early 2027 completion.
Starting earlier gives more control over design, approvals and build timing.
Room Outside can confirm realistic lead times only after understanding your site, brief and specification.
Customer Feedback
What homeowners value in a glass extension quote
The strongest projects usually start with clarity: what is included, what needs checking and what the finished space should feel like every day.
Transparent specification
The quote made it clear what was included and what decisions affected the final cost.
Reduced disruption
The team explained the programme clearly, which helped us plan around family life.
Designed for daily use
The room feels like part of the house, not an add-on. The comfort details mattered.
Included In The Conversation
What a proper glass extension quote should clarify
A good quote should help you compare real value, not just the lowest headline figure.
1
Design route
How the extension should connect to the house, garden, light and everyday use.
2
Planning context
Whether permitted development, full planning, listed or conservation checks may matter.
3
Glazing specification
Thermal performance, solar control, frame finish and long-term comfort assumptions.
4
Building Regulations
Structure, insulation, safety glazing and compliance route should be clear from the start.
5
Site preparation
Groundworks, drainage, access and protection can all affect programme and budget.
6
Warranty and aftercare
Guarantee terms, servicing expectations and exclusions should be written down.
Room Outside
Glass Extension Specialists | Established 1973 | 50+ Years Experience
Room Outside has been designing and building glass extensions, conservatories, and orangeries across the South East for over 50 years. We provide transparent, itemised pricing with no hidden extras. Call 01243 538999 to discuss your project.
Prices in this guide are based on Room Outside’s experience in the South East UK market and industry research reviewed in July 2026. Actual costs vary by specification, location, site conditions, and supplier. Always obtain multiple quotes for accurate pricing on your specific project.
Glass extension costs range from £2,000-£4,500 per m² depending on specification. A typical 20m² framed glass extension costs £50,000-£100,000. Structural/frameless designs cost £80,000-£180,000+ for similar sizes.
What’s the difference between framed and structural glass?
Framed extensions use aluminium or steel frames (50-100mm sightlines) to support the glass. Structural glass uses the glass itself as load-bearing (20-35mm sightlines). Structural typically costs 40-60% more but offers superior aesthetics.
How much does a glass kitchen extension cost?
A glass kitchen extension typically costs £85,000-£160,000 for a 20-30m² space. This includes the structure at £55,000-£100,000 plus kitchen fit-out at £15,000-£45,000 depending on specification and appliances.
Is a glass extension more expensive than brick?
Yes, glass extensions typically cost 25-50% more than traditional brick extensions. Brick costs around £2,000-£3,000/m² while glass costs £2,500-£4,500/m². The premium reflects specialist glazing and structural engineering requirements.
How much does a double storey glass extension cost?
Double storey glass extensions typically cost £160,000-£380,000 depending on size and specification. Cost per m² is usually 15-20% lower than single storey due to shared foundations, but total investment is significantly higher.
What affects glass extension cost the most?
The biggest factors are glazing type (framed vs structural), overall size, roof design, internal finishes especially kitchens, structural complexity, site access, and location. London costs 20-30% more than other UK regions.
Does a glass extension need Building Regulations?
Yes, glass extensions always require Building Regulations approval. Unlike thermally-separated conservatories, glass extensions are fully integrated and must comply with Part L, Part K, Part A, and other regulations. Budget £2,000-£4,000 for approvals.
How long does a glass extension take to build?
A typical single storey glass extension takes 12-18 weeks from construction start, plus 8-14 weeks prior for design and approvals. Total timeline from consultation to completion is usually 6-10 months. Complex projects may take 10-14 months.
How much does a glass extension cost per m² in 2026?
As a planning guide, many UK glass extensions cost from around £2,000 to £4,500 per m² in 2026. Smaller or more complex projects can cost more per m² because foundations, design, access, structural work and site setup are spread across less floor area.
Is a glass extension cheaper than an orangery?
Not always. Orangeries and glass extensions can overlap heavily in price. A simpler orangery may be more predictable, while a highly glazed orangery with a lantern roof and aluminium doors can sit close to glass extension pricing.
Why can two glass extension quotes be so different?
Quotes may include different assumptions for groundworks, glazing specification, structural design, Building Regulations, drainage, electrics, heating, finishes and warranty. Compare scope, not just headline price.
Does Room Outside include planning and building control?
Room Outside can support the design and documentation route, but requirements vary by property and location. Formal planning requirements should be checked with the relevant local authority.
Can I upgrade the glass instead of rebuilding?
Sometimes. If the existing structure and frames are suitable, glass upgrades may improve comfort, glare and solar control. A site assessment is needed before confirming whether an upgrade is sensible.
How do I get an accurate quote?
Share photos, rough dimensions, location, access notes, preferred style, budget range and any known planning constraints. A design review can then establish a more realistic specification and quote.
Call us anytime – David, our digital assistant, will take a few details so the right specialist can follow up personally. 01243 538999 or request a consultation online
Ready to Explore Your Glass Extension Options?
From elegant framed designs to breathtaking structural glass, we’ll give you honest, transparent pricing tailored to your home and requirements. No pressure, no hidden costs—just clear information to help you make the right decision.
How to Choose the Right Company for Your Glass Extension: A Discerning Buyer’s Framework | Room Outside
How to Choose the Right Company for Your Glass Extension: A Discerning Buyer’s Framework
Buyer’s Guide 2026
How to Choose the Right Company for Your Glass Extension
A Discerning Buyer’s Framework: 25 questions to ask, red flags to avoid, and how to identify a company worthy of your trust and investment.
18 min read
25 Essential Questions
Red Flags to Avoid
Quick Answer
Choose a company with: 10+ years trading history, verifiable completed projects, detailed written quotes, insurance-backed guarantees, proper accreditations (FENSA, GGF), and no high-pressure sales tactics. Get 3-4 quotes but don’t choose on price alone—compare specifications and evaluate the companies themselves.
Avoid companies that: pressure you to sign today, demand large deposits upfront (over 15%), won’t provide references, give vague verbal quotes, don’t discuss Building Regulations, or have no traceable business history. Trust your instincts—if something feels wrong, walk away.
The Discerning Buyer’s Checklist
Trading history: Look for 10+ years in business with traceable records
Fixed address: Established premises or showroom you can visit
Portfolio: Real completed projects you can see (not just stock photos)
References: Recent customers willing to speak with you
Detailed quotes: Written, itemised, with clear specifications
Insurance-backed guarantees: Protection if the company ceases trading
Accreditations: FENSA, GGF, TrustMark, or equivalent
Deposit: Maximum 10-15%, staged payments thereafter
No pressure: Time to consider without “today only” discounts
Building Regs: Clear explanation of compliance responsibilities
10+
Years trading minimum
3-4
Quotes to compare
15%
Max deposit
0
High-pressure tactics
Why Choosing the Right Company Matters
A glass extension is a significant investment—typically £30,000 to £150,000+ depending on specification. You’re entrusting a company with your home, your money, and months of your life during the project. The difference between a good company and a poor one isn’t just the finished result; it’s the entire experience from first enquiry to final handover and beyond.
The conservatory and glass extension industry, like all home improvement sectors, has its share of excellent companies, mediocre operators, and outright rogues. The excellent companies deliver projects that exceed expectations, handle problems professionally, and leave customers genuinely delighted. The poor ones create stress, disappointment, and sometimes financial loss.
This guide will help you identify which is which before you commit.
A Note on Transparency
We’re Room Outside—a conservatory and glass extension company since 1973. Yes, we’d like you to consider us for your project. But more importantly, we want you to make a good decision, whoever you choose. A well-informed buyer asks better questions, recognises quality, and ultimately gets a better result. If we’re the right fit, that process will reveal it. If another company is better for your specific needs, you’ll discover that too.
Red Flags vs Green Flags
Some warning signs should end a conversation immediately. Others are positive indicators that suggest a company operates professionally. Here’s what to watch for:
Red Flags
Walk Away If You See These
“Sign today” pressure: Discounts that expire when the salesperson leaves
Large deposits: Requests for 30%+ upfront or full payment before completion
No fixed address: PO Box only, no premises you can visit
Cash discounts: Suggests tax avoidance and reduces your protection
Won’t provide references: Reluctance to connect you with past customers
Vague quotes: “About £X” without written specification
No Building Regs discussion: Ignoring compliance responsibilities
Pushy behaviour: Won’t leave until you sign, returns repeatedly
Stock photos only: No real portfolio of their own work
Recently formed company: Trading only 1-2 years (phoenix company risk)
Green Flags
Positive Indicators of Quality
Established history: 10+ years trading under the same name
Showroom: Physical premises you can visit and see products
Genuine portfolio: Real projects with locations you could verify
Happy to provide references: Confident in customer satisfaction
Detailed written quotes: Itemised, with clear specifications
No pressure: Encourages you to take time and compare
Clear on Building Regs: Explains compliance and handles it for you
Insurance-backed guarantees: Protection beyond the company itself
Professional accreditations: FENSA, GGF, TrustMark, etc.
Own installation teams: Employees, not rotating subcontractors
25 Questions to Ask Every Company
These questions reveal a company’s professionalism, capability, and trustworthiness. The answers—and how they’re delivered—tell you a great deal.
About the Company
1
How long have you been trading under this name?
Look for 10+ years. Shorter histories may indicate a “phoenix” company—reformed after previous failure.
2
What’s your registered business address?
Should be traceable premises, not just a PO Box. Can you visit?
3
Can I see your portfolio of completed projects?
Real projects with locations—not just stock images or renders.
4
Can I speak with recent customers or visit a completed project?
Confident companies welcome this. Reluctance is a red flag.
5
What accreditations and memberships do you hold?
FENSA, GGF, TrustMark, Which? Trusted Trader, ISO certifications.
About the Project
6
Who will design my project?
In-house designers vs. salesperson with a catalogue? Design expertise matters.
7
What materials do you use for frames?
Specific systems and manufacturers—not generic “aluminium” or “uPVC.”
8
What glazing specification do you use?
Glass type, U-values, solar control, manufacturer. Specifics indicate expertise.
9
Who handles Building Regulations and planning?
Should be clear on responsibilities and ideally handle this for you.
10
Do you use your own installation teams or subcontractors?
Own teams typically mean better quality control and accountability.
11
Who will be my point of contact throughout the project?
A dedicated project manager vs. “call the office” is preferable.
12
What’s included in the price?
Foundations? Electrics? Flooring? Decoration? Get clarity on inclusions.
13
What’s NOT included?
Exclusions are just as important. Hidden extras destroy budgets.
About Money and Protection
14
What deposit do you require?
10-15% is reasonable. Over 25-30% is a warning sign.
15
What’s the payment schedule?
Should be staged against milestones, not front-loaded.
16
When is the final payment due?
Should be on satisfactory completion—not before you’re happy.
17
What warranties do you offer?
Frame guarantee, glass unit guarantee, workmanship warranty—get specifics.
18
Are your guarantees insurance-backed?
Critical. Without this, a 25-year warranty is worthless if they close in year 3.
19
Who provides the insurance backing?
Should be a recognisable insurer you can verify.
About Problems and After-Care
20
What happens if something goes wrong during the build?
How do they handle problems? Clear process vs. vague assurances.
21
What’s your process for snagging and final inspection?
Formal sign-off process ensures issues are resolved before final payment.
22
How do I report problems after completion?
Clear after-care contact, not “call the mobile of whoever installed it.”
23
What’s your typical response time for warranty issues?
Specific commitment vs. “we’ll get to it when we can.”
24
What documents will I receive at completion?
Building Regs certificate, electrical certificate, warranties, manuals.
25
Can I see your standard contract?
Review before committing. Clear, fair terms indicate professionalism.
Understanding Quotes: Price vs Value
Getting multiple quotes is sensible—but comparing them requires care. The cheapest quote is rarely the best value, and sometimes the most expensive isn’t either.
Missing items: Foundations, electrics, finishing work not included
Less experienced installers: Cheaper labour, potentially lower quality
No insurance backing: Warranty worthless if they go bust
Extras added later: Low quote to win the job, then variations increase cost
The “Like-for-Like” Test
Before concluding one quote is better value, check they’re quoting the same thing. Compare:
Frame system and manufacturer (not just “aluminium”)
Glass specification and U-values
Foundation type and depth
Electrical scope (how many sockets, what lighting)
Flooring inclusion or exclusion
Internal finishes (plastering, decoration)
Warranty length and insurance backing
A quote £15,000 lower that excludes foundations, electrics, and flooring isn’t actually cheaper.
Accreditations Worth Looking For
Trade accreditations indicate a company meets certain professional standards. Not all accreditations are equal—some are rigorous, others less so. Here are the meaningful ones:
FENSA
Government-authorised scheme for self-certifying window/door installations meet Building Regulations.
GGF
Glass and Glazing Federation—industry body with codes of practice and consumer protection.
TrustMark
Government-endorsed quality scheme. Requires financial checks and customer protection.
Which? Trusted Trader
Vetted by Which? with ongoing customer feedback monitoring.
Checkatrade
Verified reviews and basic vetting. Useful but less rigorous than TrustMark.
Manufacturer Approved
Authorised installer for specific systems (e.g., Schüco, Origin). Indicates training and support.
No accreditation guarantees perfection, but membership indicates a company is willing to meet external standards and be held accountable. Complete absence of any accreditations is concerning.
Warranties and Guarantees: What Really Protects You
Warranty claims are meaningless if the company has ceased trading—which is why insurance-backed guarantees (IBGs) are essential.
Warranty Type
What It Covers
Typical Duration
Frame guarantee
Structural integrity, finish, hardware
10-25 years
Sealed unit guarantee
Misting, failed seals in double/triple glazing
5-10 years
Workmanship warranty
Installation defects, water ingress, settling
2-10 years
Insurance-backed guarantee
Protection if installer ceases trading
10-25 years
The Insurance-Backed Guarantee Test
When a company offers an insurance-backed guarantee, verify:
Who underwrites it? Should be a recognisable insurance company
Can you get documentation? Certificate issued directly to you
What’s actually covered? Read the terms, not just the headline
Is the insurer legitimate? Check FCA register if unsure
A “25-year guarantee” from a company that might not exist in 5 years—without insurance backing—is worthless paper.
The Consultation: What to Observe
The initial consultation reveals much about how a company operates. Pay attention to:
Positive Signs
Listening first: They ask about your needs before launching into a pitch
Technical knowledge: Can answer questions about materials, Building Regs, thermal performance
Honest about limitations: Will say “that won’t work” rather than promising everything
No pressure: Comfortable with you getting other quotes and taking time
Clear on process: Explains how the project would work from start to finish
Brings samples: Shows actual materials, not just brochures
Provides written quote: Detailed, to follow up after the visit
Warning Signs
All talk, no listen: Pushes their agenda without understanding yours
Vague on details: Can’t explain materials or specifications clearly
Promises everything: No project constraints, no complications—suspicious
Pressure tactics: “This price is only valid today,” “I need to call my manager”
Won’t leave: Sits for hours, returns repeatedly, creates obligation
Verbal quote only: Reluctant to put it in writing
Disparages competitors: Professional companies focus on their own merits
Final Checklist: Before You Sign
Complete This Before Committing:
Verified trading history — Companies House check, 10+ years trading
Spoken to references — Contacted recent customers directly
Seen completed work — Visited a project or viewed genuine portfolio
Understood inclusions/exclusions — Know exactly what’s in the price
Confirmed insurance-backed guarantee — Verified the underwriter
Read the contract — Full terms, not just headline promises
Comfortable with the company — Trust your instincts about the relationship
Room Outside
Glass Extension Specialists | Established 1973 | 50+ Years Experience
Room Outside has been designing and building conservatories, orangeries, and glass extensions since 1973. We welcome the questions in this guide—because we know our answers stand up to scrutiny. Call 01243 538999 to start a conversation.
This buyer’s guide draws on 50+ years of Room Outside’s experience in the conservatory and glass extension industry. The advice reflects our observations of what distinguishes reputable companies from problematic operators.
Last updated: March 2026 | Author: Room Outside
Frequently Asked Questions
How do I choose a good conservatory company?
Look for 10+ years trading history, verifiable portfolio, detailed written quotes, insurance-backed guarantees, trade accreditations (FENSA, GGF), and no high-pressure sales. Get 3-4 quotes and compare specifications, not just prices.
What questions should I ask a conservatory company?
Key questions: How long have you traded? Can I visit completed work? Who manages my project? What’s included/excluded? Who handles Building Regs? What warranties do you offer? Are guarantees insurance-backed? What’s the payment schedule?
What are the red flags when choosing a conservatory installer?
Warning signs: “Sign today” pressure, large deposits (over 15%), no fixed address, cash discounts, won’t provide references, vague quotes, no Building Regs discussion, pushy salespeople, stock photos only, recently formed company.
Should I get multiple quotes for a conservatory?
Yes, 3-4 quotes is advisable. But compare like-for-like specifications, check inclusions/exclusions, and evaluate the companies themselves. The cheapest quote often excludes items or uses inferior materials—rarely the best value.
What warranties should a conservatory company offer?
Look for: 10-year frame guarantee, 5-10 year sealed unit guarantee, workmanship warranty, and critically—insurance-backed guarantee protecting you if the company ceases trading. Verify the insurer is legitimate.
How much deposit should I pay for a conservatory?
10-15% deposit is reasonable, with staged payments at milestones (materials delivery, frame installation, completion). Be wary of 30%+ upfront or full payment before completion. Final balance should be on satisfactory completion only.
What accreditations should a conservatory company have?
Useful accreditations: FENSA (self-certifying installations), GGF membership, TrustMark (government-endorsed), Which? Trusted Trader, manufacturer approvals. These indicate professional standards and accountability.
Should I visit a conservatory showroom?
If possible, yes. Showrooms let you see build quality, glazing, and finishes firsthand. Companies with showrooms have invested in their business—a positive indicator. But excellent companies can operate without showrooms too.
Call us anytime – David, our digital assistant, will take a few details so the right specialist can follow up personally. 01243 538999 or request a consultation online
Ready to Find the Right Company?
We’ve been building glass extensions since 1973. We welcome your questions, encourage you to compare us with others, and are confident our answers—and our work—will speak for themselves.
5 Home Improvements That Increase Value vs 3 That Don’t
Home Improvements That Add Value (And 3 That Don’t) — 2026 Guide | Room Outside
Property Investment Guide 2026
Home Improvements That Add Value (And 3 That Don’t) — 2026 Guide
Expert analysis reveals which home improvements deliver real ROI in 2026 and which investments to avoid. Make smarter decisions with your renovation budget.
18 min read
Updated January 2026
UK Property Data
Quick Answer: What Adds Most Value?
Glass extensions (conservatories, orangeries, and glass rooms) rank #1 for home improvement ROI in 2026, adding 5-10% to property value with typical returns of 70-108% on investment. Kitchen renovations (#2) and loft conversions (#3) also perform well, while swimming pools, highly personalised renovations, and poorly planned garage conversions typically fail to return their cost.
The key factors determining ROI are: universal appeal (do most buyers want it?), quality of execution (will it last?), and appropriate scale (does it match the property and area?).
Home Improvement ROI at a Glance (2026 UK Data)
Improvement
Value Added
ROI
Verdict
✓ Glass Extension
5–10%
70–108%
Best ROI
✓ Kitchen Renovation
5–10%
60–80%
Very Good
✓ Loft Conversion
10–20%
50–75%
Good
✓ Bathroom Renovation
3–5%
50–70%
Good
✓ Energy Efficiency
3–8%
40–80%
Good
Improvements that lose money
✗ Swimming Pool
0–5%
20–50%
Poor — loses 50–80%
✗ Personalised Renovations
Variable
0–40%
Risky — limits buyers
✗ Garage Conversion
Variable
20–80%
Location dependent
✓ Adds Value
Glass Extension5–10% value added · 70–108% ROI · Best ROI
Kitchen Renovation5–10% value added · 60–80% ROI
Loft Conversion10–20% value added · 50–75% ROI
Bathroom Renovation3–5% value added · 50–70% ROI
Energy Efficiency3–8% value added · 40–80% ROI
✗ Loses Money
Swimming Pool20–50% ROI · Loses 50–80% of cost
Personalised Renovations0–40% ROI · Limits buyer pool
Garage Conversion20–80% ROI · Location dependent
5-10%
Value increase from glass rooms
70-108%
Typical ROI achieved
£269k
Average UK home value 2025
50-80%
Lost on swimming pools
Not all home improvements are created equal. While some renovations can significantly boost your property’s value and deliver excellent returns, others can actually make your home harder to sell or fail to recoup their cost entirely. With UK homeowners spending an average of £12,000-£15,000 on home improvements annually, understanding which investments pay off is crucial. This comprehensive guide analyses the data to reveal which improvements genuinely increase value and which ones to avoid.
Why ROI Matters for Home Improvements
Before diving into the rankings, it’s important to understand what we mean by return on investment (ROI) in the context of home improvements. ROI measures how much of your investment you recoup when you sell your property, expressed as a percentage.
An ROI of 100% means you get back exactly what you spent. Above 100% means your improvement added more value than it cost. Below 100% means you lost money on the investment from a purely financial perspective.
However, ROI isn’t everything. Some improvements that don’t deliver strong financial returns still make perfect sense if they significantly improve your quality of life and you plan to stay in your home for many years. The key is making informed decisions rather than assuming all improvements automatically increase value.
The 2026 UK Property Context
According to the UK House Price Index, average property values reached £269,000 in June 2025, with an annual increase of 3.7%. The South East continues to command premium prices, with properties in Kent, Surrey, and Sussex averaging significantly higher. In this market, strategic improvements that add genuine value can translate to substantial financial gains.
Research from the Home Improvement Index shows that over 70% of buyers now prioritise energy efficiency, while 59% would pay a premium for homes with strong environmental credentials. These buyer preferences directly impact which improvements deliver the best ROI.
The 5 Home Improvements That Increase Value
Based on extensive market research, estate agent surveys, and property valuation data, these five improvements consistently deliver positive returns on investment:
▲ 5-10% value increase70-108% ROI£15k-£80k+ typical cost
Glass extensions consistently top the charts for home improvement ROI. They add valuable living space, flood homes with natural light, create seamless indoor-outdoor connections, and appeal to the vast majority of buyers. Modern heat-controlled glass ensures year-round comfort, addressing the historic concern about conservatories being too hot in summer and too cold in winter. Quality installations with proper thermal performance can exceed 100% ROI, particularly in the South East where outdoor living space is highly prized.
2
Kitchen Renovation
▲ 5-10% value increase60-80% ROI£8k-£30k+ typical cost
The kitchen remains the heart of the home and a major factor in buying decisions. A dated kitchen can significantly reduce offers, while a modern, well-designed kitchen attracts buyers and commands premium prices. The key is choosing timeless designs rather than ultra-trendy styles that may date quickly. Focus on quality worktops, good storage, modern appliances, and neutral colour schemes that allow buyers to envision their own touches.
3
Loft Conversion
▲ 10-20% value increase50-75% ROI£30k-£60k typical cost
Adding an extra bedroom through a loft conversion can dramatically increase property value, particularly in areas where larger homes command significant premiums. A loft conversion that adds a fourth bedroom to a three-bedroom home can increase value by 10-20%. The ROI percentage is lower than glass extensions due to higher costs, but the absolute value increase is often substantial. En-suite bathrooms add further appeal.
4
Bathroom Renovation
▲ 3-5% value increase50-70% ROI£5k-£15k typical cost
Outdated bathrooms are a common buyer turn-off. A modern bathroom renovation with quality fixtures, good tiling, and efficient layouts appeals strongly to buyers. Adding an en-suite to the master bedroom or converting a single bathroom home to have two bathrooms can significantly boost value. As with kitchens, neutral, timeless designs outperform bold or highly personalised choices.
5
Energy Efficiency Improvements
▲ 3-8% value increase40-80% ROI£5k-£25k typical cost
With over 70% of buyers prioritising energy efficiency, improvements like new windows, insulation, efficient heating systems, and solar panels increasingly impact property values. Homes with higher EPC ratings command premium prices and sell faster. The best returns come from addressing major efficiency issues (old boilers, single glazing, poor insulation) rather than adding features to already-efficient homes.
Why Glass Extensions Rank #1
Glass extensions consistently outperform other home improvements for several compelling reasons:
Universal Buyer Appeal
Unlike highly personalised renovations, glass extensions appeal to almost every buyer demographic. Families want extra space for children to play. Empty nesters value the light and garden connection. Young professionals appreciate the contemporary aesthetic. Retirees enjoy the year-round garden views. This universal appeal translates directly to higher offers and faster sales.
Usable Living Space at Lower Cost
Compared to traditional brick extensions, glass rooms add equivalent living space at typically 30-50% lower cost with significantly less disruption. A quality orangery or glass room can be installed in weeks rather than months, with minimal impact on daily life during construction.
Glass Extension Value Comparison
Research from Checkatrade and industry data shows glass extensions outperform other extension types:
Premium glass room: Up to 10% property value increase
Quality orangery: 6-8% value increase
Modern conservatory: 5-7% value increase
Traditional brick extension: 5-6% value increase (but higher cost)
Basic conservatory: 3-5% value increase
Year-Round Usability with Modern Glass
Historic concerns about conservatories being “too hot in summer, too cold in winter” have been comprehensively addressed by modern glass technology. New Generation Glass blocks up to 86% of solar heat while maintaining excellent light transmission, creating comfortable spaces usable 365 days a year. This year-round functionality dramatically increases both enjoyment and resale value.
Natural Light and Wellbeing Benefits
Research consistently shows that natural light improves mood, productivity, and overall wellbeing. Properties flooded with natural light sell faster and command higher prices. Glass extensions maximise light penetration deep into properties, transforming dark kitchens and living areas into bright, inviting spaces.
Indoor-Outdoor Living Trend
The desire to connect indoor and outdoor living spaces has accelerated dramatically since 2020. Buyers increasingly prioritise properties that blur the boundaries between home and garden. Glass extensions with bi-fold or sliding doors create exactly this seamless connection that modern buyers demand.
The 3 Home Improvements That Don’t Add Value
While the improvements above consistently deliver positive returns, these three categories frequently fail to recoup their cost or can even reduce property appeal:
✗
Swimming Pools
▼ 50-80% loss on investmentCan deter buyers£30k-£100k+ cost
Despite their appeal, swimming pools rarely add proportionate value in the UK climate. Many buyers view them as expensive maintenance burdens, safety concerns for families with children, and space that could be better used as garden. Indoor pools fare slightly better but still rarely recover their cost. Unless you plan to stay for many years and will genuinely use and enjoy the pool, the financial case simply doesn’t stack up.
✗
Highly Personalised Renovations
▼ Variable, often negative ROILimits buyer poolVaries widely
Bold colour schemes, quirky features, highly specific hobby rooms, and taste-dependent finishes may suit your lifestyle perfectly but can significantly limit your buyer pool when selling. That bright purple feature wall, home cinema with fixed seating, or specialist wine cellar may need to be removed or redone by buyers, reducing what they’re willing to pay. The more personalised your choices, the fewer buyers will share your vision.
✗
Garage Conversions (Location Dependent)
▼ Negative in parking-scarce areasCan reduce overall value£10k-£20k cost
Garage conversions can add value in areas where parking is plentiful, but they frequently reduce value in urban locations where off-street parking is essential. Losing a garage in London, city centres, or areas with permit parking can make properties significantly harder to sell. Always assess local parking conditions and buyer expectations before converting. Poor-quality conversions that feel like afterthoughts also underperform dramatically.
The Over-Improvement Trap
One often-overlooked value destroyer is over-improving beyond neighbourhood standards. Installing a £50,000 kitchen in a £200,000 property, or adding luxury features that exceed what local buyers expect, rarely recovers the investment. Your home’s value is partly anchored by surrounding properties. Improvements should enhance your home within its market context, not try to create a mansion on a modest street.
Complete ROI Comparison Table
This comprehensive table compares the ROI potential of common home improvements:
Improvement
Typical Cost
Value Added
ROI Range
Verdict
Glass Extension
£15k-£80k+
5-10%
70-108%
Excellent
Kitchen Renovation
£8k-£30k+
5-10%
60-80%
Very Good
Loft Conversion
£30k-£60k
10-20%
50-75%
Good
Bathroom Renovation
£5k-£15k
3-5%
50-70%
Good
Energy Efficiency
£5k-£25k
3-8%
40-80%
Good
Garden Landscaping
£2k-£15k
2-5%
40-60%
Moderate
New Windows
£5k-£15k
2-5%
40-60%
Moderate
Garage Conversion
£10k-£20k
Variable
20-80%
Location Dependent
Swimming Pool
£30k-£100k+
0-5%
20-50%
Poor
Personalised Features
Varies
Variable
0-40%
Risky
Glass Extension – BEST ROI
Typical Cost£15k-£80k+
Value Added5-10%
ROI Range70-108%
VerdictExcellent
Kitchen Renovation
Typical Cost£8k-£30k+
Value Added5-10%
ROI Range60-80%
VerdictVery Good
Swimming Pool – AVOID
Typical Cost£30k-£100k+
Value Added0-5%
ROI Range20-50%
VerdictPoor
Regional Considerations for the South East
ROI varies significantly by location. Here’s what homeowners in Kent, Surrey, Sussex, and London should know:
Premium on Outdoor Living Space
The South East places particularly high value on quality outdoor living space and garden rooms. With property prices significantly above the national average, buyers expect homes to maximise their potential. Glass extensions that create seamless indoor-outdoor connections perform exceptionally well in this market, often exceeding national ROI averages.
Energy Efficiency Demands
With higher property values comes greater scrutiny of running costs. South East buyers are particularly focused on energy efficiency, making high-performance glazing and insulation valuable investments. Properties with poor energy ratings face significant price penalties.
Parking Remains Critical
In many South East locations, off-street parking is essential. Before converting garages or reducing parking provision, carefully assess local demand. What works in rural Kent may not work in suburban Surrey or urban London.
Quality Expectations
South East buyers expect quality. Budget installations that look cheap or won’t last underperform significantly compared to quality work. Investing in premium materials and skilled installation delivers better returns than cutting corners on lower-cost work.
How to Maximise Your ROI
Regardless of which improvement you choose, these principles help maximise your return:
1. Choose Universal Appeal Over Personal Taste
Select designs, colours, and features that appeal to the broadest possible buyer pool. Neutral kitchens, classic bathroom styles, and timeless glass extensions outperform bold or quirky choices. You can always add personal touches with easily changeable elements like paint, soft furnishings, and accessories.
2. Prioritise Quality Over Quantity
One high-quality improvement typically delivers better ROI than multiple budget projects. A well-designed, professionally installed glass room will outperform a cheap conservatory, budget kitchen, and basic bathroom renovation combined. Quality lasts, looks better, and commands higher prices.
3. Match Improvements to Property Value
Scale your improvements appropriately. Spending £100,000 on a home worth £300,000 is proportionally much larger than the same spend on a £600,000 property. Aim for improvements that represent 10-25% of current property value for optimal ROI.
4. Consider Timing Carefully
If selling soon, focus on cosmetic improvements with immediate impact. If staying for 5+ years, larger structural improvements can deliver excellent returns while you enjoy the benefits. The longer you stay, the more you benefit from both the lifestyle improvement and eventual resale value.
5. Research Local Market Preferences
What buyers want varies by location. Research recent sales in your area, talk to local estate agents, and understand what features command premiums locally. An improvement that delivers 80% ROI nationally might deliver 100%+ in the right location.
The Room Outside Approach
At Room Outside, we’ve helped hundreds of homeowners across Kent, Surrey, Sussex, and London make value-adding improvements to their properties. Our free design consultations include honest advice about what will work for your specific property and circumstances. We believe in providing guidance that serves your interests, not just securing a sale.
Making the Right Decision
The best home improvement is one that delivers both lifestyle benefits and financial returns. Glass extensions consistently achieve this dual outcome, which is why they rank #1 in our analysis.
However, ROI shouldn’t be your only consideration. If you’ll genuinely use and love a swimming pool for the next 20 years, the lifestyle value may justify the poor financial return. If a bold kitchen design brings you daily joy, that matters too.
The key is making informed decisions. Understand the likely financial impact of your choices. Balance personal enjoyment against resale considerations. And when possible, choose improvements that deliver both quality of life benefits and strong returns.
Glass extensions achieve exactly this balance, which is why they’ve become the UK’s most popular value-adding home improvement. They create beautiful, usable space that you’ll enjoy every day while adding genuine, measurable value to your property.
Quality glass extensions combine lifestyle benefits with strong ROI, making them the #1 value-adding home improvement
Room Outside
Value-Adding Glass Extensions Since 1973
With over 50 years of experience creating conservatories, orangeries, and glass rooms across Kent, Surrey, Sussex, and London, Room Outside understands what adds genuine value to properties. Our projects consistently deliver strong ROI through quality design, premium materials, and expert installation. We provide honest advice about what will work for your specific property and circumstances.
Areas We Cover
Room Outside provides value-adding glass extensions across the South East of England:
UK House Price Index June 2025; Checkatrade Home Improvement Survey 2025; Nationwide Building Society Property Value Research; Rightmove Housing Market Analysis; Federation of Master Builders Cost Data; Home Improvement Index 2025; Glass and Glazing Federation Industry Data; Room Outside Project Data 2020-2025.
Frequently Asked Questions
What home improvement adds the most value in the UK?
Glass extensions (conservatories, orangeries, and glass rooms) add the most value in the UK, typically increasing property value by 5-10%. High-quality installations with proper thermal control can add even more, particularly in the South East where outdoor living space is highly valued by buyers.
How much value does a conservatory add to a house?
A quality conservatory adds 5-7% to property value on average. Modern glass rooms with advanced thermal glazing can add up to 10%. The key factors are build quality, year-round usability, and how well it integrates with the existing property.
What home improvements don’t add value?
Swimming pools (lose 50-80% of cost), highly personalised renovations (bold colours, niche features), and garage conversions in areas where parking is essential typically fail to add proportionate value. Over-improving beyond neighbourhood standards also reduces ROI.
Is a glass extension worth the investment?
Yes – glass extensions offer one of the best ROIs of any home improvement. They add usable living space, increase natural light, improve quality of life, and appeal strongly to buyers. Modern heat-controlled glass ensures year-round comfort, maximising both enjoyment and resale value.
What is the average ROI on a conservatory?
The average ROI on a quality conservatory is 70-108%. A £30,000 conservatory typically adds £21,000-£32,000 to property value. Premium glass rooms with advanced features often exceed 100% ROI due to the significant usable space and lifestyle benefits they provide.
Does a kitchen extension add more value than a conservatory?
Both add similar value (5-10%), but glass extensions typically cost less and cause less disruption. Kitchen extensions require more structural work, longer build times, and higher costs. Glass rooms offer comparable value increase with faster installation and lower investment.
How do I know if a home improvement will add value?
Consider three factors: universal appeal (do most buyers want it?), quality of execution (will it last and look good?), and appropriate scale (does it match your property and area?). Improvements meeting all three criteria typically deliver strong ROI.
Should I improve my home before selling?
Minor cosmetic improvements often pay off when selling soon. Major improvements like glass extensions deliver better value if you’ll enjoy them for several years before selling. Avoid major work purely for sale – buyers often prefer to choose their own specifications.
Why do swimming pools not add value in the UK?
The UK climate limits pool usability to a few months per year. Many buyers see pools as expensive maintenance burdens, safety concerns, and wasted garden space. Unlike in warmer climates, pools are considered luxuries rather than desirable features by most UK buyers.
What adds more value: orangery or conservatory?
Orangeries typically add slightly more value (6-8% vs 5-7%) due to their more substantial construction and year-round usability. However, a quality conservatory with advanced glazing can match or exceed orangery values. Build quality matters more than the category.
How much should I spend on home improvements?
For optimal ROI, aim for improvements representing 10-25% of your property’s current value. Spending more risks over-improving for your area. Focus on quality within an appropriate budget rather than maximising spend.
Do glass extensions need planning permission?
Many glass extensions fall within Permitted Development rights and don’t require planning permission. Restrictions apply to size, height, and boundary proximity. Properties in conservation areas or listed buildings usually need consent. We assess this during free consultations.
Discover how a glass extension could increase your property value while creating beautiful living space you’ll enjoy every day. Book a free design consultation with our team across Kent, Surrey, Sussex, and London.
London Luxury Glass Extensions: Urban Space Solutions for Premium Properties
UK Luxury Glass Extensions: Premium Space Solutions for UK Properties | Room Outside
✦ UK Premium
UK Luxury Glass Extensions: Premium Space Solutions for UK Properties
Bespoke architectural glass rooms, orangeries, and conservatories designed for discerning UK homeowners. Transform your property with light-filled living spaces.
From £45,000
Nationwide UK Coverage
Quick Answer: What Does a Luxury Glass Extension Cost in the UK?
Luxury glass extensions in the UK typically range from £45,000 to £150,000+ depending on size, specification, and complexity. A premium orangery averages £55,000-£85,000, architectural glass rooms start from £65,000, and bespoke designs with high-end finishes can exceed £100,000. Projects in premium urban locations typically cost 15-25% more than rural areas due to access challenges, conservation requirements, and the premium finishing standards expected in prestigious locations.
£45K+
Starting price for luxury extensions
16-28
Weeks from design to completion
5-10%
Added property value
1000+
UK projects completed
The UK’s premium property market demands exceptional quality. For discerning homeowners across England, Scotland, Wales, and Northern Ireland, a luxury glass extension offers the perfect solution to create light-filled living areas that seamlessly connect indoor and outdoor spaces without compromising on architectural integrity or craftsmanship. With over 1,000 projects completed nationwide, we understand the unique requirements of UK properties: navigating conservation areas, maximising available space, and delivering the refined finishing that premium addresses demand. This comprehensive guide explores everything you need to know about creating a truly exceptional glass extension for your UK home.
Why UK Properties Demand Specialist Glass Extension Expertise
Building a glass extension in the UK requires specialist knowledge that varies significantly across regions. The UK presents diverse challenges that require specialist knowledge, established relationships with planning authorities nationwide, and experience working within the constraints of different property types.
Unlike standard extensions where one approach fits all, premium glass extensions must navigate a complex landscape of conservation areas, listed building considerations, party wall agreements, and varying local planning requirements. Approximately 25% of historic UK properties fall within conservation areas or have listed status, with different regions having specific designations that significantly impact what can be built and how it must appear.
Beyond planning considerations, UK clients typically expect a higher specification than standard domestic construction. Premium properties warrant premium materials, exceptional craftsmanship, and design solutions that enhance rather than compromise the architectural character of the existing building. This is where specialist luxury UK conservatory and glass extension designers prove their worth.
🏛️
Conservation & Listed Building Expertise
Navigating the complex requirements of UK conservation areas and listed buildings requires established relationships with planning officers and a portfolio demonstrating sympathetic design across all UK regions.
📐
UK-Wide Site Specialists
From compact city plots to expansive country estates, our designers maximise every inch through intelligent space planning, frameless structural glass, and bi-fold systems that merge indoor and outdoor areas throughout the UK.
✨
Premium Specification Nationwide
The UK’s finest properties deserve exceptional quality. We specify only the highest-grade materials: triple-glazed acoustic glass, thermally-broken aluminium frames, natural stone flooring, and bespoke joinery that meets the expectations of discerning clients across the country.
🤝
National Project Management
We understand that privacy and discretion matter nationwide. Our project managers coordinate deliveries, manage tradespeople, and ensure minimal disruption to your household and neighbours throughout the construction process, wherever you’re located.
Types of Luxury Glass Extensions for UK Homes
The right glass extension type depends on your property’s architecture, your available space, how you intend to use the new room, and the planning context. Here are the primary options we design and install for UK clients.
Premium Orangery
The classic choice for period properties across the UK. Featuring solid brick or rendered corner pillars, a flat plastered perimeter ceiling, and central glazed lantern roof, orangeries provide substantial, room-like spaces that complement Georgian, Victorian, and Edwardian architecture nationwide. The solid elements create a sense of permanence while the lantern floods the space with natural light. Orangeries work particularly well as formal dining rooms, garden rooms, or elegant home offices.
From £55,000
Architectural Glass Room
For contemporary properties or dramatic contrast on traditional buildings across the UK. Minimally-framed structural glass walls and roofs maximise light and views while making bold architectural statements. Frameless glass corners, flush floor thresholds, and near-invisible fixings create the ultimate indoor-outdoor connection. Perfect for modern UK properties and clients who appreciate cutting-edge design.
From £65,000
Kitchen-Diner Extension
The UK’s most requested configuration. Open-plan kitchen-dining-living spaces with full-width bi-fold or sliding doors transform how families use their homes, creating the sociable heart that modern living demands. These extensions typically incorporate kitchen islands, integrated appliances, and carefully planned lighting to create spaces that work for everyday family life and sophisticated entertaining.
From £60,000
Lean-To Glass Extension
Ideal for terraced and semi-detached properties with limited rear projection allowance across UK towns and cities. A sleek, single-pitch roof maximises internal height at the house wall while respecting boundary constraints common in Victorian and Edwardian streets. Despite their apparent simplicity, lean-to extensions can be stunningly elegant when executed with premium materials and thoughtful detailing.
From £45,000
Choosing the Right Style for Your Property
The best glass extension type depends on several factors specific to your situation. Making the right choice ensures your extension enhances your property’s value and complements its architectural character.
Period Properties (Georgian, Victorian, Edwardian): Orangeries and traditional conservatory styles typically work best, particularly in conservation areas where planning officers expect designs sympathetic to the original architecture. The solid corner pillars and lantern roof of an orangery echo the proportions and materiality of period construction, creating extensions that feel like natural additions rather than afterthoughts. However, a clearly contemporary glass box can also succeed if it reads as a distinct, modern intervention rather than a pastiche of historical styles. Conservation officers often prefer honest contemporary design over poorly executed period imitation.
Modern and Contemporary Homes: Structural glass rooms with minimal framing complement modern architecture beautifully. Floor-to-ceiling glazing, frameless corners, and flush thresholds create the seamless connection between inside and outside that contemporary design celebrates. For these properties, the extension should continue the architectural language of the existing building—clean lines, precise detailing, and a focus on light and space.
Terraced Houses: Party wall and boundary constraints often make lean-to designs the practical choice for the UK’s terraced properties. The single-pitch roof respects the limited space while maximising internal height where it matters most. However, even within these limitations, exceptional design can create stunning results through clever use of rooflights, frameless glazing, and premium materials. Many of our most dramatic transformations have been achieved within the tight constraints of Victorian terraced houses.
Semi-Detached Properties: Semi-detached homes offer more flexibility than terraces while still requiring careful consideration of the party wall and neighbouring property. Wider spans become possible, and wrap-around designs that extend along the side return can significantly increase usable space. These properties often suit orangery designs that provide substantial additional living area.
Detached Houses & Country Homes: With fewer constraints, detached properties and country homes offer the greatest design freedom. Larger spans, more adventurous roof designs, and generous proportions become achievable. However, this freedom requires disciplined design thinking—without constraints forcing creative solutions, there’s a risk of extensions that feel disconnected from the main house. The best detached property extensions maintain a clear architectural relationship with the existing building.
Design Consultation
Not sure which style suits your property? Our design consultations assess your home’s architecture, planning context, and your requirements to recommend the optimal approach. We’ll show you examples from our project gallery of similar UK projects and explain what’s achievable within your budget. We’ll also discuss how different design approaches might affect planning prospects, particularly important in conservation areas or for listed buildings. Consultations are free and carry no obligation.
Planning Permission and Conservation Areas in the UK
Understanding the UK’s planning landscape is essential before embarking on any glass extension project. The UK’s complex mix of conservation areas, Article 4 Directions, listed buildings, and varying local planning requirements means that assumptions valid in one area may not apply elsewhere. What works in a city centre may be completely inappropriate—or simply not permitted—in a rural conservation area.
The good news is that with proper understanding and expert guidance, most properties can accommodate a glass extension of some description. The key is working with specialists who understand what’s achievable and can design schemes that satisfy both your aspirations and planning requirements.
Permitted Development in the UK
Many glass extensions can be built under Permitted Development (PD) rights without requiring planning permission. However, the UK has significant exceptions that catch many homeowners unaware. Understanding these rules from the outset prevents wasted time and disappointment later in the process.
PD rights allow single-storey rear extensions up to 3 metres for attached houses and 4 metres for detached properties (or 6m/8m under prior approval notification). The extension must not exceed 4 metres in height, cover more than half the garden, or use materials that differ significantly from the existing house. Additionally, the extension cannot extend beyond the side elevation of the original house or be forward of the principal elevation.
Crucially, Permitted Development rights are restricted or removed entirely for:
Properties in Conservation Areas (across all UK regions)
Listed buildings of any grade (requiring Listed Building Consent for any alteration)
Areas subject to Article 4 Directions (common in historic areas nationwide)
Properties that have already used their PD allowance through previous extensions
Flats and maisonettes (which have no PD rights for extensions whatsoever)
Properties in Areas of Outstanding Natural Beauty or National Parks
Properties in World Heritage Sites
Properties subject to planning conditions removing PD rights
Conservation Areas and Article 4 Directions
Conservation areas impose additional restrictions on what can be built, even where Permitted Development rights nominally apply. In these locations, extensions that would normally fall within PD often require planning permission due to restrictions on materials, design, and visibility from public areas. Furthermore, many historic UK areas have Article 4 Directions that remove PD rights entirely—meaning all external alterations require planning consent.
Historic towns, villages, and city centres across England, Scotland, Wales, and Northern Ireland often have extensive Article 4 coverage. If you live in these areas, assume you will need planning permission and factor this into your timeline. The planning process typically adds 8-12 weeks to the overall project duration.
However, requiring planning permission isn’t necessarily problematic. In fact, for ambitious designs that push beyond PD limits, the planning process provides an opportunity to achieve more than would otherwise be possible. A well-designed scheme that gains planning approval can often exceed PD limits in terms of size, height, or proximity to boundaries.
Listed Building Considerations
Adding a glass extension to a listed building requires Listed Building Consent in addition to any planning permission. This separate consent process specifically considers the impact on the building’s special architectural or historic interest. Designs must demonstrate that they preserve or enhance the building’s character while being clearly identifiable as modern additions.
Paradoxically, contemporary glass extensions often succeed where traditional designs fail when it comes to listed buildings. Conservation officers typically prefer a clearly modern intervention that can be easily distinguished from the historic fabric over a pastiche that confuses the building’s history. A glass extension that is obviously of its time makes an honest statement about the building’s evolution, whereas a fake Georgian orangery might suggest the historic building has been compromised or its authenticity diluted.
Key principles for listed building extensions include:
Reversibility: The extension should theoretically be removable without damaging the historic fabric
Subservience: The extension should defer to the original building, not compete with it
Distinction: It should be clearly contemporary, not a pastiche of historical styles
Quality: Materials and craftsmanship must be exemplary, befitting the listed building’s status
Minimal intervention: Connections to the historic building should be as light-touch as possible
Our experience with conservation officers across the UK means we understand what will be accepted in different regions. We’ve successfully delivered glass extensions on Grade II, Grade II*, and even Grade I listed buildings across all parts of the UK, always working collaboratively with heritage officers to achieve designs that satisfy both our clients and planning requirements.
Our Planning Support
We handle all planning applications on your behalf, including pre-application discussions with planning officers, preparation of design and access statements, heritage impact assessments for listed buildings, and responses to any officer queries. Our 85%+ first-time approval rate for UK applications reflects our understanding of what each local authority expects to see. Where applications require amendment, we work constructively with officers to achieve approval without compromising design quality.
Premium Materials and Specifications for UK Projects
Luxury glass extensions demand exceptional materials. The specification choices you make affect not only aesthetics but also thermal performance, acoustic comfort, security, and long-term durability. In the UK’s competitive property market, these details matter—both for your daily enjoyment and for future resale value.
We’ve learned through decades of experience that cutting corners on materials always proves false economy. Premium specifications may cost more initially, but they deliver better performance, require less maintenance, and last significantly longer than budget alternatives. For the UK’s finest properties, nothing less than the best is appropriate.
Glazing Specifications
Triple Glazing
We specify triple-glazed units as standard on premium UK projects. With U-values of 0.8 W/m²K or better, triple glazing dramatically outperforms double glazing (typically 1.4-1.6 W/m²K), reducing heating costs and improving comfort year-round. The additional pane also provides superior acoustic insulation—essential for properties near busy roads, airports, or in noisy urban environments.
Triple glazing’s benefits extend beyond thermal performance. The additional glass layer provides enhanced security, better condensation resistance, and improved UV protection for interior furnishings. While triple glazing adds approximately 10-15% to glazing costs, the improved comfort and reduced energy bills typically deliver payback within five to seven years.
Acoustic Glass
UK background noise levels vary significantly, making acoustic performance critical for any glass extension designed for comfortable living. Standard double glazing provides only modest sound reduction, often leaving traffic noise, aircraft, and other sounds clearly audible. For properties in noisy locations, this compromises the extension’s usability.
We specify laminated acoustic glass (minimum 6mm-12mm-6mm configuration) for properties requiring enhanced sound insulation. This construction achieves sound reduction of 40dB or more, transforming a potentially noisy extension into a peaceful retreat. For particularly challenging locations, we can specify asymmetric laminated units achieving 45dB+ reduction—comparable to a solid wall.
Solar Control Glass
South and west-facing extensions can overheat without appropriate glazing, particularly during summer months when the sun is high and intense. Overheating transforms what should be a pleasant garden room into an unusable greenhouse, defeating the purpose of the investment.
Solar control glass with selective coatings blocks excessive heat gain while maintaining high light transmission. Modern solar control coatings are virtually invisible, allowing clear views while rejecting up to 70% of solar heat. Combined with proper ventilation design—opening roof vents, full-height doors, and cross-ventilation strategies—this ensures comfort even during summer heatwaves.
Self-Cleaning Glass
The UK’s climate means glass gets dirty from rain, pollution, and general environmental factors. Pollution, bird droppings, dust, and general grime accumulate on glazing, particularly on roof panels that are difficult to access for cleaning. Regular professional cleaning is expensive and disruptive, while DIY cleaning of roof glazing can be dangerous without proper equipment.
Self-cleaning glass with hydrophilic and photocatalytic coatings provides an elegant solution. UV light breaks down organic dirt deposits, while the hydrophilic surface causes rain to sheet off cleanly rather than forming droplets that leave marks. The result is glass that stays cleaner for longer with minimal maintenance—particularly valuable for hard-to-reach roof glazing.
Frame Systems
Thermally-Broken Aluminium: The premium choice for contemporary glass extensions. Slim sightlines (as narrow as 20mm) maximise glass area while thermal breaks within the frame prevent cold bridging that causes condensation and heat loss. Powder-coated finishes in any RAL colour ensure perfect colour matching with existing elements, while the inherent strength of aluminium allows larger spans with slimmer profiles than alternative materials.
Quality aluminium systems feature multi-point locking, concealed drainage, and weather seals rated to resist driving rain at extreme pressures. The best systems carry 25-year guarantees on both the frame and the powder-coated finish, providing genuine peace of mind.
Structural Glazing: For the ultimate minimal aesthetic, structural silicone glazing eliminates visible frames entirely. Glass panels are bonded directly to the supporting structure using high-strength structural silicone, creating frameless corners and uninterrupted views. This technique requires precise engineering and specialist installation but delivers truly spectacular results.
Structural glazing is particularly effective for glass roofs, where the absence of rafters and transoms maximises the sense of openness. The seamless appearance creates extensions that feel like outdoor rooms even when fully enclosed—a powerful effect that transforms how spaces feel and function.
Timber and Timber-Aluminium: For period properties where aluminium feels inappropriate, engineered timber or timber-aluminium composite systems provide traditional aesthetics with modern performance. External aluminium cladding protects the timber from the UK’s weather while maintaining warm, natural internal finishes that complement historic interiors.
These hybrid systems offer the best of both worlds: the visual warmth and architectural authenticity of timber internally, combined with the low-maintenance durability of aluminium externally. They’re particularly appropriate for listed buildings and conservation area projects where material authenticity matters.
Roofing Options
Glass Roofs: Maximise natural light with high-performance glass roofing. We specify solar control and self-cleaning coatings as standard, with electric blinds available for additional shading control when needed. Structural glass roofs can span impressive distances with minimal support, creating dramatic spaces flooded with light.
Modern glass roof technology has transformed what’s possible. Walk-on glass panels allow light to penetrate multiple floors. Electronically switchable glass can change from transparent to opaque at the touch of a button. Integrated LED lighting transforms glass roofs into dramatic illuminated features after dark.
Solid Roofs with Lanterns: The orangery approach—a solid, plastered perimeter ceiling with central glazed lantern—creates a more room-like feel while still introducing abundant natural light. This design also provides concealment for lighting, speakers, climate control equipment, and electrical services.
The solid perimeter ceiling adds thermal mass that helps regulate temperature, keeping the space cooler in summer and warmer in winter than a fully glazed roof. For extensions used as primary living spaces rather than occasional garden rooms, this improved thermal stability significantly enhances year-round comfort.
Hybrid Solutions: Many UK projects combine solid and glazed roofing for optimal results. A solid section over the kitchen area conceals extraction and task lighting while a fully glazed section over the dining space maximises light where it’s most valued. This zoned approach creates distinct areas within open-plan layouts while optimising each zone’s performance.
Investment Guide: UK Glass Extension Costs
Luxury glass extensions in the UK represent a significant investment. Understanding the factors that influence pricing helps you budget appropriately and make informed decisions that balance aspiration with financial reality.
It’s worth noting that prices for premium glass extensions have increased significantly over the past five years, driven by rising material costs, skilled labour shortages, and increased demand in the UK market. However, the value they add to properties has also increased, maintaining attractive returns on investment.
Understanding UK Pricing
UK glass extension costs are influenced by numerous factors beyond simple size. The same 25-square-metre extension might cost £60,000 for a straightforward installation on a detached house with good access, or £90,000+ for a complex project on a listed property in a conservation area. Understanding these variables helps set realistic expectations.
Extension Type
Typical Size
Price Range
Key Features
Lean-To Extension
12-18 sqm
£45,000 – £70,000
Single pitch roof, bi-fold doors, ideal for terraces
Several factors specific to different UK locations influence project costs, often significantly. Being aware of these from the outset prevents budget surprises and enables informed decisions.
Site Access: Narrow passages, lack of parking, and restricted delivery windows common in UK towns and cities add logistical complexity that directly affects costs. Materials may need to be hand-carried through properties or craned over buildings rather than delivered directly to site. Skip placement, scaffold erection, and plant access all become more complicated in various UK settings. For particularly challenging sites, logistics costs can add 10-20% to overall project budgets.
Conservation and Listed Building Requirements: Projects requiring planning permission, Listed Building Consent, or heritage impact assessments involve additional professional fees. More significantly, the design requirements to satisfy conservation officers often necessitate more expensive materials and construction methods. Handmade bricks, lime mortar, traditional joinery details, and heritage-appropriate finishes all cost more than standard alternatives.
Party Wall Agreements: Most UK extensions require party wall agreements with neighbours under the Party Wall etc. Act 1996. While the process is straightforward when neighbours are cooperative, disputes can add significant costs and delays. Surveyors’ fees, schedule of condition reports, and potential award payments to affected neighbours typically add £1,500-£5,000 to project costs, though difficult cases can cost considerably more.
Groundwork Complications: The UK’s geology varies considerably across regions, with areas of clay, chalk, gravel, sand, and made ground presenting different challenges. Poor ground conditions may require piled foundations rather than simple strip footings, potentially adding £10,000-£25,000 to foundation costs. Services diversions, drainage connections, and water authority agreements add further complexity.
Specification Expectations: UK clients typically expect higher specifications than standard domestic construction—better glazing, premium frames, superior finishes throughout. These expectations are entirely appropriate for premium properties but do affect pricing. A glass extension that would satisfy basic requirements may fall short of expectations in prestigious locations.
Working Restrictions: Many UK locations impose strict working hour restrictions, limiting noisy work to specific times. Some buildings, particularly in residential areas, have additional restrictions. These limitations extend project timelines and reduce productivity, both of which affect costs.
Return on Investment
A well-designed glass extension typically adds 5-10% to UK property values—potentially £50,000-£150,000+ on premium properties. Estate agents consistently report that seamless indoor-outdoor living spaces rank among buyers’ most desired features, often proving decisive in competitive sales situations. The key is quality: exceptional design and craftsmanship add value; poor execution can actually harm it. We’ve seen poorly designed extensions reduce property values by making houses harder to sell or requiring removal before sale.
Beyond financial return, consider the lifestyle value of your investment. A beautiful glass extension transforms how you live in your home, providing space, light, and garden connection that enhances daily life for years to come. Many clients tell us their extension is the best investment they’ve ever made—not because of its effect on property value, but because of how much joy it brings to family life.
The UK Glass Extension Process
From initial enquiry to final handover, our process is designed to deliver exceptional results while minimising disruption to your household. Every stage is carefully managed to ensure quality, maintain timeline, and keep you informed throughout. Here’s what to expect when you commission a luxury glass extension for your UK property.
We’ve refined this process over two decades of UK projects, learning what works and continuously improving our approach. The result is a streamlined journey from initial concept to completed extension that delivers outstanding results without unnecessary stress or surprises.
Our Six-Stage Process
1
Design Consultation
Week 1-2
Our senior designer visits your UK property to assess the site, understand your requirements, and explore design possibilities. We’ll discuss your vision, budget parameters, and any planning considerations specific to your location.
Site assessment and measurements
Architectural style and planning analysis
Initial design concepts and budget guidance
Explanation of the process and timeline
2
Design Development
Week 2-4
We develop your design through detailed drawings, 3D visualisations, and material specifications. You’ll see exactly how your extension will look and function before any commitment is made.
Detailed floor plans and elevations
Photorealistic 3D renders
Material and finish selections
Comprehensive itemised quotation
3
Planning and Approvals
Week 4-16 (if required)
We handle all planning applications, Building Regulations submissions, and party wall matters on your behalf. Our established relationships with UK planning authorities help ensure smooth approvals.
Planning application preparation and submission
Listed Building Consent (if applicable)
Building Regulations application
Party wall notices and agreements
4
Manufacturing
Week 12-20
Your bespoke glass extension components are precision-manufactured to our exact specifications. We use only established suppliers with proven quality and conduct factory inspections before delivery.
Frame fabrication to precise dimensions
Glass units manufactured to specification
Quality control inspections
Delivery coordination with site works
5
Installation
Week 18-26
Our experienced installation teams bring your design to life. We coordinate all trades, manage deliveries around UK restrictions, and maintain clear communication throughout.
Groundworks and foundations
Structure and frame installation
Glazing and weatherproofing
Internal finishes and systems
6
Handover
Week 26-28
Following rigorous quality inspection, we walk you through your completed extension, demonstrate all systems, and hand over comprehensive documentation including warranties and maintenance guidance.
Final quality inspection
Client walk-through and demonstration
Documentation and warranty handover
Aftercare support introduction
After Completion: Our Aftercare Commitment
Our relationship with clients doesn’t end at handover. Every Room Outside glass extension comes with comprehensive warranty coverage and ongoing aftercare support.
Our 10-year structural warranty covers the frame, glazing seals, and weatherproofing. Glass units carry manufacturer warranties of 10-15 years against seal failure. All moving parts—doors, windows, ventilation systems—are covered for a minimum of 5 years with options to extend. Should any issue arise, our dedicated aftercare team responds promptly to diagnose and resolve problems.
Beyond warranty support, we offer optional maintenance packages that keep your extension performing optimally for decades. Annual servicing includes inspection and adjustment of all moving parts, cleaning and treatment of seals, lubrication of hardware, and professional cleaning of glass including hard-to-reach roof panels. Many clients find these packages valuable for maintaining their extension in pristine condition.
UK Areas We Serve
Room Outside designs and installs luxury glass extensions across the entire United Kingdom. Our teams have extensive experience in all UK regions, from historic city centres to rural estates, coastal properties to countryside retreats.
Whether you’re in a Georgian townhouse in Bath, a Victorian villa in Edinburgh, a contemporary home in Cardiff, or a country estate in Northern Ireland, we bring relevant experience to your project. Our portfolio includes successful completions in conservation areas, on listed buildings, and in some of the UK’s most architecturally sensitive locations.
England
London, Home Counties, South East, South West, Midlands, North West, North East, Yorkshire
Scotland
Edinburgh, Glasgow, Highlands, Islands, Central Belt, Borders, Aberdeenshire
Wales
Cardiff, Swansea, Newport, North Wales, South Wales, Pembrokeshire, Snowdonia
West Midlands, East Midlands, Birmingham, Nottingham, Leicester, Coventry
North England
Manchester, Liverpool, Leeds, Sheffield, Newcastle, Yorkshire, Lake District
What Our UK Clients Say
“Our Edinburgh home has been transformed. The glass extension floods our kitchen with light and creates the seamless garden connection we dreamed of. Room Outside understood exactly what we wanted and delivered beyond our expectations.”
JR
James & Rachel M.
Edinburgh, Scotland
★★★★★
“Navigating conservation area planning in Bath seemed daunting, but Room Outside handled everything. Their experience with heritage planning was evident, and our Georgian terrace now has a stunning contemporary orangery that the planners actually praised.”
SC
Sarah C.
Bath, Somerset
★★★★★
“The team managed our Manchester project with impressive discretion and professionalism. Coordinating deliveries in our city centre location, keeping neighbours happy, and delivering exceptional quality—they made it look effortless.”
MP
Michael P.
Manchester, North West
★★★★★
“We interviewed several companies but Room Outside’s UK-wide experience set them apart. They anticipated challenges we hadn’t considered and the finished glass room is the most beautiful space in our Welsh country home. Worth every penny.”
ED
Elizabeth D.
Cardiff, Wales
★★★★★
Sources and References
Planning Portal UK: Permitted Development Rights and Householder Extensions; Historic England/Historic Environment Scotland/Cadw: Listed Building Consent Guidance; Various Local Authorities: Conservation Area Guidelines; Glass and Glazing Federation: Performance Standards; Energy Saving Trust: Glazing Specifications; Room Outside: UK Project Data 2018-2026.
Frequently Asked Questions
How much does a luxury glass extension cost in the UK?
Luxury glass extensions in the UK typically range from £45,000 to £150,000+ depending on size, specification, and complexity. Premium orangeries average £55,000-£85,000, while architectural glass rooms with bespoke features can exceed £100,000. Urban locations may cost 15-25% more than rural areas.
Do I need planning permission for a glass extension in the UK?
Many extensions fall within Permitted Development rights, but 25% of UK historic properties are in conservation areas with additional restrictions. Article 4 Directions in historic areas remove PD rights entirely. We assess your specific situation during consultation.
How long does it take to build a luxury glass extension in the UK?
A luxury glass extension in the UK typically takes 16-28 weeks from design to completion. This includes 3-4 weeks for design, 4-12 weeks for planning (if required), 6-8 weeks for manufacturing, and 4-6 weeks for installation.
What glass specifications are recommended for UK properties?
Premium UK extensions typically feature triple-glazed units with Low-E coatings achieving U-values of 0.8 or better. Acoustic glass is essential for properties near busy roads. Self-cleaning glass reduces maintenance. Solar control glass prevents overheating in south-facing extensions.
Can you build a glass extension on a listed building in the UK?
Yes, glass extensions can be added to listed buildings but require Listed Building Consent. Designs must be sympathetic to historic character while being clearly contemporary. We have experience with listed buildings across all UK regions.
Do glass extensions add value to UK properties?
A well-designed glass extension typically adds 5-10% to UK property values—potentially £50,000-£150,000+ on premium properties. Seamless indoor-outdoor living spaces are among the most sought-after features for UK buyers.
How do you maximise space in a small garden?
Frameless structural glass creates uninterrupted views making spaces feel larger. Bi-fold doors merge indoor and outdoor areas. Roof lanterns draw light deep into the property. A 15-20 sqm extension can transform living space when expertly designed.
Which UK areas do you cover?
We cover the entire UK including England, Scotland, Wales, and Northern Ireland. With over 1,000 projects completed nationwide, we have extensive experience across all regions, from city centre properties to rural estates and coastal homes.
What are the challenges of building glass extensions in the UK?
UK properties present various challenges: conservation area and listed building restrictions affect many historic properties; party wall agreements are needed for most terraced or semi-detached projects; local planning requirements vary; and weather considerations affect installation timing.
How do I get a design consultation?
Contact us to arrange a free design consultation at your UK property. Our senior designer will assess your site, discuss your requirements, and provide initial design concepts and budget guidance. Call 01243 538999 or complete our online form.
Ready to transform your UK home? Call our design team on 01243 538999 for a free consultation
Create Your Perfect UK Living Space
Discover how a bespoke glass extension can transform your UK property. Our expert designers create stunning spaces that maximise light, connect you with your garden, and add significant value to your home.
Glass Extensions for Listed Buildings Kent | Room Outside
🏛️ Heritage Planning Guide
Glass Extensions for Listed Buildings
Navigating conservation area requirements in Kent.
22 min read
Kent
Listed Building Consent
The Key Insight
Glass extensions often succeed where traditional builds fail. Conservation officers now generally prefer contemporary design that clearly distinguishes old from new—and glass achieves this with exceptional elegance.
Why glass works: Transparency preserves views of historic fabric. Minimal fixings reduce intervention. Clear distinction between old and new avoids authenticity questions. The “honest addition” principle favours modern materials.
Kent context: With 18,400 listed buildings (highest in England), Kent’s conservation teams are experienced in assessing heritage applications. Pre-application discussion is essential.
18,400
Listed buildings in Kent
91.7%
Are Grade II listed
8 weeks
Target LBC decision time
£0
LBC application fee
Kent contains more listed buildings than any other county in England. If you own a listed property or live in a conservation area, you might assume extending is impossible. Yet glass extensions have become one of the most successful approaches for adding space to heritage properties—precisely because they work with, rather than against, conservation principles.
Understanding Listed Building Classification
A building achieves listed status when Historic England recognises it as having special architectural or historic interest. This protection is not optional. Making alterations to a listed building without consent is a criminal offence carrying penalties of up to £20,000 in fines and potential imprisonment.
Listed status applies to the entire building, inside and out, including later additions and structures within the curtilage. The listing description may highlight particular features, but protection extends to everything, whether mentioned specifically or not.
The Three Grades of Listing
Grade I
Exceptional Interest
2.5%
435 buildings in Kent including Canterbury Cathedral and Leeds Castle. Automatic referral to Historic England.
Grade II*
More Than Special Interest
5.8%
979 buildings in Kent. Also referred to Historic England. Many successful glass extensions completed.
Grade II
Special Interest
91.7%
The vast majority. Determined by local authority. Generally greater flexibility in what may be approved.
Conservation areas protect entire neighbourhoods recognised for their special character. Your property need not be individually listed to fall within a conservation area—and the planning controls can significantly affect what extensions are permitted.
Within a conservation area, permitted development rights are reduced. Extensions that would normally proceed without planning permission require formal application. Side extensions, two storey extensions, and alterations visible from public areas all typically need consent.
⚠️ Article 4 Directions
Some conservation areas have Article 4 Directions removing additional permitted development rights. Even minor works like replacing windows or altering boundary walls may require consent.
Faversham has one of Kent’s most extensive Article 4 Directions. Canterbury, Tunbridge Wells, and other authorities have similar controls in sensitive historic areas. Always check with your local authority before planning any works.
Why Glass Extensions Succeed Where Traditional Builds Fail
Conservation policy has evolved significantly. The 1980s approach of requiring new additions to replicate historic styles has given way to a preference for contemporary design that clearly distinguishes old from new. This shift fundamentally favours glass structures.
✨
The Honest Addition Principle
Historic England prefers extensions that make no attempt to pass as original fabric. A fake Georgian orangery on a genuine Georgian house raises authenticity questions. A clearly contemporary glass structure avoids these problems entirely.
👁️
Transparency Preserves Visual Integrity
A brick extension necessarily obscures part of the original building. A glass extension doesn’t block the view of historic fabric. You can stand inside and still appreciate the original stonework, brickwork, or timber framing.
🔧
Minimal Intervention
Modern structural glazing connects to existing buildings with remarkably few fixings. A frameless glass box requires minimal penetration of historic masonry. If future generations remove the extension, the original building remains largely intact.
🔗
The Glazed Link Solution
For particularly sensitive buildings, a glazed link provides complete physical separation. The glass corridor acts as a visual pause, clearly separating historic structure from contemporary addition. Some heritage organisations actually stipulate glazed links.
What Conservation Officers Say
“Highly contemporary, fully glazed extensions are often preferred because the contrast between modern glass and original building very easily defines what is new and what is old.”
This preference translates directly into higher approval rates for well-designed glass schemes on listed buildings and in conservation areas.
Design Principles That Secure Approval
Understanding period property design principles is essential when developing schemes for listed buildings. Conservation officers assess applications against specific criteria.
Subordination: The Extension Must Not Dominate
A successful extension respects the primacy of the original building. This typically means designing structures that are smaller in scale, lower in height, and positioned to avoid dominating views of the historic facade. Single storey extensions to the rear or side generally face fewer objections.
Position: Rear and Side Generally Succeed
The principal elevation (typically the front) represents the most significant architectural expression. Extensions projecting forward almost never receive consent. Rear extensions have the least impact because they’re not visible from primary public viewpoints. Side extensions can work if clearly subordinate.
Materials and Detailing
Low iron glass: Exceptional optical clarity without green tint, allowing truer colour transmission of historic stonework/brickwork
Heritage colours: Black, bronze, or grey powder coating typically gains easier acceptance than bright finishes
The Listed Building Consent Process
Listed Building Consent (LBC) is separate from planning permission. Most extension projects require both. There is no fee for LBC applications, though professional preparation costs can be substantial.
Pre-Application Discussion
Before investing in detailed designs, request a pre-application meeting with your conservation officer. This informal discussion allows you to present initial concepts, understand concerns, and gauge likelihood of success before committing significant resources. Most Kent councils offer pre-application advice services.
The Heritage Statement
All LBC applications must include a Heritage Statement explaining the significance of your building and how proposals affect that significance. Key elements include:
✓ Research into the building’s age, construction, architectural style, and historic associations
✓ Consultation of the Historic Environment Record held by Kent County Council
✓ Review of historic maps showing how the site has changed over time
✓ Photographic record of existing conditions, especially areas affected by works
✓ Assessment of how the proposal affects significance, including measures to minimise harm
✓ Justification explaining why the extension is necessary and why this design approach was chosen
Timeline and Decision
Local authorities aim to determine LBC applications within 8 weeks for standard proposals, or 13 weeks for major developments. Applications affecting Grade I or II* buildings are referred to Historic England, which may extend timescales.
Practical Steps to Your Glass Extension
Navigating the heritage planning system requires patience and preparation. Follow this sequence for the best chance of success.
1
Research Your Property
Confirm your listing grade or conservation area status through Historic England’s online National Heritage List and your local authority’s planning portal. Check whether any Article 4 Direction applies.
2
Understand the Significance
Read your listing description carefully. Research your building’s history. Identify which features contribute most to its special interest. This understanding informs both design development and the Heritage Statement.
3
Develop Initial Concepts
Working with an architect, develop outline proposals that respect subordination, appropriate positioning, and minimal intervention. Consider how glass structures might achieve your space requirements while satisfying conservation criteria.
4
Seek Pre-Application Advice
Request a meeting with your local conservation officer. Present initial concepts and gauge their response. Listen carefully to any concerns and use feedback to refine your designs.
5
Prepare and Submit Applications
Based on pre-application feedback, develop full designs including structural details, material specifications, and construction methodology. Prepare the Heritage Statement and submit LBC and Planning applications.
Realistic Expectations: Costs and Timescales
Listed building projects typically cost more and take longer than equivalent work on unrestricted properties. Understanding these realities prevents frustration and allows proper budgeting.
Cost Considerations
Application costs: While LBC itself is free, professional preparation can cost several thousand pounds
Construction premium: Expect 15-30% higher costs than equivalent work on unrestricted properties
Specialist glazing: Heritage-quality glass and installation commands premium pricing
Extended Timescales
From initial concept to completed extension, allow 12 to 24 months for a typical listed building project. Pre-application discussions, design development, application preparation, determination periods, potential revisions, and construction procurement all take time.
The Bottom Line
Living in a listed building brings responsibilities, but it need not mean accepting inadequate space. Glass extensions offer a proven approach that conservation officers frequently support—enabling you to gain additional accommodation while respecting and even enhancing the historic character that makes your property special.
Yes. Grade II listing does not prevent extension—it requires Listed Building Consent for works affecting the building’s special interest. Well-designed extensions that respect the original building’s character regularly receive approval. The key is demonstrating your proposal preserves or enhances significance.
Is it easier to get approval for a glass extension than a traditional one?
In many cases, yes. Contemporary glass extensions avoid the authenticity questions raised by attempts to replicate historic styles. Their transparency maintains views of original fabric, and minimal fixings reduce intervention. However, design quality matters enormously—a poorly conceived glass extension will still face refusal.
Do I need Listed Building Consent for internal alterations?
Listing protects the entire building, inside and out. Internal alterations affecting special interest require consent. Removing original features, altering historic floor plans, or changing significant fixtures all need approval. Minor works like redecoration may not require formal consent—when in doubt, ask your conservation officer.
What if my property is in a conservation area but not individually listed?
Conservation area controls focus on external appearance. You may need planning permission for extensions, alterations visible from public areas, and certain demolition works. Permitted development rights are reduced. If an Article 4 Direction applies, even minor external changes may require consent.
How long does Listed Building Consent take?
Local authorities aim to determine applications within eight weeks, or thirteen weeks for major proposals. This includes a 21-day public consultation period. Applications referred to Historic England may take longer. The overall process from concept to consent typically spans 3-9 months.
What happens if consent is refused?
You can appeal to the Planning Inspectorate within six months of refusal. Alternatively, amend your proposals to address the reasons for refusal and submit a new application. Often, relatively modest design changes can overcome objections. Pre-application discussions reduce refusal risk significantly.
Do permitted development rights apply to listed buildings?
No. Permitted development rights do not apply to listed buildings. Every alteration, extension, or demolition affecting the building’s special interest requires Listed Building Consent—regardless of whether it would need planning permission on an unlisted property.
Will an extension affect my building’s listing grade?
No. Listing grade reflects inherent significance as determined by Historic England. A well-designed extension does not change the grade. However, an extension causing substantial harm could trigger enforcement action—which is why obtaining proper consent before starting work is essential.
Can I do the work myself or must I use specialists?
Listed Building Consent specifies what works are approved, not who performs them. However, consent may impose conditions requiring specific materials, methods, or supervision. For structural glazing on listed buildings, specialist contractors with heritage experience are strongly advisable.
What is a glazed link and when would I need one?
A glazed link is a transparent glass corridor connecting the original building to a new extension. It provides complete physical separation without direct structural attachment to historic fabric. Some heritage organisations stipulate glazed links for particularly sensitive buildings where minimal intervention is paramount.
Considering a Glass Extension for Your Listed Property?
2026 Updated Guide: What you can build without planning permission—and when you need to apply.
18 min read
England
Updated January 2026
The Quick Answer (2026)
Most conservatories and glass extensions don’t need planning permission if they meet 2026 permitted development limits.
Detached houses: Up to 4m rear projection (8m with prior approval) Semi-detached/Terraced: Up to 3m rear projection (6m with prior approval) Maximum height: 4 metres overall Maximum coverage: 50% of curtilage (including all extensions)
Key exceptions: Listed buildings, conservation areas, flats, and properties with Article 4 directions may have restricted or removed rights.
4m
Max projection for detached houses
3m
Max projection for attached houses
£572
2026 Planning application fee
£290
2026 LDC application fee
“Do I need planning permission for my conservatory in 2026?” The answer is “it depends”—but it doesn’t have to be frustrating. The 2026 rules governing what you can build without planning permission are specific, logical, and once you understand them, remarkably straightforward to apply. This updated guide incorporates all regulatory changes effective from April 2026.
Permitted Development Limits at a Glance (2026)
This comprehensive comparison table shows the 2026 permitted development limits for different property types. Use this as your quick reference guide when planning your glass extension.
Requirement
Detached House
Semi/Terraced
Max rear projection (standard)
4 metres
3 metres
Max rear projection (prior approval)
8 metres
6 metres
Maximum overall height
4 metres
4 metres
Max eaves (within 2m of boundary)
3 metres
3 metres
Maximum curtilage coverage
50%
50%
Side extension width limit
50% of original width
50% of original width
Planning fee (2026)
£572
£572
Prior approval fee (2026)
£260
£260
2026 Permitted Development Limits
Max rear projection (standard)
Detached4 metres
Semi/Terr3 metres
Max rear projection (prior approval)
Detached8 metres
Semi/Terr6 metres
Maximum overall height
4 metres
Max eaves (within 2m of boundary)
3 metres
Maximum curtilage coverage
50%
Side extension width limit
50% of original
Planning fee (2026)
£572
Prior approval fee (2026)
£260
Standard PD 2026
Detached Houses
4m
maximum projection
Up to 8m with prior approval (£260 fee)
Standard PD 2026
Semi/Terraced Houses
3m
maximum projection
Up to 6m with prior approval (£260 fee)
2026 Key Regulatory Updates
Materials Matching Requirement Relaxed: The 2026 technical guidance specifically states that “the requirement for similar visual appearance does not apply to predominantly glazed structures.” This means your glass extension can use aluminium frames, uPVC, or timber without matching the brick or render of your house.
Fee Increases (Effective April 2026): Householder planning application: £572 (up from £528), Prior approval: £260 (up from £240), LDC: £290 (up from £264). These represent an average 8.3% increase to reflect inflation and administration costs.
Energy Efficiency Standards: Building Regulations Part L (Conservation of Fuel and Power) has been updated. While conservatories remain exempt if thermally separated, orangeries and open-plan glass extensions must meet enhanced U-values for glazing and insulation.
Frequently Asked Questions (2026)
Do I need planning permission for a conservatory in 2026?
Usually not, if your conservatory meets 2026 permitted development limits: maximum 4 metres projection for detached houses (3 metres for attached), maximum 4 metres height, positioned at the rear, and covering no more than 50% of the curtilage.
What is the maximum size conservatory without planning permission in 2026?
There is no absolute size limit in 2026. The limits are on projection (4 metres for detached, 3 metres for attached houses under standard PD), height (4 metres maximum), and curtilage coverage (50% maximum).
Do orangeries need planning permission in 2026?
Orangeries follow the same permitted development rules as conservatories in 2026. If they meet the size, height, and position limits, planning permission is not required.
Can I build a conservatory in a conservation area in 2026?
Yes, but with restrictions. Rear extensions not visible from a highway may still qualify under permitted development, though limits may be reduced.
What happens if I build without planning permission in 2026?
If your extension exceeds permitted development limits and you didn’t obtain planning permission, the council can take enforcement action.
How much does a Lawful Development Certificate cost in 2026?
An LDC for a proposed householder development costs £290 in England (from April 2026). This is half the cost of a full planning application (£572).
Ready to Discuss Your 2026 Extension Project?
Our 2026 planning specialists navigate permitted development rules every day. We work across London, Surrey, Sussex, Hampshire and the South East.
Architectural Glass: Eight Contemporary Extensions That Redefine Indoor-Outdoor Living
The boundary between inside and outside has never been more beautifully blurred.
20 min read
UK-Wide
Biophilic Design
Key Facts at a Glance
This is not about conservatories. Modern architectural glazing combines structural innovation with thermal performance that meets or exceeds Building Regulations, creating year-round living spaces.
Average frameless glass box: Around £40,000. Costs range from £14,000 (small) to £80,000+ (large architectural projects).
Property value impact: Up to 7% increase—outperforming brick extensions (6%) and conservatories (5%).
40+ years lifespan with standard maintenance. Quality installations are built to last.
£40k
Average frameless glass room cost
+7%
Property value increase potential
4m+
Glass panel heights now possible
40yrs
Expected lifespan with maintenance
Across the UK, homeowners are discovering that the most transformative addition they can make to their property is not more brick, more stone, or more timber—but more light. Contemporary glass extensions have evolved from architectural curiosity to design necessity, creating spaces that feel simultaneously protected and exposed, intimate yet expansive, thoroughly modern yet timelessly elegant.
Understanding Contemporary Glass Extensions
Before exploring inspiring design approaches, it helps to understand the different types of glass extension. The terminology can be confusing, but the distinctions matter when planning your project.
Frameless Glass Box
The purest expression. Structural glass panels connected by nearly invisible silicone joints. Completely unobstructed views with glass bearing structural loads.
Framed Glass
Slim aluminium or steel profiles support glass panels. Modern frames achieve sightlines of just 17-21mm. More flexibility for opening elements.
Hybrid Glass
Combines glass with other materials—solid insulated roof with floor-to-ceiling glass walls. Often suits period properties beautifully.
The design options for a glass box extension are endless. From a full glass box with clear glass on all sides, to the introduction of solid elements like a solid roof, a glass extension can be designed to suit your space. Unlike a conservatory, a contemporary frameless glass box extension aims to create a smooth transition to the outside with full glazing, providing unobstructed views.
2025 Trend: Oversized Glass Panels
One of the biggest trends for 2025 is the use of oversized glass panels in both commercial and residential architecture. These panels create expansive views, increase natural light, and deliver a sense of openness that resonates with contemporary design preferences. According to a recent industry report, the oversized glass panel trend is expected to continue growing in 2024 and beyond, with manufacturers investing in new technologies to produce even larger panels.
Where once glass panels were measured in centimetres, today’s installations regularly exceed four metres in height, creating dramatic interior spaces that transform the relationship between home and garden.
Eight Inspiring Design Approaches
These eight approaches illustrate the breadth of possibilities when working with architectural glass. Each represents a different philosophy of how glass can transform residential space.
1
The Invisible Addition
Using frameless structural glass with silicone-bonded joints, these additions create the impression that interior space simply flows outward without interruption. The glass disappears entirely on clear days. Works exceptionally well with mature gardens and exceptional views.
2
The Period Property Contrast
When glass meets a Victorian or Georgian facade, rather than competing, the transparency allows the historic building to remain the visual focus. Black-framed glass against warm London stock brick creates a confident dialogue between old and new.
3
The Side Return Transformation
Victorian and Edwardian terraces often have narrow side returns—some of the most valuable square footage in residential property. Glass side returns unite previously separate spaces, with costs around £2,000/m² plus £40,000 for complete projects.
4
The Wraparound Glass Room
For corner positions or generous plots, L-shaped or U-shaped additions provide panoramic views that change character throughout the day. Morning light from one direction, afternoon sun from another—the relationship becomes dynamic.
5
The Glass Link
Glass links connect existing structures while maintaining visual separation—covered walkways that feel like being outdoors. Perfect for connecting main houses to converted garages, annexes, or garden studios.
6
The Oriel Window Room
Glass oriel windows cantilever from building facades to create frameless viewing spaces without extensive groundworks. Ideal for bedrooms seeking borrowed light or studies requiring inspiring views without sacrificing wall space.
7
The Glass and Timber Hybrid
Combining glass with natural materials creates warmth that pure glazing cannot achieve alone. Exposed Douglas Fir or oak provides visual warmth while frameless glass corners wrap around key vantage points. Suits rural properties beautifully.
8
The Industrial Aesthetic
Steel-framed glazing systems replicate classic industrial structures with contemporary design sensibilities. The grid of mullions provides rhythm and scale. Modern steel-look systems offer this aesthetic without thermal penalties.
The Science of Light and Wellbeing
The appeal of glass extensions goes beyond aesthetics. A growing body of research suggests that exposure to natural light and visual connections with nature provide measurable benefits to physical and mental health—a concept now central to biophilic design.
The Biophilic Connection
Biophilia, from the Greek words meaning “love of life,” describes humanity’s innate need to connect with nature and living things. Glass is uniquely suited to biophilic design. As a building material, glass can help support interior plant life, increase natural views and daylighting for occupant satisfaction, and improve energy efficiency to support sustainability goals.
✓
Reduced stress through nature connection
✓
Enhanced creativity and clarity of thought
✓
Improved wellbeing and mental health
✓
Better sleep through circadian rhythm regulation
✓
Increased productivity at home
✓
Brain stimulation from dynamic light scenes
The changing quality of light through a glass extension—from morning brightness through afternoon warmth to evening glow—provides exactly the kind of natural variation our brains have evolved to expect.
Technical Considerations
The beauty of contemporary glass extensions depends entirely on solving practical challenges that once made all-glass structures problematic. Understanding these considerations helps distinguish well-engineered projects from those that will disappoint.
Thermal Performance and U-Values
The thermal performance of glazing is measured by its U-value: the rate at which heat transfers through the glass. Lower U-values indicate better insulation. Building Regulations require extensions achieve 1.6 W/m²K or better.
Modern high-performance glazing routinely achieves 1.1-1.2 W/m²K
The most advanced systems reach 0.8 W/m²K or better
Some manufacturers now offer vacuum insulating glass achieving 0.17 W/m²K
⚠️ Compare Like With Like
Always ensure you’re comparing Uw values (whole window performance including frames) rather than Ug values (centre pane only). Some suppliers quote Ug values, which are always more impressive than actual installed performance.
Solar Control and Overheating
The historical criticism of conservatories—unbearably hot in summer, cold in winter—remains relevant for glass extensions. Solving this requires careful attention to solar control measures.
Solar control coatings prevent infrared rays entering while retaining warmth
Smart glass (electrochromic) can transition between transparent and tinted states automatically
SHGC (Solar Heat Gain Coefficient) measures how much solar radiation converts to heat—lower is better for south/west-facing extensions
Investment and Value: Understanding Costs
Glass extensions represent significant investments, but they also deliver substantial returns both in property value and daily living experience. Understanding the cost structure helps ensure realistic budgeting.
Extension Type
Typical Cost Range
Small glass extension
£14,000 to £30,000
Frameless glass box (average)
£40,000 to £60,000
Large architectural extension
£60,000 to £100,000+
Glass side return extension
£2,000/m² + £40,000
High-performance specification
£3,500+ per m²
Professional cleaning service
£150 to £400 annually
Small Glass Extension
Typical Cost Range£14,000 to £30,000
Frameless Glass Box (Average)
Typical Cost Range£40,000 to £60,000
Large Architectural Extension
Typical Cost Range£60,000 to £100,000+
Glass Side Return Extension
Typical Cost Range£2,000/m² + £40,000
High-Performance Specification
Typical Cost Range£3,500+ per m²
Property Value Impact
High-quality glass extensions can increase property value by up to 7%, comparing favourably with brick-built kitchen extensions (around 6%) and traditional conservatories (approximately 5%). According to Nationwide, home improvements that add additional floor area can increase property values by up to 25% in optimal circumstances.
Factors Affecting Cost
Glass specification: Solar control coatings, heated glass, and triple glazing all add cost but improve performance
Frame material: Aluminium costs less than steel; frameless structural systems command premium prices
Location: Building costs significantly higher in London and the South East
Site access: Difficult access requiring specialist equipment or crane hire increases costs substantially
Planning and Design Considerations
Creating a successful glass extension involves more than selecting beautiful glazing. The design process must address practical, regulatory, and aesthetic considerations that determine whether the finished structure enhances or compromises your home.
Working with Professionals
Glass extensions demand specialist expertise. These types of extensions are a costly exercise and you will still need to adhere to ever stricter Building Regulations. You should definitely work with a qualified architect and structural engineer rather than attempting to design complex glazing installations independently.
Planning Permission
Just as with any kind of extension, there will be cases where planning permission might not be required. Extensions can sometimes be built under permitted development if they don’t exceed specific parameters. However, even if you feel certain your extension falls within permitted development rights, always check with your local planning authority.
Heritage & Conservation
If you’re extending a listed building, live in a Conservation Area, or occupy an Area of Outstanding Natural Beauty, you will almost certainly require planning permission or listed building consent. Glass extensions to heritage properties often require particularly careful justification—though their transparent nature can sometimes help secure approval.
Orientation and Solar Gain
South-facing: Require careful solar control to prevent overheating
North-facing: Need high-performance glazing to maintain warmth without direct solar gain
East-facing: Capture morning light—ideal for breakfast rooms or home offices
West-facing: Enjoy afternoon and evening sun—perfect for entertaining spaces
Is a Glass Extension Right for You?
Glass extensions suit properties and homeowners seeking particular outcomes. Understanding what these structures do best helps determine whether this approach matches your aspirations.
Glass Extensions Excel When You Want:
✓ Maximum natural light penetration into previously dark spaces
✓ Seamless visual connection between interior and garden
✓ A contemporary addition that respects period architecture
✓ Biophilic benefits of nature connection for health and wellbeing
✓ Year-round enjoyment of garden views regardless of weather
✓ A statement addition that differentiates your property in the market
✓ Space that feels larger than its physical footprint
Consider Alternatives When:
• Privacy from neighbours is a primary concern
• Budget is severely constrained
• The site lacks attractive views worth framing
• You prefer enclosed spaces to open, light-filled rooms
• Access for cleaning and maintenance would be impractical
Bringing Light Into Your Life
Contemporary glass extensions represent more than architectural fashion. They respond to fundamental human needs: for light, for connection to nature, for spaces that inspire and restore. The technology that makes these structures possible continues to advance, with thermal performance, solar control, and structural capabilities improving year on year.
Whether your dream involves a frameless glass box that makes architecture disappear, a bold steel-framed structure that celebrates its engineering, or a sensitive hybrid design that bridges old and new, the range of possibilities has never been greater.
The eight approaches explored in this article represent starting points rather than limitations. Every successful glass extension is bespoke, designed to respond to its specific site, its owners’ aspirations, and its architectural context. To explore what a contemporary glass extension might mean for your home, discover our contemporary frameless glass box extension services and begin imagining your own transformation.
The boundary between inside and outside awaits your imagination.
Frequently Asked Questions
How much does a glass box extension cost?
Glass box extensions typically cost from £14,000 for small structures to over £80,000 for large architectural projects. The average frameless glass room costs around £40,000. Expect to pay approximately £3,000 per m² for glazing, with high-performance specifications reaching £3,500 or more per m².
Will a glass extension overheat in summer?
Modern glass extensions incorporate solar control coatings and high-performance glazing that prevent overheating. Smart glass technology can automatically adjust tinting in response to sunlight. Proper specification ensures comfortable temperatures year-round, unlike the conservatories of previous decades.
Do glass extensions add value to property?
Quality glass extensions can increase property value by up to 7%, outperforming both traditional brick extensions (6%) and conservatories (5%). Beyond financial return, they provide immediate lifestyle value through year-round usable space flooded with natural light.
Can glass extensions be built on period properties?
Yes, glass extensions often suit period properties exceptionally well. The transparency allows the original architecture to remain visible and dominant. The clear contrast between old and new can actually help secure planning approval by demonstrating respect for historic fabric.
What is the difference between framed and frameless?
Frameless extensions use structural glass panels connected by nearly invisible silicone joints, creating completely unobstructed views. Framed systems use slim aluminium or steel profiles, some with sightlines as narrow as 17mm. Choice depends on budget, aesthetic preference, and need for opening elements.
What U-values should a glass extension achieve?
Building Regulations require U-values of 1.6 W/m²K or better for extensions. High-performance glazing systems routinely achieve 1.1-1.2 W/m²K, with the most advanced reaching 0.8 W/m²K or better. Always ensure you’re comparing whole-window (Uw) values rather than centre-pane (Ug) values.
Do I need planning permission?
Some glass extensions fall within permitted development rights, but this depends on size, position, and location. Listed buildings, Conservation Areas, and Areas of Outstanding Natural Beauty almost always require planning permission. Always check with your local planning authority before proceeding.
How long do glass extensions last?
Quality glass extensions built with high-grade aluminium frames and properly specified glazing typically last 40 years or more with standard maintenance. The glass itself is extremely durable, while structural silicone joints may require eventual replacement after 20-25 years.
What maintenance do glass extensions require?
Glass extensions require regular cleaning to maintain appearance, typically costing £150-£400 annually for professional services. Low-maintenance coatings reduce cleaning frequency. Aluminium frames require minimal attention, while seals and drainage should be inspected periodically.
Can any builder install a glass extension?
Glass extensions require specialist skills and experience. The structural engineering, precision installation, and weatherproofing of large glass panels demand expertise that general builders may not possess. Working with specialist glazing companies ensures proper installation and valid warranties.
What is biophilic design and why does it matter?
Biophilic design recognises humanity’s innate need to connect with nature. Research shows that spaces with natural light and views of nature reduce stress, enhance creativity, improve wellbeing, and expedite healing. Glass extensions deliver these benefits by creating strong visual connections with the natural world.
What is the largest glass panel that can be installed?
Modern structural glazing systems can accommodate panels exceeding four metres in height, with some installations reaching even larger dimensions. The practical limit depends on access for delivery, crane hire requirements, and structural support. Larger panels generally require specialist installation equipment.
Can glass roofs be walked on?
Walk-on glass floors and rooflights are engineered specifically for foot traffic, using multiple layers of toughened and laminated glass. Standard roof glazing is not designed to be walked on. If maintenance access is required, this must be specified during design to ensure appropriate glass selection.
What happens if glass panels crack or fail?
Structural glass uses toughened and laminated glass designed to fail safely. Laminated panels remain intact even when cracked, held together by interlayer films. Quality installations include designs that allow individual panel replacement without dismantling entire structures.
Ready to Blur the Boundary Between Inside and Outside?