
roomoutsideuk
18th February, 2026
Open Plan Living-Dining Conservatory Extension – A Stunning Home Upgrade
Open Plan Living-Dining Conservatory Extension – A Stunning Home Upgrade | Room Outside

Open Plan Living-Dining Conservatory Extension – A Stunning Home Upgrade

Create a seamless, light‑filled space for relaxing and entertaining. Design tips, glass roof ideas, bifold doors, utility integration & expert advice.

💡 Quick answer: what is an open plan living-dining conservatory?

An open plan living-dining conservatory extension combines a lounge and dining area into one bright, glass-walled space that flows directly from your home. By removing the external wall, you create an uninterrupted connection to the garden. Features often include a gable-end roof feature, bifold or French doors, and integrated utility areas. With modern solar-control glass and underfloor heating, it’s comfortable year‑round and can increase property value by 5‑10%.

+40%
perceived space increase
86%
solar heat blocked
10-14
weeks build time
5-10%
added property value

Imagine a space where family dinners flow into relaxing evenings, where the boundary between indoors and garden melts away, and where natural light fills every corner. That’s the promise of an open plan living-dining conservatory extension. Our clients, a family in West Sussex, wanted exactly that: a spacious, versatile area that would serve both as a bright dining space for entertaining and a comfortable lounge for everyday relaxation—while keeping their original living room as a cosy retreat.

In this comprehensive guide, we’ll walk through their project, exploring every design decision, structural consideration, and finishing touch that turned their vision into reality. Whether you’re planning a similar extension or just gathering ideas, you’ll find detailed insights on roof styles, door configurations, utility integration, and the technical side of removing an external wall.

Seamless Flow Between Indoors and Outdoors

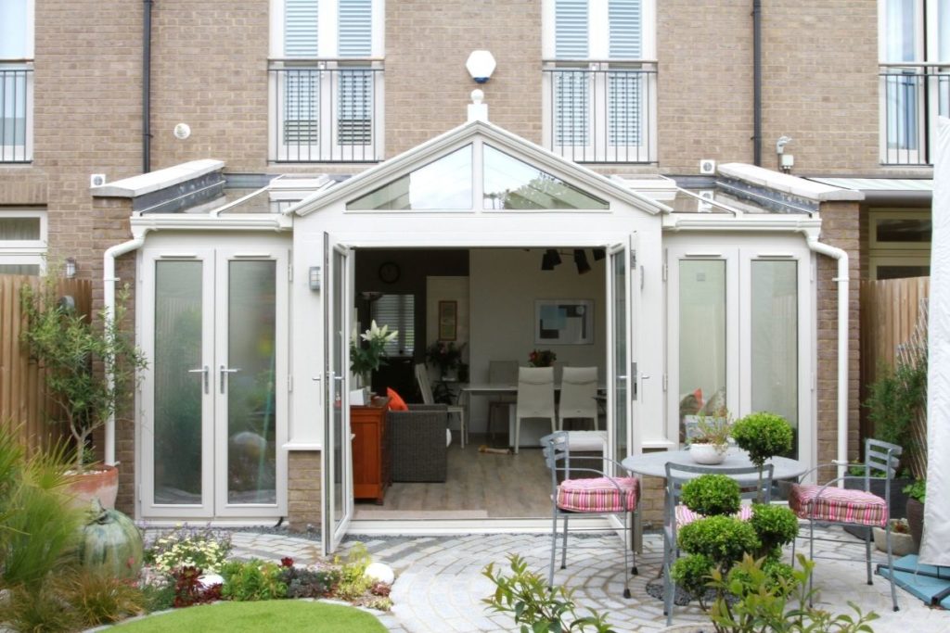
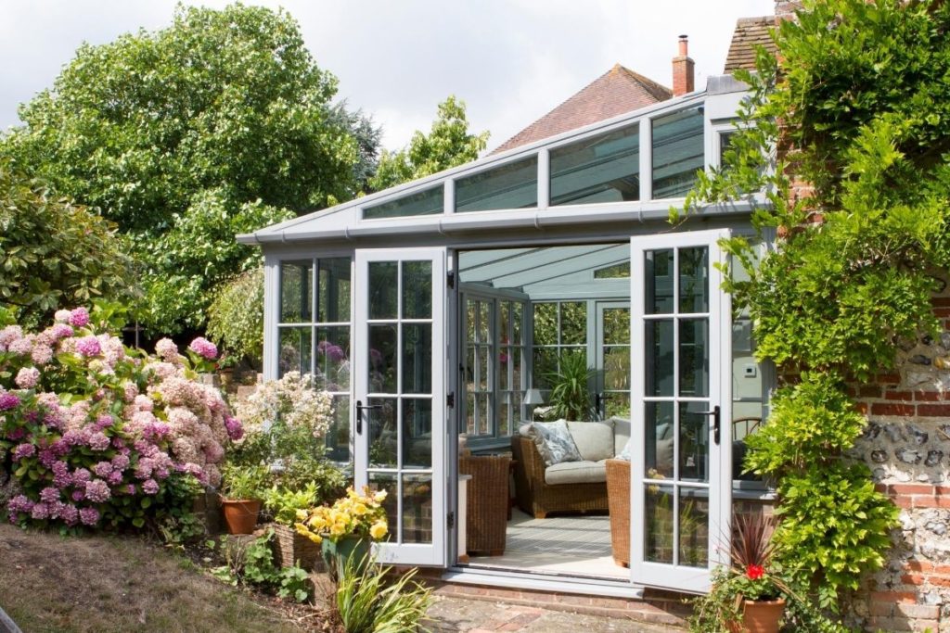
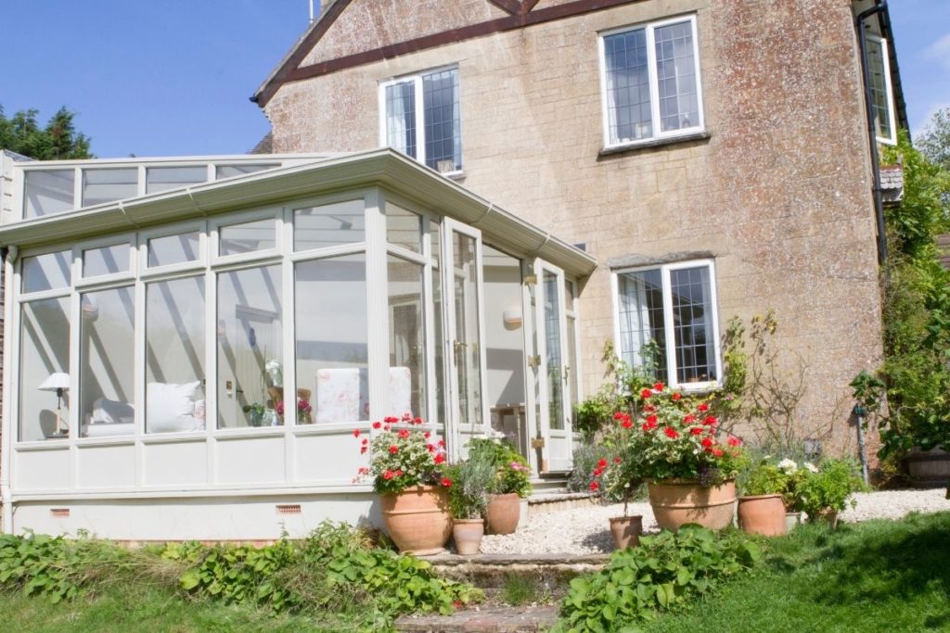
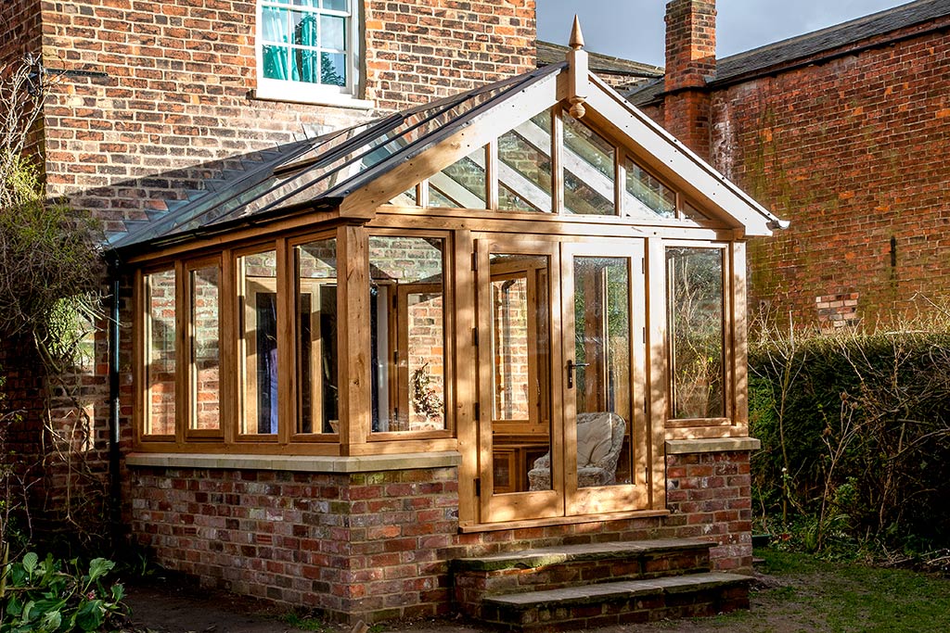

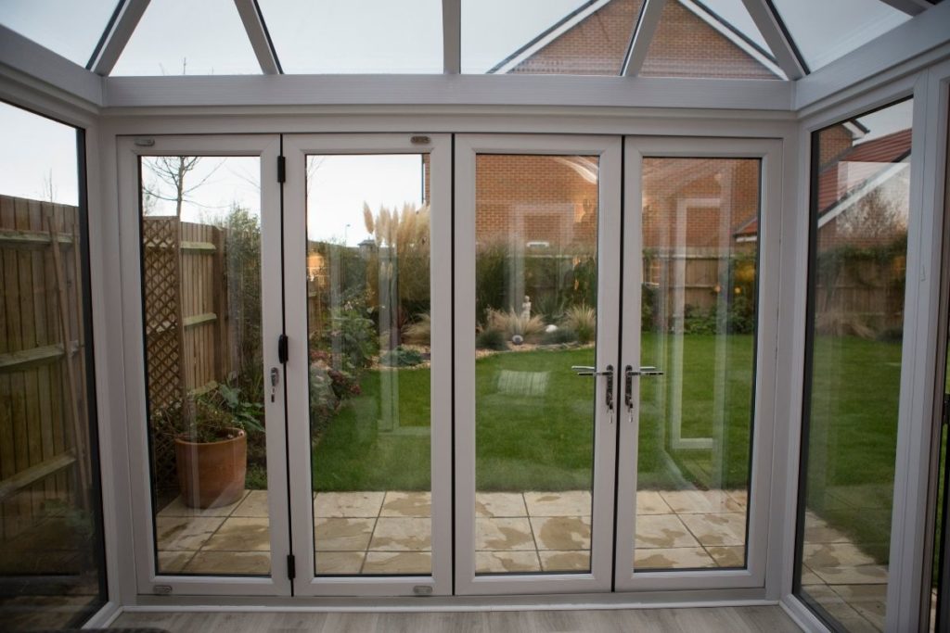
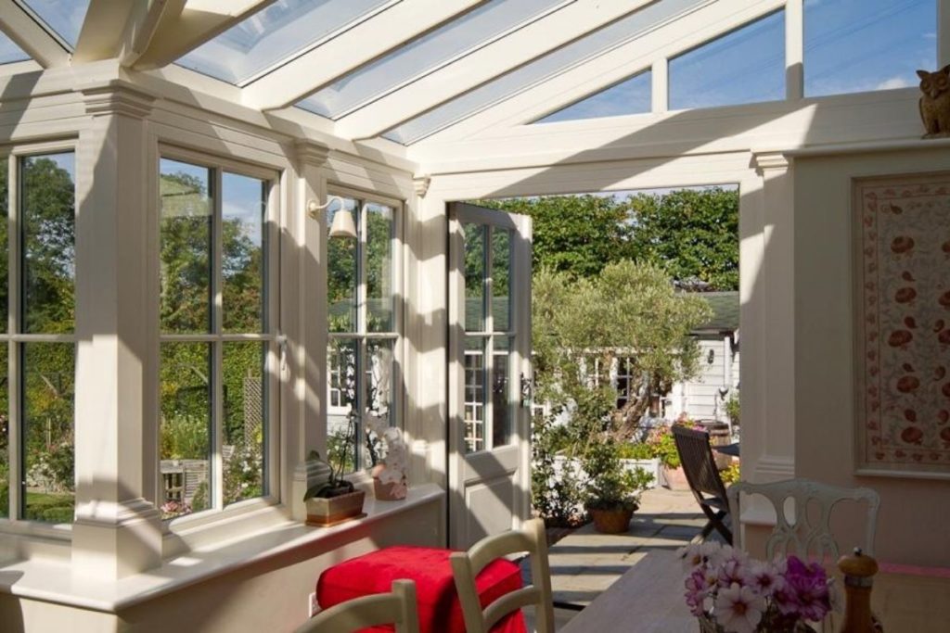
Open plan living-dining conservatory with white timber frame and French doors leading to garden

The defining feature of this project was the decision to remove the entire external wall between the existing house and the new extension. This single change transforms the experience: from the kitchen, your eye travels uninterrupted across the dining table, through the lounge, and out into the garden. No step, no narrow doorway—just a smooth transition that makes both spaces feel larger.

But removing an external wall is not a DIY task. It requires:

  • Structural assessment: A steel beam (or RSJ) must be designed to carry the load of the upper floor. In this case, a 4.5m galvanised steel beam was installed, recessed into the ceiling to keep the profile clean.
  • Foundations: The new extension’s foundations were tied into the existing footings, with additional depth where the original wall was removed.
  • Building Regulations approval: All structural work must be signed off. Your builder or architect typically handles this.
  • Temporary propping: During installation, the upper floor was supported with Acrow props to ensure safety.

⚠️ Critical: thermal bridging

When removing a wall, ensure the new junction between house and extension is properly insulated to prevent cold spots. Use thermally broken cavity trays and continuous insulation.

A Stylish & Functional Conservatory Design: The Gable Feature


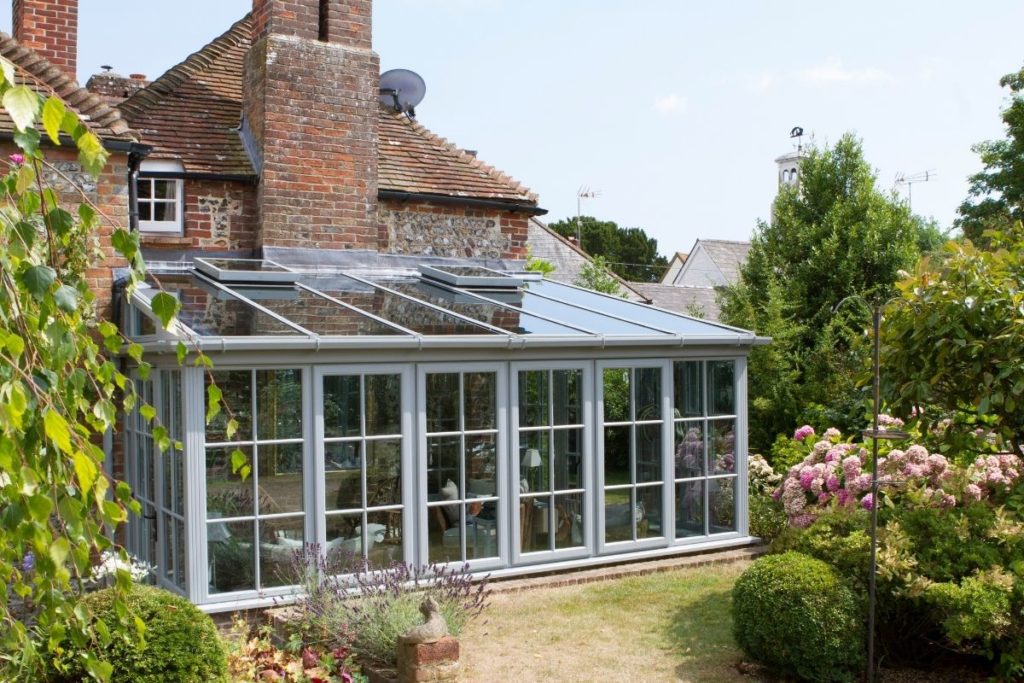

The roof design can make or break an open plan space. A standard lean-to roof (sloping in one direction) is simple and effective, but our clients wanted something with more architectural presence. The solution? A central gable-end roof feature that rises above the lean-to slope, creating a dramatic triangular focal point.
Gable-end roof feature on white timber conservatory, adding height and light

Why combine lean-to and gable?

  • Visual interest: The gable breaks the monotony of a flat roofline, drawing the eye upward.
  • Extra light: The vertical face of the gable can be fully glazed, flooding the centre of the room with sunlight.
  • Height and space: Inside, the ceiling soars in the gable section, making the room feel grander—ideal above a dining table or lounge seating.
  • Symmetry: When placed centrally, the gable anchors the whole extension, giving a balanced, elegant facade.

To maximise comfort, the entire roof was fitted with solar-control, self-cleaning glass (U-value 1.0 W/m²K). An electrically operated skylight in the gable face provides automated ventilation—fresh air at the touch of a button.

Perfect Symmetry & Garden Access

The footprint was designed to be highly functional while maintaining a pleasing aesthetic from both inside and out.

Zoning the space

  • Left side (utility): A separate utility room was tucked to the right (as you look from the house). It houses washing machine, dryer, and storage, hidden behind a partition wall but accessible via a half-glazed door. This keeps laundry noise and clutter away from the open plan area.
  • Central dining zone: Directly ahead as you enter, with space for an 8-seater table.
  • Right side lounge: A comfortable seating area with two floor-length windows overlooking the garden.

Door configuration – symmetry matters

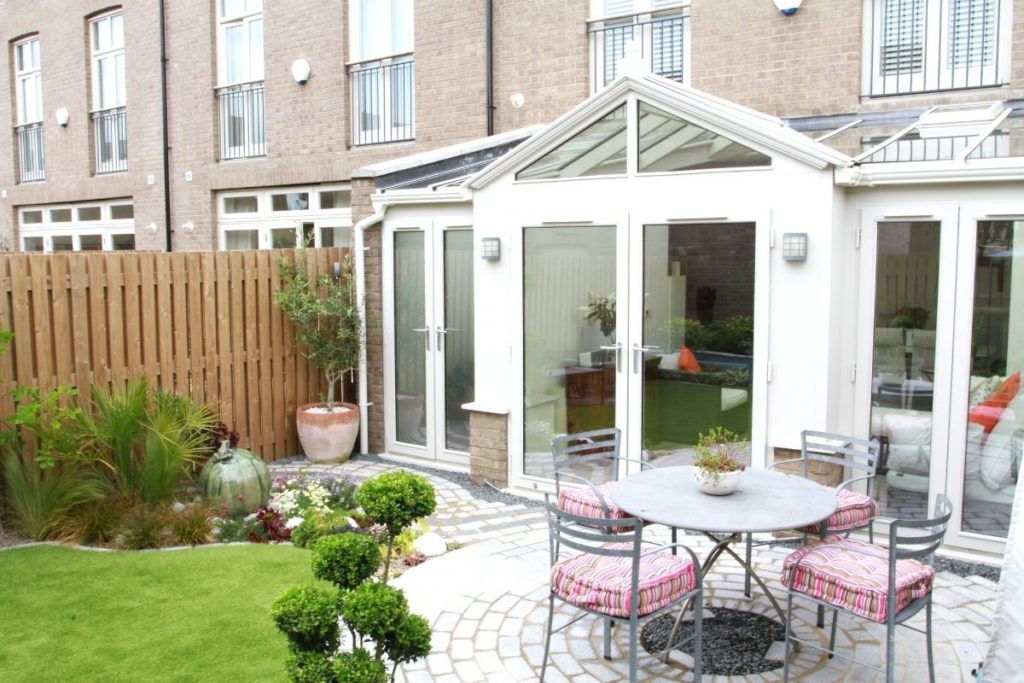

From the outside, the white timber-framed conservatory presents a perfectly symmetrical elevation:

  • Large French doors open from the lounge onto a round mosaic patio – perfect for stepping out with a morning coffee.
  • Double patio doors on the left connect the kitchen to the garden via the utility room, creating a handy route for bringing in shopping or muddy boots.
  • Two floor-length windows on the right mirror the patio doors opposite, maintaining visual balance.
  • Decorative dwarf brick walls match the existing house brick, tying the extension to the original structure.
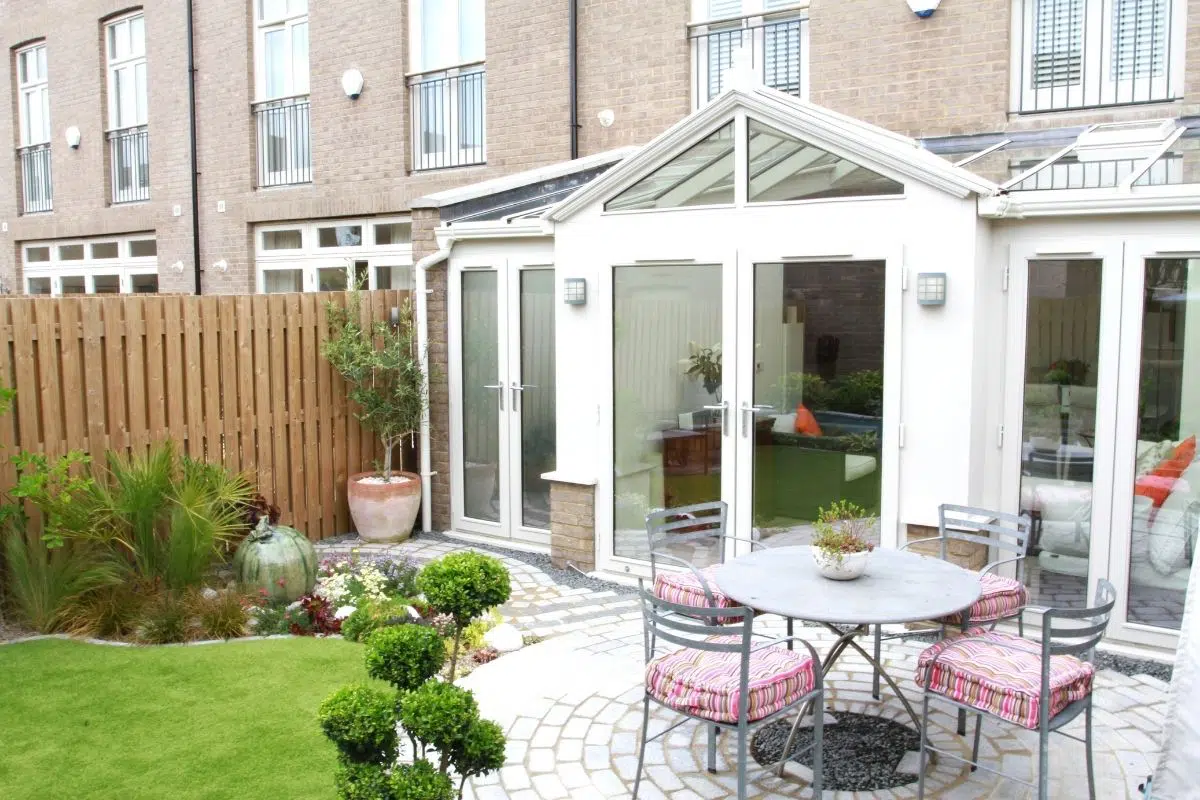
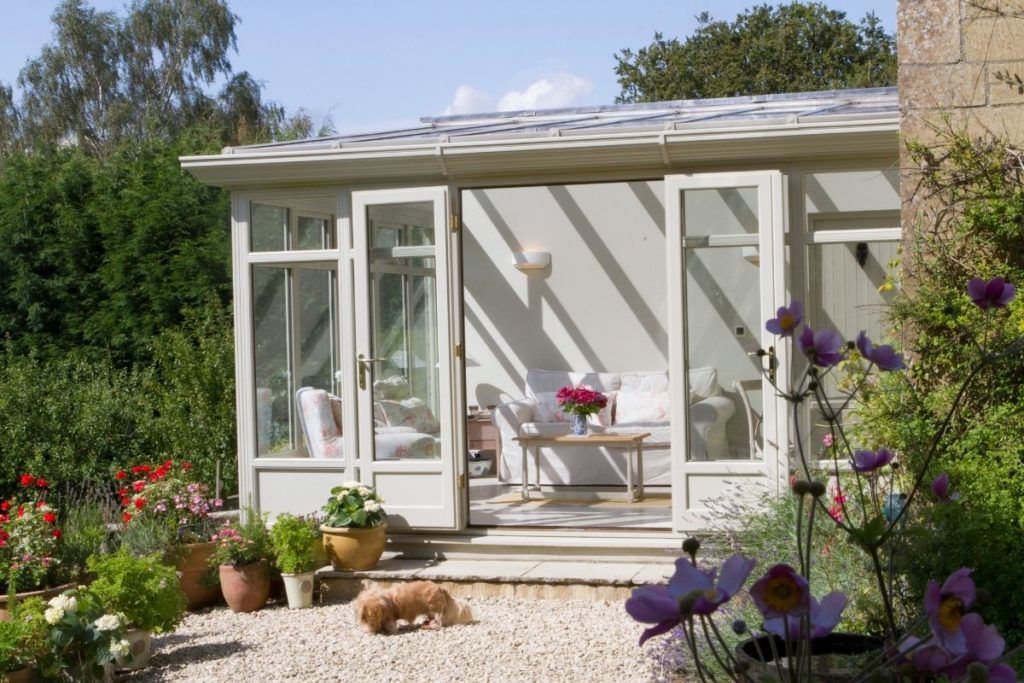
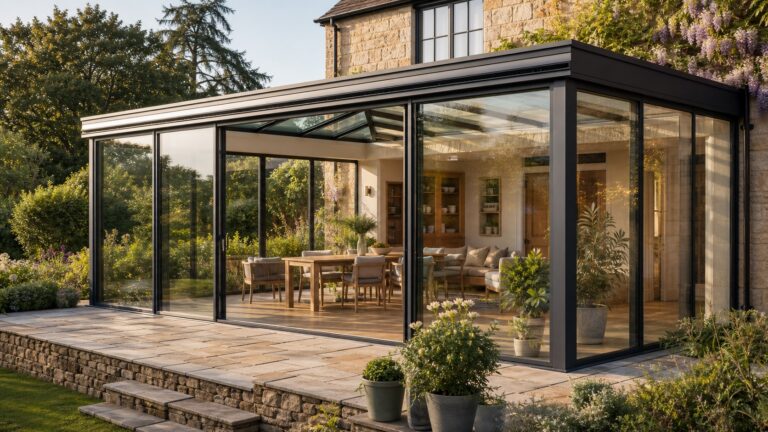

Symmetrical white conservatory with French doors and matching windows, dwarf brick walls

Year-Round Comfort: Insulation, Heating & Glazing

An open plan living-dining space must be usable in January as well as July. Here’s how we achieved that:

Insulation

  • Below floor: 100mm PIR insulation board beneath the screed, with edge insulation to prevent thermal bridging.
  • Walls: Cavity walls with blown bead insulation (U-value 0.18).
  • Roof: Triple-layer low-E argon-filled glazing with warm-edge spacers.

Heating

Underfloor heating (water-based) was installed throughout the extension, zoned separately for the lounge and dining areas. This provides gentle, even warmth without radiators breaking up the glazing. The system runs off the existing gas boiler, with an independent thermostat.

Glazing specification

  • G-value: 0.35 (blocks 65% solar heat, reducing summer overheating)
  • Light transmission: 72% (keeps the space bright)
  • Self-cleaning coating: photocatalytic layer that breaks down dirt – rain washes it away.

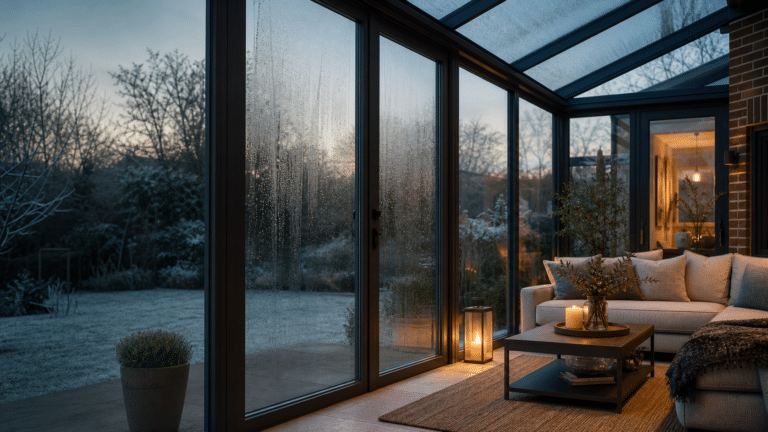
❄️ Winter warmth tip

Combine underfloor heating with low-E glass and insulated blinds for maximum comfort. The thermal mass of a screed floor absorbs heat during the day and releases it slowly in the evening.
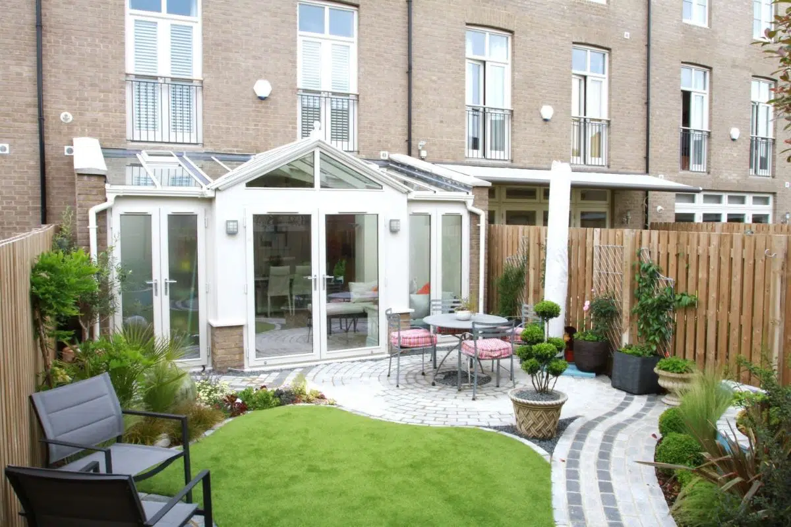
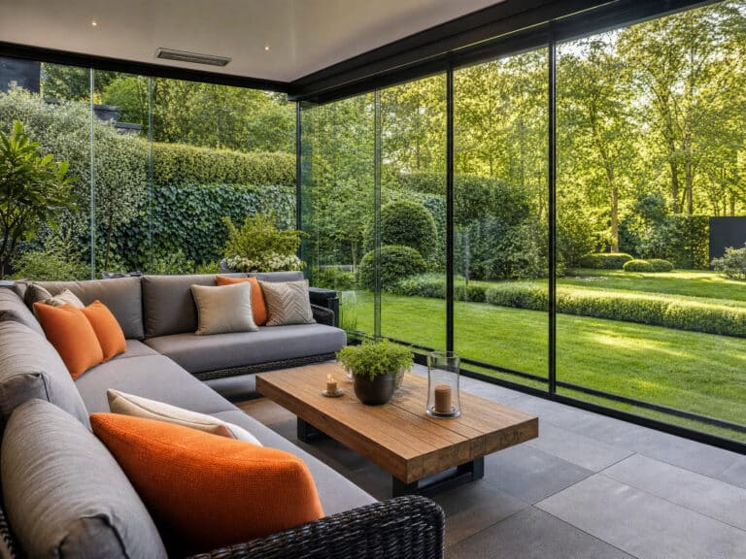
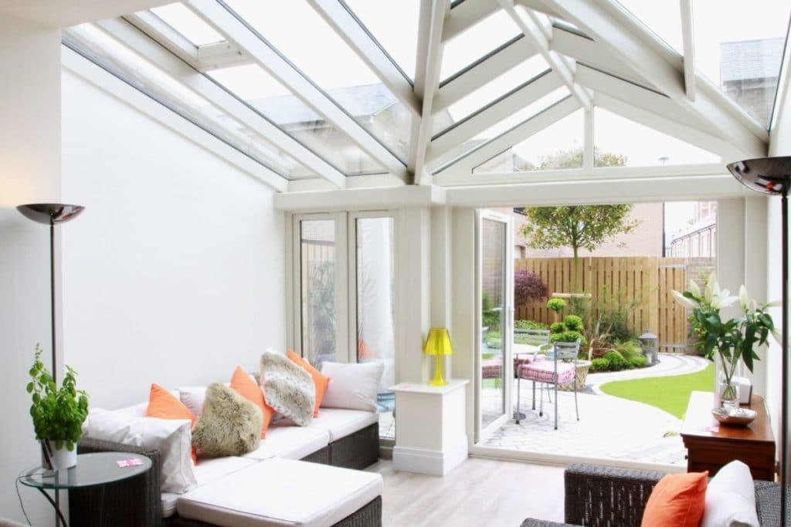
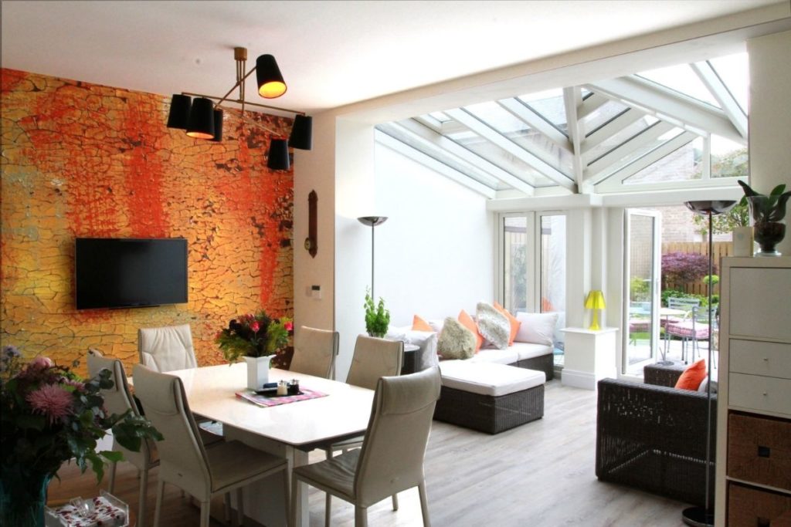
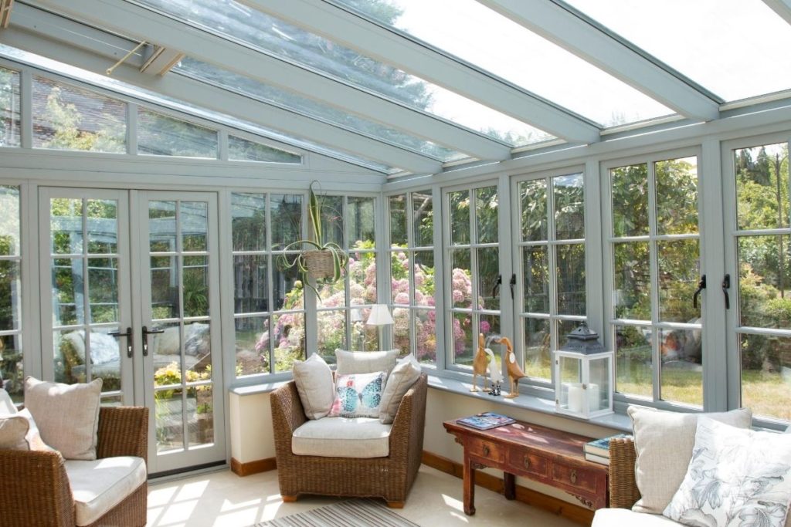
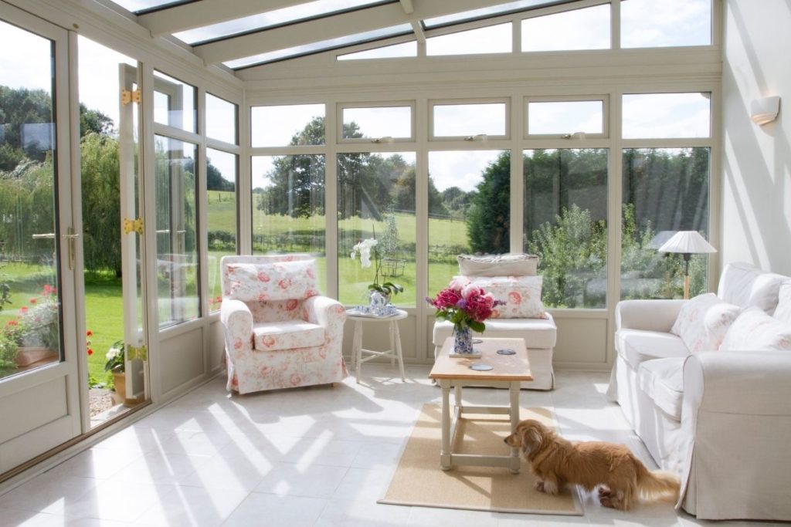
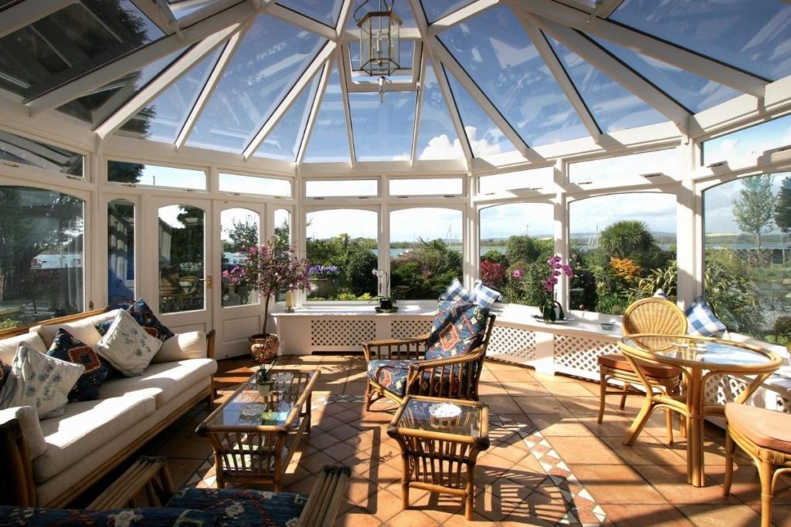
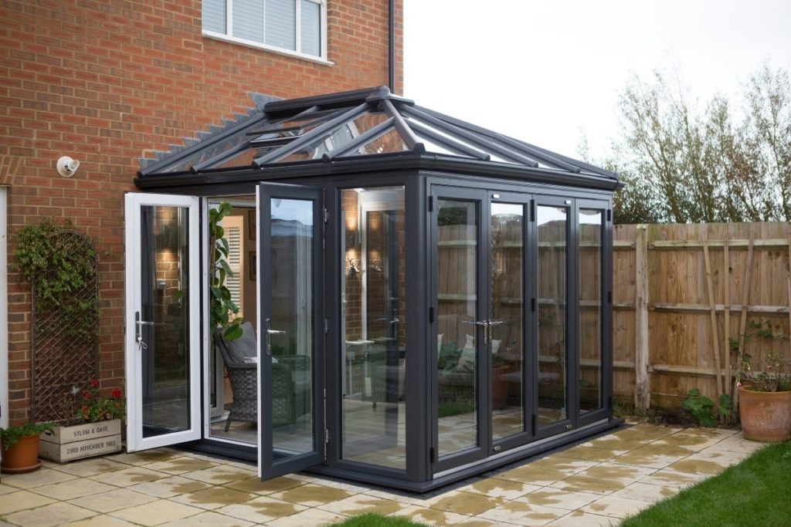
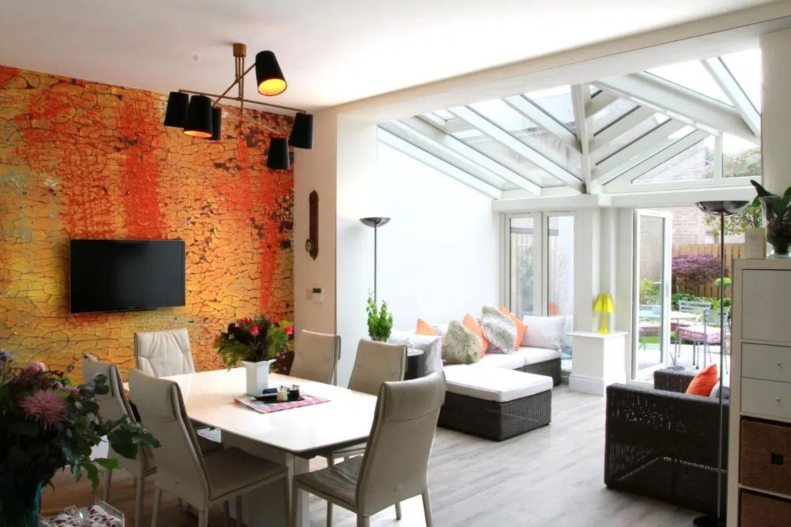
Bright interior of open plan living-dining conservatory with modern furniture

Planning Permission & Building Regulations

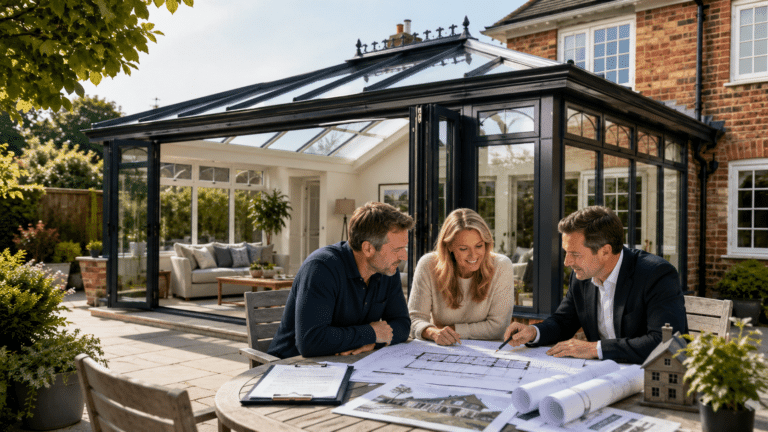
Most single-storey rear extensions in England fall under Permitted Development if:

  • Single storey, rear extension ≤4m (detached) or ≤3m (semi/terraced)
  • Maximum height ≤4m, eaves ≤3m
  • Materials similar to existing house

This project sat within those limits, so no full planning application was needed. However, because we removed an external wall, Building Regulations approval was mandatory. Key aspects checked:

  • Structure: Steel beam design and calcs.
  • Thermal performance: U-values of glazing, floor, walls.
  • Ventilation: Opening skylight (equal to 5% of floor area) for purge ventilation.
  • Electrical safety: Part P certification for all new circuits.

Listed buildings, Conservation Areas, AONBs always require permission. See our full planning guide for details.

How Much Does an Open Plan Living-Dining Conservatory Cost?

Costs vary significantly based on size, specification, and site conditions. For a medium-sized extension (25-35m²) similar to this project:

  • Timber frame & glazing: £35,000 – £55,000
  • Foundations & groundworks: £8,000 – £15,000 (depends on soil type)
  • Steel beam & wall removal: £3,000 – £6,000
  • Underfloor heating & screed: £4,000 – £7,000
  • Internal finishes (plastering, flooring, electrics): £6,000 – £12,000

Total estimated range: £55,000 – £95,000 + VAT. Gable roof features, bifold doors (instead of French), and high-end glazing add to the cost.
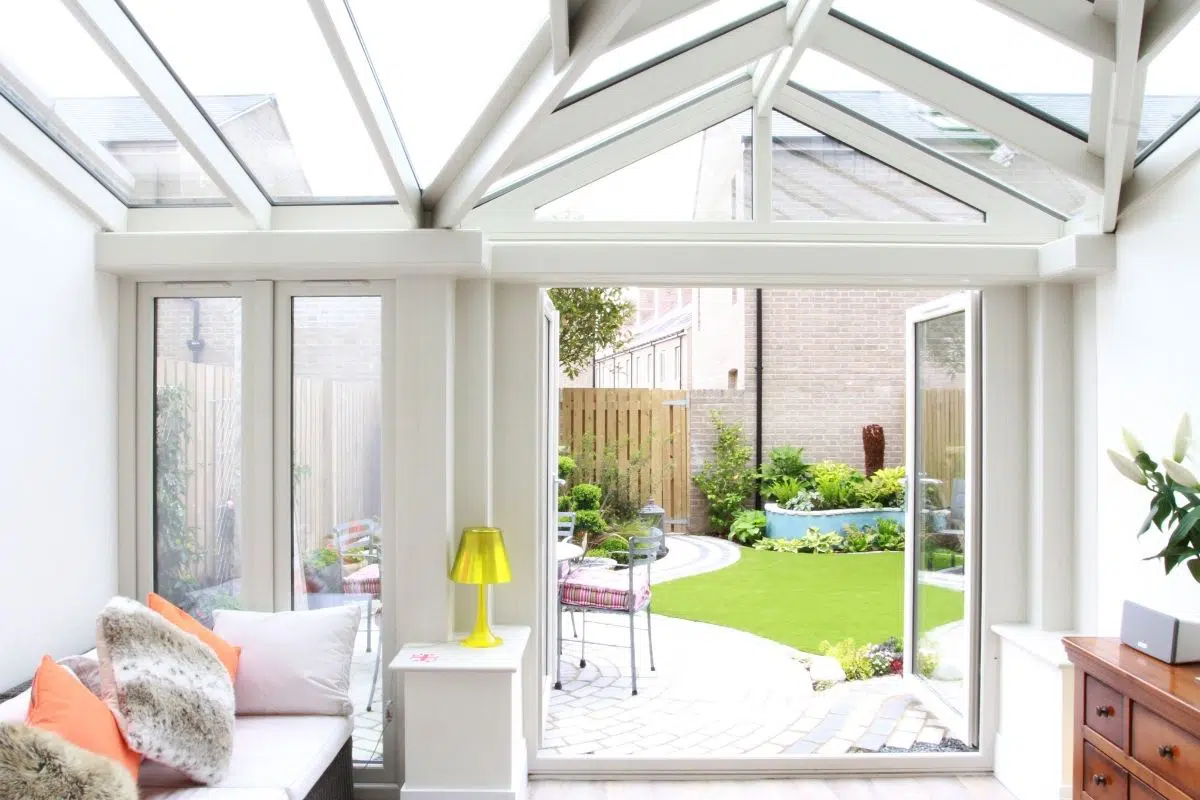
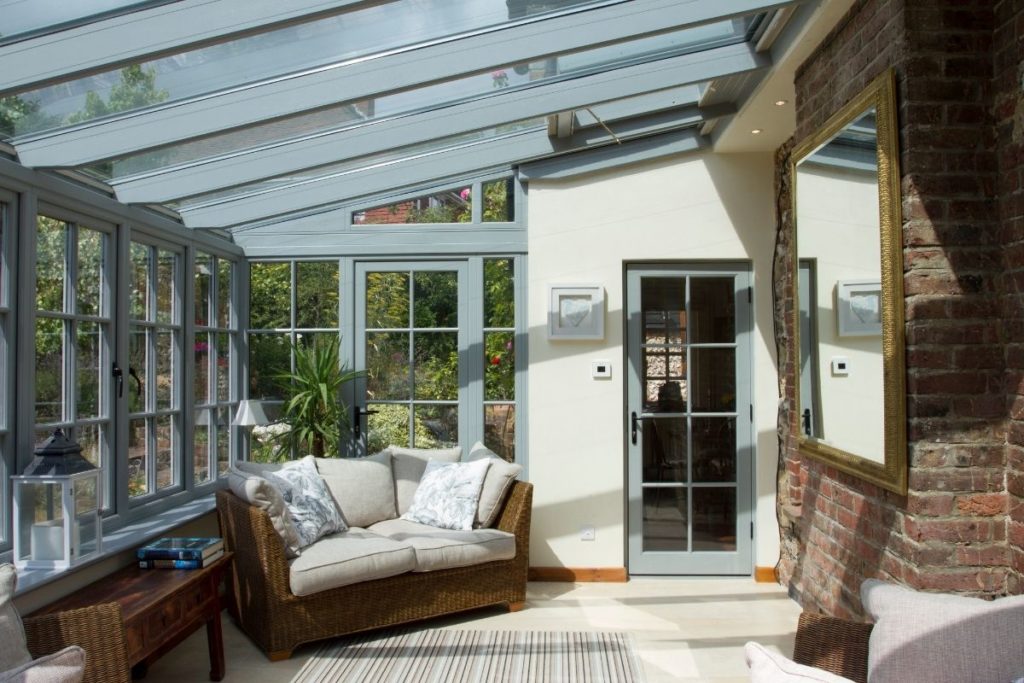

Dining area in open plan conservatory with garden view

✨ The finished space: living, dining, utility, garden

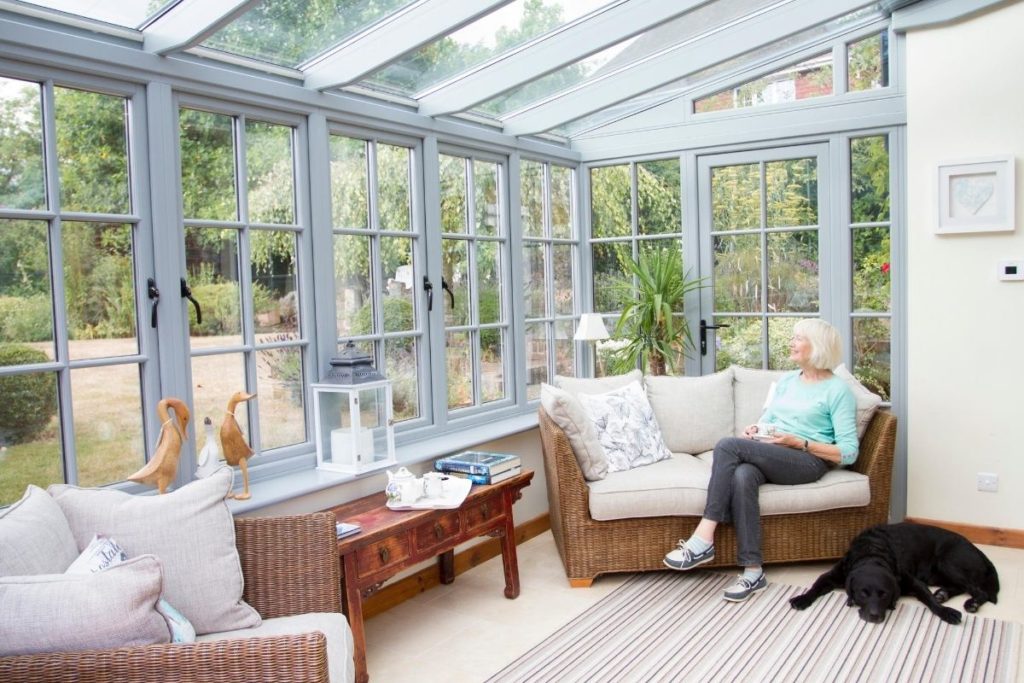
With its light-filled atmosphere and seamless layout, this open plan living-dining conservatory extension has transformed how the family uses their home. The integrated utility keeps practical chores out of sight; the generous lounge and dining area host gatherings with ease; and the garden is now a true extension of the living space. Whether it’s a quiet Sunday with books or a summer dinner party, the room adapts effortlessly.

Room Outside

Established 1973 | Glass extension specialists

We’ve designed and built hundreds of open plan living-dining extensions across Sussex, Surrey, Hampshire, Kent and London. Our team handles everything from design through planning to final build. Call 01243 538999 for expert advice.

Frequently Asked Questions – Open Plan Living-Dining Conservatories

Can I really remove the whole wall between house and conservatory?

Yes, but it’s structural. You’ll need a steel beam (RSJ) designed by an engineer, plus Building Regulations approval. The work must be done by a qualified builder. The result is a completely open, seamless space.

What’s the best roof for an open plan living-dining extension?

A combination lean-to with a central gable-end roof feature is extremely popular. It adds height, drama, and extra light. Fully glazed with solar-control glass, it stays bright without overheating.

How do I zone a living and dining area in a conservatory?

Use furniture placement: dining table near the kitchen/house end, lounge seating toward the garden. Different floor finishes (tiles in dining, timber in lounge) can also define zones without closing off the space.

Will a glass extension be too cold in winter?

Not with modern glazing. Low-E coatings, argon gas fills, and warm-edge spacers give U-values as low as 1.0. Combined with underfloor heating, it’s comfortable all year.

Can I add a utility room to my open plan conservatory?

Absolutely. In the project shown, a separate utility was tucked to one side, accessed via a half-glazed door. It keeps laundry hidden but convenient.

What doors are best for garden access?

French doors offer classic charm and wide openings; bifold doors fully retract to merge indoors and outdoors. For symmetry, match door sizes and positions on each side.

Call us anytime on 01243 538999 – David our digital assistant will take a few details so the right specialist can follow up personally.

Design your open plan living-dining extension

Book a free consultation (virtual or on‑site). We’ll discuss your layout, roof style, glazing options, and provide a fixed quotation.

Get a quote →
roomoutsideuk
09th February, 2026
Oak Framed Conservatories: A Basic Guide
Oak Framed Conservatories, Orangeries & Garden Rooms | Room Outside

Complete Oak Building Guide

Oak framed conservatories, orangeries & garden rooms.

Everything you need to know about oak frame extensions: costs, planning permission, maintenance, lifespan and design options.

Oak types and craftsmanship Costs and planning Maintenance and lifespan Design and construction

Start your research

Character, craftsmanship and a structure built to mature.

Oak framed conservatories, orangeries and garden rooms combine traditional timber joinery with modern glazing. Use the three routes below to compare budgets, see the full oak range and request the dedicated brochure.

Quick Answer

What should you know before choosing an oak framed extension?

Oak framed conservatories, orangeries and garden rooms are premium extensions built around solid oak beams and traditional joinery. They suit homeowners who value natural character, long service life and a structure individually designed around the property.

Costs depend on size, access, frame specification, glazing, foundations, services and finish. Many projects may use Permitted Development rights, while listed buildings and sensitive locations need additional checks. Green oak naturally moves and develops surface shakes as it seasons; good oak-frame design anticipates that movement from the start.

100+Potential lifespan in years with appropriate design and care
4–7Months for many design-to-completion programmes
3–5Years between optional finish or oil applications
1,000 kgApproximate weight of one cubic metre of green oak
Oak framed conservatory with full-height glazing and traditional oak beams
Full-height glazing allows the oak frame to remain the defining architectural feature.

01 / A light-filled room

Oak Conservatory

An oak conservatory is a highly glazed extension that uses the warmth and structural character of oak to frame daylight, garden views and year-round living space. Unlike a standard off-the-shelf conservatory, it is normally designed around the proportions, materials and architecture of the individual property.

The roof may be predominantly glazed or combine insulated solid areas with carefully positioned roof glass. Comfort depends on the complete specification—including solar-control glazing, ventilation, floor insulation, heating and the way the new room connects to the existing house.

Planning your budget

Compare current guide figures before fixing the design brief.

Size, foundations, glazing, roof design, access and internal finishes all affect the investment. Review the current oak building prices in the UK for 2026 before requesting a site-specific quotation.

02 / Material and method

Oak Framed Conservatory

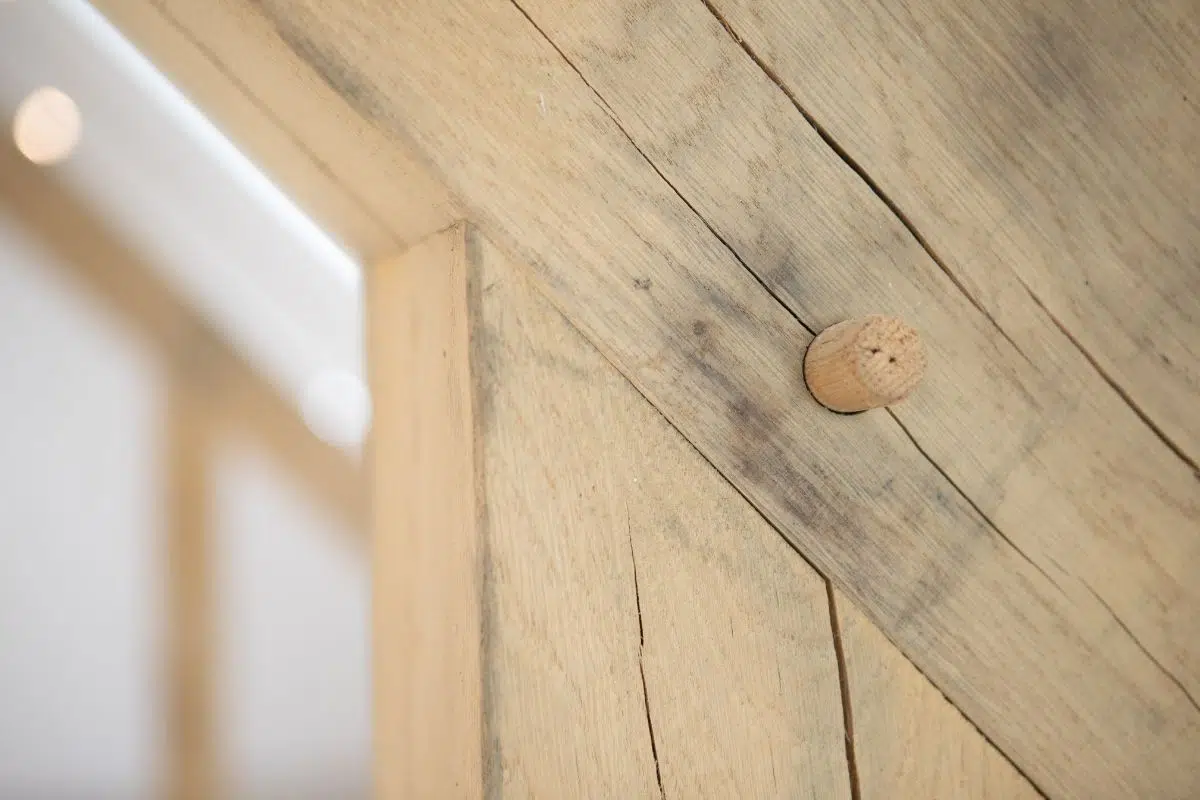
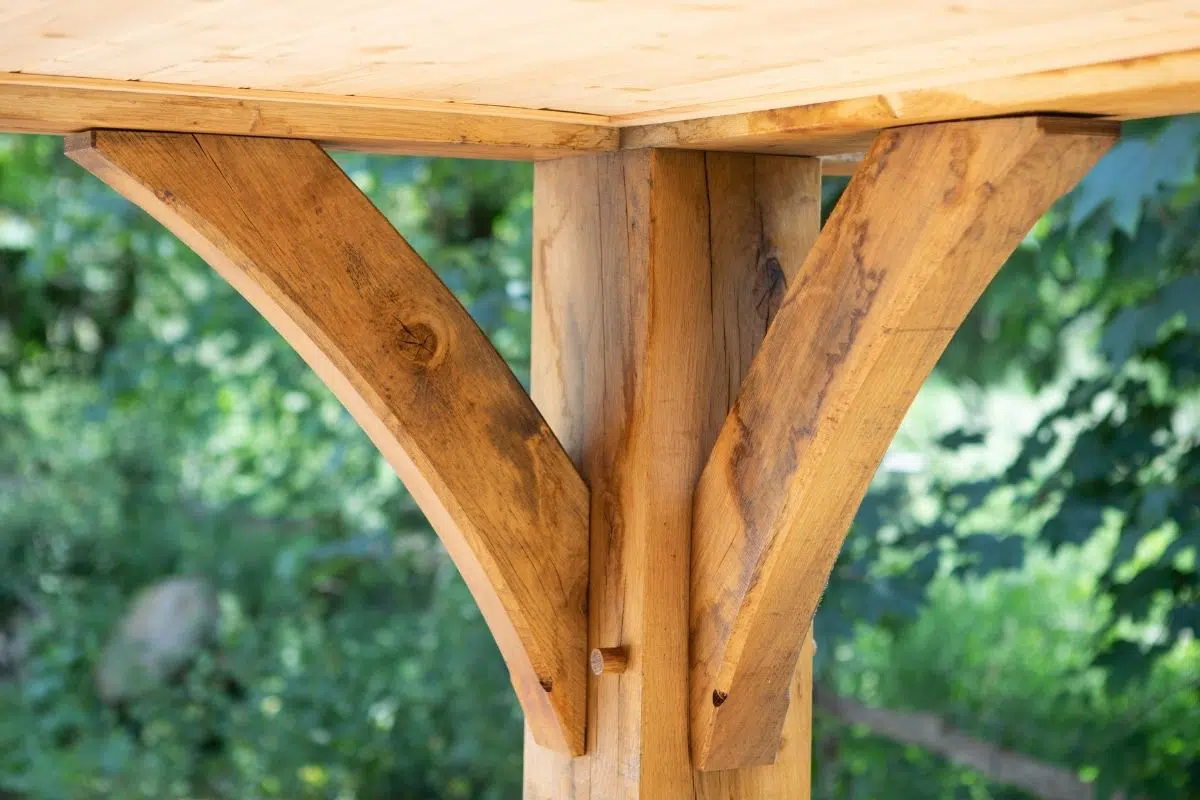
An oak framed conservatory is a glazed home extension built using traditional oak beam construction. The structural frame is made from solid oak timbers, typically joined using mortise and tenon joints secured with oak pegs. Large glass panels fill the spaces between the oak frame, creating a bright, light-filled living space.

The phrase oak framed conservatory describes the construction method as well as the appearance: the oak is the primary structural frame rather than a decorative finish added to another system. That distinction affects the engineering, joint design, glazing interfaces and how natural timber movement is accommodated.

Oak has been used in British construction for over a thousand years. Many historic churches, barns and houses retain oak frames centuries after they were built. This durability, combined with oak’s warmth and grain, makes it a distinctive material for modern home extensions.

Detailed view of oak frame joinery and construction
Traditional joints allow the oak frame to be structural, expressive and repairable.

What makes oak special as a building material?

  • Natural durability: Oak’s tannin content helps it resist decay, insects and fungal attack.
  • Exceptional strength: Oak can support generous spans and substantial glazing.
  • Aesthetic appeal: Warm tones and distinctive grain create visible character.
  • Sustainability: Oak is renewable when sourced from responsibly managed forests.
  • Versatility: It can complement traditional, listed and contemporary homes.
  • Heritage value: Traditional construction connects the extension with centuries of craftsmanship.

Green oak vs air-dried oak

Both work when the frame is designed for the material.

Green oak is freshly cut timber with a higher moisture content. It is easier to work and readily available in large sections, but it shrinks and develops characteristic surface shakes as it dries. Air-dried oak has seasoned for longer, making it more dimensionally stable but generally more expensive and harder to source in substantial sections.

03 / Choose the room type

Oak Conservatory vs Orangery vs Garden Room

The frame may be oak in every case, but glazing ratio, roof design and the amount of solid wall create a very different room.

Maximum daylight

Oak Framed Conservatory

An oak conservatory usually uses full-height glazed elevations and a predominantly glazed roof. It suits homeowners who want strong garden views and the lightest possible room.

More architectural weight

Oak Orangery

An oak orangery combines more solid construction with a roof lantern or roof glazing. It can provide greater wall space and a more substantial room character.

Privacy and flexibility

Oak Garden Room

An oak garden room is usually more enclosed, with a solid roof and carefully positioned windows or rooflights. It can be attached or freestanding.

Oak framed orangery with brick walls and glass lantern roof
An oak orangery combines visible timber structure, solid wall areas and overhead glazing.
Oak framed garden room with solid walls and large windows
A garden room can provide more enclosure while retaining the warmth of exposed oak.

04 / Budget planning

How Much Does an Oak Framed Conservatory Cost?

Oak is a premium material requiring skilled craftsmanship, so oak framed extensions normally cost more initially than standard uPVC or aluminium structures. Final pricing depends on the actual site and specification rather than the frame material alone.

Compact project

Small oak structure

Budget changes with foundations, access, glazing area, roof type, services and the required internal finish.

Everyday living space

Medium oak extension

A kitchen, dining or sitting room normally needs a fuller allowance for heating, electrics, flooring and connection to the house.

Bespoke architecture

Large or complex oak building

Multiple roof levels, large openings, specialist glass, difficult access and listed-building work can materially increase the total.

Factors that affect the quote

  • Size and complexity: Larger spans, curved members and intricate junctions need more timber and engineering.
  • Oak specification: Section sizes, grade, origin and seasoning influence cost.
  • Glazing: High-performance and solar-control glass improves comfort but changes the budget.
  • Foundations: Ground conditions, drainage and levels can materially affect early works.
  • Internal finish: Heating, electrics, flooring, decoration and fitted furniture should be identified.
  • Access and approvals: Restricted access, lifting, planning and listed-building requirements add time and cost.

Price route

Use current planning figures before requesting a surveyed quotation.

See the Oak Building Price Guide 2026 for the latest guide ranges, common quote variables and questions to ask.

05 / Permissions

Do You Need Planning Permission for an Oak Conservatory?

Planning requirements depend on the property, location, scale and earlier development. Some oak extensions may use Permitted Development rights, while listed buildings, protected locations and larger schemes need formal approval.

When Permitted Development may apply

  • The extension stays within the relevant rear projection, height and boundary limits.
  • The combined development does not exceed the permitted proportion of the original garden.
  • The design is not forward of the principal elevation facing a highway.
  • The property has not lost its rights through an Article 4 direction or earlier planning condition.

Additional permission is likely

Listed buildings and sensitive settings need early checks.

Listed Building Consent, full planning permission or specialist heritage information may be required for listed homes, conservation areas, National Parks, National Landscapes and other protected settings. Confirm the route with the local planning authority before work starts.

Oak framed extension on a traditional listed building
Oak can be a sympathetic choice for period architecture, but protected homes still need the correct consent.

06 / Longevity and care

How Long Does an Oak Frame Last?

Oak framed buildings can last for generations when the design keeps the timber away from standing water, allows ventilation and uses joints that accommodate natural movement. Many historic British oak structures remain in service centuries after construction.

  • Keep oak clear of the ground: Use a suitable plinth or wall detail to reduce moisture absorption.
  • Provide good drainage: Water should move away from the frame rather than pool beside it.
  • Maintain airflow: Ventilation helps avoid persistent damp conditions.
  • Inspect annually: Check joints, roof interfaces, seals, gutters and drainage.
  • Maintain surrounding systems: Glass seals, roof coverings and flashings may need attention before the oak itself.

To treat or not to treat?

Untreated oak

Untreated external oak gradually weathers towards silver-grey. This colour change is normal and is not the same as structural decay.

Treated oak

Oil, a UV-protective finish or another suitable treatment can retain more of the honey-brown colour, but it needs periodic reapplication.

Common misconceptions

“Oak frames are too expensive.”

Initial cost is only one measure. Longevity, repairability, property character and the avoidance of repeated replacement can change the long-term calculation.

“Green oak cracks mean failure.”

Surface checks and shakes are a normal part of seasoning. The structure should be designed so natural movement does not compromise performance.

“Oak requires constant maintenance.”

Oak itself is naturally durable. Most routine attention concerns drainage, seals, gutters, glass and optional appearance treatments.

“Oak conservatories are always cold.”

Comfort depends on the complete specification: glass, roof, floor, seals, heating, ventilation and how the room connects to the house.

07 / From brief to handover

The Oak Frame Building Process

A programme should separate design, approvals, workshop manufacture, site preparation, frame erection and final finishing.

Stage 1

Initial consultation

Discuss intended use, budget, architecture, glazing, access and likely planning constraints.

Stage 2

Design development

Develop the frame layout, dimensions, roof, glazing, foundations and internal specification.

Stage 3

Planning and approvals

Prepare the appropriate planning, heritage, structural and Building Regulations information.

Stage 4

Workshop manufacture

Specialist carpenters cut and test the frame before delivery, using the agreed timber and joint details.

Stage 5

Site preparation

Complete foundations, drainage, structural openings and the base needed to receive the oak frame.

Stage 6

Frame erection

Deliver and assemble the prepared frame, then complete the main structural junctions.

Stage 7

Glazing and finishing

Install glass and roof elements, make the building weather-tight and complete services and interior finishes.

08 / Year-round use

Thermal Performance and Energy Efficiency

A comfortable oak conservatory depends on more than the oak. The complete room needs glazing, roof, floor, ventilation, heating and connection details chosen around orientation and intended use.

High-performance glazing such as New Generation Glass can combine insulation and solar control, subject to the exact unit specified. Ask for the whole-unit U-value, solar factor, visible light transmission and safety-glass build-up in writing.

  • Underfloor heating: Even, unobtrusive warmth where the floor build-up allows it.
  • Radiators: A familiar route that needs correct sizing and control.
  • Heat pump systems: Potentially efficient when designed around the actual load.
  • Ventilation and shading: Important for controlling summer comfort as well as winter warmth.
Room Outside logo

Room Outside

Oak Frame Specialists · Established 1973

Room Outside designs oak framed buildings, conservatories, orangeries and garden rooms across England. The team can support the project from initial design and planning checks through manufacture, installation and handover.

Frequently asked questions

Oak frame questions, answered.

How much does an oak framed conservatory cost?

Cost depends on footprint, access, oak specification, roof design, glazing, foundations, approvals, services and finish. Use the current Oak Building Price Guide for planning figures, then rely on a site-specific quotation.

Do I need planning permission for an oak conservatory?

Some projects may use Permitted Development rights, but listed buildings, protected settings, larger designs and homes with restricted rights need additional checks. Confirm the position with the local planning authority.

How long can an oak frame last?

A properly designed oak frame can last for generations. Keeping the timber away from standing water and maintaining drainage, roof junctions and seals are central to longevity.

What is the difference between green oak and air-dried oak?

Green oak has a higher moisture content and moves as it seasons. Air-dried oak is more dimensionally stable but usually costs more and can be harder to source in large sections.

What maintenance does an oak frame require?

Inspect joints, drainage, gutters, seals and roof interfaces regularly. External oak can weather naturally or receive an optional appearance treatment that needs periodic renewal.

Can oak be used on a listed building?

Yes, oak can be a sympathetic material for historic architecture. Listed Building Consent and planning permission may still be required, and the design must respond carefully to the original building.

Continue your research

Three useful routes before you make an enquiry.

Complimentary brochure

See the oak building range in more detail.

Review oak framed extensions, orangeries, garden rooms and heritage-style ideas before speaking with the design team.

Room Outside
12th May, 2024
Orangery vs Conservatory: Key Differences, Cost 2026 & Which to Choose
Orangery vs Conservatory: Key Differences, Cost & Which to Choose (2026)

Orangery vs Conservatory: Key Differences, Cost 2026 & Which to Choose

Solid roof with glass lantern vs fully glazed? Compare insulation, price, planning, and best use – plus 2026 cost tables.

Get fixed-price quote →
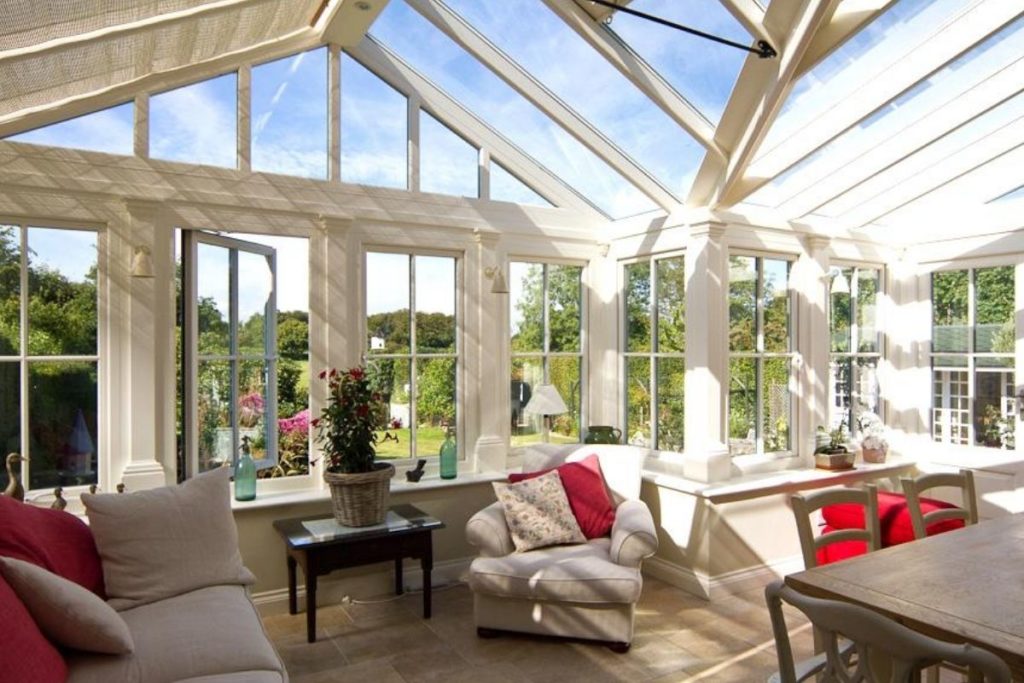
Orangery vs Conservatory comparison highlight - solid roof lantern vs glass roof
🏛️ Orangery (solid roof + lantern) vs 🌞 Conservatory (full glass roof) – see the difference

📊 Orangery vs Conservatory: Quick comparison 2026

FeatureOrangeryConservatory
Roof styleSolid flat/pitched roof with central glass lanternFully glazed roof (at least 75% glass, often 100%)
Wall structureBrick pillars + large glazed panelsMostly glass with optional dwarf walls
InsulationHigh – solid roof + brick walls, year-round comfortModerate – modern solar glass helps, but less stable
Typical cost (4x4m, installed)£35,000 – £65,000+£25,000 – £45,000+
Planning permissionOften Permitted Development (size/height limits apply). Extra rules for listed/conservation areas.
Build timeLonger (complex roof, brickwork)Shorter (lighter frame, simpler glazing)
Best forYear-round living, kitchen extension, home officeSun lounge, garden room, casual dining
Property value added8–12%5–8%

*Costs include groundwork, frame, roof, electrics, plastering, and VAT. Actual prices vary by size, material, and site conditions.

Elegant orangery with solid roof, glass lantern, and brick pillars
🏛️ Orangery – solid roof, glass lantern, brick pillars
Bright orangery interior with lantern light
✨ Orangery interior – elegant and well-insulated
Modern conservatory with full glass roof
🌞 Conservatory – full glass roof, maximum light

🏛️ What is an Orangery?

An orangery is a premium extension that blends solid construction with large windows and a roof lantern. Originally built to protect citrus trees, today’s orangeries feature a solid insulated roof (tiled or flat) with a central glass lantern that floods the room with natural light.

  • ✅ Solid roof for year-round comfort
  • ✅ Brick pillars – blends with house architecture
  • ✅ Higher property value uplift
  • ⚠️ More expensive and slower to build

🌿 What is a Conservatory?

A conservatory is a predominantly glass structure – typically a full glass roof and glass walls (or dwarf walls). It’s designed to maximise sunlight and garden views, creating a bright, airy space. Modern thermal glass improves temperature control.

  • ✅ Uninterrupted natural light
  • ✅ Quicker installation, lower cost
  • ✅ Panoramic garden views
  • ⚠️ Less temperature-stable than orangery

💰 Cost differences: Orangery vs Conservatory (2026 prices)

For a like-for-like footprint, orangeries typically cost 30–50% more due to the solid roof, brickwork, and deeper foundations. Below are realistic installed prices for a 16m² (4x4m) structure.

MaterialConservatory (4x4m)Orangery (4x4m)Difference
uPVC£25,000 – £35,000£35,000 – £50,000+£10k–£15k
Aluminium£37,000 – £49,000£52,000 – £70,000+£15k–£21k
Hardwood / Timber£44,000 – £58,000£60,000 – £85,000+£16k–£27k

Why the difference? Orangeries require more structural engineering (solid roof support), brick pillars or full walls, and deeper foundations. Conservatories use lightweight frames and glass roofs, which are faster and cheaper to install.

📋 Planning permission & building regulations – what you need to know

Permitted Development rules for both: Most orangeries and conservatories fall under PD rights if they meet conditions:

  • Not forward of the principal elevation
  • Maximum height 4m (dual-pitch) or 3m (single-pitch)
  • No higher than the highest part of the existing roof
  • Not on designated land (conservation area, AONB, listed building) – then planning required

Building regulations: Required if you remove an external wall (open-plan), add heating, or exceed 30m². Our team handles all approvals.

Read our full planning permission guide →

🤔 Which one should you choose?

✅ Choose an Orangery if:

  • You want a solid, year-round living space (kitchen, family room)
  • Your home has period features that blend with brick pillars
  • Budget allows 30–50% higher investment
  • You need excellent insulation without relying on heating

✅ Choose a Conservatory if:

  • You want a light-filled garden room or sun lounge
  • You have a tighter budget and want maximum square footage for less
  • You prefer a quicker installation (often 2–4 weeks shorter)
  • You’re willing to use modern solar glass and blinds for temperature control

Still unsure? Let us help you decide.

Our design experts will listen to your needs, review your home’s architecture, and recommend the best option – with a fixed-price quote.

Speak to a specialist →

📞 Call David on 01243 538999 for immediate advice

❓ Frequently asked questions

What is the main difference between an orangery and a conservatory?

Roof style is the biggest difference. An orangery has a solid roof with a central glass lantern (often tiled or flat). A conservatory has a fully glazed roof (at least 75% glass, often 100%).

Which is more expensive: an orangery or a conservatory?

Orangeries are typically 30–50% more expensive. For a 4x4m uPVC structure: conservatory £25k-35k, orangery £35k-50k. The solid roof, brick pillars, and deeper foundations drive the cost.

Does an orangery need planning permission?

Many orangeries fall under Permitted Development if they meet size/height rules. However, if you live in a listed building, conservation area, or the structure exceeds limits, planning permission is required. We handle this for you.

Which is better for year-round use?

An orangery is better for year-round use because the solid roof and brick walls provide superior insulation – warmer in winter, cooler in summer. Modern conservatories with solar-control glass are much improved but still less temperature-stable than an orangery.

Can I convert a conservatory into an orangery?

Yes – by replacing the glass roof with a solid insulated roof and adding brick pillars or walls. Budget around £12k–£20k depending on size. This upgrade dramatically improves insulation and can make a conservatory feel like a permanent extension.

Which adds more property value?

An orangery typically adds 8–12% to your home’s value, while a conservatory adds 5–8%. Buyers perceive orangeries as more “solid” and usable year-round, similar to a traditional extension.

Ready to extend your home with confidence?

Whether you choose an orangery or a conservatory, Room Outside delivers bespoke design, fixed pricing, and 50+ years of expertise.

Get your personalised quote →
🏆 Serving West Sussex, Surrey, Hampshire, Kent, Essex, Greater London, Berkshire & Dorset

roomoutsideuk
16th April, 2024
Modern & Traditional Conservatory Inspiration

A conservatory is one of the best ways to extend your home. It creates a light-filled, stylish, and practical space that you can enjoy all year round. Whether you prefer a traditional or modern design, a conservatory helps you connect with your garden while adding valuable living space.

Why Choose a Conservatory?

  • More natural light – A glazed roof and large glass walls make the space feel bright and airy.
  • Quick installation – Minimal construction work is needed beyond the foundations, making it one of the easiest ways to extend your home.
  • Perfect for any property – Whether you own a period or contemporary home, conservatories can be designed to match your style.
  • Fully customisable – Choose from different frame materials, colours, and decorative details to create a unique space that complements your home

Find Inspiration for Your Conservatory Extension

Thinking about adding a conservatory? Explore our stunning customer projects to see how others have transformed their homes.

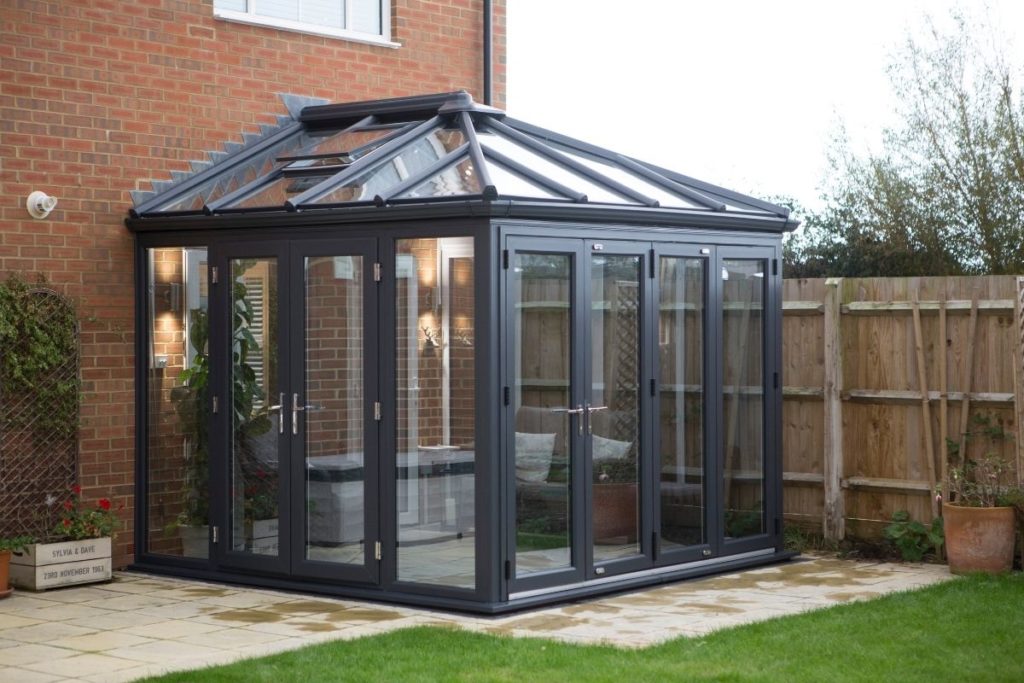
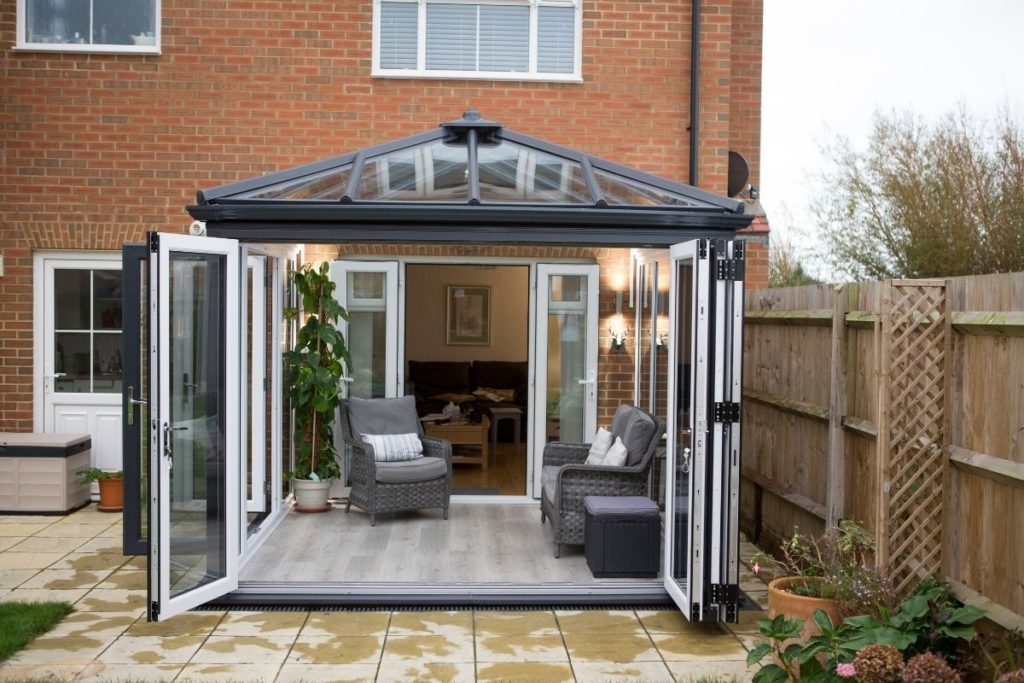
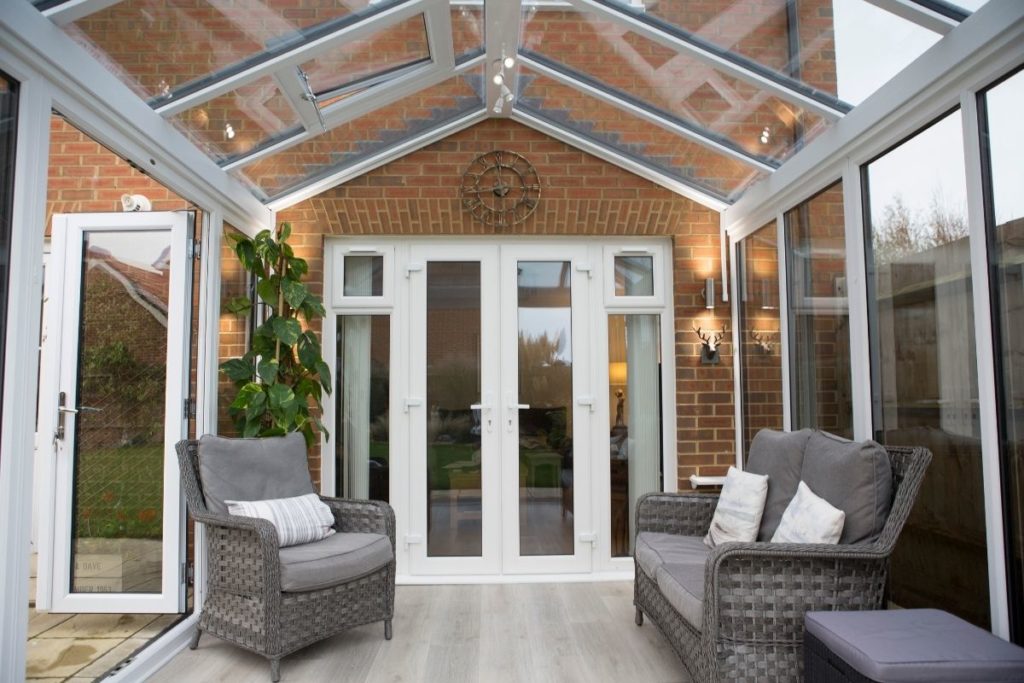
Large Open Plan Gable-Ended Conservatory Extension with Additional Utility Room.

Full glass conservatory roof over a lounge dinner glass extension
Glass extension with the doors removed between the house and conservatory

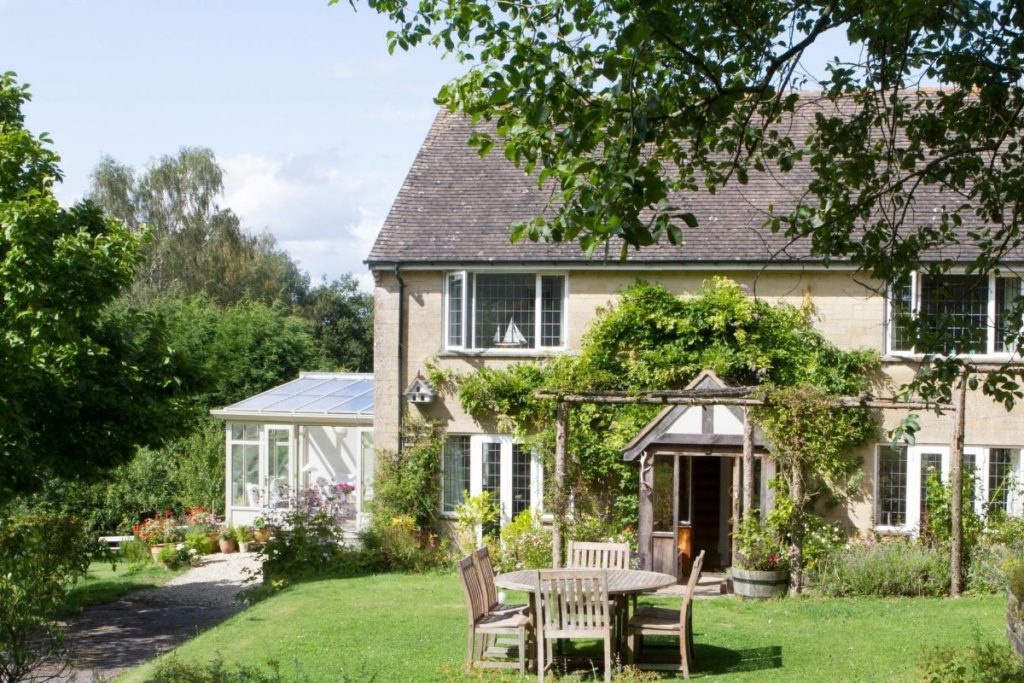
Traditional Lean-To Grey Painted Timber Conservatory on a Country Home

Grey timber framed lean-to conservatory with double doors out to the patio
Inside a grey timber framed lean-to conservatory with roof light windows
Inside of white timber framed lean-to conservatory

Quaint Country Chic Cream Timber Lean-To Conservatory on a Cottage

White timber framed lean-to conservatory

Modern Grey uPVC Conservatory with Contrasting White Internal Frames and Bi-Fold Doors

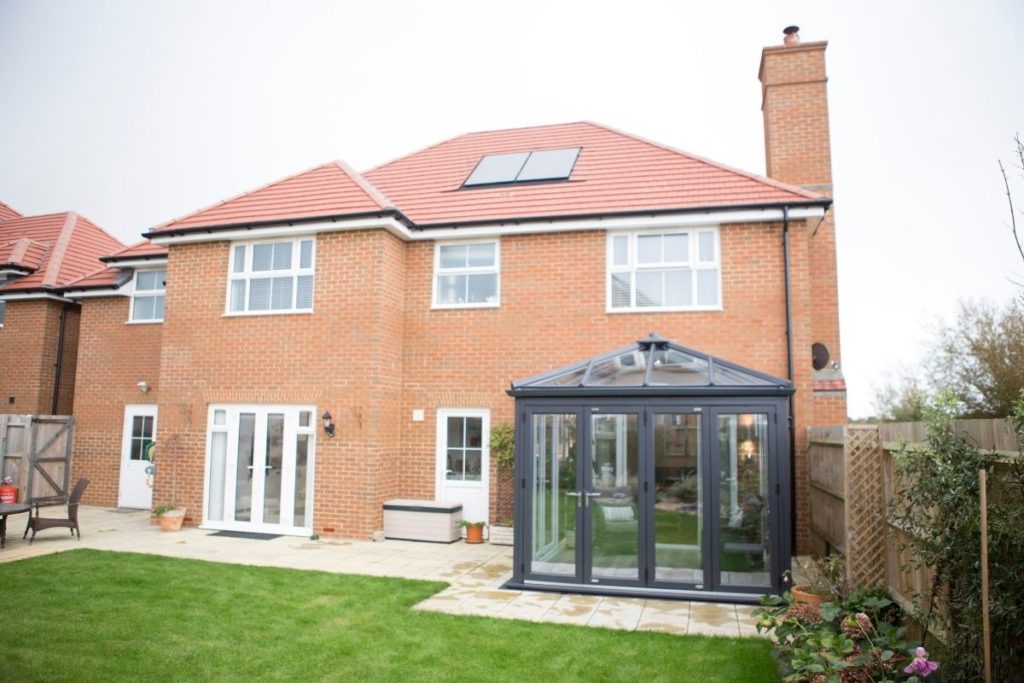
Grey Framed uPVC Conservatory on a large modern new build property
Grey uPVC Framed Conservatory Extension

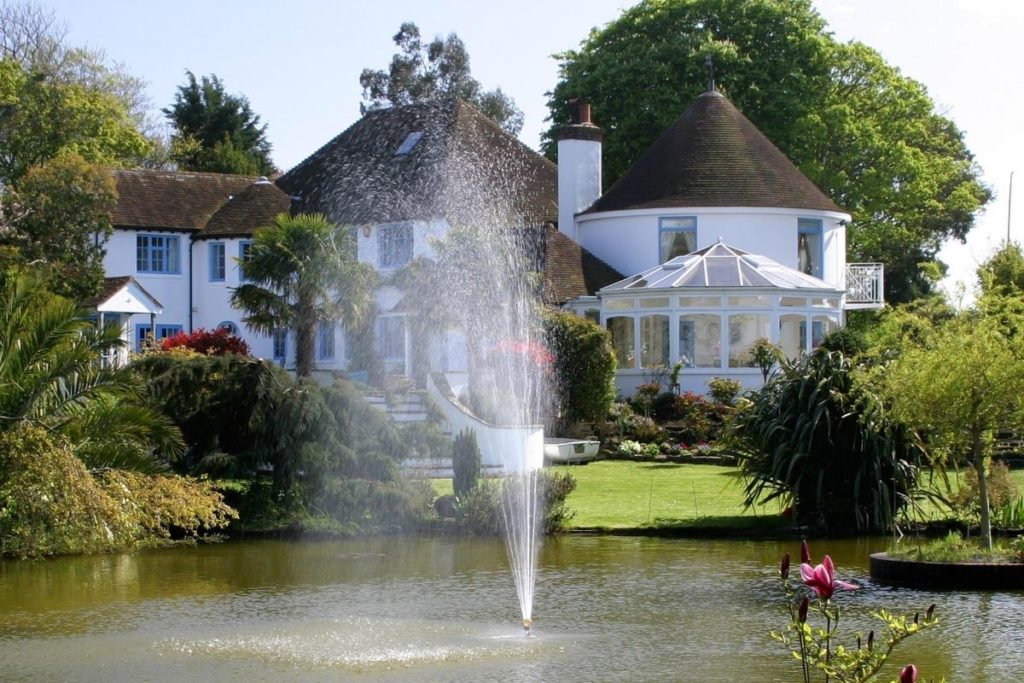
Round Timber Conservatory Extension with Panoramic Views of The Garden and Harbour

Large round white timber framed conservatory in beautiful gardens with a view of the lake

Large Modern Timber-Framed Conservatory Lounge and Dining Room

Luxurious cream timber framed conservatory with large windows and high glass roof
Luxurious cream timber framed conservatory with dwarf walls and double doors to the garden

See More & Get Expert Advice

Looking for even more design inspiration? Take a look at our full customer project gallery for ideas.

Our team of specialists are happy to help with design advice, answer any questions, and provide a no-obligation quote tailored to your needs.

Get in touch today and start planning your dream conservatory!

Start Designing Your Dream Glass Extension Today

Contact Us
roomoutsideuk
03rd March, 2024
12 Top Questions Answered About Building a Conservatory or Orangery

If you’re thinking about extending your home by building a conservatory or orangery, you’re probably in the research phase. You may have questions about designing and building your dream glass extension.

As specialists with over five decades of experience, we’ve helped hundreds of homeowners create stunning and practical glass spaces. To make things easier, we’ve put together this quick-fire guide to the 12 most frequently asked questions about conservatories and orangeries.

1. How much does a conservatory or glass extension cost?

This  depends on size, materials and finish.

  • Off-the-shelf options start at £5,000, but they often lack customisation and quality.
  • A bespoke uPVC conservatory starts from £20,000, including materials and installation.
  • Orangeries typically start at £35,000, though smaller ones may cost less.
  • Frameless glass structures are premium, starting at £30,000 for small designs, with most ranging between £40,000 – £80,000.

When comparing prices, always check what’s included—some low-cost options exclude groundwork and installation.

2. What is the difference between an orangery and a conservatory?

The key difference is the roof:

  • A conservatory has at least 75% of its roof made of glass.
  • An orangery has a solid flat roof with a glass lantern in the centre.

Other glass extension terms include:

  • Garden room – Often used to describe a conservatory, but traditionally has a solid tiled roof.
  • Sunroom – A general term for a bright, relaxing space.

Garden room – Often used to describe a conservatory, but traditionally has a solid tiled roof.

Sunroom – A general term for a bright, relaxing space.

3. What frame materials can I choose from?

Your choice of frame affects appearance, durability, and maintenance. Options include:

  • uPVC – Affordable, low maintenance, and sleek.
  • Hardwood timber– Traditional and sustainable, requiring occasional painting or staining.
  • Aluminium -Modern, lightweight, and strong.
  • Frameless glass – Contemporary and ultra-modern.
  • Oak– premium timber with a luxurious feel.

Each material has different colour and finish options, allowing you to create a look that suits your home.

4. Will a glass room be too hot or too cold?

Not if you choose the right glass and insulation.

5. Do I need planning permission to build a conservatory?

Usually, no, as long as it meets Permitted Development Rights:

  • It must be less than 6 metres (semi-detached) or 8 metres (detached) from the house.
  • It should not extend beyond the front of your property.
  • Listed buildings or homes in conservation areas require planning permission.

For more details, check Planning Portal UK or read our “Do I Need Planning Permission?” guide.

6. How large can my conservatory be under permitted development?

  • Terraced/Semi-detached homes – Up to 6 metres.
  • Detached homes – Up to 8 metres.

If your home has previous extensions, this may reduce the size allowance.

7. Do I need sign-off from building regulations?

Not always. No approval is needed if your conservatory:

  • Is under 30m².
  • Has external-grade doors/windows separating it from the main house.
  • Uses separate heating from the main home.
  • Has at least 50% glazed walls and a glass or translucent roof.

If you plan to remove doors or create an open-plan space, building regulations approval is required.

8. Can I add a glass extension on a listed property?

Yes, but planning permission is required.

  • Listed building consent is essential for Grade I and II properties.
  • Hardwood timber is often preferred over uPVC for aesthetic reasons.
  • Frameless glass box extensions are increasingly popular, as they blend modern design with historical character.

9. Can I open up my home to my conservatory?

Yes! However, structural support and building regulations approval are required.

10. Do I need foundations for a conservatory?

Yes. Strong foundations prevent subsidence, ensure durability, and improve insulation. A conservatory cannot be built on open ground or a temporary base.

11. How long will the build take?

Conservatories and orangeries are quicker to build than traditional extensions.

  • Most projects take 6 to 12 weeks from groundworks to completion.
  • Frameless glass structures may take longer due to custom fabrication.

With less disruption than a brick-built extension, a glass room is a great way to expand your home quickly and efficiently.

12. Do conservatories require a lot of maintenance?

Regular maintenance ensures your conservatory lasts for decades.

  • uPVC & aluminium – Low maintenance, requiring occasional cleaning.
  • Timber – Needs repainting/staining every 2-4 years.
  • Glass – Should be cleaned every 3-6 months.

For best results, consider professional conservatory cleaning to maintain clarity, seals, and moving parts.

Still have questions?

We hope this guide has answered your most common conservatory questions. If you need more details or personalised advice, our team is happy to help.

💬 Get in touch today for expert guidance and a no-obligation quote!

Get Your Questions Answered

Contact Us
roomoutsideuk
24th November, 2023
Conservatory vs Garden Room: Key Differences, Costs & Which to Choose (2026)
Garden Room vs Conservatory: Differences & Costs (2026)
Bespoke garden room with a solid roof and full-height glazing opening to the garden.

Room Outside definitive guide · 2026

Garden Room vs Conservatory

One complete comparison covering design, roofs, glazing, insulation, planning, year-round comfort, best uses and realistic UK costs.

Key differencesBest usesPlanningYear-round comfort2026 costs

The quick answer

Two different routes to more space.

Which should you choose?

Choose a conservatory when maximum daylight and a direct visual connection with the garden lead the brief. Choose a garden room when privacy, solid insulated surfaces, usable walls or physical separation matter more. The final decision should combine intended use, site, planning route and complete specification—not the product name alone.

Garden room vs conservatory is not simply a choice between solid and glass.

Both can create valuable, year-round space, but they organise light, privacy, temperature control, connection and usable wall area in different ways. This consolidated guide brings the comparison, planning advice and complete pricing information together on one canonical page.

01

At a glance

Garden Room vs Conservatory: Quick Comparison

FeatureGarden roomConservatory
StructureAttached or detached, normally with more insulated solid wall areaAttached to the home with a high proportion of roof and wall glazing
RoofUsually solid and insulated, with optional rooflightsPredominantly glazed and designed to maximise overhead daylight
Natural lightTargeted through windows, doors and rooflightsMaximum perimeter and overhead light
Privacy and wall spaceMore solid surfaces for desks, screens, storage and artworkLess solid wall area because views and glazing lead the design
Best usesOffice, gym, studio, retreat or flexible guest spaceDining, sitting, entertaining and a strong garden connection
Potential planning routeA detached incidental outbuilding may fall under Class E in EnglandAn attached extension may fall under Class A in England
Year-round comfortStrong when the solid envelope and services are fully specifiedStrong when glazing, shading, ventilation and heating are designed together
Broad 2026 costBespoke year-round rooms from around £35,000+; many premium projects £60,000–£100,000+Fully installed projects broadly £18,000–£100,000+, depending on size and specification

These are broad guide ranges, not quotations. Compare the same floor area, foundations, glazing, services, finish and VAT position.

02

The defining differences

What Is the Difference Between a Garden Room and a Conservatory?

Light and connectedConservatory

A conservatory is normally attached to the home and uses substantially glazed walls together with a predominantly glazed roof.

  • Exceptional natural light
  • Wide garden views
  • Strong indoor-outdoor connection
  • Well suited to dining and sitting
Bespoke garden room with an insulated solid roof and full-height glazed doors
Garden room: more solid insulated surfaces, privacy and usable wall space.
Modern conservatory with a glazed roof and full-height windows overlooking the garden
Conservatory: extensive roof and wall glazing prioritises daylight and view.
03

Start with the purpose

Which One Is Right for Your Home?

Choose a conservatory for maximum light

The glazed roof and walls make it the natural choice when daylight, planting and garden views lead the brief.

Choose a garden room for focused work

Solid walls, privacy and separation often make a fully insulated garden room easier to plan as an office or studio.

Choose a conservatory for connected living

An attached conservatory can extend dining or sitting space while keeping the garden visually present.

Choose a garden room for a separate retreat

A detached room can support exercise, hobbies, music or quiet time away from the activity of the main house.

04

Complete budget comparison

Garden Room vs Conservatory Costs in 2026

The figures below combine the detailed price content into one comparison. They are most useful when quotations include the same foundations, glazing, services, finish and VAT position.

Project type2026 guide rangeTypical scope
Compact bespoke garden roomFrom £35,000+A smaller insulated office or studio with quality glazing and electrical provision
Premium garden room£60,000–£100,000+Higher insulation, upgraded glazing, climate control options and durable finishes
Large luxury garden room£100,000+Larger scale, custom layouts, premium materials, services and architectural detailing
Small conservatory · 9–12m²£18,000–£35,000Compact installed room; frame material and glass specification remain important
Medium conservatory · 15–20m²£25,000–£55,000Typical dining or living space with wider variation in material and roof specification
Large conservatory · 25m²+£37,000–£100,000+Larger or premium designs, often with aluminium or timber and higher-performance glazing
Garden room cost per m²£3,000–£5,000+ per m²Useful only when calculated from comparable, fully inclusive quotations
Garden room foundations£4,000–£15,000+Varies with ground conditions, drainage, size, access and foundation type

Guide prices vary by location, site conditions and supplier. Ask for a fully inclusive written quotation and confirm whether VAT is included.

Premium bespoke garden room with an insulated solid roof and full-height doors
Compact or premium projects depend more on specification than the label alone.
Contemporary conservatory interior arranged as a comfortable year-round living room
For conservatories, frame material, glass, shading, ventilation and heating shape the final cost.
05

Purpose before product

Popular Ways to Use Each Type of Room

The intended use shapes the design, glazing, services and cost. Start with what the room must do every day, then choose the structure that supports it.

Garden room · home office

Plan heating, cooling, lighting, power, data, acoustics and glare control for productive daily use.

Garden room · studio or gym

Solid walls, privacy, storage and physical separation suit art, music, exercise or focused hobbies.

Conservatory · dining and entertaining

Abundant light and garden views create a natural social space for meals and relaxed gatherings.

Conservatory · sitting and planting

A glazed room can combine casual living with an exceptionally close connection to the garden.

For use-specific design ideas, compare the options in the Room Outside home-office guide.

06

Check the specific proposal

Planning Permission and Building Regulations

In England, an attached conservatory may qualify as permitted development under Class A, while a detached garden room used for a purpose incidental to the house may qualify under Class E. These routes have different conditions, and permitted development rights can be restricted.

Attached conservatory

Usually assessed as an extension. Projection, height, position, boundaries and previous additions all matter.

Detached garden room

May be assessed as an incidental outbuilding. Location, height, coverage and intended use affect the route.

Building regulations

These are separate from planning. Exemptions are conditional, and sleeping use or structural openings require particular care.

Property-specific restrictions

Listed status, designated land and removed permitted development rights can change what is possible.

Important

Do not rely on the product name alone.

Confirm the design and intended use with the local planning authority before work begins. The official GOV.UK householder guidance explains the England framework.

07

Comfort is designed

How to Make Either Room Work Year-Round

  1. Start with orientation

    South- and west-facing glazing needs careful solar control and shading; a north-facing room benefits from deliberate daylight planning.

  2. Specify the complete envelope

    Roof, glass, frames, floor, walls and junctions work together. One weak element can undermine an otherwise strong room.

  3. Plan ventilation and heating together

    Openings, background ventilation, shading and a correctly sized heat source should suit the room’s actual pattern of use.

  4. Design around furniture and equipment

    Map desks, screens, artwork, cabinetry and circulation before deciding how much wall area should be glazed.

08

Detailed garden room pricing

The Main Bespoke Garden Room Price Tiers

The labels matter less than what is included. Compare the floor area, insulation, foundation system, glazing, electrics, finishes, VAT and warranty in each quotation.

Compact bespokeFrom £35,000+

A smaller premium office or studio designed for year-round use.

  • Proper insulation
  • Quality glazing
  • Electrical provision
  • Check foundations and VAT
Large luxury bespoke£100,000+

Larger or more ambitious designs priced around the site and brief.

  • Custom layouts
  • Premium materials
  • Smart controls and services
  • Architectural detailing

The comparison problem

Two identical headline prices can buy very different rooms.

One £40,000 quotation might include foundations, electrics and flooring. Another might cover the building shell only. Ask what is included, what is excluded and what the final all-in figure will be.

09

Detailed conservatory pricing

Typical Conservatory Costs by Size

Fully installed conservatories generally range from around £18,000 to £100,000+. uPVC can provide a lower entry point, while aluminium and timber, larger spans and higher-performance glazing move projects toward the upper end.

Small · 9–12m²£18,000–£35,000

A compact sitting, breakfast or planting space.

  • Lower overall floor area
  • Frame material changes the budget
  • Check foundations and finishes
  • Glazing performance still matters
Large · 25m²+£37,000–£100,000+

Larger or premium designs with site-specific pricing.

  • Aluminium or timber options
  • Higher-performance glass
  • More substantial foundations
  • Premium finishes and services

Size is only one factor. Frame material, glass, foundations, access, opening work, heating, shading, ventilation and internal finish all affect the complete cost.

10

Read beyond the headline

Costs Often Excluded From Headline Prices

Foundations, groundwork, electrical connections, structural alterations, finished interiors and VAT can materially change the final cost of either option.

Cost itemTypical guide rangeWhat changes the price
Foundations£4,000–£15,000+Ground conditions, drainage, access, room size and foundation type
Groundwork and preparation£2,000–£10,000+Clearing, levelling, drainage and landscaping interfaces
Electrics£3,000–£10,000+Cable runs, consumer-unit work, heating, cooling, data and controls
Structural openingProject specificOpening width, temporary support, steelwork, making good and building-regulation requirements
Internal finishes£5,000–£25,000+Flooring, decoration, lighting, joinery and fitted furniture
VATUsually 20% of the net priceCheck whether every quoted figure includes or excludes VAT

The real cost of a headline quote

Make the all-in total the number you compare.

A headline price can rise significantly once the base, services, flooring and VAT are added. Request a written schedule of inclusions before committing.

11

Like-for-like comparison

Garden Room Cost Per Square Metre

Most premium bespoke garden rooms fall between around £3,000 and £5,000+ per m² when specified for genuine year-round use. A lower rate may exclude foundations, VAT, electrics, climate control, glazing upgrades or finished flooring.

SpecificationGuide cost per m²What to expect
Compact bespokeFrom around £3,000/m²Bespoke design, installation, insulation, glazing and electrical provision; check inclusions
Premium year-roundAround £3,500–£4,500/m²Higher insulation, upgraded glazing, robust structure and more durable finishes
High-spec bespokeAround £4,500–£5,000/m²+Premium cladding and glazing, climate control, custom detail and high-end finishes
Large luxury bespokeProject dependentCustom design, larger scale, premium specification and detailed site requirements

How to use the figure: divide the fully inclusive quotation by the internal floor area, then confirm that every supplier has included the same items.

12

Where the budget goes

What Drives the Cost of a Garden Room?

Foundations · £4k–£15k+

Concrete slab, screw piles or pads must suit the ground, drainage, access and room size.

Glazing · £8k–£30k+

Frame material, glass performance, opening size and sliding or folding door systems move the budget quickly.

Cladding · £5k–£20k+

Timber, cedar, composite and other premium finishes have different costs and maintenance needs.

Electrics · £3k–£10k+

Heating, cooling, data, smart controls and long cable runs cost more than basic sockets and lighting.

Internal finishes · £5k–£25k+

Finished flooring, decoration, lighting, joinery and fitted furniture should be itemised.

Structure and insulation

Engineered frames and complete wall, roof and floor insulation underpin comfort and longevity.

Buy once, buy well

The cheapest room is poor value if it sits unused for half the year.

The goal is not to spend the most. It is to specify foundations, insulation, glazing and services correctly for the way you plan to live, so the room remains comfortable and useful.

13

Avoid false economy

Budget Shortcut vs a Proper Year-Round Specification

AreaBudget shortcutSpecified properly
InsulationMinimal build-up suited mainly to milder monthsComplete wall, floor and roof insulation for all-season comfort
TemperatureOverheats in summer and becomes difficult to heat in winterGlazing, ventilation and climate control designed as one strategy
Electrics and servicesBasic sockets and lighting with little provision for real useCertified power, lighting, data, heating and cooling planned around the brief
DurabilityLightweight construction that may need early repair or replacementEngineered structure, quality materials, warranty and aftercare
14

The wider decision

Garden Room vs House Extension

A detached garden room can provide an office, studio, gym or hobby space with less disruption inside the house. If the new room must connect directly with the main floor plan, a traditional extension may be more appropriate.

FactorGarden roomHouse extension
Guide cost per m²Often around £3,000–£5,000+Often around £2,500–£5,000+
Planning routeMay qualify as an incidental outbuilding, subject to the proposal and propertyMay require permission or a different permitted-development assessment
Typical disruptionUsually lower because work is separate from the main houseUsually higher because the existing building is opened and altered
Best fitSeparate office, studio, gym or retreatSpace that must connect directly to the home

The planning route depends on the design and intended use. Read the garden room planning-permission guide before relying on permitted development.

15

Before you sign

What Should Be Included in Any Quote?

  1. Foundations and groundwork

    The foundation type, site preparation, spoil removal, drainage and access assumptions should be clearly stated.

  2. Structure, roof, insulation and cladding

    Ask for the proposed build-up, materials, performance assumptions, external finish and warranty position.

  3. Glazing and external doors

    Confirm frame material, glass specification, opening configuration, locks, thresholds and solar-control requirements.

  4. Electrics, heating, cooling and data

    The number of points, connection route, certification, climate control and connectivity should match the intended use.

  5. Internal finishes and handover

    Clarify flooring, decoration, lighting, joinery, making good, waste removal and what “complete” means.

  6. VAT and exclusions

    Confirm whether every figure includes VAT and ask for a single written list of anything not covered.

The bottom line

Compare complete rooms, not attractive headline numbers.

A useful quote makes the final scope easy to understand. If two prices cannot be compared line by line, ask the suppliers to clarify the inclusions before choosing.

Price mattersBut only after floor area, site conditions and scope are aligned.
Specification matters moreIt determines comfort, usability, maintenance and long-term value.

Frequently asked questions

Garden Rooms and Conservatories, Answered

A conservatory is normally attached to the house and uses a high proportion of glazed walls and roof. A garden room generally has a solid insulated roof and more solid wall area, and it may be attached or detached.

An entry-level conservatory can start lower, while a fully insulated bespoke garden room or premium aluminium or timber conservatory can cost substantially more. Compare the same size, foundations, glazing, services, finish and VAT position.

Properly insulated bespoke garden rooms suitable for year-round use start from around £35,000+. Most premium projects sit between £60,000 and £100,000+, with larger luxury designs often exceeding £100,000.

Fully installed conservatory projects broadly range from around £18,000 to £100,000+, depending on size, frame material, glazing, foundations, heating, finishes and structural work.

In England, an attached conservatory may qualify under Class A permitted development and a detached garden room used incidentally to the house may qualify under Class E. The limits differ and rights can be restricted, so check the specific proposal with the local planning authority.

A well-insulated garden room is often the simpler choice for a quiet office because it offers solid walls, privacy and separation. A conservatory can also work when glare, solar control, ventilation, shading and heating are designed into the specification.

Yes, when the whole envelope and comfort strategy are designed properly. Insulation, glazing, frames, floor, ventilation, shading, heating and orientation all need to work together.

It may be possible to replace a glazed roof with a lightweight insulated roof and improve the walls, floor and glazing. Structural checks, building regulations and the capacity of the existing base and frames should be reviewed first.

Continue exploring

Related specialist guidance

Planning

Garden room planning guide

Understand permitted-development limits and when a full application may be needed.

Read the guide
Independent living

Garden annexes

Explore planning, council-tax and independent-living considerations for annexe projects.

Explore annexes
Material comparison

Oak building prices

Compare current budget considerations for premium oak-framed garden buildings.

View oak costs
Workspace design

Home-office options

Compare garden rooms, conservatories, orangeries and glass rooms as workspaces.

Compare options

One brief, one complete comparison

Still deciding between a garden room and a conservatory?

Discuss the intended use, site, planning route, specification and realistic all-in budget with the Room Outside design team.

Room Outside · Garden room vs conservatory definitive guide · Updated August 2026
roomoutsideuk
28th September, 2023
Does a Glass Roof Make Your Conservatory Too Hot?
Does a Glass Roof Make Your Conservatory Too Hot? | Room Outside

Does a Glass Roof Make Your Conservatory Too Hot?

Stop your beautiful glass room from becoming an unusable summer greenhouse. Discover the technology that keeps your conservatory comfortable all year round.

Quick Answer: Does a Glass Roof Have to Overheat?

No. A full glass roof doesn’t have to make your conservatory unbearably hot. The issue isn’t glass itself, but the type of glass used. Standard conservatory glass acts like a greenhouse, trapping heat. New Generation Glass uses advanced technology to reflect 86% of solar heat while maintaining crystal-clear views. You don’t need to compromise with polycarbonate or solid roofs that ruin the glass room experience.

86%
Solar heat reflected
<1.0
U-value (W/m²K)
40°C→26°C
Typical temp reduction
99%
UV protection
Each summer, thousands of UK homeowners face the same frustration: their beautiful glass conservatory transforms into an unusable greenhouse, hitting temperatures of 40°C+ while the rest of the house remains comfortable. You invested in a bright, airy space to connect with your garden—not to avoid it for 4-5 months each year. The truth is, the right glass technology keeps your space comfortable all year round, and you don’t have to compromise on design to get it.

The Real Problem: Why Your Conservatory Overheats

Conservatories overheat due to uncontrolled solar gain—a process where sunlight passes through ordinary glass and converts to heat that gets trapped inside. This isn’t just about air temperature; it’s about thermal radiation that heats up surfaces, furniture, and creates an environment that’s physically uncomfortable to be in.

🔥

With Ordinary Glass

40°C

On a typical British summer day (28°C outside), ordinary glass allows infrared radiation to flood in, turning your conservatory into:

  • An unusable space for 4-5 months each year
  • A furnace that damages furniture and fabrics
  • An energy drain if you try to cool it with AC
  • A wasted investment in your home
❄️

With New Generation Glass

24°C

The same summer day becomes perfectly comfortable with technology that:

  • Reflects 86% of solar heat before it enters
  • Maintains bright, clear views without tinting
  • Creates a usable space year-round
  • Protects furnishings from UV damage

📊 The Physics of the Problem

Solar radiation consists of three components: visible light (what we see), ultraviolet (causes fading), and infrared (carries heat). Standard glass blocks most UV but transmits most visible light AND infrared. The infrared radiation gets absorbed by interior surfaces, which then re-radiate heat at longer wavelengths that cannot escape back through the glass—this is the greenhouse effect in action.

The Flawed Compromises You Should Avoid

For years, conservatory companies have offered solutions that “solve” the overheating problem by compromising on the very thing you wanted: a beautiful glass room.

🔲

Polycarbonate Roofing

Plastic sheets with air gaps

  • Severely distorts light and view
  • Creates dim, industrial appearance
  • Reduces some heat
  • Better for carports, not premium conservatories
🧱

Tiled/Solid Roof

Traditional roofing materials

  • Destroys connection to outdoors
  • Loses the airy, light-filled feel
  • Cuts heat build-up
  • Turns conservatory into standard extension
🎨

Tinted/Reflective Glass

Applied films or body-tinted glass

  • Noticeable colour cast (bronze/blue)
  • Reduces visible light transmission
  • Some heat reduction
  • Alters interior/exterior appearance
🌟

New Generation Glass

Advanced solar control technology

  • Crystal clear, no tint or distortion
  • Reflects 86% of solar heat
  • Maintains bright, natural light
  • True glass conservatory experience

The fundamental issue with all compromise solutions is they treat the symptom by removing or altering the cause—the glass itself. At Room Outside, we believe the better approach is to enhance the glass’s performance, allowing you to enjoy the full aesthetic benefit without thermal penalty.

How New Generation Glass Actually Works

Unlike standard double glazing that simply slows heat transfer, New Generation Glass uses spectrally selective coatings—microscopic layers that act like a ‘smart filter’. They allow visible light to pass through (keeping your room bright) while reflecting 86% of infrared heat before it even enters your space.

The Technology Behind the Comfort

🔬

Solar Control Coating

A microscopically thin metallic layer applied via magnetron sputtering technology that reflects infrared heat while transmitting visible light.

🛡️

Low-E Coating

Facing the interior, this coating reflects long-wave radiant heat back into the room during winter while allowing beneficial solar gain.

💨

Argon Gas Fill

Inert, dense argon gas between panes (34% better insulation than air) significantly slows heat transfer in both directions.

🔗

Warm-Edge Spacers

Thermally broken composite materials eliminate cold bridges at glass edges, reducing condensation and improving overall U-value.

🇬🇧 Engineered for British Weather

New Generation Glass wasn’t developed in a laboratory vacuum. It was engineered through real-world testing across hundreds of installations in the South East. We’ve specifically addressed the unique challenges of British weather:

  • Variable Season Performance: Works efficiently whether it’s 30°C in July or -2°C in January
  • Humidity Control: Warm-edge technology reduces condensation that plagues many conservatories
  • Low-Light Efficiency: Maintains thermal performance even on cloudy days
  • Durability: Withstands British weather extremes without degradation

Real Results: The Henderson Family, Surrey

From Unusable to Year-Round Living Space

The Henderson family’s south-facing conservatory had become a “no-go zone” from May to September, with temperatures regularly hitting 42°C on summer afternoons. They were considering replacing it entirely with a solid extension until they discovered New Generation Glass.

After upgrading their roof glass, the transformation was immediate. On the same August afternoon that previously reached 42°C, their conservatory now stabilises at a comfortable 26°C. The space has become their favourite room for morning coffee, afternoon reading, and evening relaxation—truly usable year-round.

42°C → 26°C
Peak temperature reduction
35%
Reduction in cooling costs
365
Days of use per year

The Room Outside Advantage: Why We’re Different

🌟 Pioneers in Glass Technology

We were the first in the UK to introduce the revolutionary Wonderglass™ from Four Seasons Sunrooms in 1999. This wasn’t merely a product launch; it was a paradigm shift that proved a glass roof could be thermally competent without compromising on aesthetics.

Since then, our New Generation Glass has evolved through two decades of refinement, specifically for the unique challenges of the British climate. It represents the culmination of 50+ years of experience creating beautiful, comfortable glass extensions across Kent, Surrey, Sussex, and beyond.

What New Generation Glass Offers You

☀️

Unmatched Solar Control

Reflects up to 86% of the sun’s rays, reducing heat build-up to keep spaces 10-15°C cooler than with standard glass.

❄️

Outstanding Thermal Performance

Exceptionally low U-value (under 1.0 W/m²K) helps retain warmth in winter, reducing heating costs.

🔬

Advanced Insulation

Warm edge technology and argon gas filling boost overall efficiency beyond standard double glazing.

🛡️

Superior UV Protection

Blocks virtually all harmful UV rays, protecting your furniture, artwork, and fabrics from fading.

👁️

Crystal Clear Views

No tint or colour distortion—just bright, natural light and perfect visibility of your garden.

💰

Return on Investment

Transforms your conservatory from seasonal to year-round use, adding real value to your home.

Your Potential Savings & Benefits

£400-£800
Annual energy savings (reduced AC & heating)
5-6
Extra months of usable space per year
10-15%
Potential increase in property value

Stop Compromising on Your Dream Conservatory

Book your no-obligation thermal assessment today and discover how New Generation Glass can transform your space from a summer greenhouse to a year-round living area.

See the Proof

Watch our radiometer heat demonstration that visually shows the dramatic difference.

Get Precise Analysis

Receive a tailored temperature assessment for your specific conservatory.

Limited Availability

Summer assessment slots are filling fast—book before the next heatwave.

Room Outside Glass Technology Team

Specialists in High-Performance Glass for UK Homes Since 1973

With over 50 years of experience in glass extensions across the South East, our technical team has tested virtually every glass technology available. We developed this comprehensive guide because we believe homeowners deserve clear, factual information about how to solve conservatory overheating—not just technical specifications. New Generation Glass represents our commitment to creating truly comfortable, energy-efficient living spaces that work with the British climate.

Sources & Technical References

Glass and Glazing Federation: Technical Standards for Thermal Performance; Building Research Establishment: UK Climate Data for Building Design; Chartered Institute of Building Services Engineers: Guide to Solar Gain Management; Room Outside Laboratory: Comparative Thermal Testing Data 2015-2024; Four Seasons Sunrooms: Wonderglass™ Technical Specifications 1999; Room Outside Customer Satisfaction Surveys 2020-2024.

Frequently Asked Questions

Does New Generation Glass look different or tinted?

Not at all. The advanced solar control and low-emissivity coatings are almost completely invisible to the naked eye. Your views remain stunningly clear, bright, and neutral, without the green or blue tinge of older coated glasses.

Can my existing overheated conservatory be upgraded?

Yes. We regularly retrofit older conservatories with New Generation Glass. The transformation is often described by clients as ‘like gaining a completely new room.’ We conduct a full survey first to ensure compatibility with your existing framework.

How does it work in winter to keep heat in?

The low-emissivity (Low-E) coatings reflect interior heat back into the room while still allowing visible light to pass through. Combined with argon gas filling and warm-edge spacers, this creates a thermal barrier that significantly reduces heat loss with a U-value of less than 1.0 W/m²K.

Is this just expensive double glazing?

No, it’s fundamentally different technology. While standard double glazing simply slows heat transfer, New Generation Glass uses spectrally selective coatings that act like a ‘smart filter,’ allowing visible light through while reflecting 86% of infrared heat before it enters your space.

What about condensation issues in winter?

New Generation Glass significantly reduces condensation through its warm-edge spacer technology and overall improved thermal performance. By keeping the interior glass surface warmer, there’s less temperature difference between the glass and room air, which minimises condensation formation.

How long do the coatings and performance last?

The coatings are permanently bonded to the glass at a molecular level during manufacturing and located inside the sealed glass unit where they’re protected from weather, cleaning, and physical contact. They will last the lifetime of the glass unit itself—typically 20+ years—without degradation of performance.

Does it work for all conservatory orientations?

Yes, but the benefits are most pronounced for south and west-facing conservatories that receive the most direct sunlight. East-facing rooms benefit from morning sun control, while north-facing rooms still gain from the superior insulation properties in winter.

Is there a visible demonstration of the heat control properties?

Absolutely. We have a “tunnel of heat” demonstration using radiometers that visually shows the dramatic difference in heat transmission between standard glass and New Generation Glass. You can see this demonstration in our showroom or during a consultation.

Questions about preventing conservatory overheating? Call our technical team on 01243 538999 or send us a message

Experience the Difference for Yourself

Don’t compromise on your dream of a beautiful, comfortable glass conservatory. See how New Generation Glass can transform your space into a year-round living area you’ll actually use and enjoy. Book a consultation to experience our thermal demonstration and receive expert advice tailored to your specific conservatory.

Room Outside: Creating comfortable, beautiful glass extensions since 1973.
Serving Kent, Surrey, Sussex, Hampshire, London and across the South East.

roomoutsideuk
20th August, 2023
Are Conservatories Worth It? 5 Benefits That Add Real Value (2026)
Are Conservatories Worth It? 5 Benefits That Add Real Value (2026) | Room Outside

Are Conservatories Worth It? 5 Benefits That Add Real Value

Do conservatories add value? Our 2026 guide reveals the benefits: 5-10% property value increase, year-round usability with New Generation Glass, and more.

Why conservatories are making a comeback (the smart way)

The old image of a cold, leaky, overheated conservatory is decades out of date. Today’s advanced glazing, solar control, and energy‑efficient design mean a modern conservatory is a genuine year‑round living space – and one of the most cost‑effective ways to add usable square footage to your home.

In this guide, we break down the five real benefits that matter: property value, natural light, indoor‑outdoor flow, multi‑functional space, and wellbeing. We also cover planning permission, costs, and how to avoid the mistakes that devalue a property.

5-10%
Property value boost (RICS, Savills)
86%
Solar heat reflection
1.0 U‑value
Modern glazing performance
Most exempt
Planning permission (Permitted Development)
🏡

Adds 5-10% to Your Property Value (When Done Right)

Research from RICS, Savills & Phil Spencer

According to RICS, Savills, and Checkatrade, a high‑quality conservatory reliably adds 5-10% to a home’s market value. Property expert Phil Spencer puts the potential uplift as high as 7–15% for well‑designed structures with solid roofs or orangery features. A 2017 Towergate Insurance study found a 5% average uplift, but modern energy‑efficient designs with New Generation Glass can achieve significantly higher returns.

Conservatory typeTypical cost (2026)Potential value addROI
Bespoke uPVC (mid‑range)£20,000 – £35,0005-8%70-90%
Hardwood / aluminium (high‑spec)£35,000 – £60,0007-12%80-100%+
Premium orangery (solid perimeter)£50,000 – £100,000+10-15%90-110% in desirable areas
📊 Real‑world context: On the average UK house price of £298,000, a conservatory adding 5% contributes nearly £15,000 in equity – competitive returns compared to loft conversions or kitchen refits. By contrast, a cheap, poorly insulated conservatory (e.g. old polycarbonate roof) can actually decrease your home’s value by deterring buyers.

Quality matters most – solar control glass, high insulation (U‑value ≤1.2), and good design ensure a selling point, not a liability.

Orangeries add more value – typically 10-15% uplift, but cost 20-40% more and feel more “integrated”.

Internal link: Will a conservatory add value to my property? →

☀️

Year‑Round Comfort with Advanced Glazing

No more “icebox in winter, greenhouse in summer”

Today’s New Generation Glass delivers remarkable thermal performance:

  • Reflects up to 86% of solar heat energy – preventing overheating and reducing air conditioning needs.
  • Achieves U‑values as low as 1.0 – 1.2 W/m²K (triple glazing can go below 1.0), rivaling solid wall construction. Old single glazing had U‑values of 5.7; polycarbonate roofs 2.4–3.2.
  • Low‑e coatings reduce heat loss by 40-60% compared to standard double glazing.
  • Argon gas fill improves insulation further.
💡 Practical example: A 4m x 4m conservatory upgraded from old polycarbonate to New Generation Glass cuts heat loss by over 60%, reduces annual heating bills by £200–£400, and eliminates the need for blinds or air conditioning. The space becomes usable 12 months a year.

Summer comfort: Up to 86% of solar heat reflected away – no more sticky afternoons.

Winter warmth: U‑value of 1.0 means heat stays in – up to 50% less heat loss than old designs.

Internal link: Discover New Generation Glass technology →

🌿

Seamless Indoor-Outdoor Living

Bring the garden into your daily life

Wide sliding or bi‑fold doors create a fluid transition between home and garden. Estate agents now rank strong indoor‑outdoor flow as a top‑five buyer priority (Rightmove, 2025). This connection reduces stress, improves mood, and makes the garden feel like an extra room – especially valuable for home workers and families with children.

📈 Buyer preference data: A 2025 survey by Knight Frank found that 68% of homebuyers consider “direct garden access from living areas” a critical or desirable feature, adding an estimated 5-8% to perceived property value.

Internal link: Removing doors between house and conservatory →

🛋️

A Room for Every Need – Home Office, Gym, Dining

The most versatile room in your home

Use your conservatory as a home office (natural light boosts focus by up to 15% according to a University of Illinois study), a dining room that flows onto the garden, a playroom, a yoga studio, or a quiet reading nook. Multi‑functional spaces appeal strongly to future buyers – estate agents consistently list “versatile reception room” as a top selling point.

Home office: Natural light reduces eye strain and boosts productivity. Solar glass prevents screen glare.

Home gym: Exercising in natural light improves motivation and enjoyment compared to a basement.

Internal link: Is a conservatory a viable home office? →

🧘

Improves Wellbeing, Reduces Stress

A bright, calm space for your mental health

Research shows that access to natural light and a visual connection to nature directly impacts mental health. A study by the University of Exeter found that people who spend time in naturally lit spaces report 30% lower stress levels and improved mood. A conservatory gives you a bright, calming space away from the noise of televisions and gadgets – a place to decompress, meditate, or simply watch the seasons change.

🧠 Science‑backed: Exposure to natural daylight regulates circadian rhythms, improves sleep quality, and boosts vitamin D production. A conservatory can be your daily dose of nature, regardless of weather.

📋 Planning permission & typical costs (2026)

Planning permission: Most conservatories fall under Permitted Development, provided they meet criteria: single storey, max 3m depth for attached houses (4m for detached), max 4m height, not higher than existing eaves, and not covering more than 50% of the garden. Conservation areas and listed buildings have stricter rules.

Building regulations: All conservatories must meet thermal efficiency (Part L), fire safety (Part B), and access standards (Part M). Our modular systems exceed these requirements.

Typical investment: A bespoke conservatory costs £25,000 – £60,000+ depending on size, materials (uPVC, aluminium, timber), and glazing specification. An orangery typically starts from £40,000. New Generation Glass adds 15-25% but pays back in energy savings and value uplift.

Internal links: Conservatory cost guide | Planning permission explained

Room Outside

Conservatory & glass extension specialists | Est. 1973

We’ve been designing and building bespoke conservatories, orangeries, and glass extensions across the South of England for over 50 years. Our modern structural glazing ensures your conservatory is comfortable, energy‑efficient, and a genuine asset to your home. Get a quote or call 01243 538999 – David our digital assistant will take a few details so the right specialist can follow up personally.

Frequently asked questions about conservatories

Do conservatories add value to UK homes?

Yes, high-quality conservatories typically add 5-10% to property value, according to RICS, Savills, and Checkatrade. Poorly designed conservatories with inefficient glazing can actually devalue a property. Modern insulated designs achieve the highest returns.

How much does a quality conservatory cost in 2026?

Typically £25,000 – £60,000+ depending on size, materials, and glazing. A basic uPVC lean‑to might start at £20,000; a hardwood or aluminium Edwardian with solar glass costs £35,000–£50,000; an orangery from £40,000. We provide detailed quotes after a free home survey.

Are new conservatories energy efficient and usable year‑round?

Yes. Advanced New Generation Glass achieves U‑values of 1.0–1.2 W/m²K and reflects up to 86% of solar heat, keeping spaces comfortable in all seasons. This compares to old polycarbonate roofs with U‑values of 2.4–3.2.

Do I need planning permission for a conservatory?

Most conservatories fall under Permitted Development if they meet size and height criteria: single storey, max 3m depth (attached) or 4m (detached), max 4m height, not higher than eaves, and not covering >50% of garden. Conservation areas are stricter.

What building regulations apply to conservatories?

Conservatories must comply with Part L (thermal efficiency), Part B (fire safety), Part M (access), Part E (sound), and electrical/ventilation standards. Our modular systems exceed all requirements and we manage full approval.

How long does a conservatory take to build?

A modular conservatory typically takes 8–12 weeks from order to completion, with on‑site work of 2–4 weeks. Traditional brick‑and‑block conservatories can take 3–6 months.

What is New Generation Glass?

New Generation Glass is an advanced glazing system with low‑e coatings, argon gas fill, and solar control layers. It reflects up to 86% of solar heat, achieves U‑values as low as 1.0, and provides excellent acoustic insulation – making conservatories comfortable year‑round.

What guarantee do you offer on a conservatory?

Up to a 10‑year structural guarantee backed by UK insurers, plus separate warranties on glazing, roofing, and mechanical components. All our installations include building control sign‑off.

Ready to enjoy the benefits of a modern conservatory?

Whether you want a light‑filled home office, a garden dining room, or a flexible space that grows with your family – we’ll design a beautiful, energy‑efficient conservatory that works for your home and your budget.

Get Your Conservatory Quote →
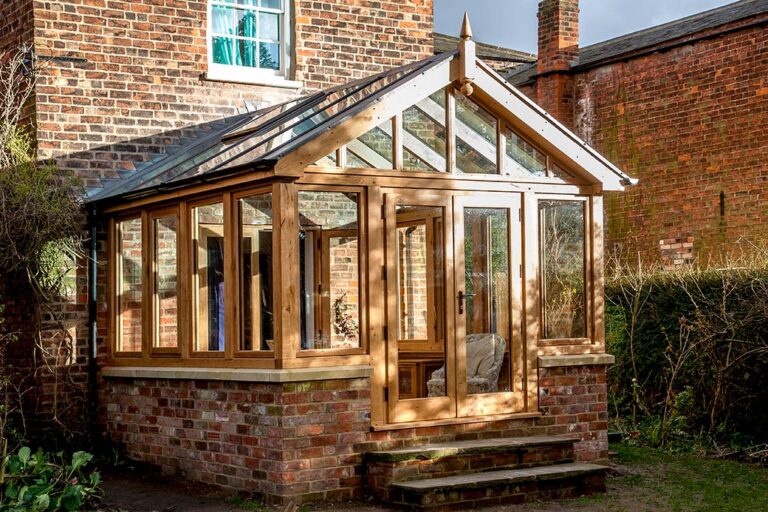
Call us anytime – David, our digital assistant, will take a few details so the right specialist can follow up personally. 01243 538999

roomoutsideuk
01st March, 2023
A Low Maintenance uPVC Conservatory in Stylish Grey

A Modern Conservatory with a Contemporary Touch

This low maintenance uPVC conservatory is ultra-modern, featuring sleek dark grey frames. Grey has become a popular choice for homeowners wanting a stylish, contemporary exterior, especially for window frames and doors.

Our client wanted to extend their modern home with a bright sunroom that connected seamlessly to the lounge. They needed a low maintenance space that looked elegant while being practical. uPVC frames provided the perfect combination of style, durability, and easy upkeep.

Grey uPVC Framed Conservatory Extension

A Bright and Open Space

The client chose a square conservatory with full-height glass walls on three sides to maximise natural light. The slanted gable-end roof draws the eye upwards, creating an airy feel. To improve ventilation, we included an opening roof light window—ideal for warmer days when the doors are closed.

To create an uninterrupted connection to the garden, we installed full-width bi-fold doors. These doors fold neatly to either side, fully opening up the space. Because they open from the middle, they offer flexible folding options—either one side at a time or both together. On the left side, double patio doors provide even more access, improving airflow in the summer.

Advanced Glass for Year-Round Comfort

We used New Generation Glass (NGG), the most advanced glazing on the UK market. This revolutionary glass enhances thermal efficiency, ensuring a comfortable temperature in every season.

Key Benefits of NGG:

  • Low U-Value keeps the space cooler in summer and warmer in winter.
  • Anti-glare technology reduces harsh sunlight and filters UVA/UVB rays, protecting furnishings from fading.
  • Improved insulation helps lower heating bills while maintaining a cosy environment.

Interior Design & Practical Features

Inside, the conservatory feels light and airy. We recommended white internal frames to prevent the space from feeling too dark or enclosed. Although compact, the gable-end roof and full-height glazing create an illusion of spaciousness.

The client’s modern grey rattan furniture complements the design without making the space feel crowded. With the bi-fold doors open, the conservatory seamlessly extends into the garden, removing any barriers between indoors and outdoors.

For practicality, the client chose a textured grey Karndean floor, making cleaning easy—ideal for a space that connects directly to the garden. The exposed brick rear wall of the main house adds an industrial, modern feature.

A Conservatory for Day & Night

The double patio doors leading from the house fold neatly back, ensuring they don’t take up valuable space inside the conservatory.

As evening falls, uplighting on the brick wall and a modern ceiling feature light create a warm, inviting atmosphere. Whether entertaining guests or simply relaxing under the stars, this low maintenance uPVC conservatory is a perfect year-round retreat.

Grey Framed uPVC Conservatory on a large modern new build property

Start Designing Your Conservatory Extension

Get a Quote